
Boucicaut housing in Paris by Brenac & Gonzalez
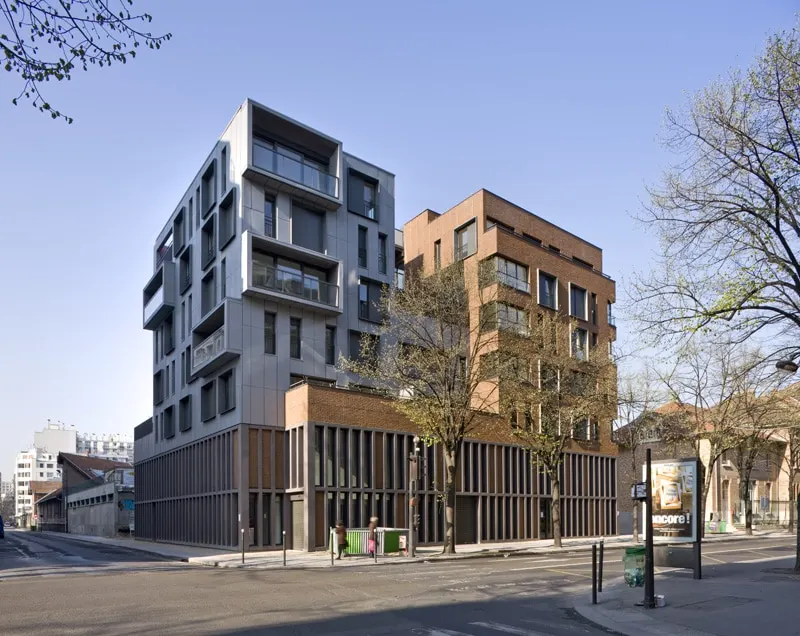
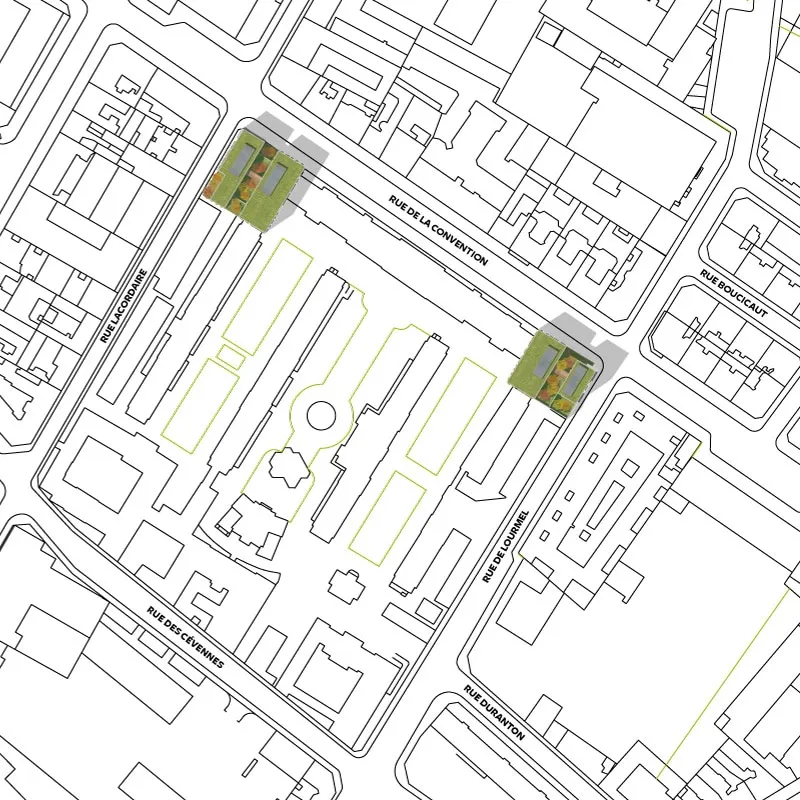
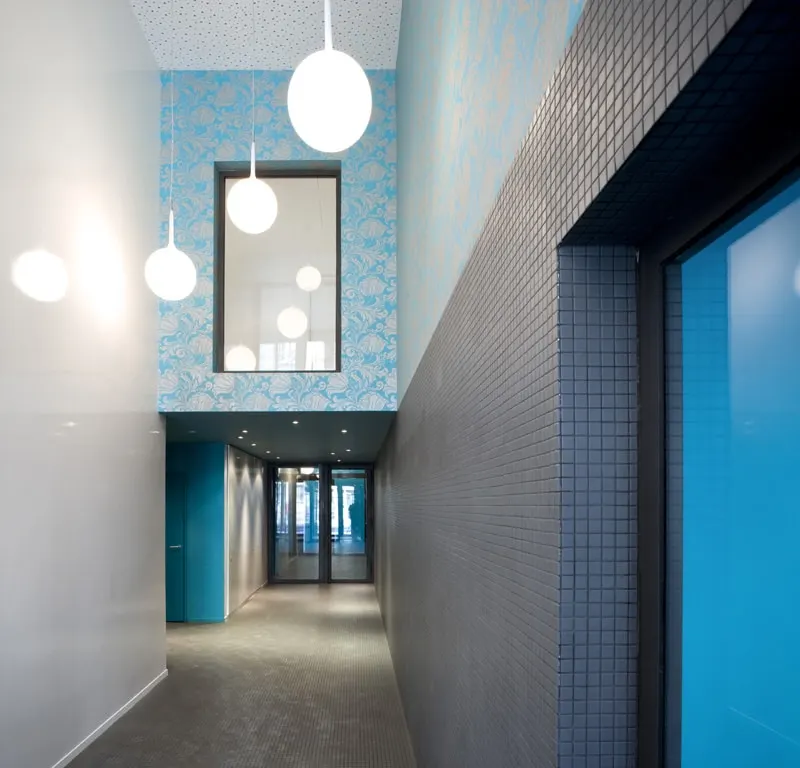
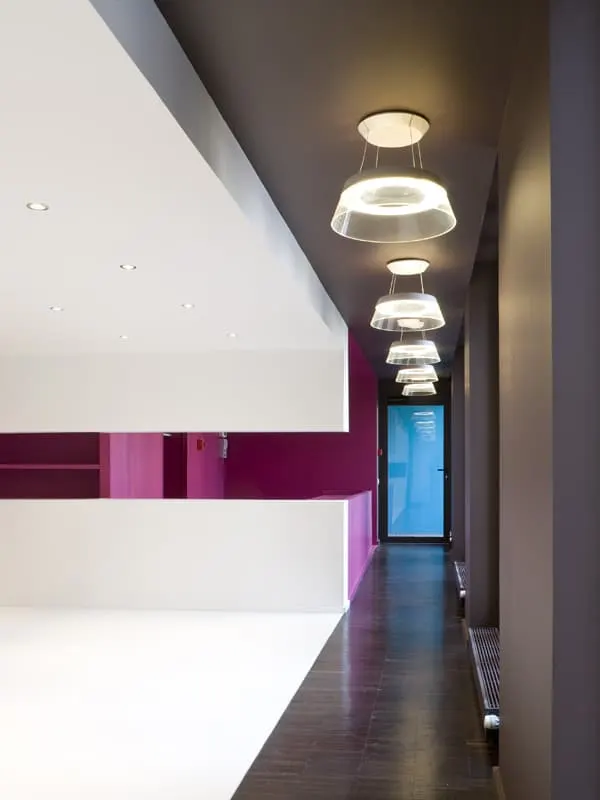
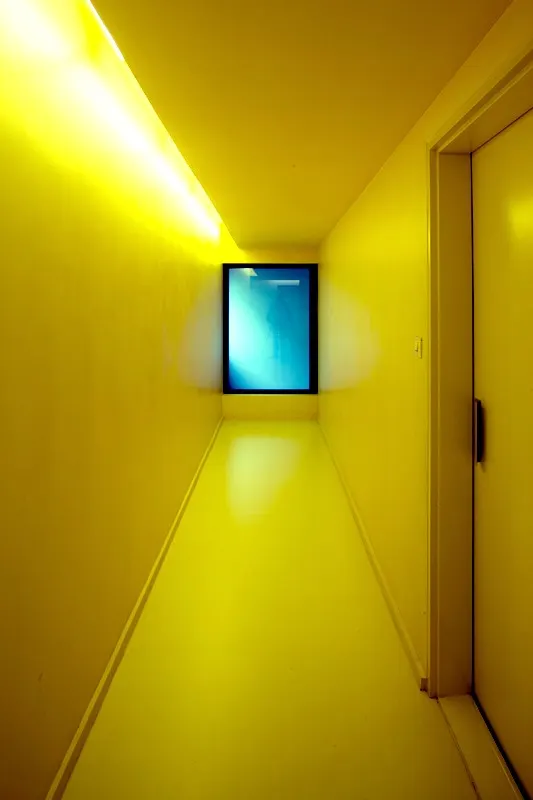
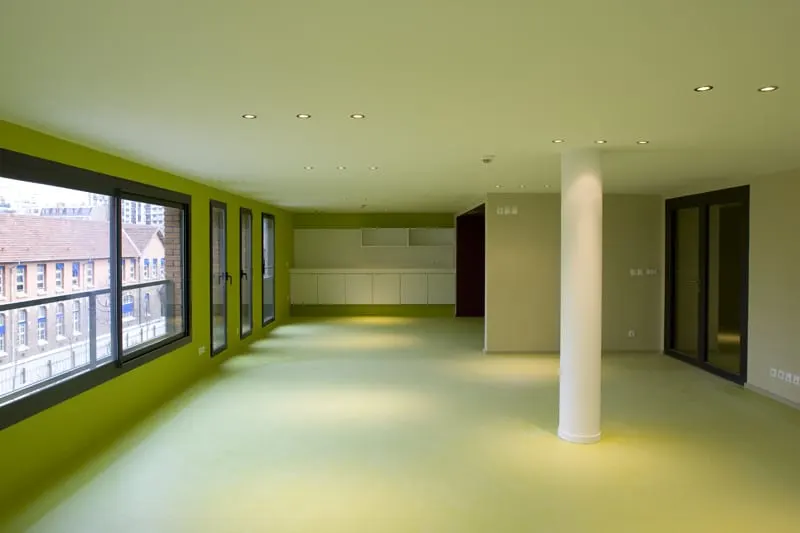
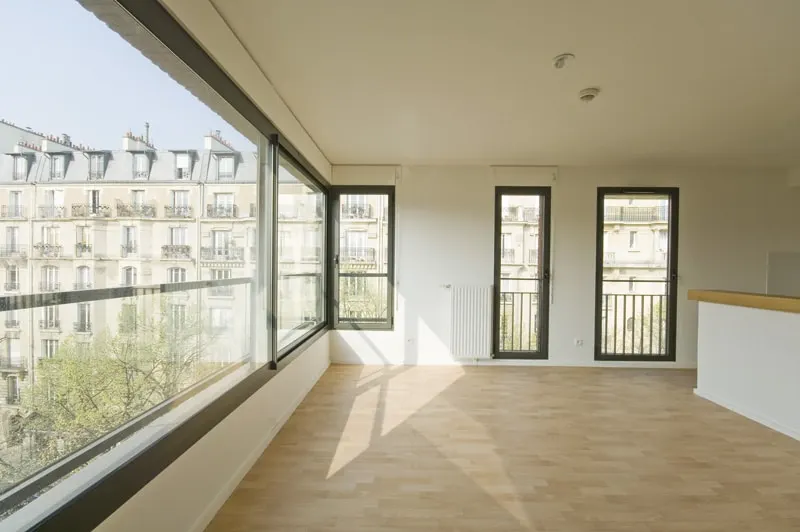
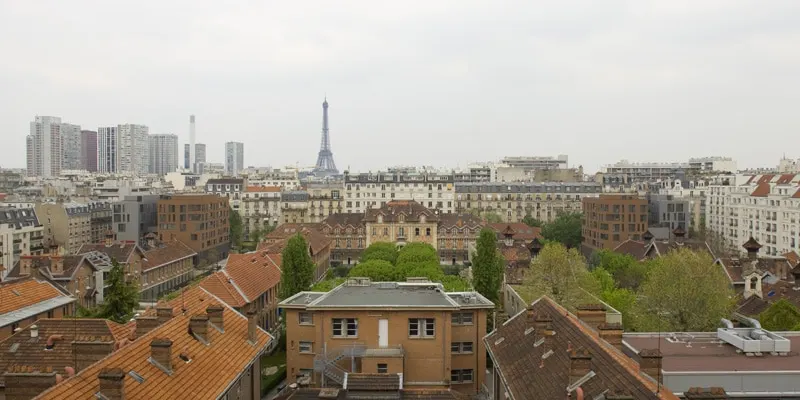
Designed by the Paris practice Brenac & Gonzalez, the project builds social mix through a mix of materials. Occupying two wings of a former hospital, the building and its twin house a range of residents, including women escaping domestic violence, older people and homeless people, alongside social housing.
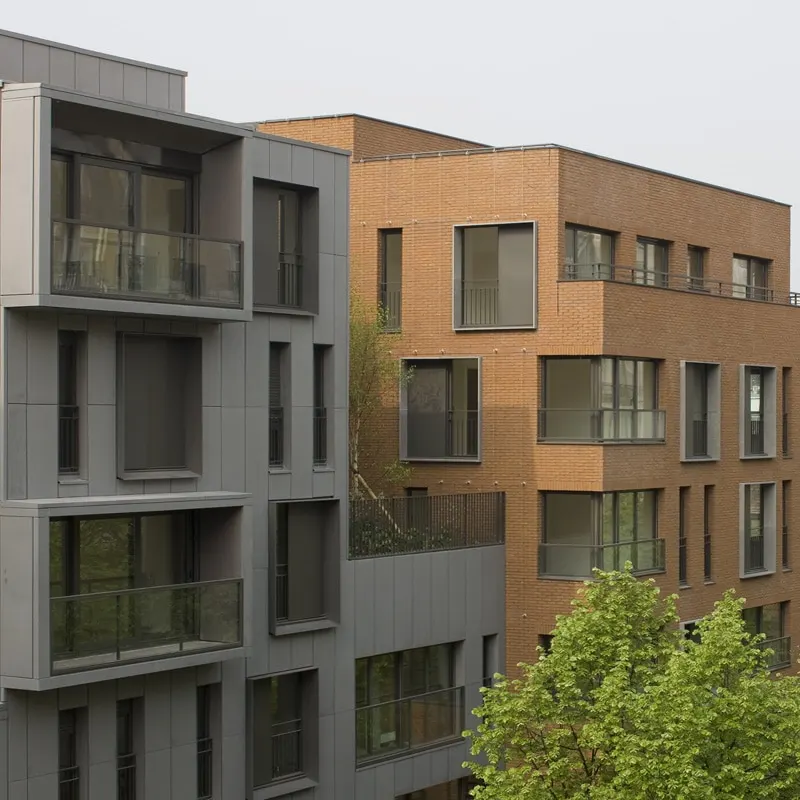
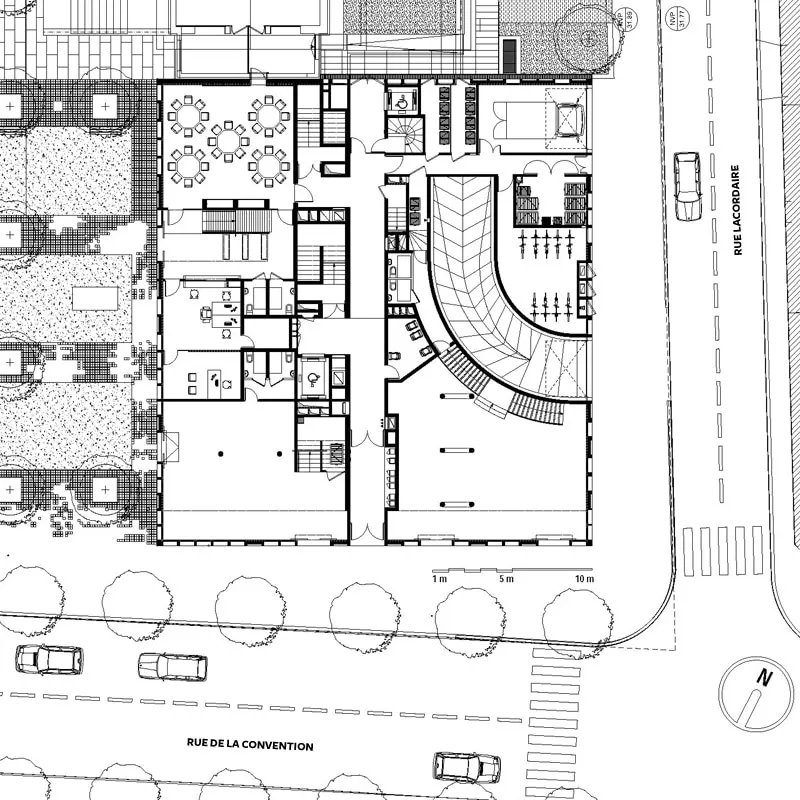
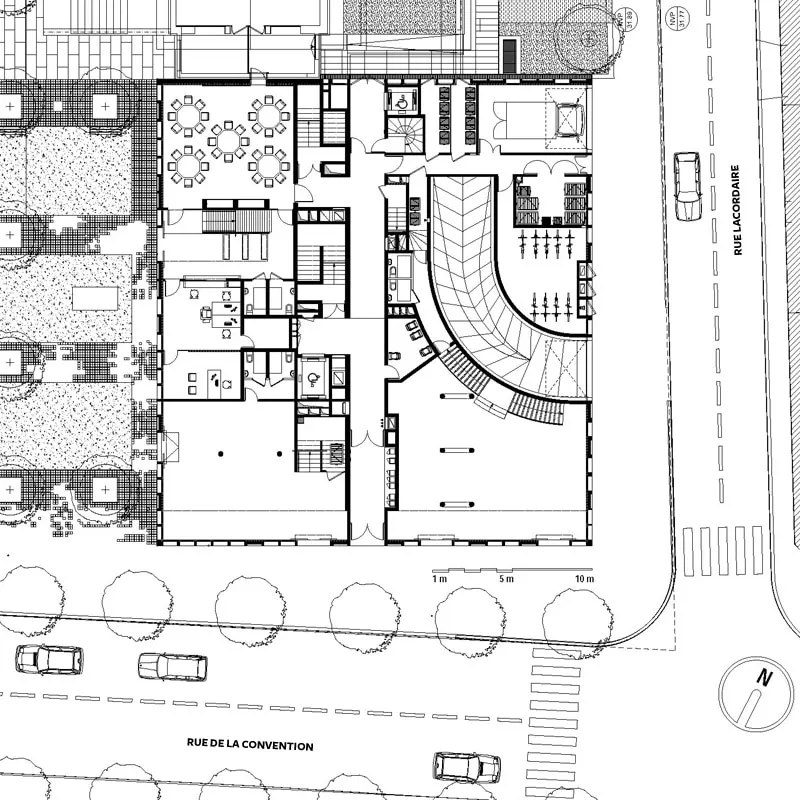
A very diverse population is thus brought together, and the brief therefore aims to avoid any form of segregation. The building brings under one roof people facing social or medical difficulties. Rather than separating the different services, the architects opted for two mixed-use buildings.
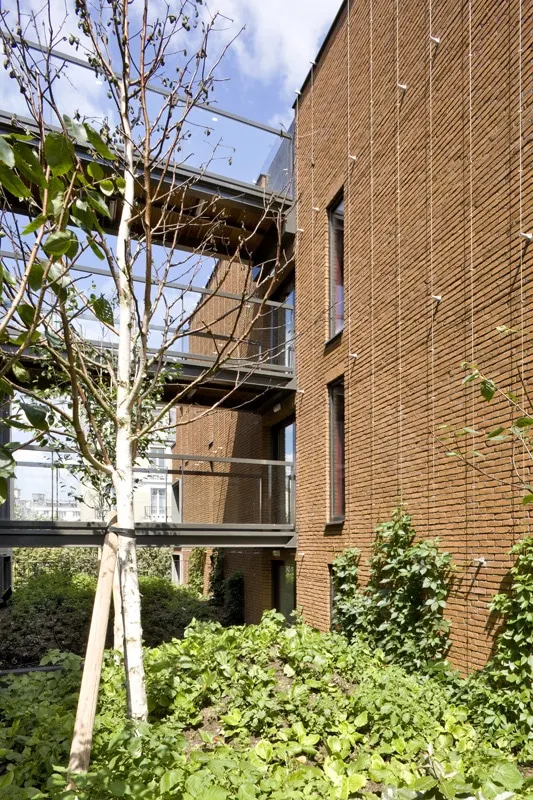
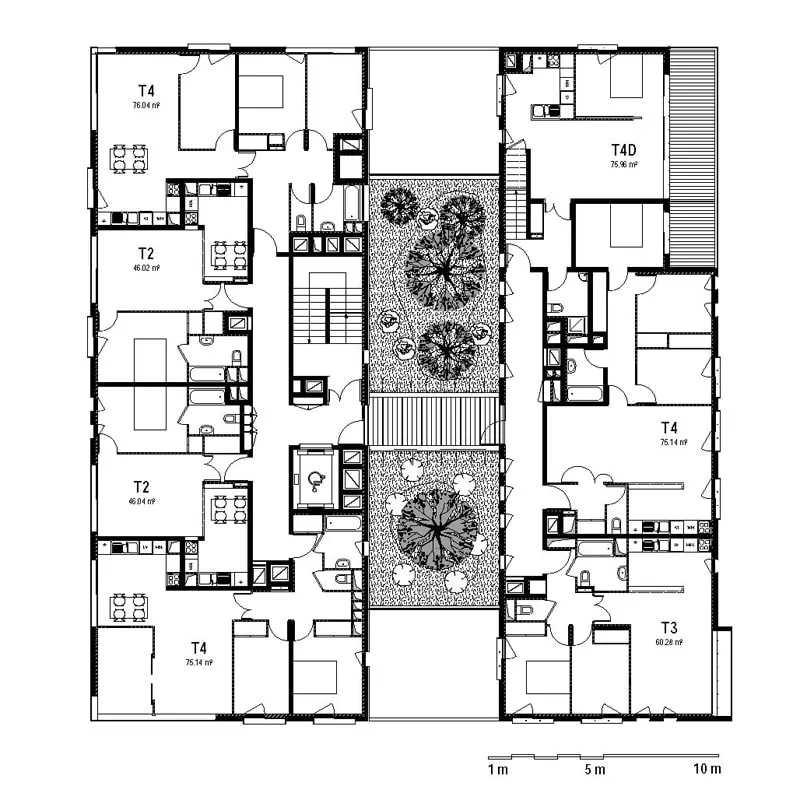
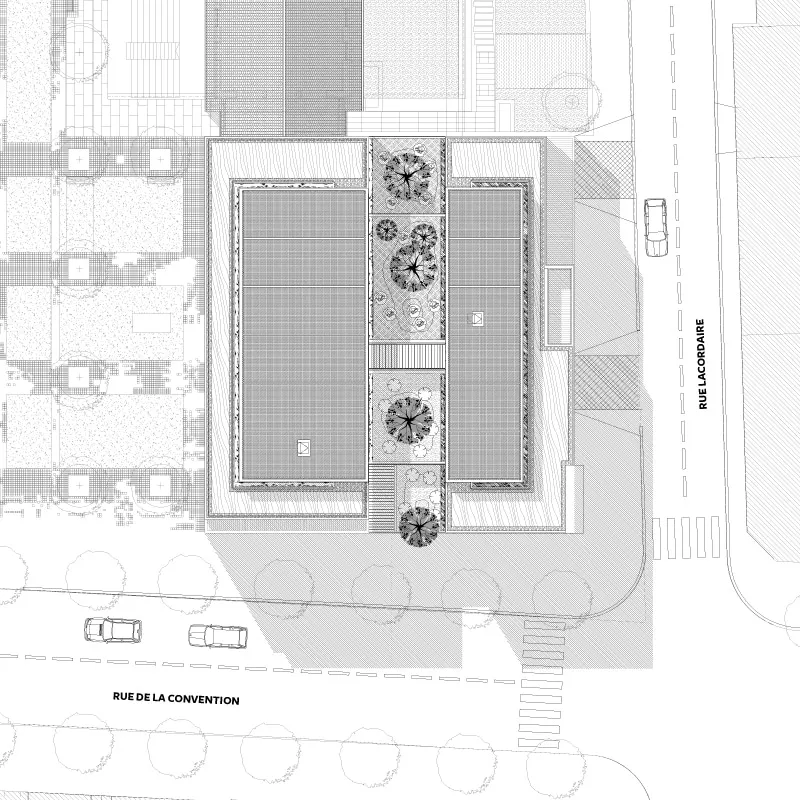
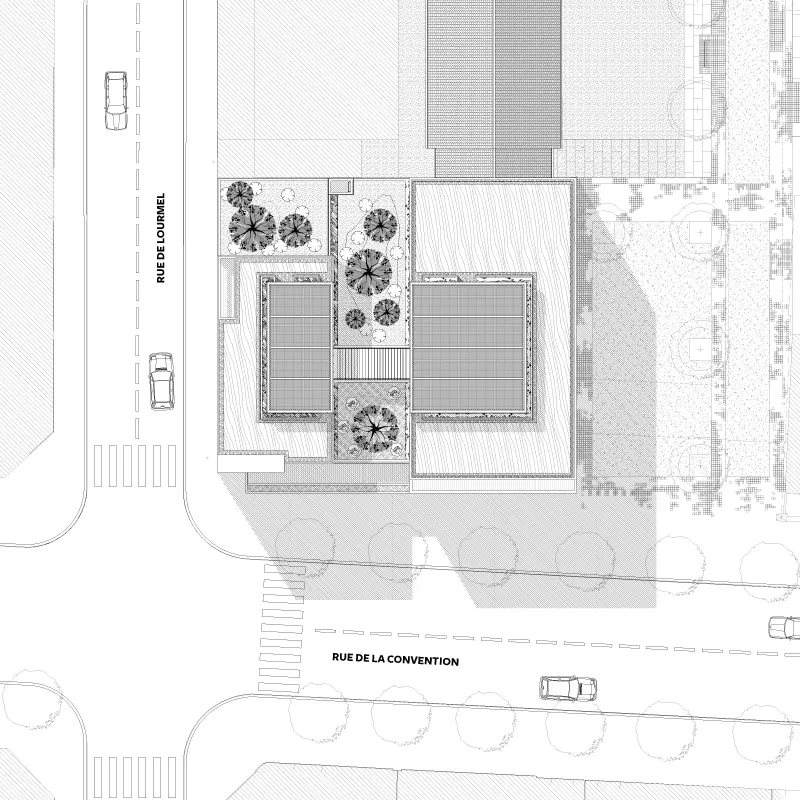
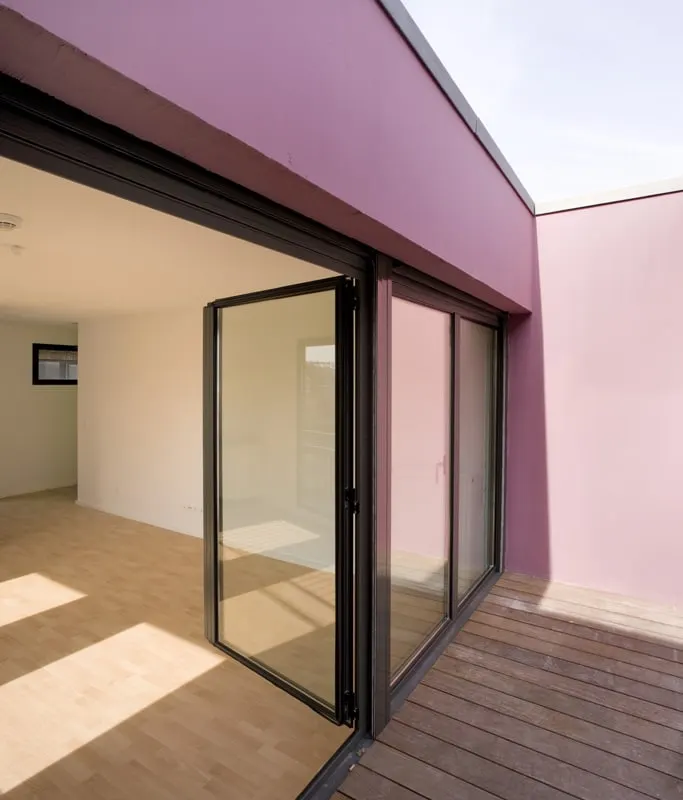
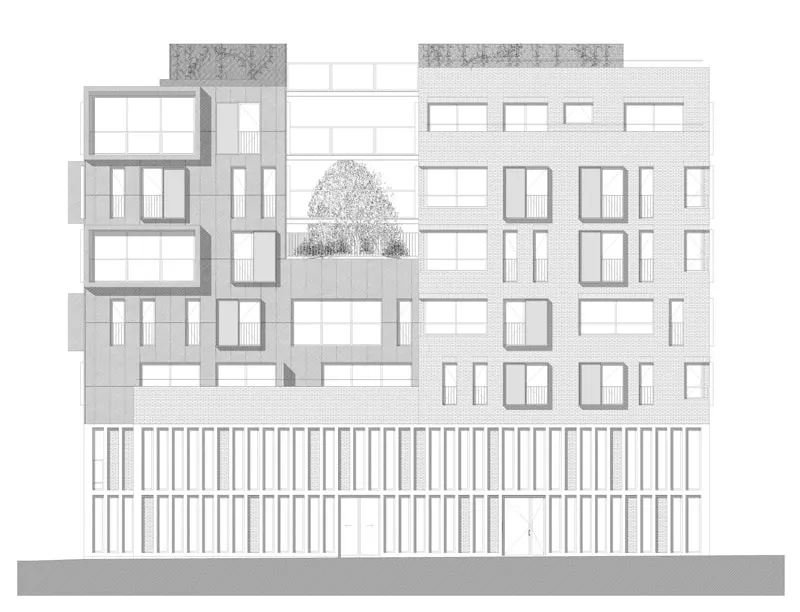
Rectangular at its base, the building opens up from the third level, giving the flats a space filled with greenery and light. Three footbridges cross this planted space.
The two upper volumes thus created are clad in zinc on the outer element and in brick on the inner one, in deference to the neighbouring 19th-century buildings.
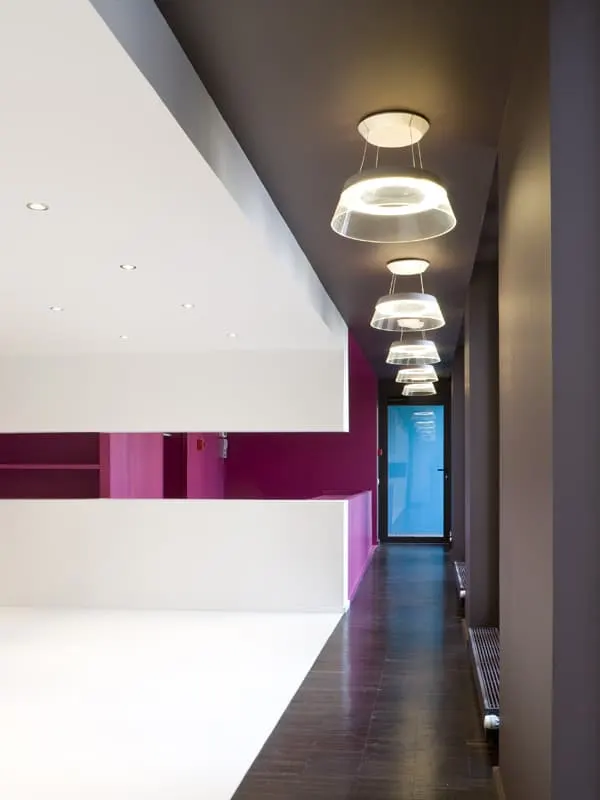
Completed in May 2009, the building also houses shops at the base of the blocks. Besides receiving a mention in the Housing category of the Archizinc Trophy, the project has been awarded Habitat et Environnement certification.
Gallery
20 images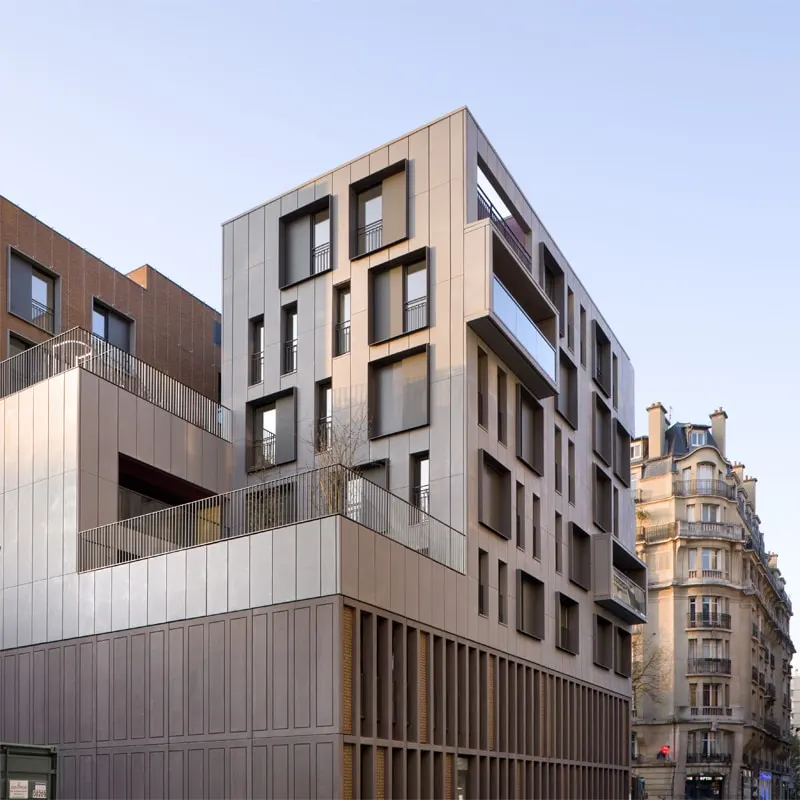
- © Daniel Rousselot
- © Stéphane Chalmeau
- © Brenac + Gonzalez