
Bornego College in Heerenveen by HVDN and Studioninedots
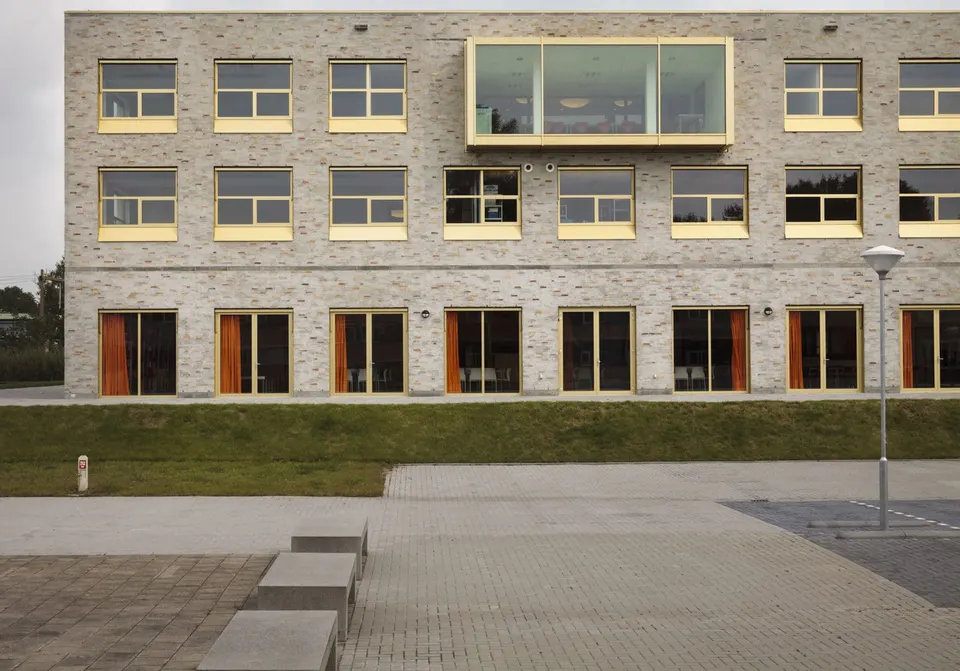
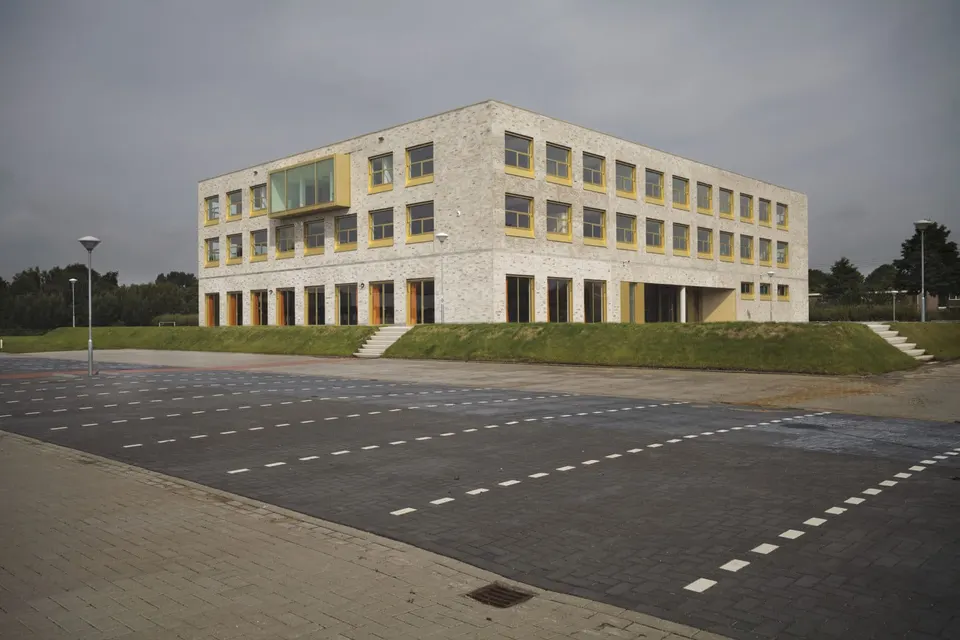
It is hard to build for less than €1,000/m² these days, let alone a public building. The school I am presenting here comes in at €960/m². It stands in the Dutch town of Heerenveen, between Amsterdam and Groningen.
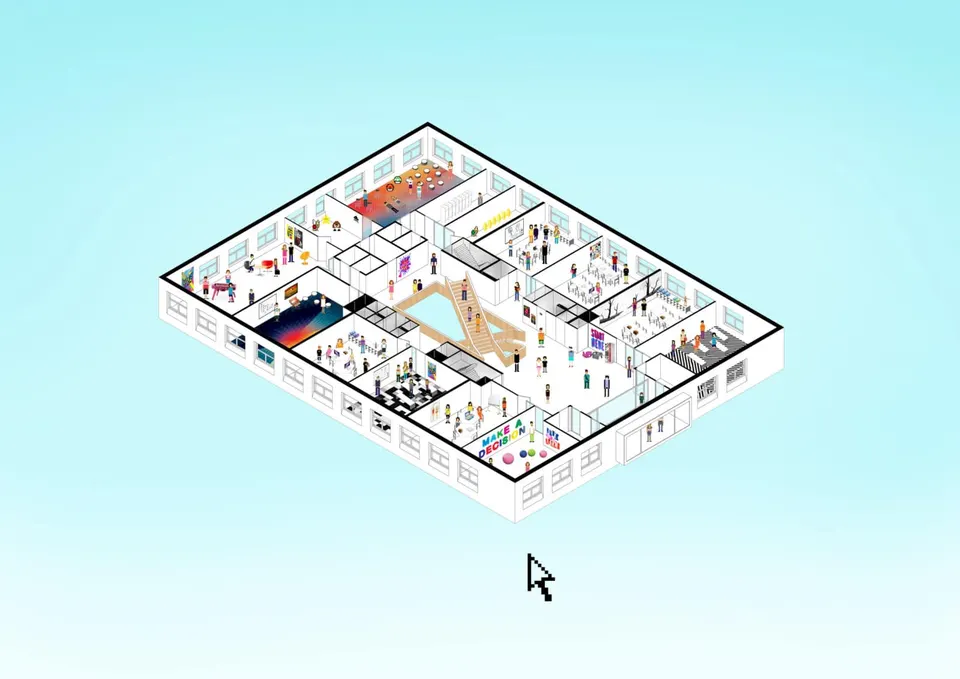
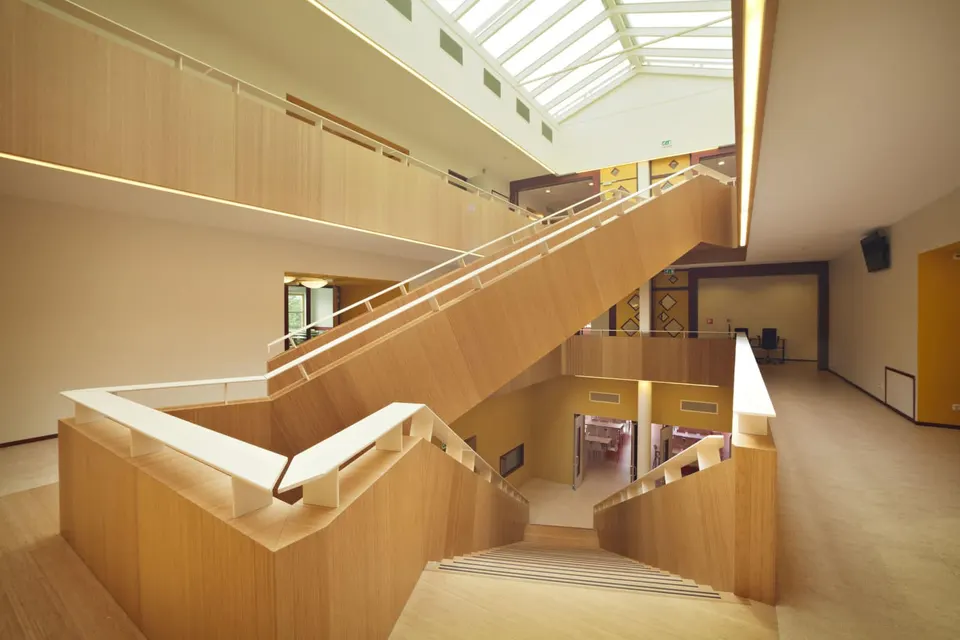
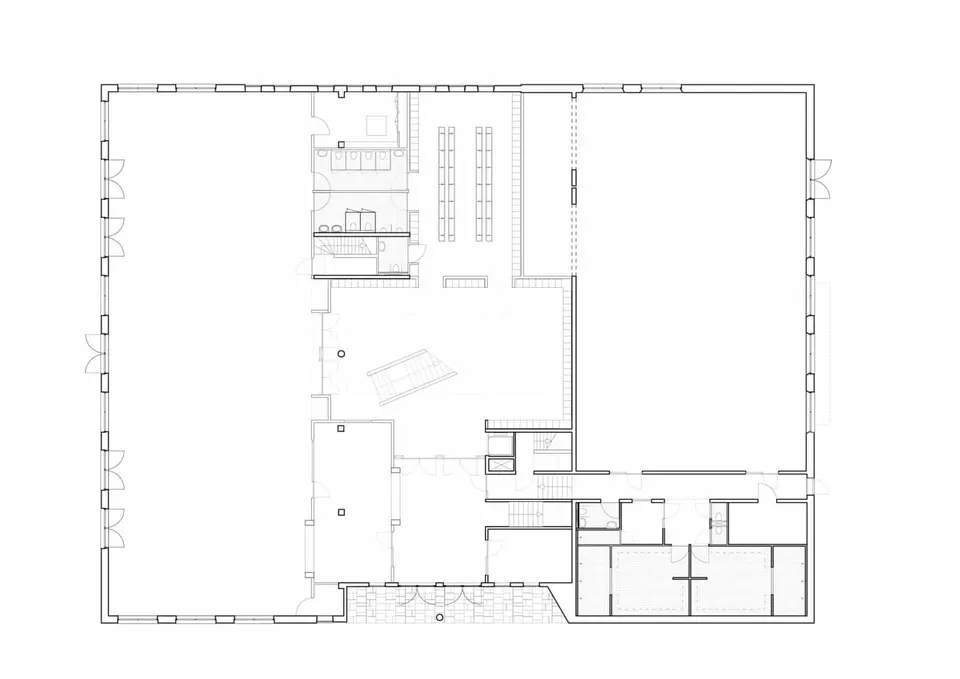
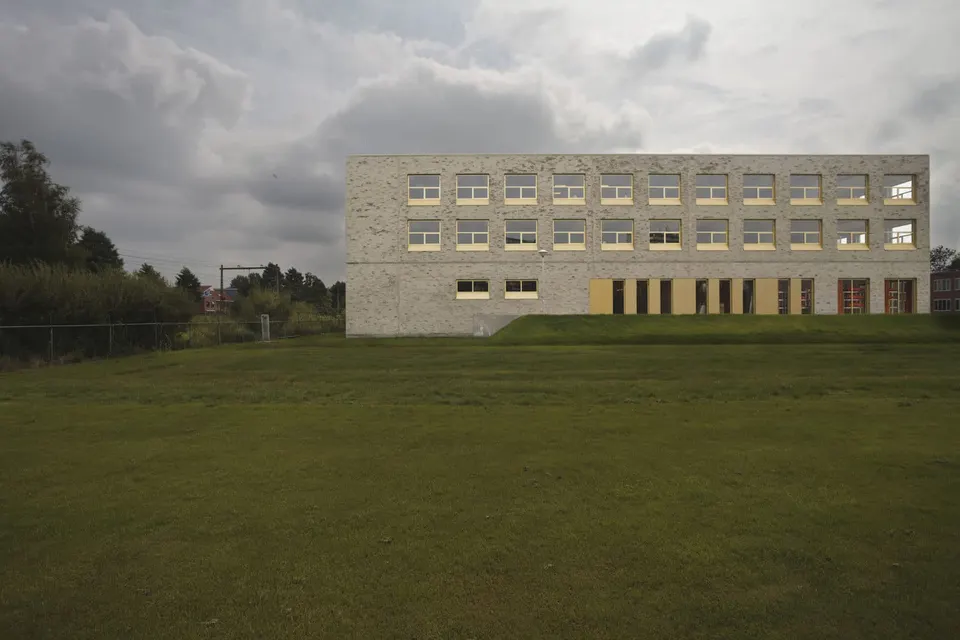
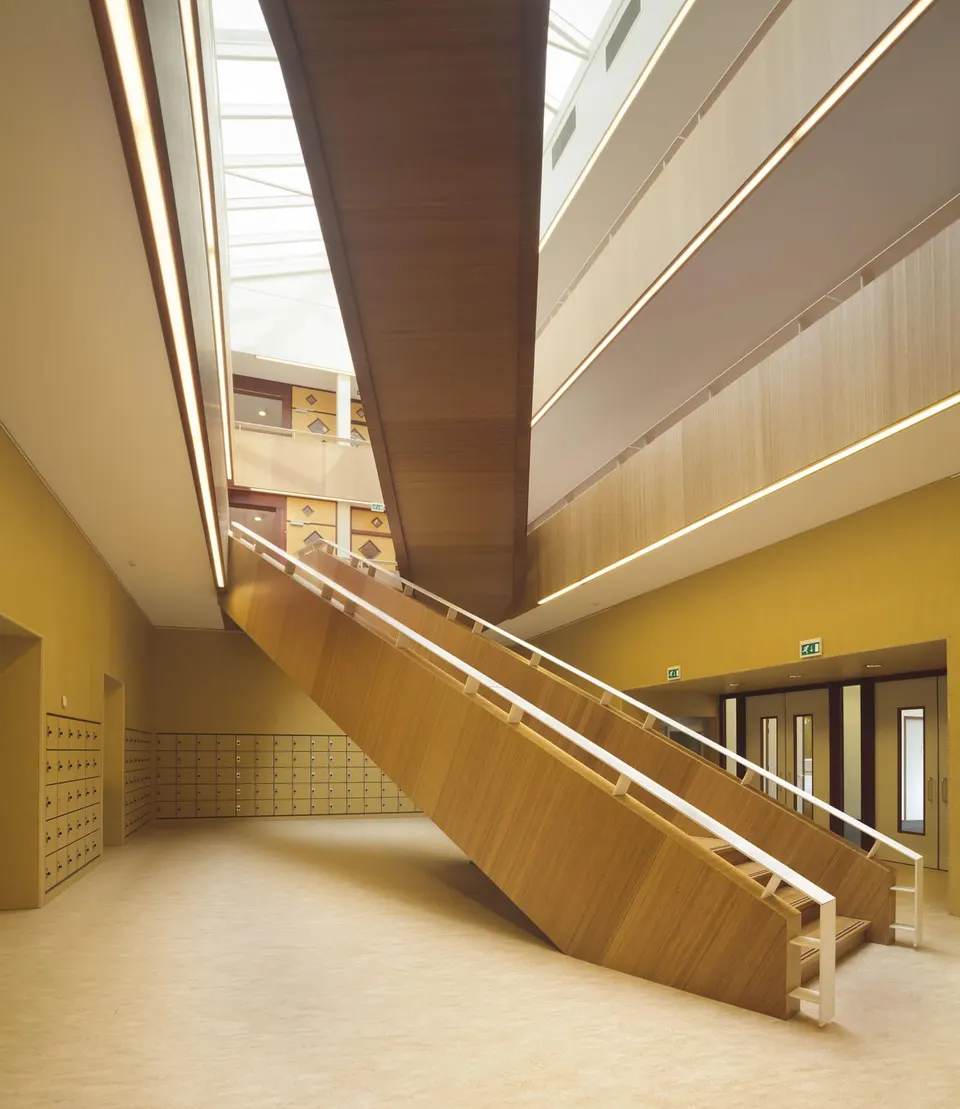
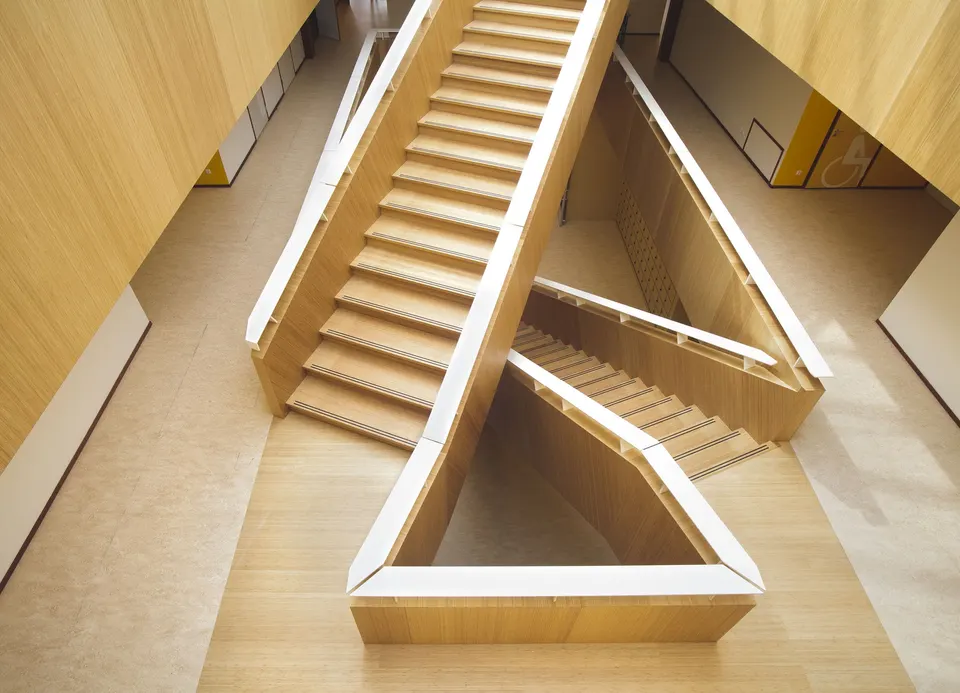
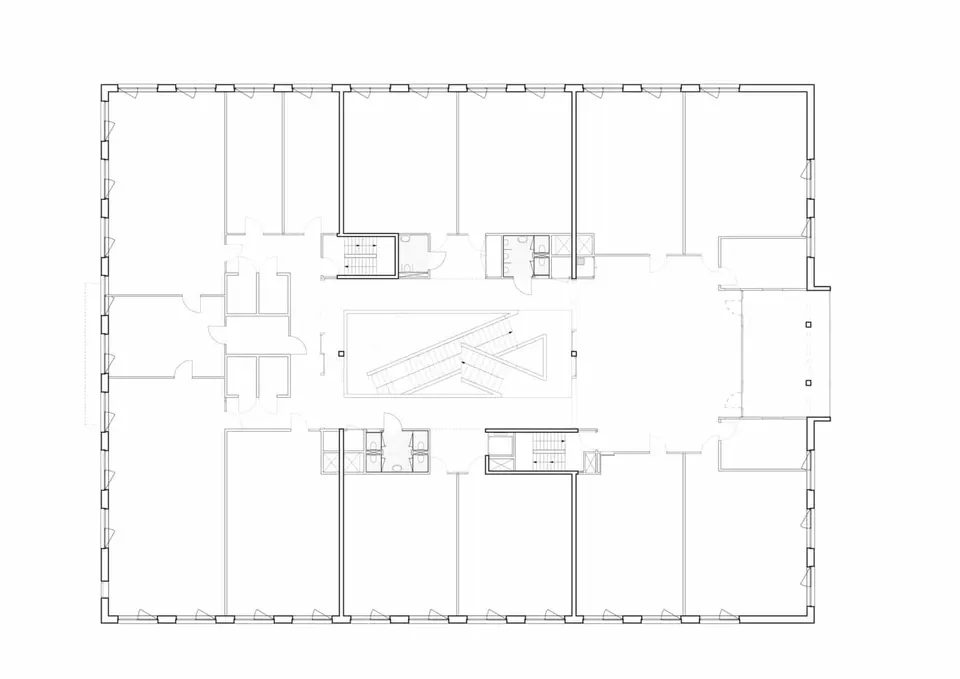
The building is an extension to the existing school, which explains why certain facilities are absent. It will mainly house first-year pupils. Its compact form is designed to reduce heat loss. The 22 classrooms are served by a gallery running around the perimeter. A large staircase sits in the central core of the building, which doubles as an atrium. This space allows the stale air from the classrooms to disperse.
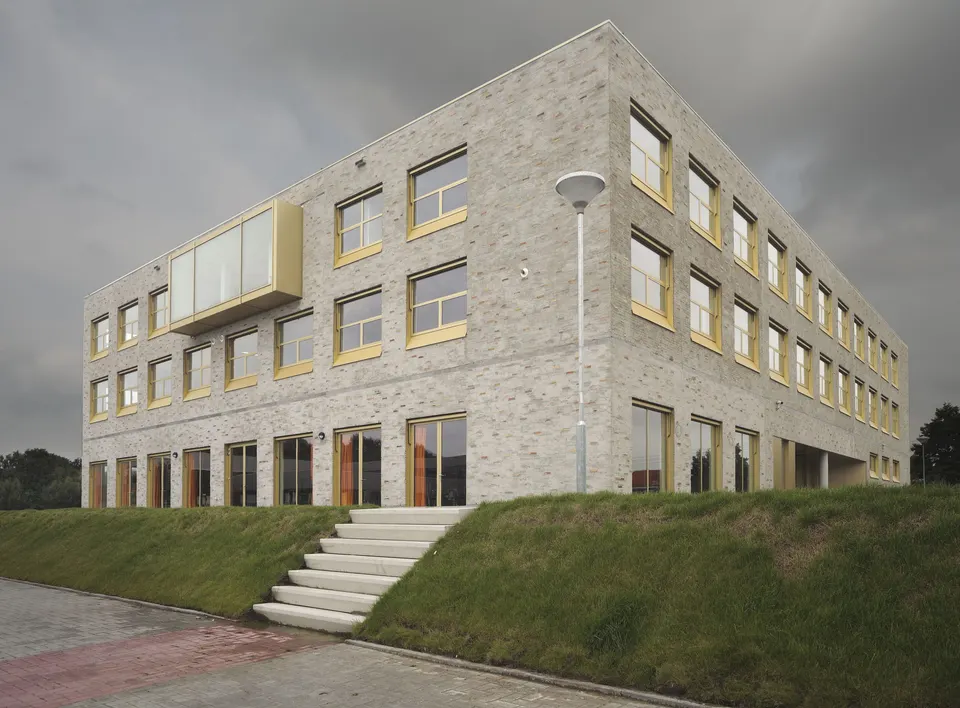
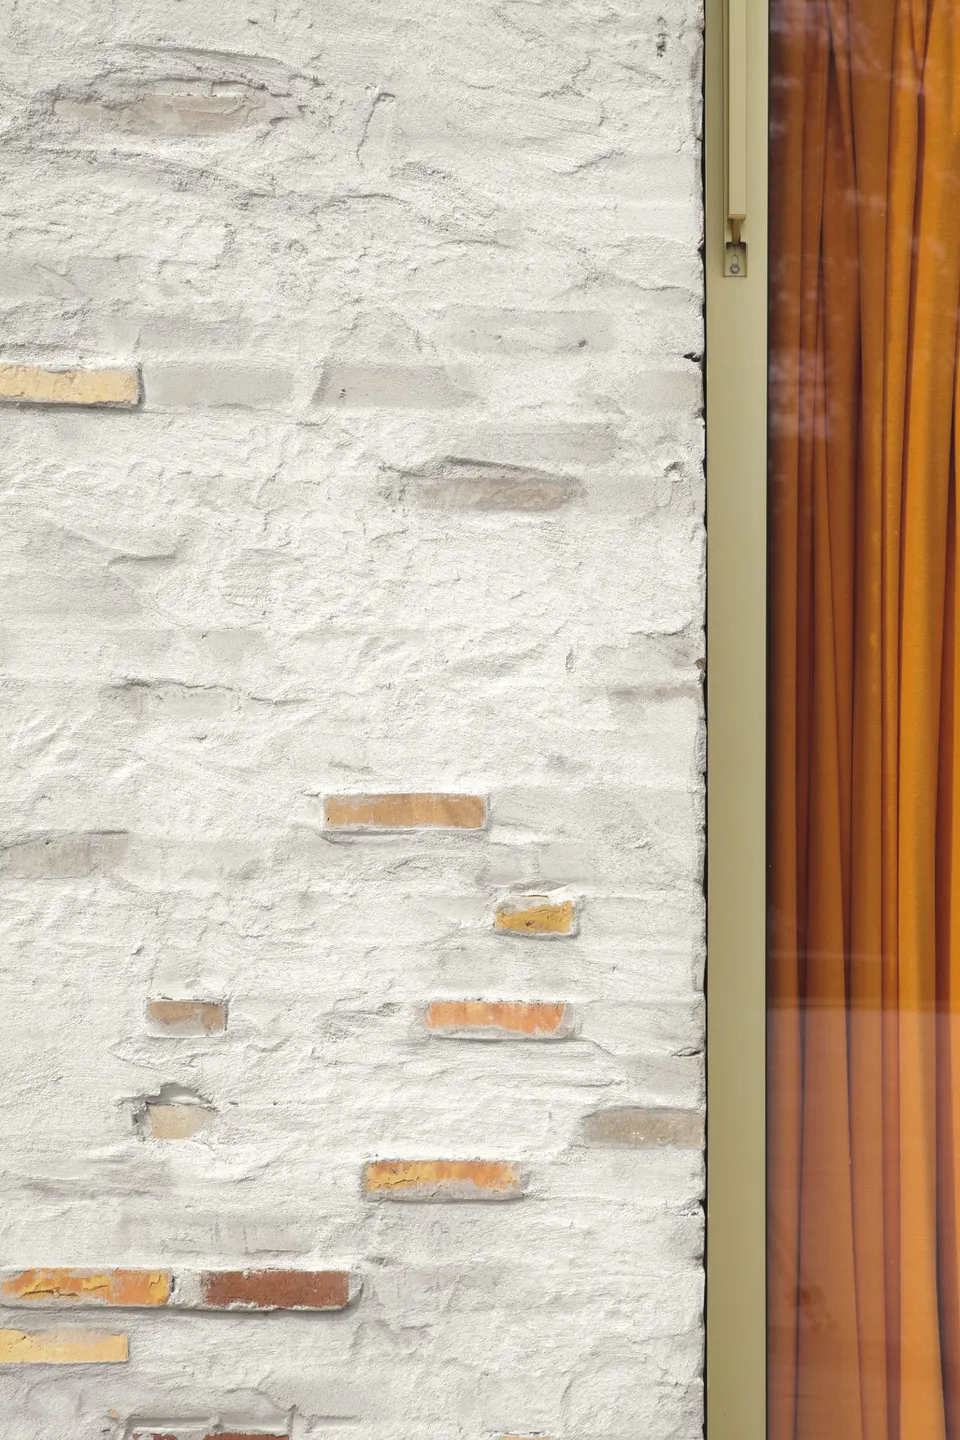
The façade is clad in a skin of recycled brick. It conceals the concrete frame, which is entirely prefabricated for cost reasons.
A low grassy bank surrounds the building. It actually conceals a sports hall on the ground floor. Its height of 1.5 metres absorbs the difference in level with the classrooms, so the change in floor level occurs in this buried part rather than on the upper floor.
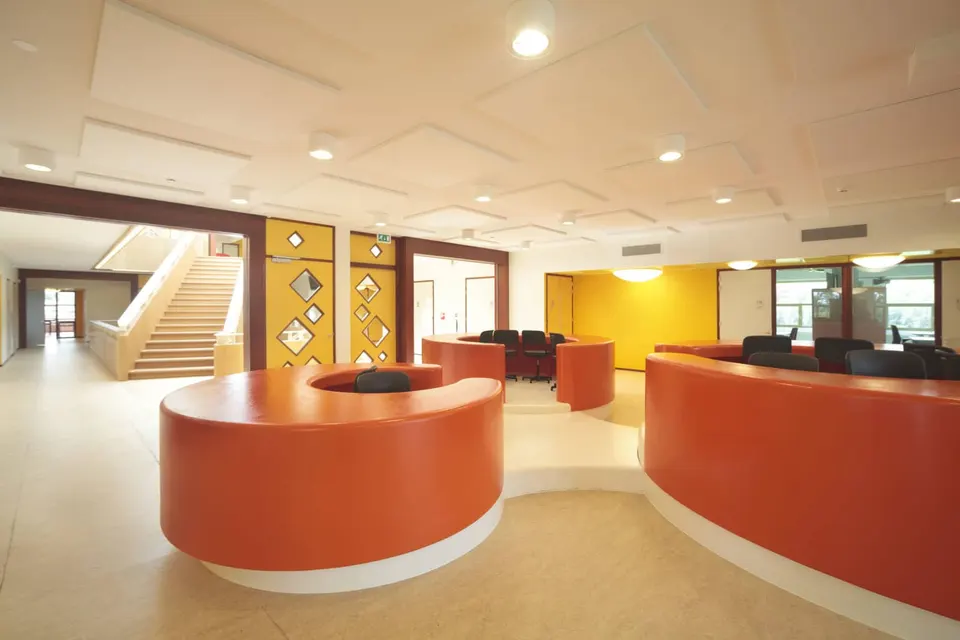
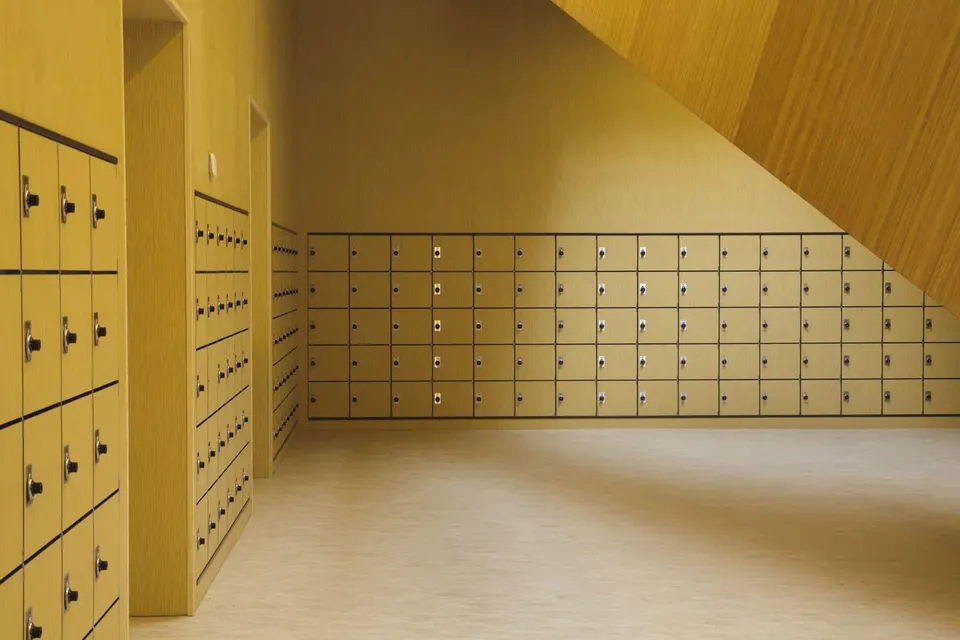
The ground floor also houses an auditorium. The treatment of the interior walls is colourful, combining gold paint with timber cladding.
Gallery
14 images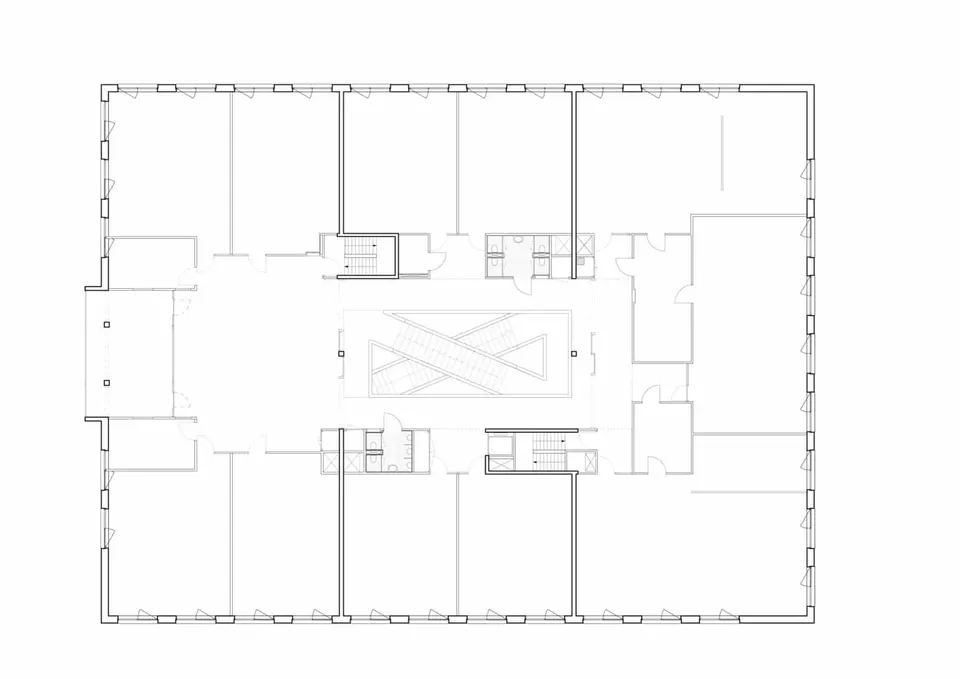
- © Peter Cuypers
- © HVDN Architecten / Studioninedots