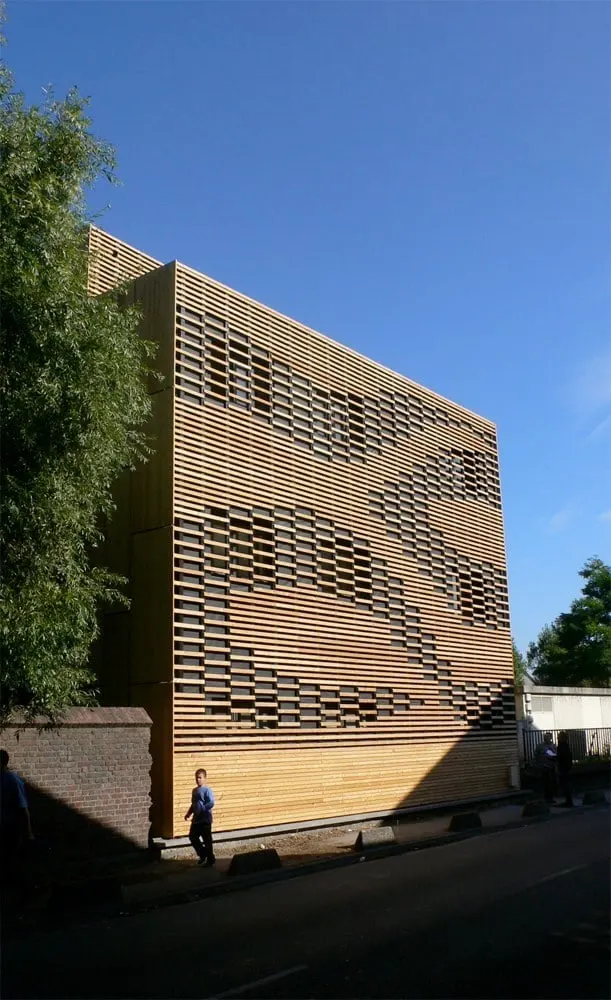
Boralex offices by Ion Architecture in Blendecques, France
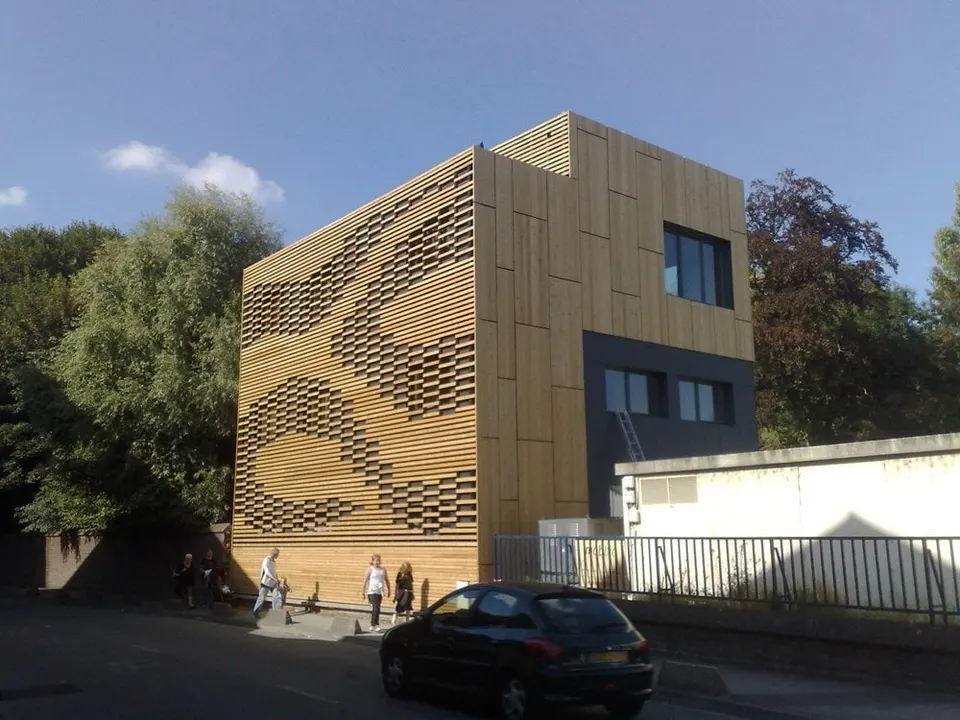
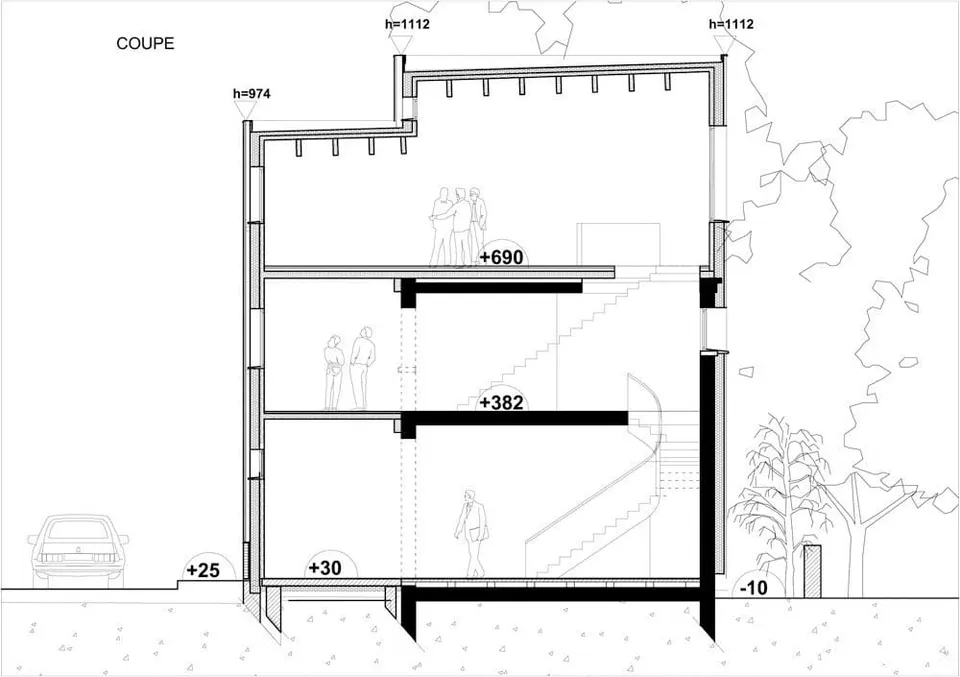
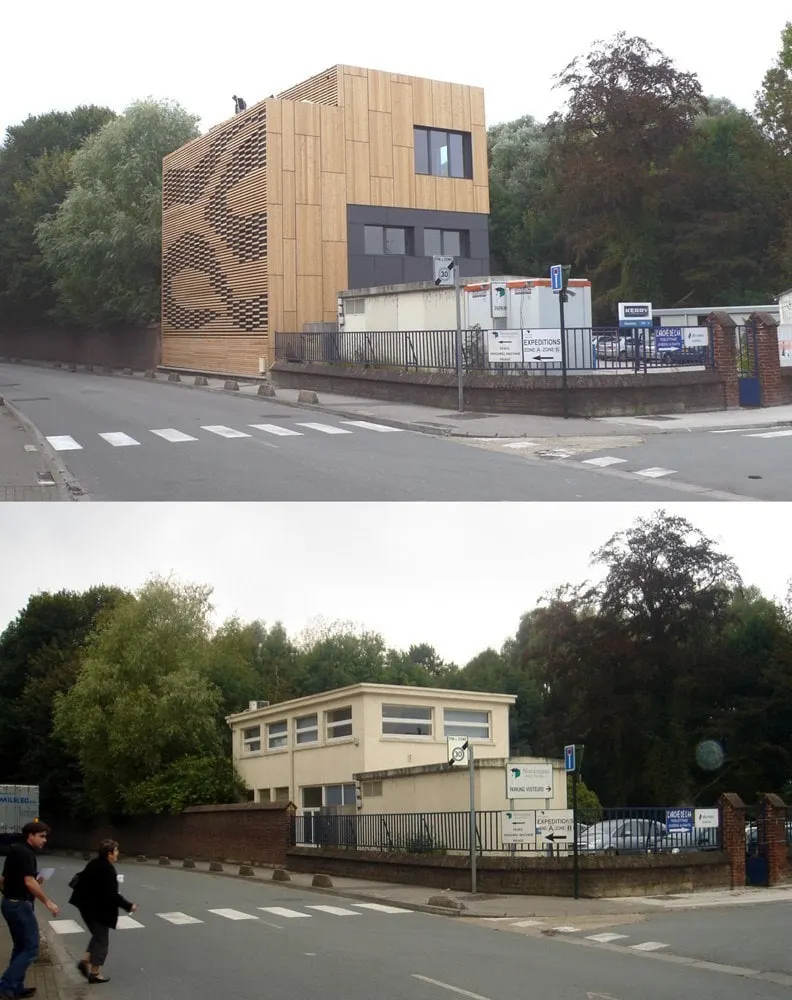
The site is owned by Boralex and houses the company's headquarters: a converted former pumping station standing opposite the Norampac Avot-Vallée industrial site. The building has a footprint of 80 m² and provides 145 m² of SHOB (gross floor area) of working space over two storeys, plus an 80 m² inaccessible roof terrace.
Boralex specialises in clean and renewable energy (a cogeneration plant in Blendecques, and the installation and management of wind farms across France, among other activities). The company's growth and forthcoming job creation call for larger premises, and give it the opportunity to make the location of its headquarters more visible within the town.
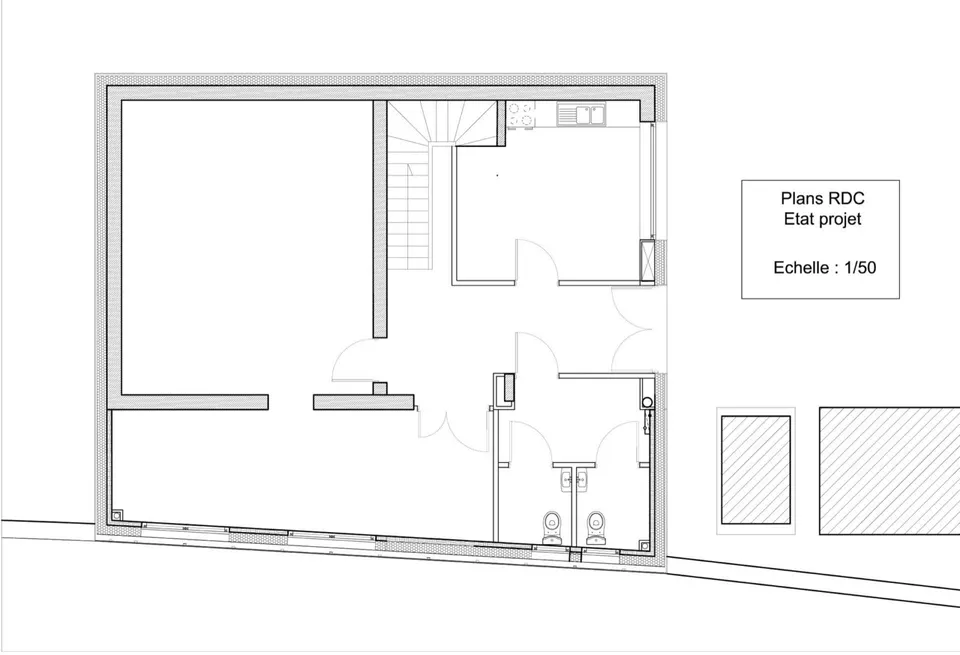
The project extends the premises towards the street and adds one storey (ground plus two) to the existing building, within a height limit of 11 m. The footprint increases to 108 m², with a total of 313 m² SHOB. The building is used solely as offices.
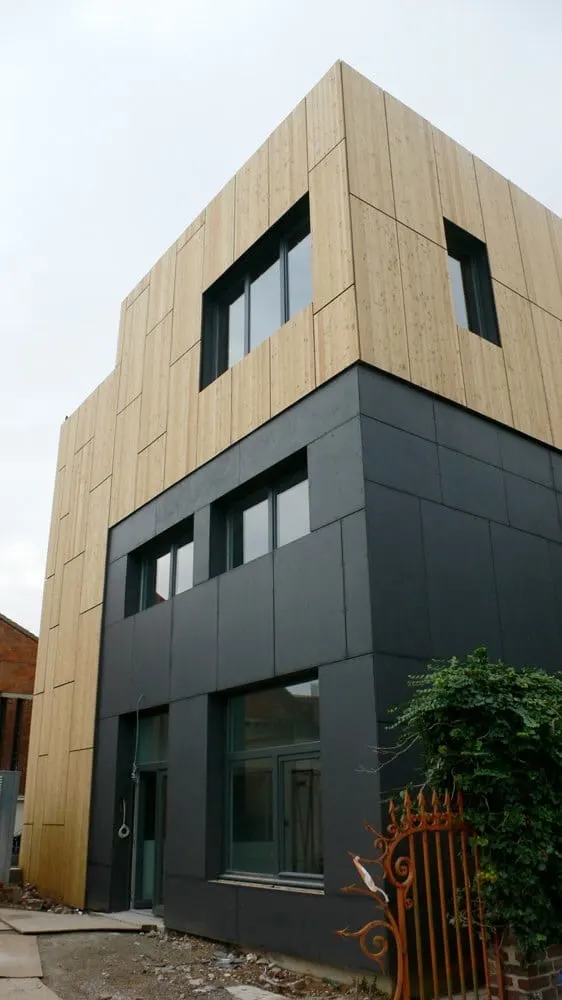
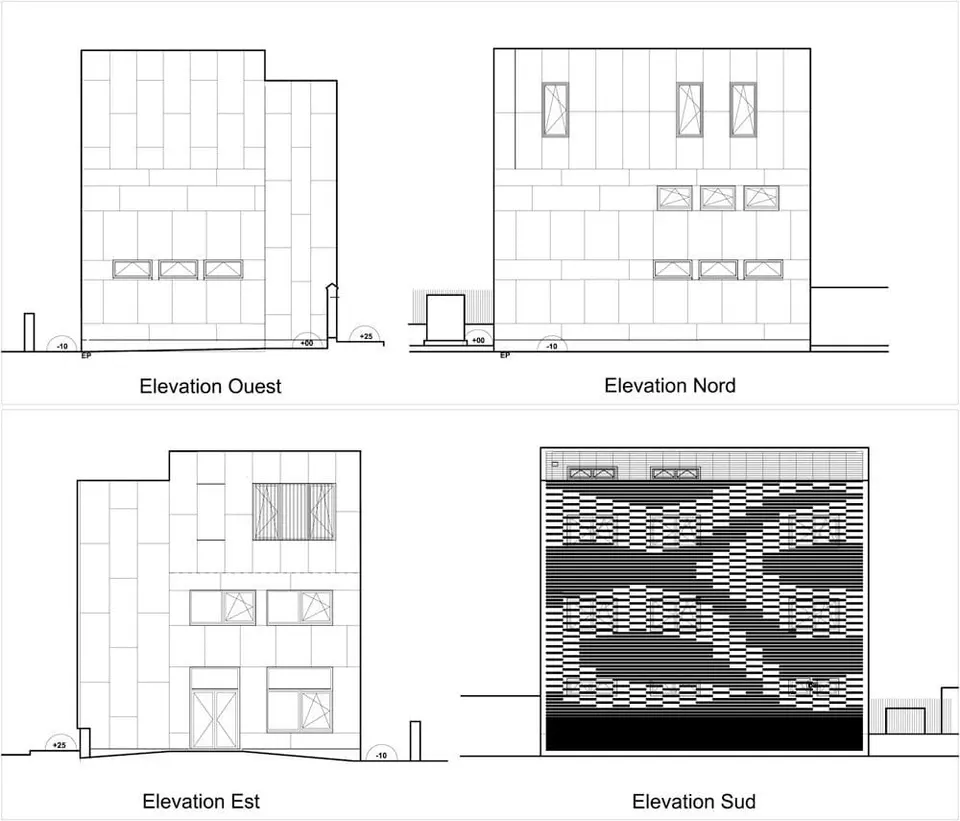
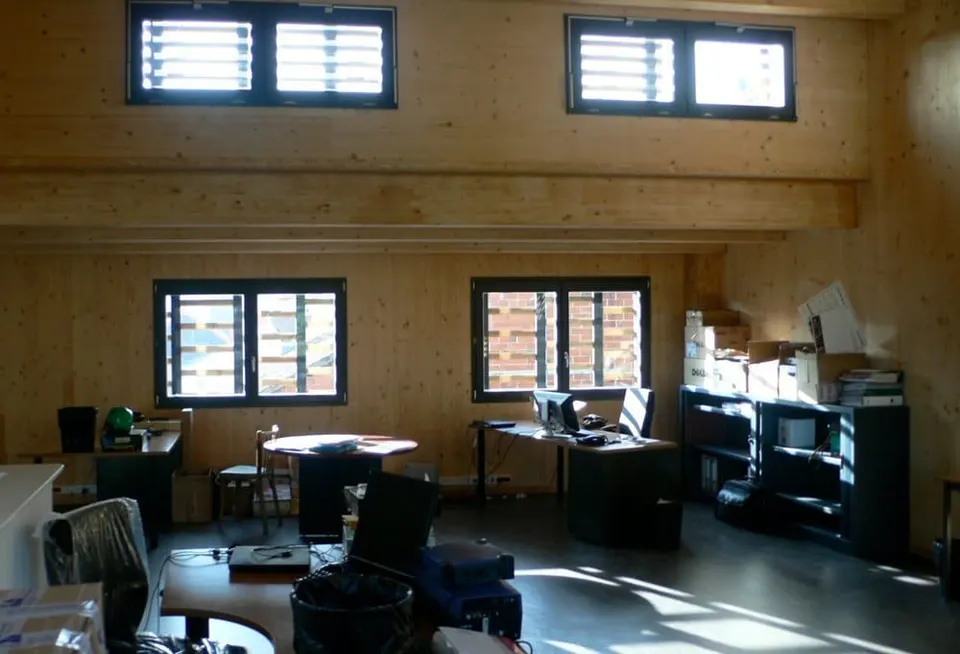
The scheme favours timber construction, as it best expresses Boralex's commitment to sustainable development: the thermal and environmental qualities of a structure of solid cross-laminated timber panels (KLH). / Solid larch cladding (AGROP). / Enhanced solar protection on the south-east side, with perforated larch cladding forming brise-soleil across the façades. / The façades of the existing building (concrete frame with brick infill) are clad in Eternit panels. / External insulation throughout the project is wood fibre.
Gallery
14 images