
Boeseghem Media Library by GA Architecture
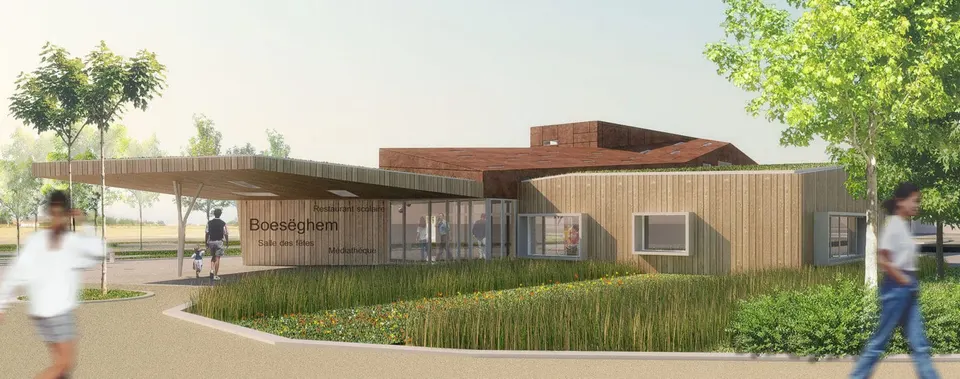
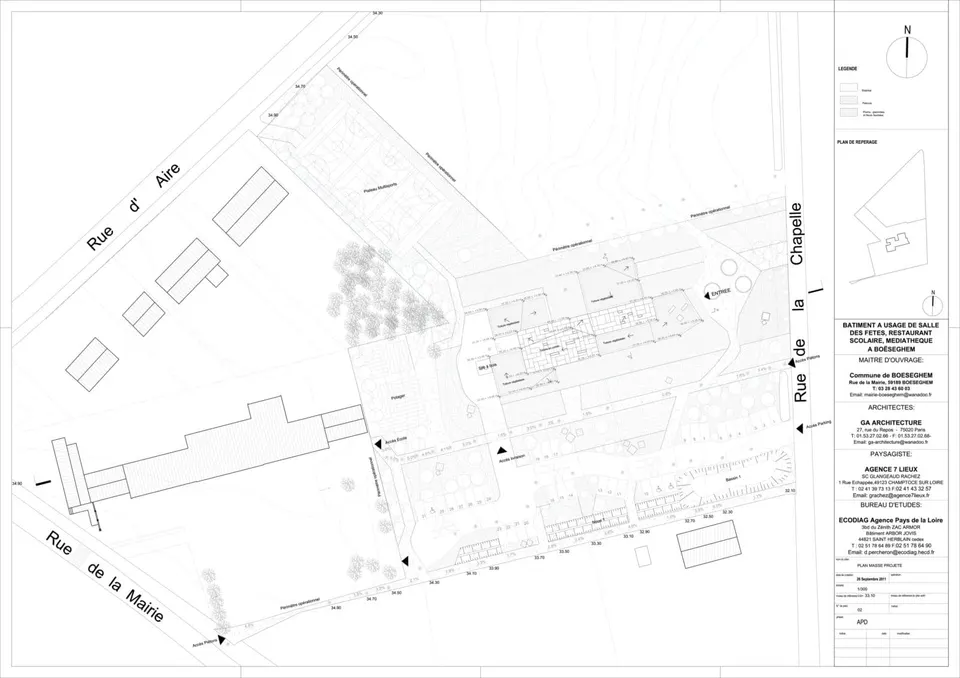
Located in the village of Boeseghem in the Nord département, the media library designed by GA Architecture sits within an 8,000 m² green space on the edge of the commune. The Paris-based practice GA Architecture, founded by the Italian duo Giuseppe Grisafi and Patrizia Anania, was named winner of the competition in October 2010.
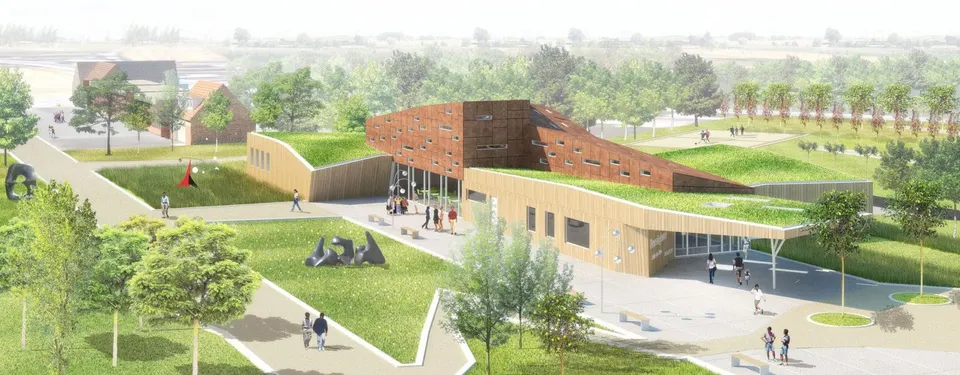
The building, which is now entering the design phase, combines a media library, a day nursery and a multipurpose hall that will serve as both canteen and function room. The base of the building is wrapped in larch cladding, pierced by the timber surrounds of the openings. The multipurpose hall and the entrance hall rise up and stand out from the flat green roof with a folded roof form.
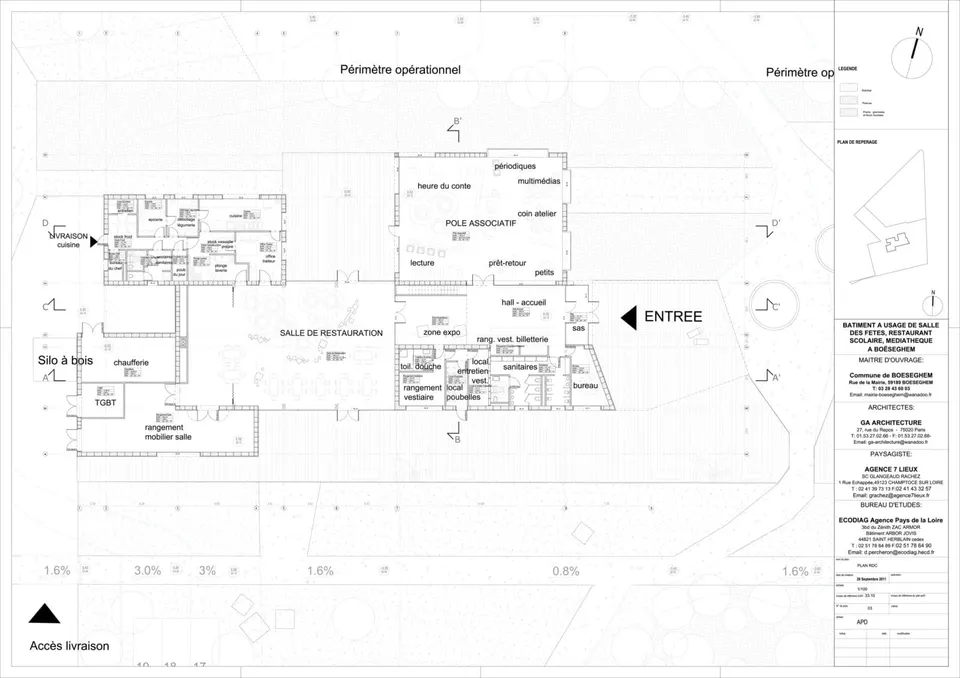
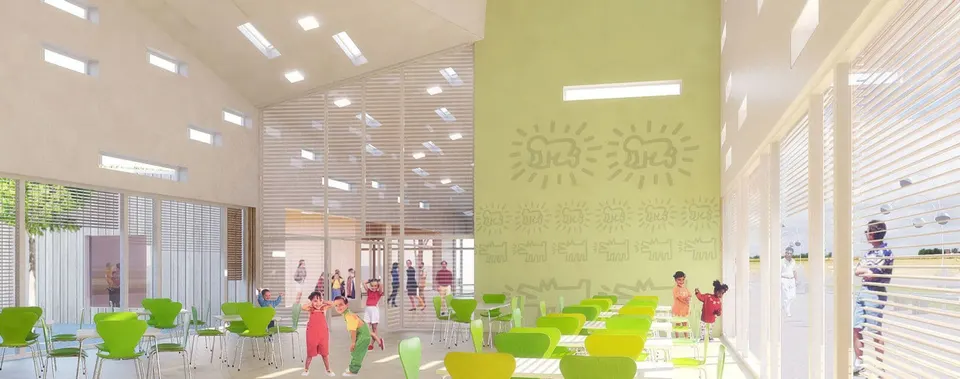
The building is organised into five zones. The first is the entrance hall, with its exhibition space and services; it continues on from the multipurpose hall, which it serves. The base is stripped of any opaque element: the walls and ceiling are cut by horizontal slits, and the identical wall treatment reinforces the sense of continuity between the surfaces of this room and helps to optimise the lighting. Two spaces close off the building: a plant room housing the wood-fuel store and furniture storage, and a second one for the canteen kitchen. A fifth space is attached to the hall to the north-west of the entrance, housing the day nursery, which is complemented by a reference area.
Structurally, the building has a timber frame with timber cladding fixed to a Corten steel grid. The green roof, which regulates the building's humidity levels, also allows rainwater to be collected. The building complies with the RT 2005 thermal regulations, and a wood-fired boiler will provide the heating.
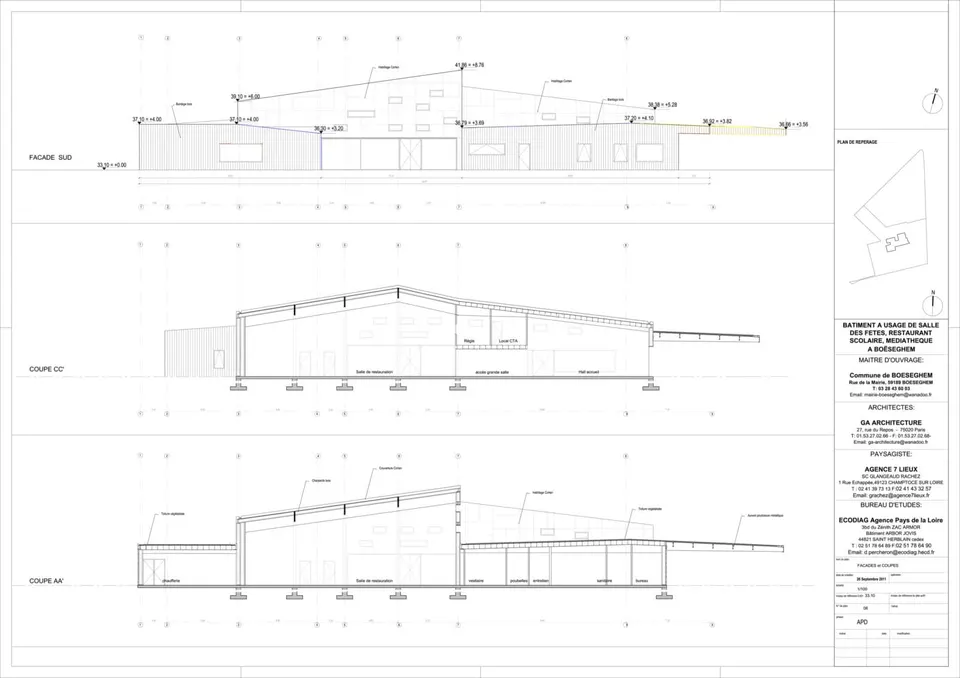
The architects comment: “The building, set within its green backdrop, forms a transitional space between the village and the surrounding countryside, a high-quality foreground and a true showcase for the village. It stands on the urban fringe of the commune, alongside the Mairie and the school. The new building draws its inspiration from the site: it fits in as a new landscape element, and its siting reflects the desire to create a building in harmony with the different parts of the town, while giving it the distinctive features of a civic landmark: a new signal in the town of Boëseghem, a remarkable contemporary building, enhanced by a landscape design perfectly in keeping with the identity of the site”.
Gallery
6 images- © Tommaso Bellucci
- © GA Architecture