
Bitexco Financial Tower in Ho Chi Minh City, Vietnam, by Arep
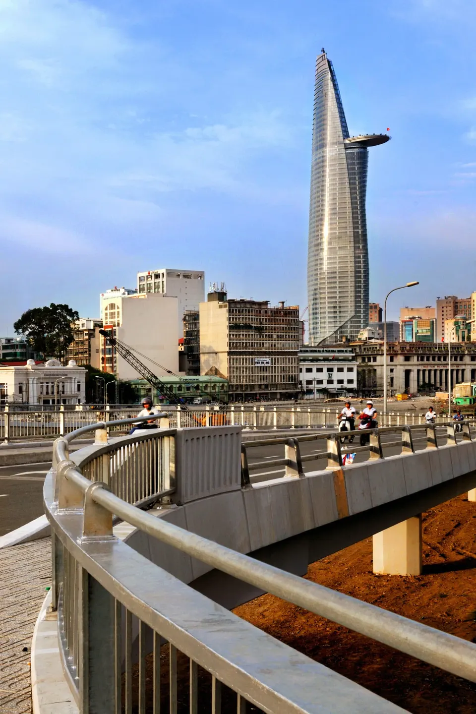
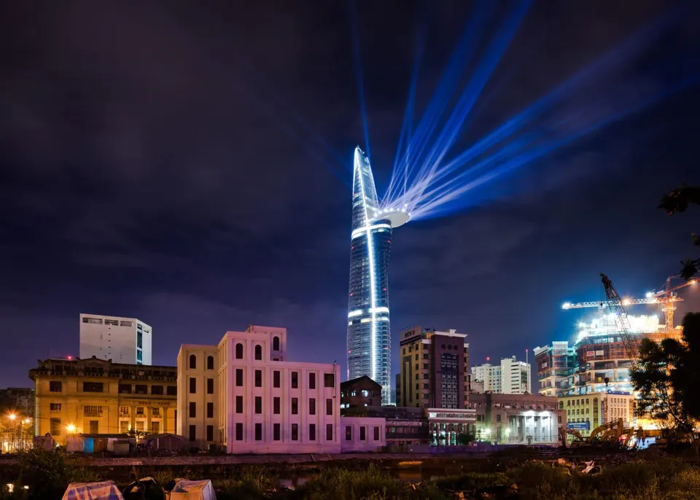
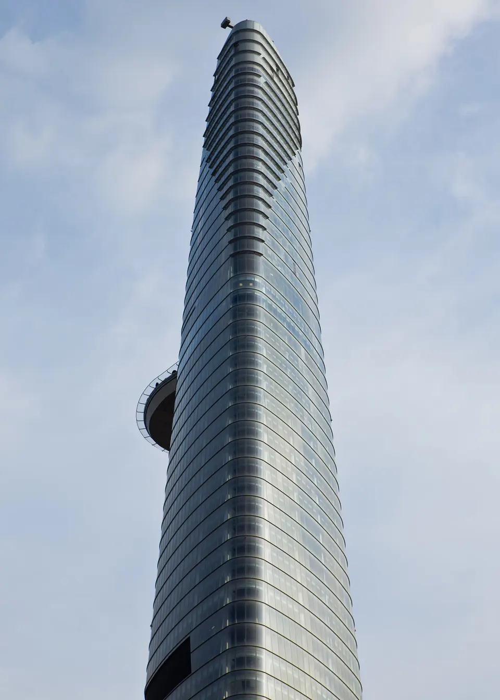
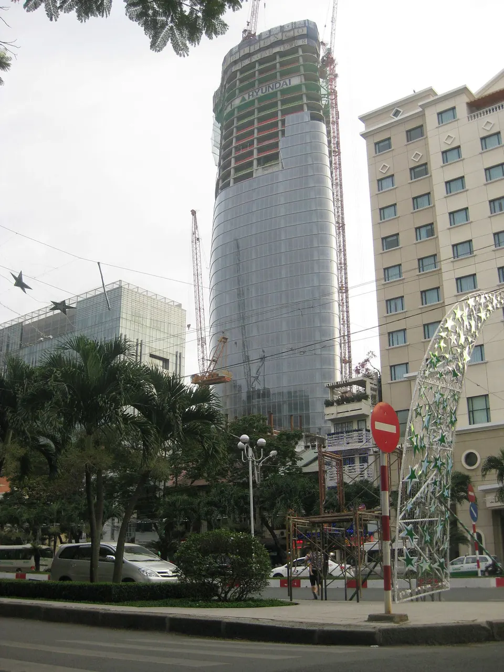
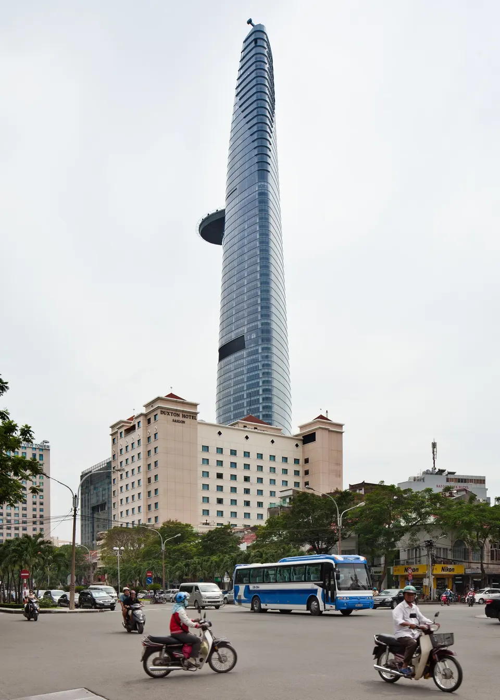
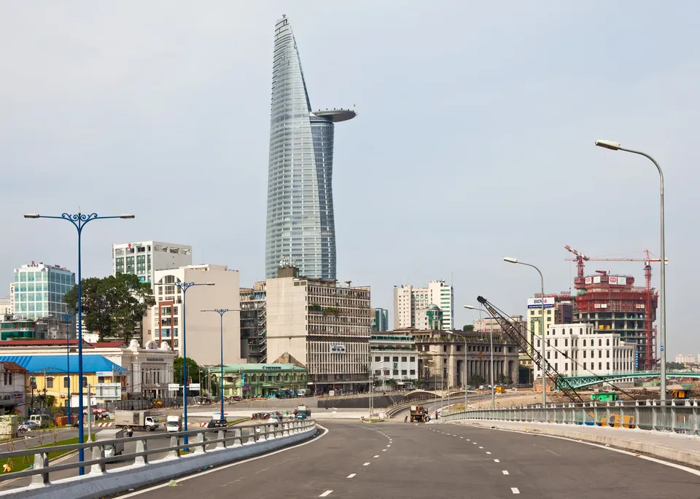
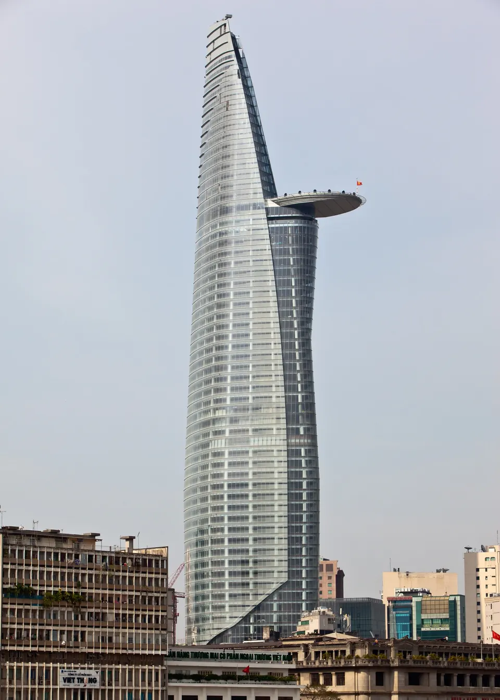
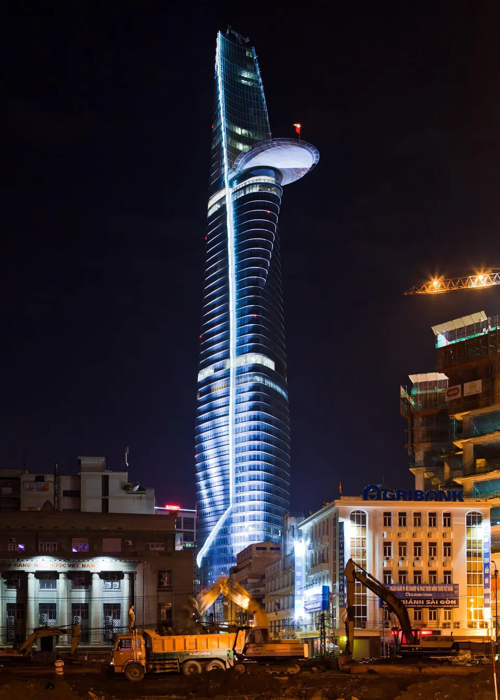
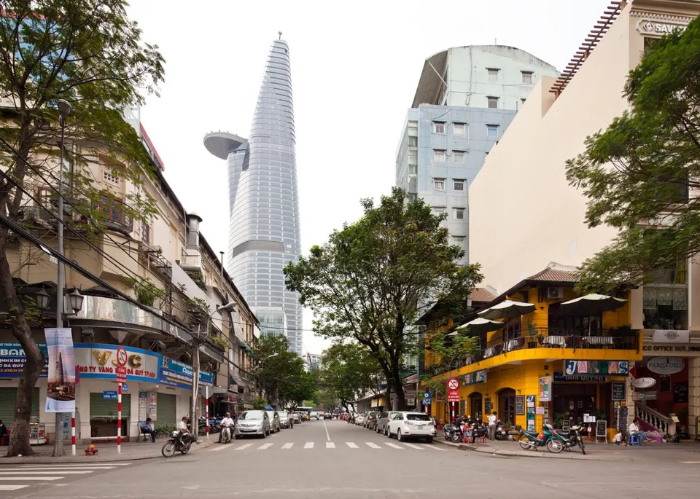
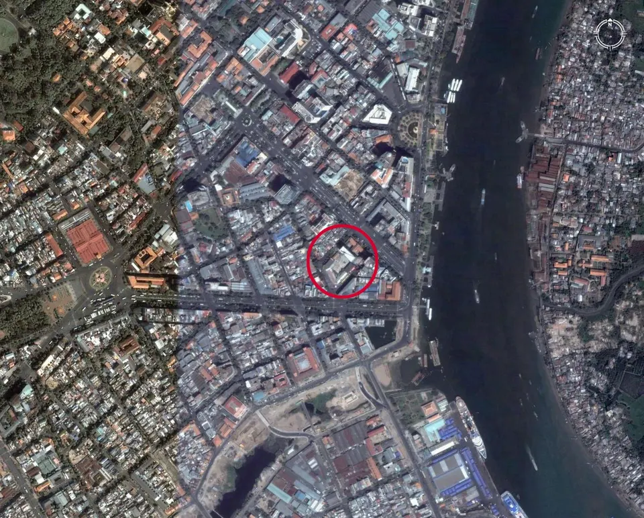
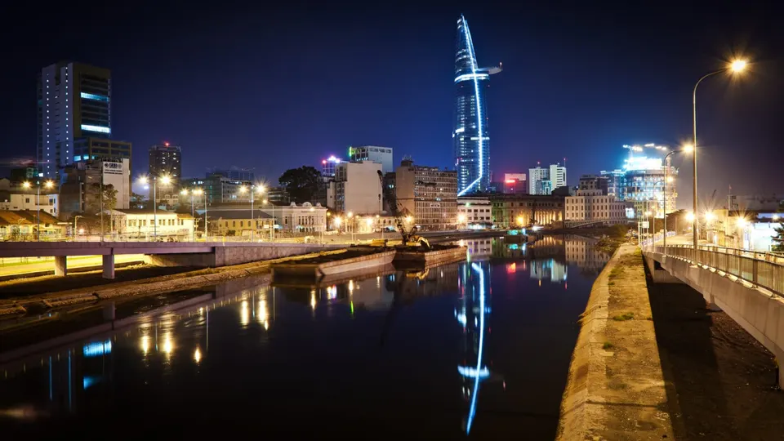
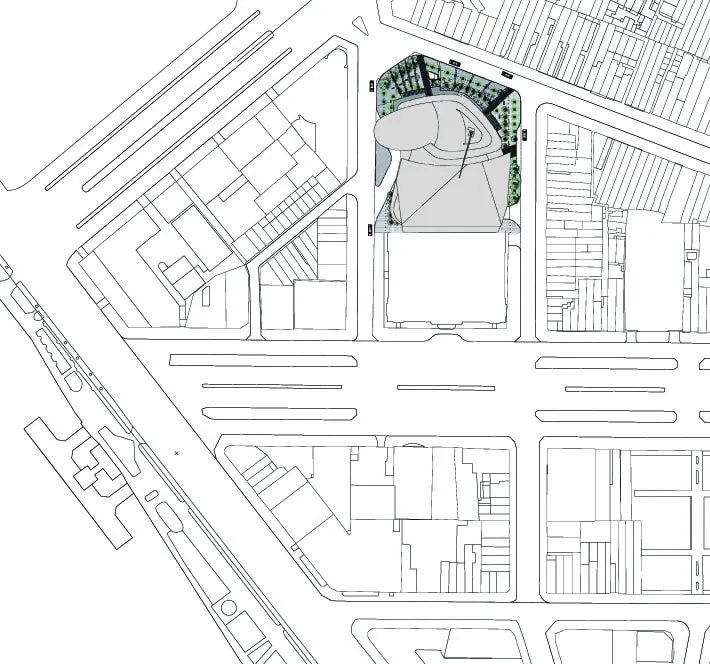
Designed by the Paris-based practice Arep, with Carlos Zapata as concept architect, the Bitexco Financial Tower was completed on 31 October. It stands at the junction of three streets in Ho Chi Minh City, close to the Saigon River in Vietnam. Its 68 storeys dominate the bay, and at night its curved lines are lit up to show off its elegant silhouette. White light picks out the helipad, the pinnacle of the tower and the cleft in its form.
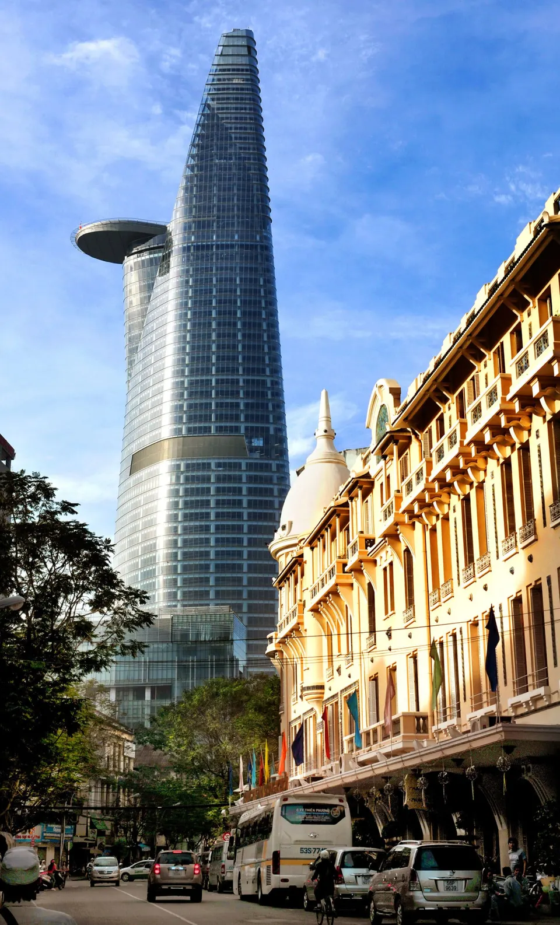
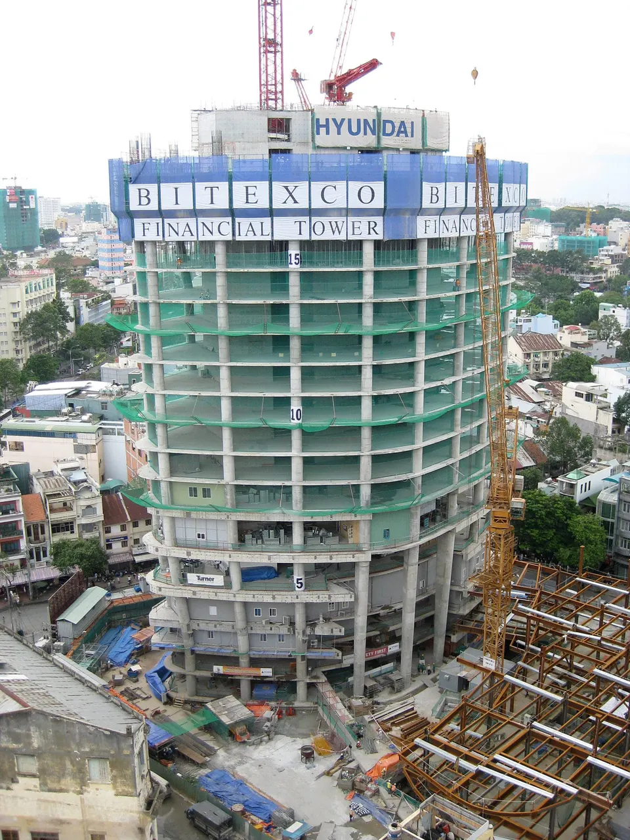
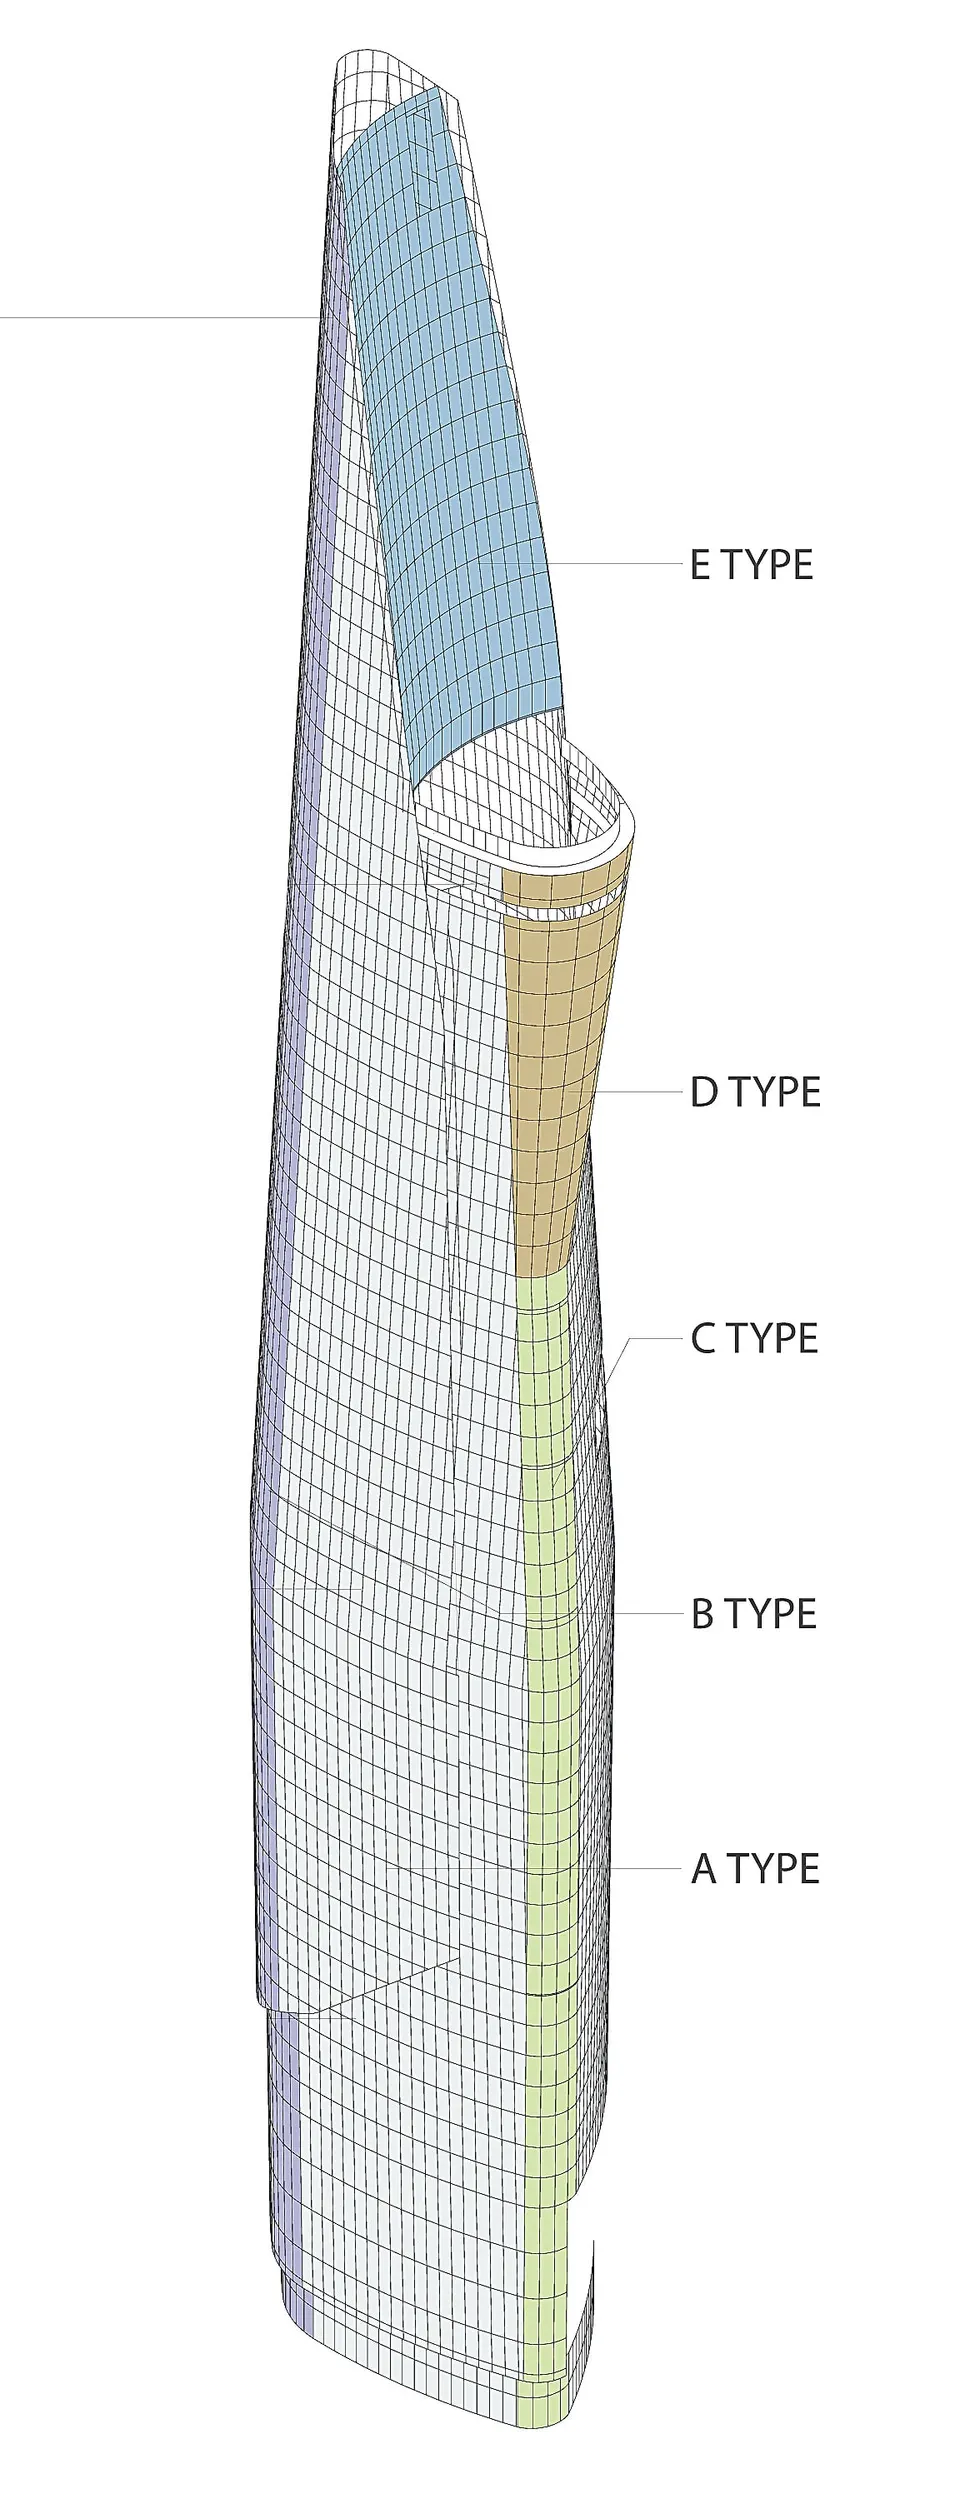
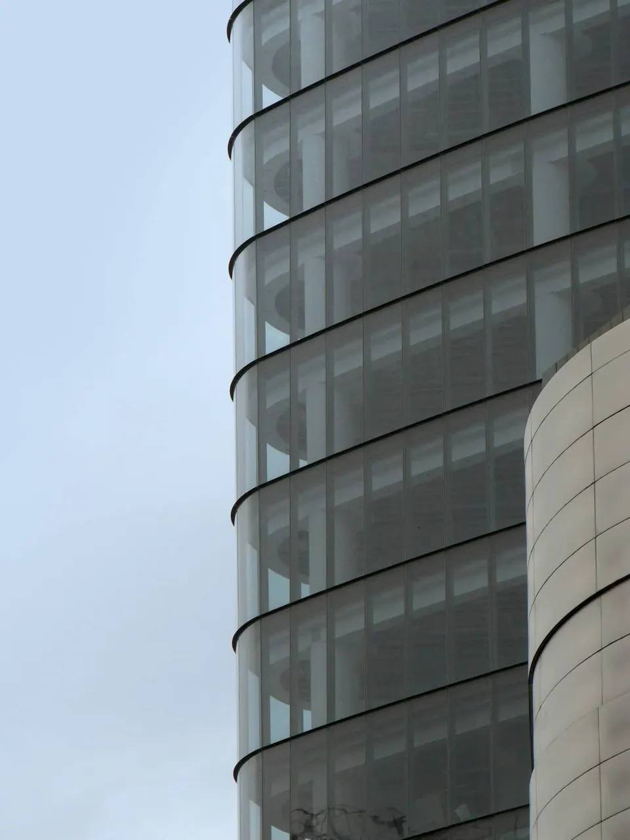
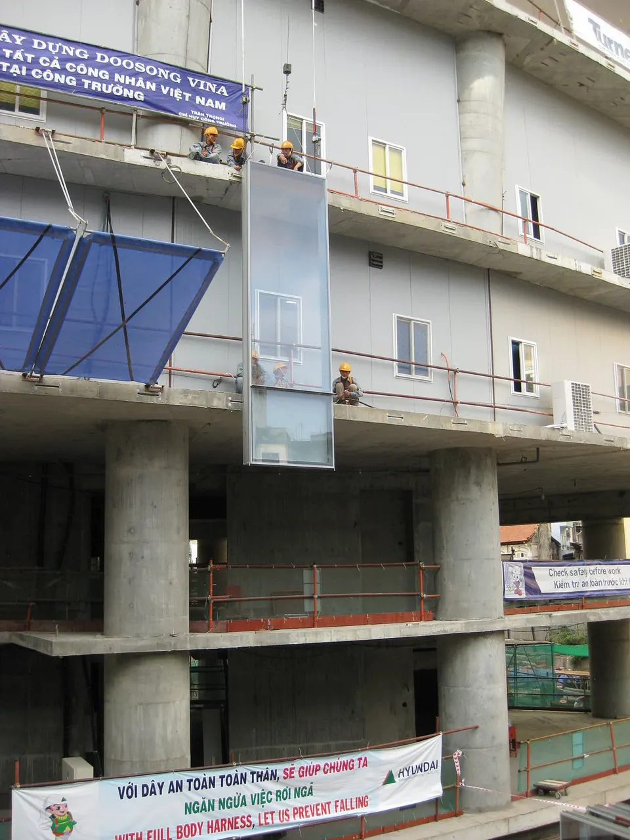
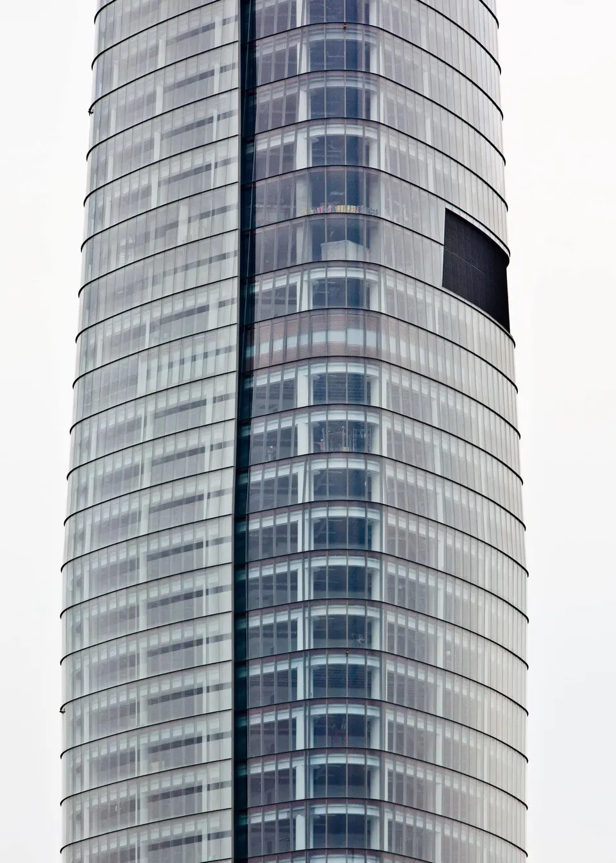
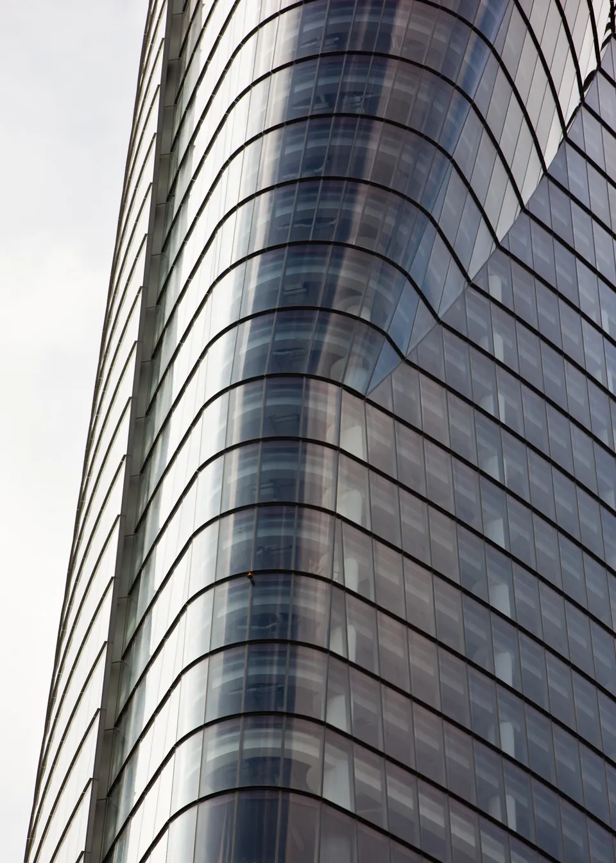
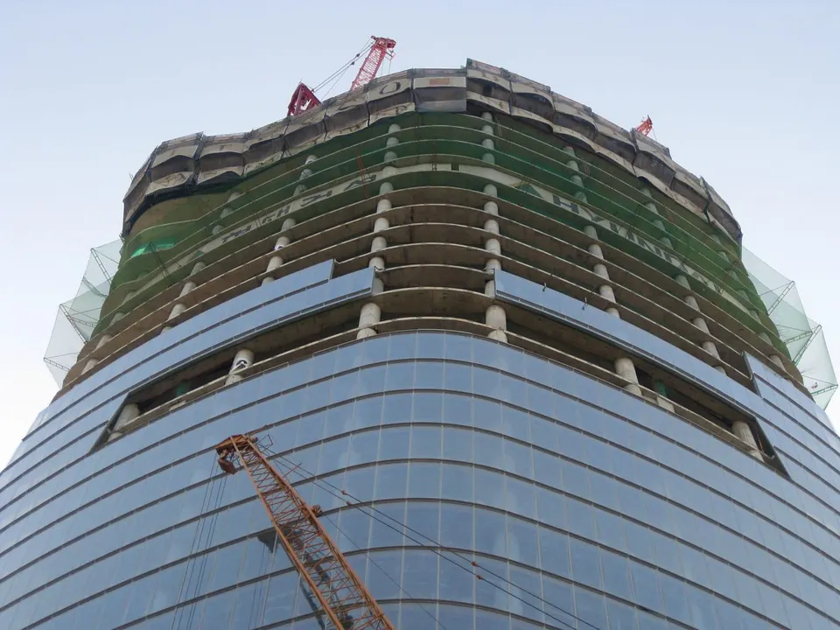
The architects drew on plant forms, woven and assembled, taking particular care to preserve Vietnamese building culture, namely the assembly of natural materials. The building rests on cylinders, which are then wrapped in a glass skin manufactured in Europe. This screen-printed envelope also serves as solar protection.
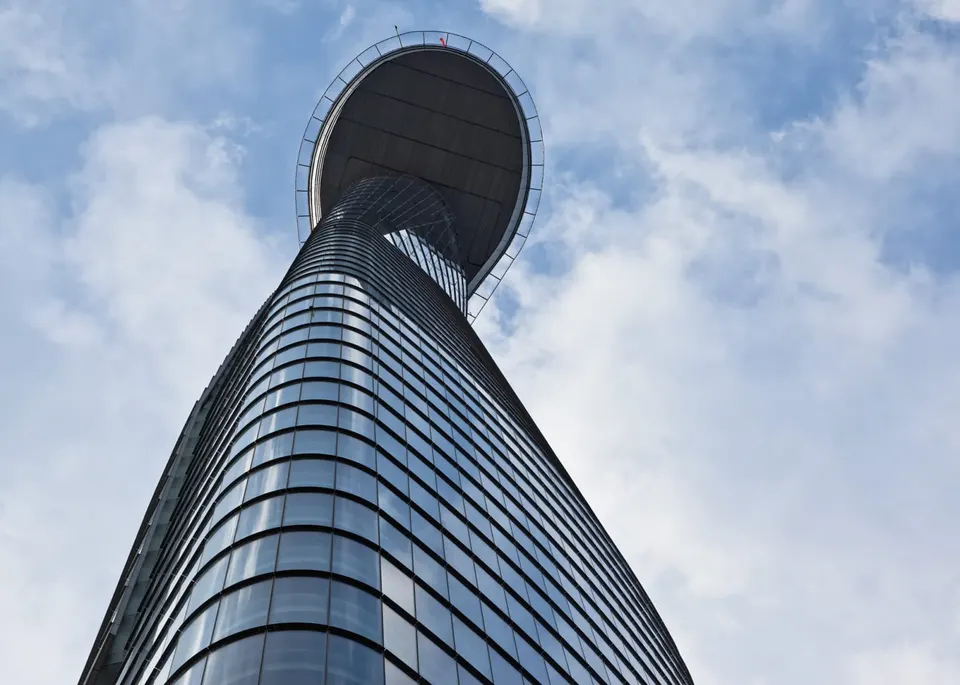
The second face of the double glazing is covered with a white ceramic frit, while the third face carries the solar-control coating. Two types of glass can be distinguished: curved panes used at the "arrises" of the tower, and flat panes linking them. The curvature follows cylinders of 4 and 12 metres in diameter.
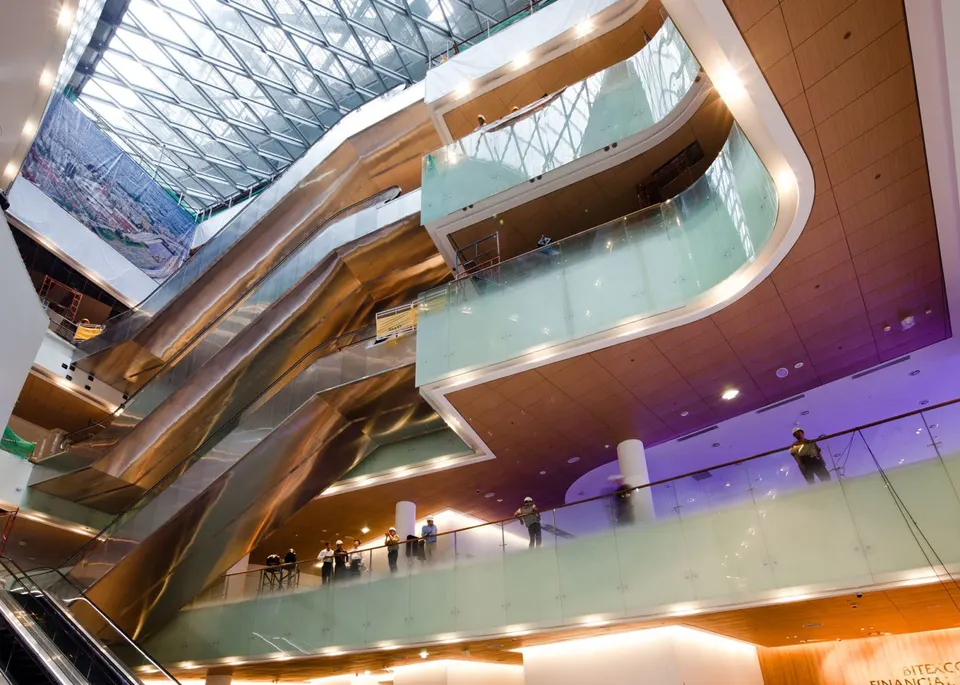
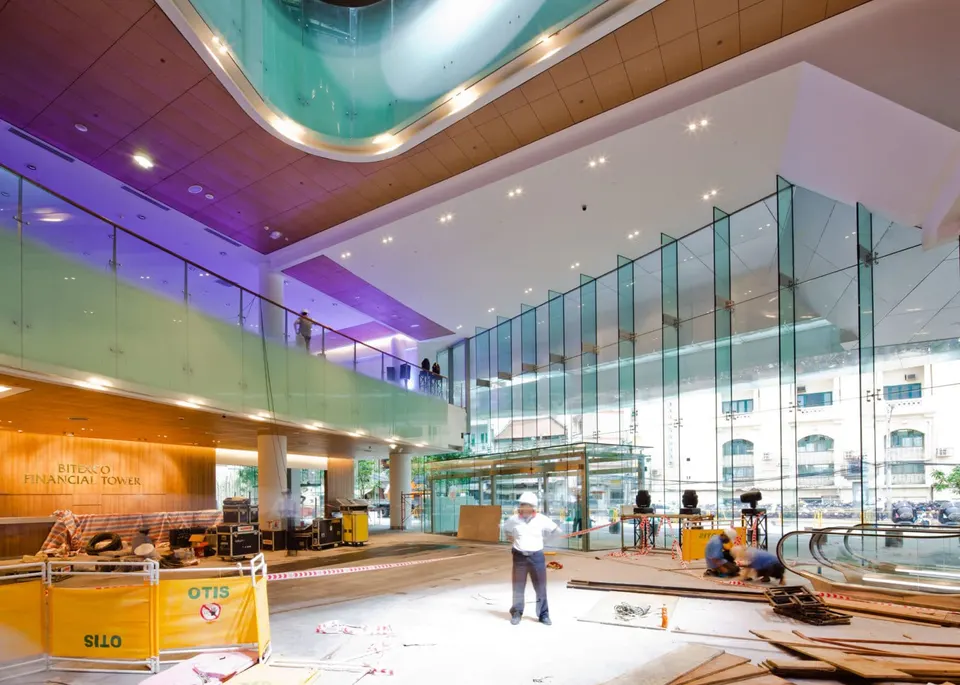
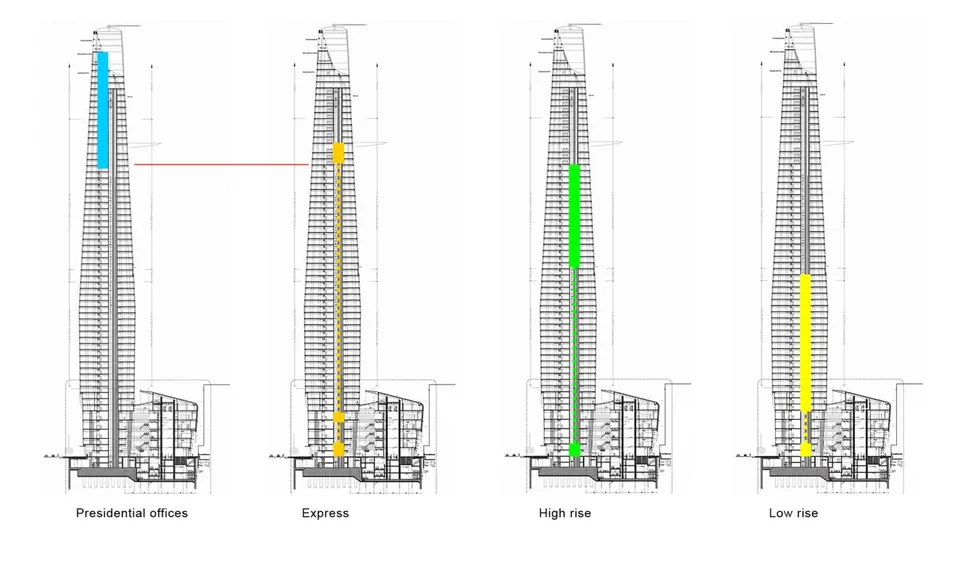
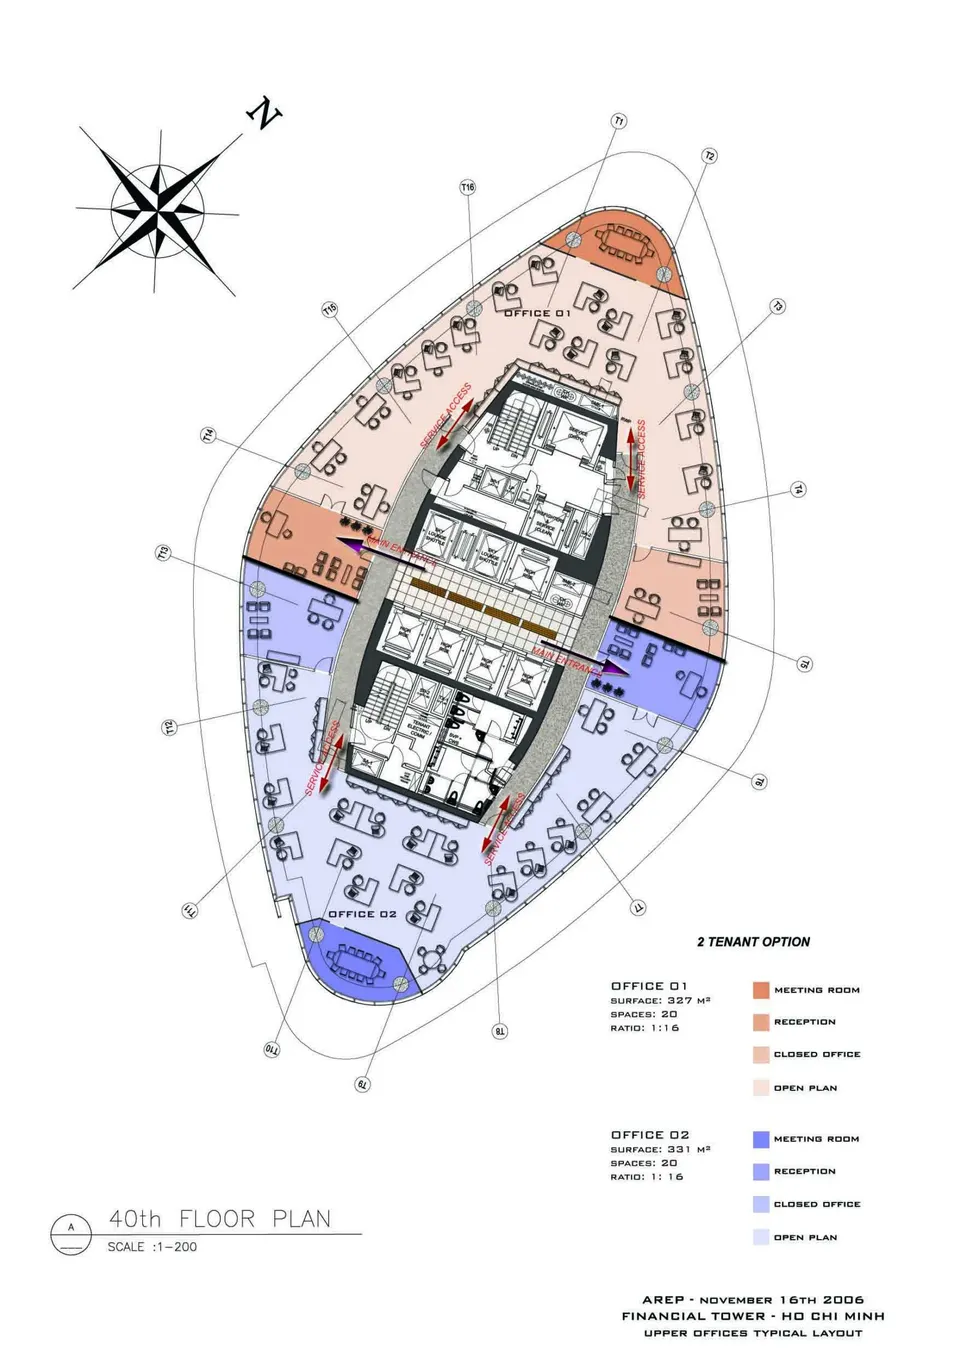
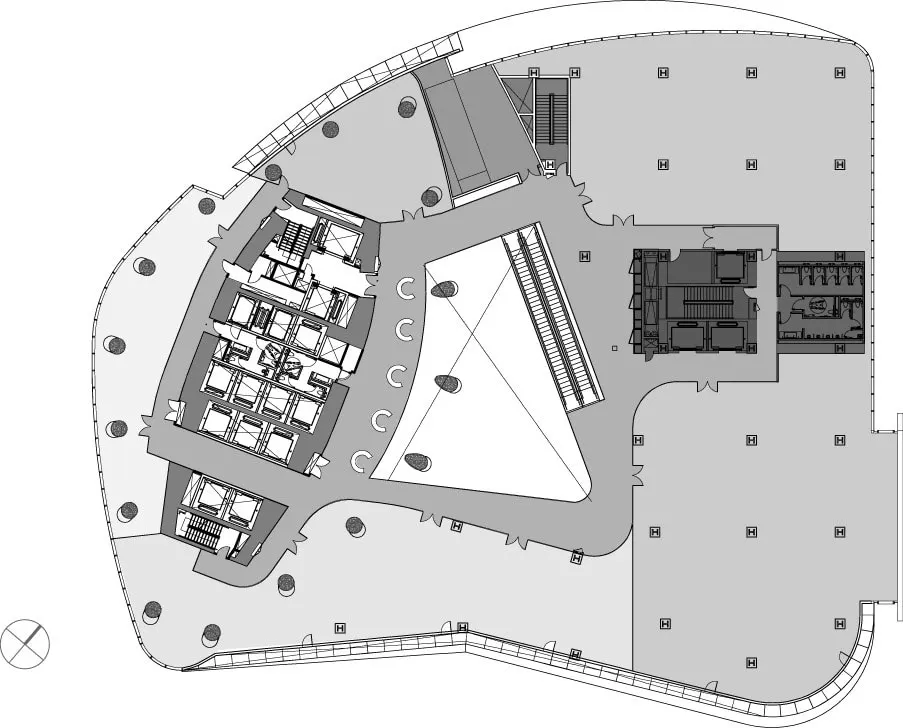
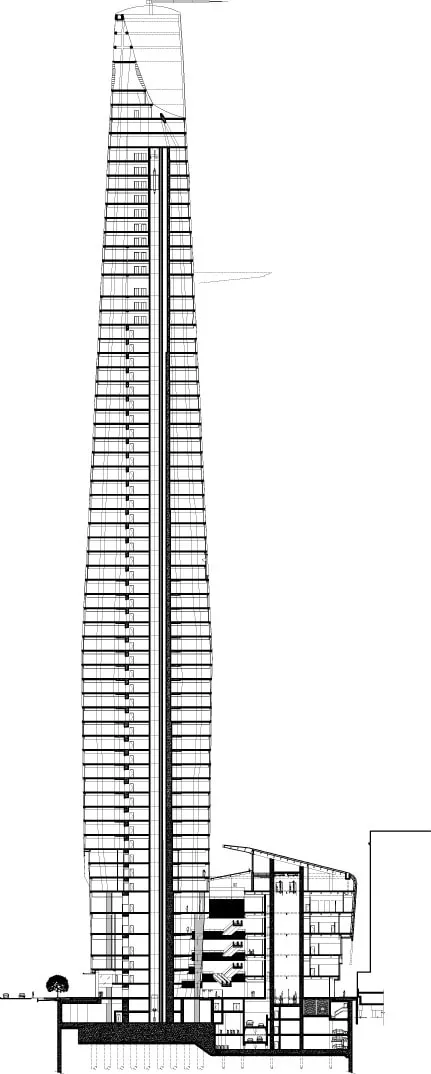
The first five levels house shops and conference rooms. The building is mainly given over to offices, and the top eighteen floors are designated VIP, reached by express lifts serving the 50th floor.
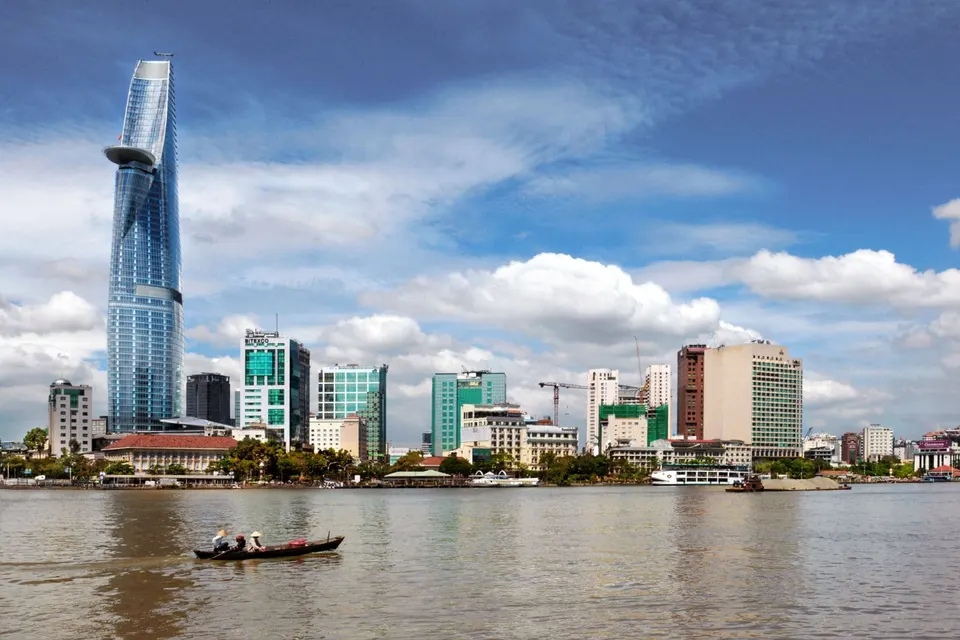
This floor is open to the public and offers a panorama over the city. A restaurant and a panoramic bar complete the tower.
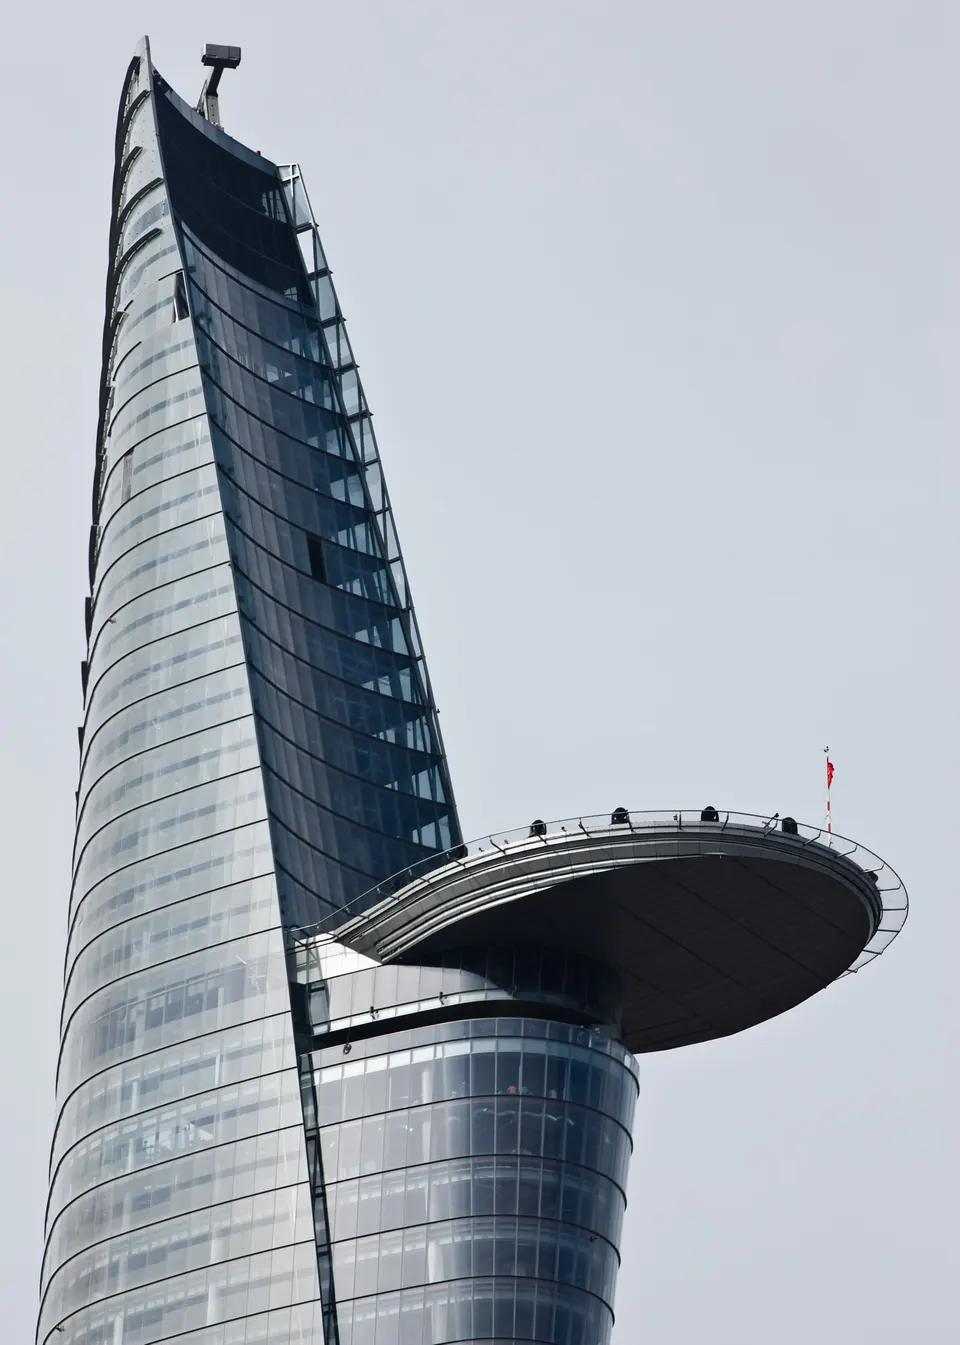
The helipad projects 25 metres in cantilever at a height of 190 metres. It was built in steel and tested on the ground before being installed.
Vertical circulation is eased by double-deck lifts, a system first used in the Petronas Towers in Malaysia.
An electronic system centralises lift calls in order to make the best use of the cars.
This is the first skyscraper in Vietnam, and as there were no standards for this type of construction, the design team followed the IBC (International Building Code). The plant rooms are located on the 29th and 30th floors.
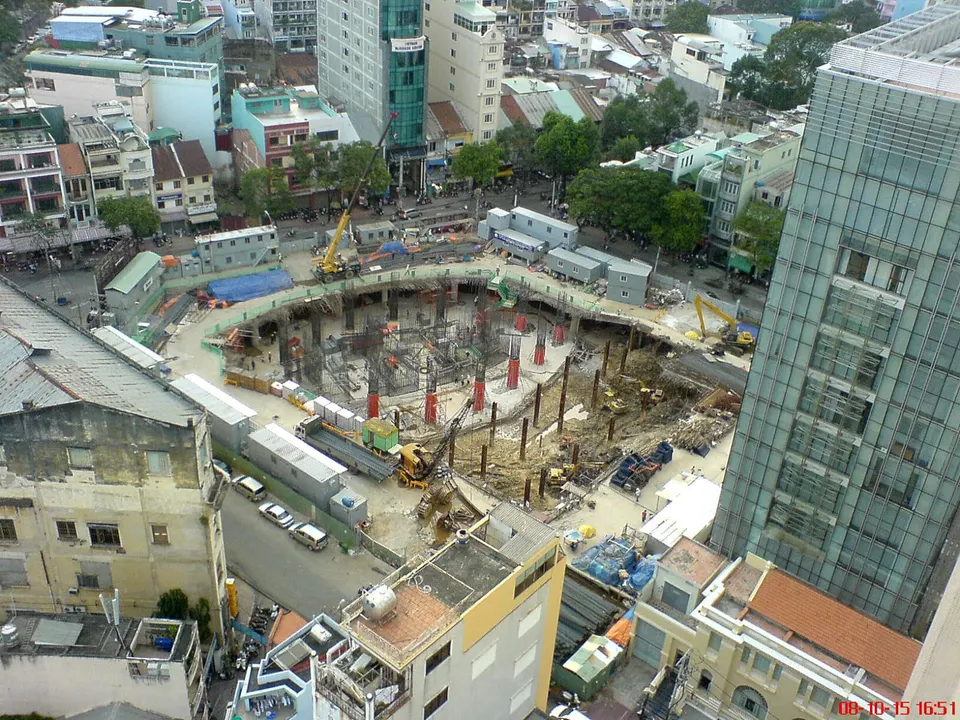
The tower stands on concrete piles 75 metres deep, and the basements are enclosed by a diaphragm wall.
Gallery
31 images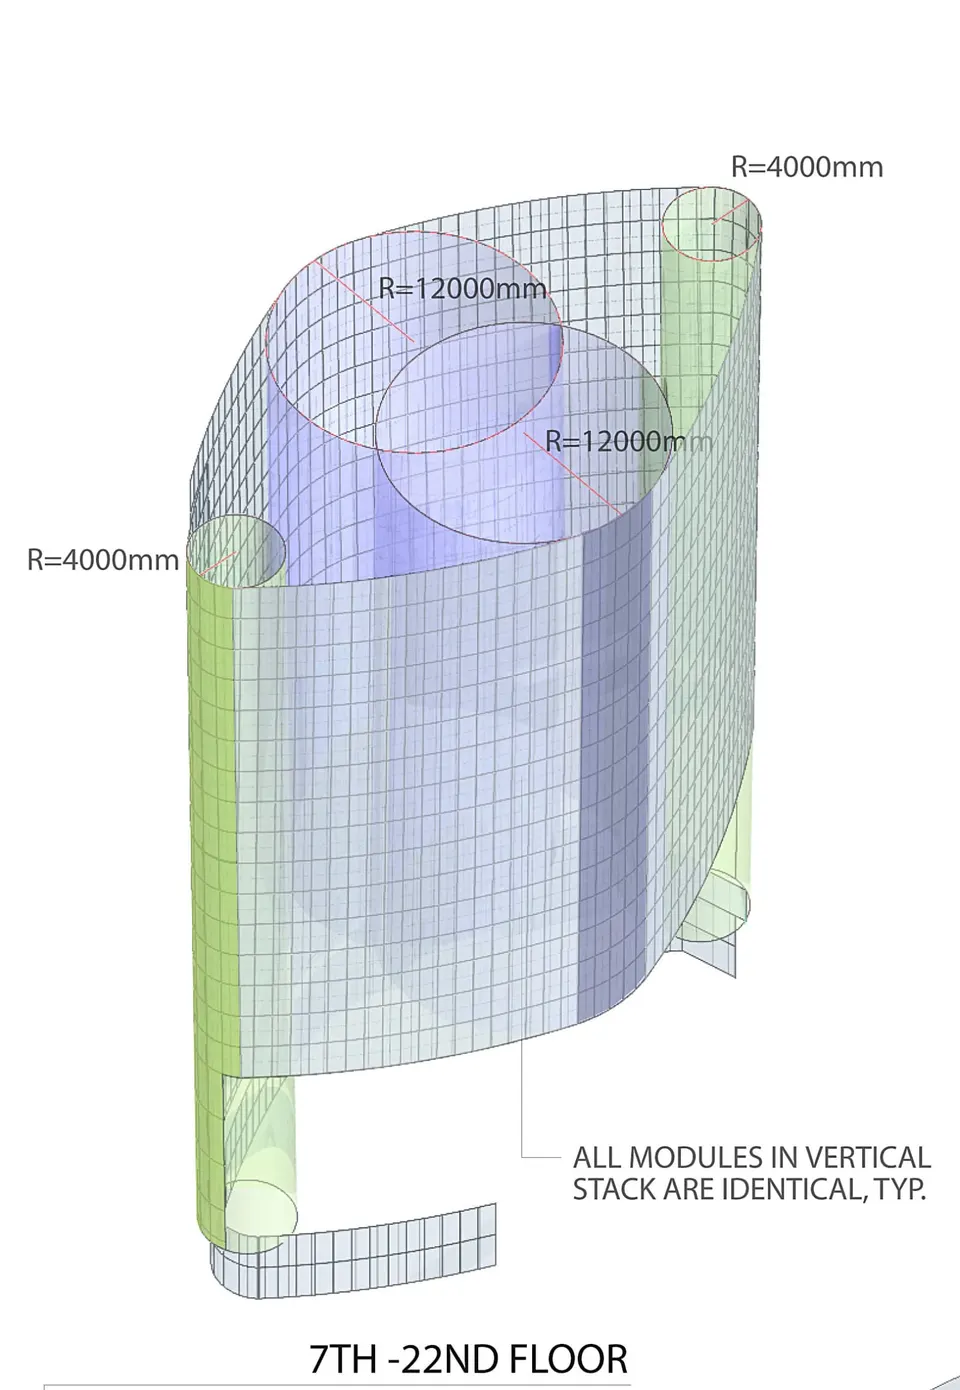
- © AREP / Photographe : T. Chapuis
- © AREP / photo. A. Murray
- © AREP