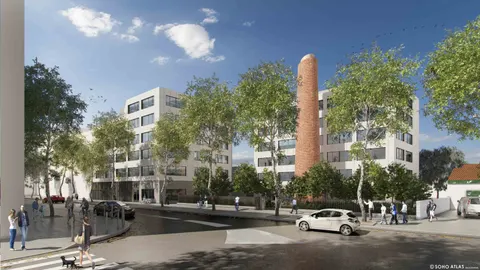
Banque de France Regional Headquarters in Lyon by Soho-Aurea
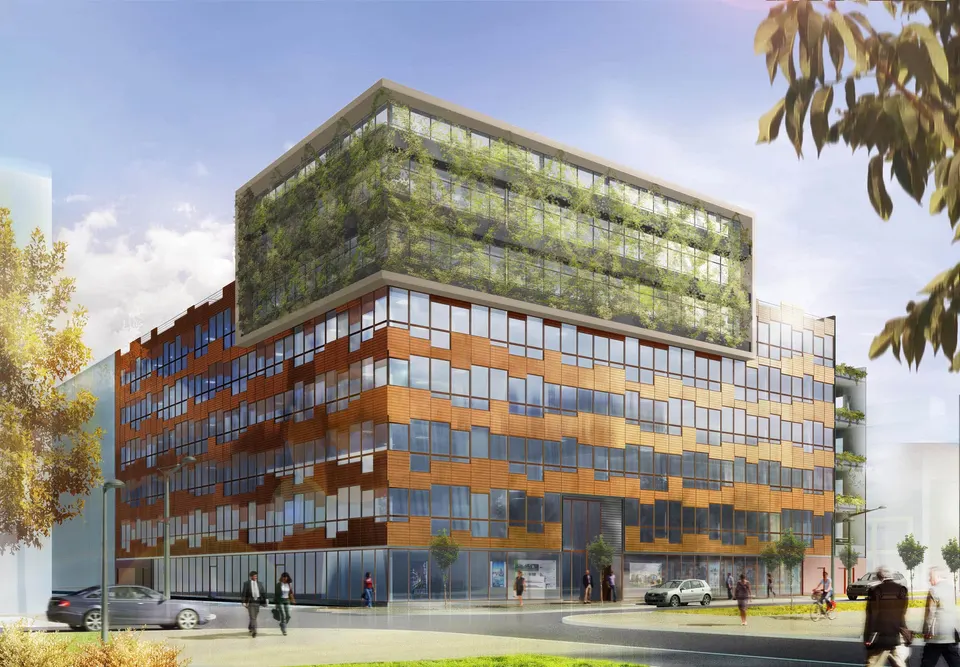
The Banque de France is to get a new regional headquarters in Lyon, designed by the practice Soho-Aurea. The scheme sits within the first phase of the Lyon Confluences development. The client for the 6,500 m² of offices is the Vinci group.
Lyon Confluences is one of the largest urban development programmes in France: phase two is under construction, while phase one is nearing completion. Actuarchi covered the Monolithe earlier this year. The Banque de France building stands at the corner of rue Denuzière and cours Bayard, on the site of block E2. The street façades are clad in natural copper, while those facing the cours are finished in lacquered steel of the Arguin type. Combined with glass, these materials give the building a contemporary look. “The variations in sill height created by the keyboard-like rhythm of the glazed bays contribute to the choreography of the urban façades, like the graphic spectrum of the light-emitting diodes of an equaliser on a mixing desk”, comments Patrick Miton, partner at Soho-Aurea. The base dispenses with mineral cladding in favour of frosted window film.
The building is split into two volumes. The first, five storeys high, houses various offices, the shared facilities and the entrance hall. The second sits as a cantilever at the corner of the building. Bounded by a concrete wall, it is distinguished by a green screen of climbing ivy and honeysuckle, which will wind around a stainless-steel wire mesh. Behind this greenery are part of the management offices and the Banque de France's property department. The roof will also carry 70 m² of photovoltaic panels on the upper section, with tundra-type planted soil on the lower section. A 27 m³ tank will cover the water needed to maintain the green spaces.
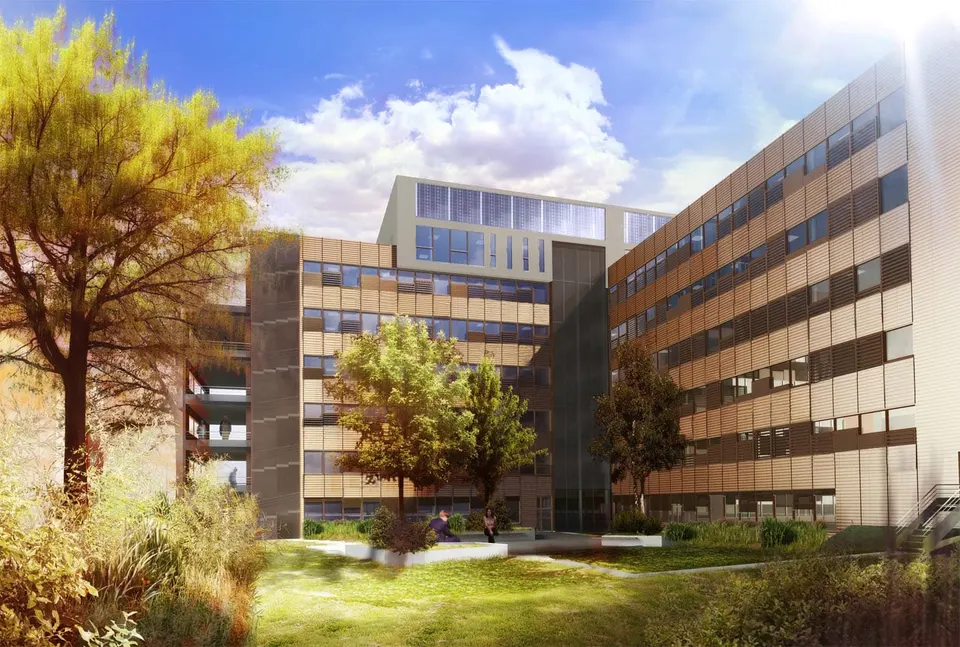
The architects have opted for a mixed structure, with a natural pine support stained oak and clad in metal joinery lacquered anthracite grey. The concrete floors are carried by a concrete post-and-beam grid. Every level has a terrace, and the sixth floor is more generous, with access to the roof of the main volume. The columns stand at the perimeter of the building, about a metre from the wall, which frees up the layout of the spaces. Concrete will dominate the interior treatment: the hollow-core slabs will be stained and left exposed in the circulation areas, where an expanded-metal mesh serves as a suspended ceiling.
In energy terms, the project is Minergie® certified. Less common than the BBC Effinergie label, it is recognised at European and international level. For this project, the label sets a maximum consumption of 40 kWh primary energy/m²/year. It should be noted that the additional costs generated by the building's sustainable character must not exceed 10% of the budget. It is therefore not a stack of airtight or thermally massive materials that is certified, but the design approach that takes precedence.
The south and west façades are fitted with brown adjustable-louvre external blinds, which regulate the amount of natural light. The offices are lit by T5 fluorescent lamps, while the toilets and circulation areas are lit by LEDs with presence detectors.
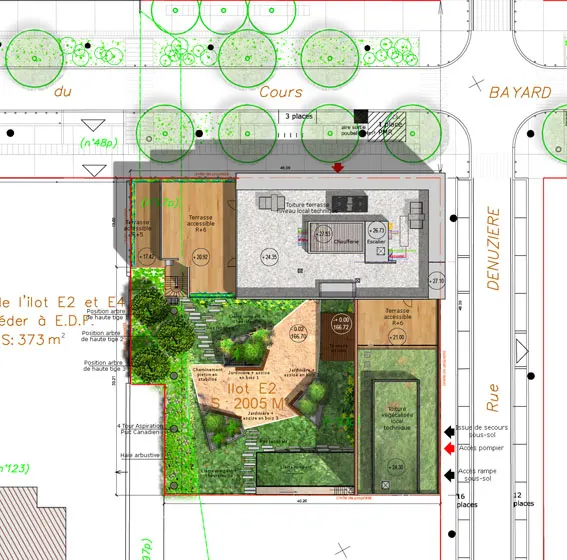
For air renewal, a set of earth-air heat exchangers made up of 24 tubes, each twenty centimetres in diameter, runs through the basement levels of the building, and cooling is supplemented by a chilled-air production unit. A mechanical ventilation system circulates the air. The air-handling system is electronically controlled and halves the building's energy requirements. The announced energy consumption is 57 kWh/m²/year. It is worth noting that the vertical-axis wind turbine planned for the roof has been abandoned, for reasons of relevance and feasibility.
Gallery
5 images

- © Asylum
- © Soho-Aurea
Also available in FrançaisDeutsch