
Baby Point House in Toronto by Batay-Csorba Architects
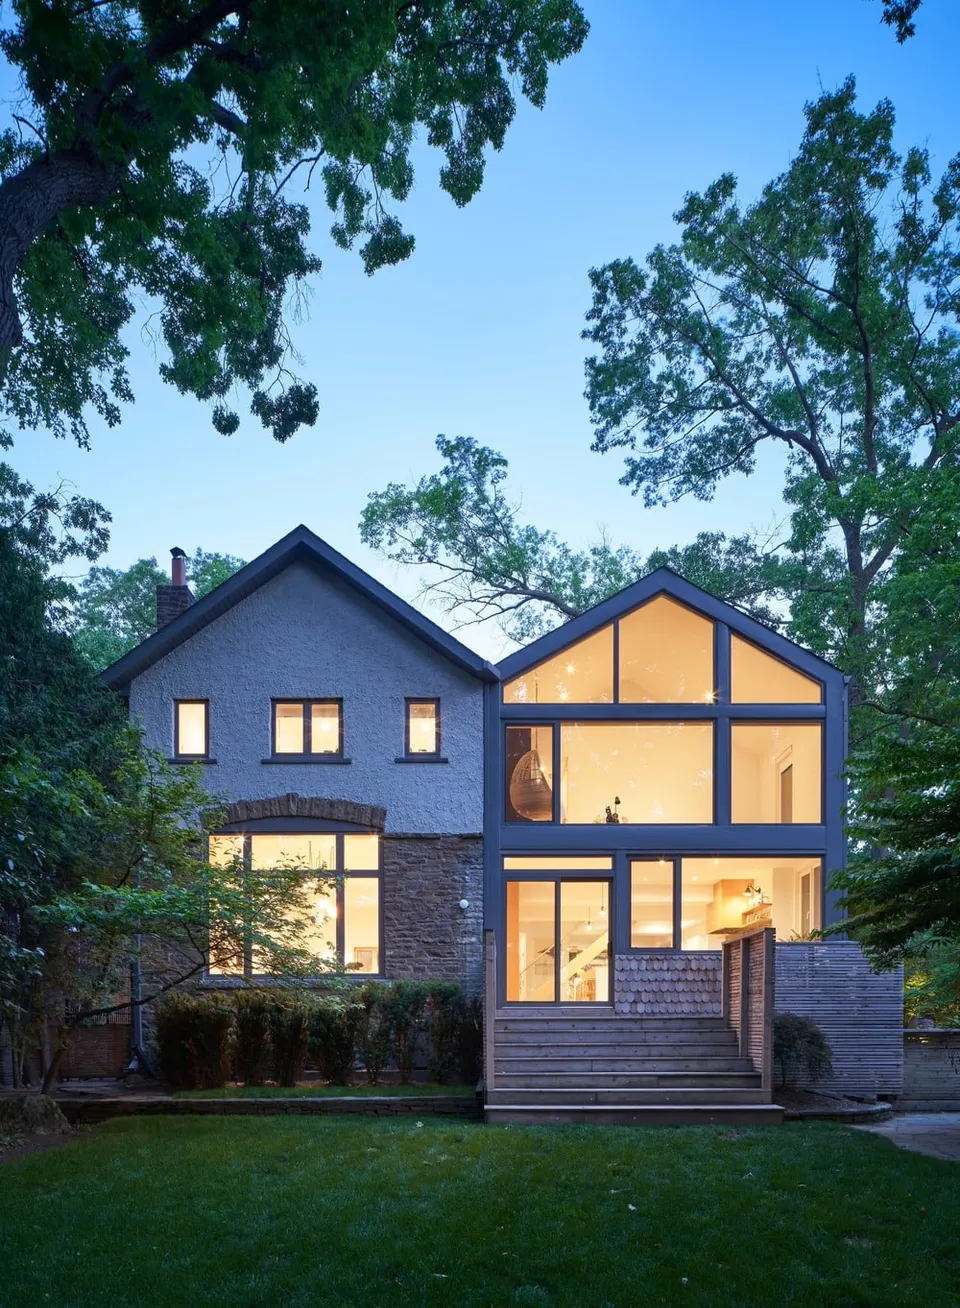
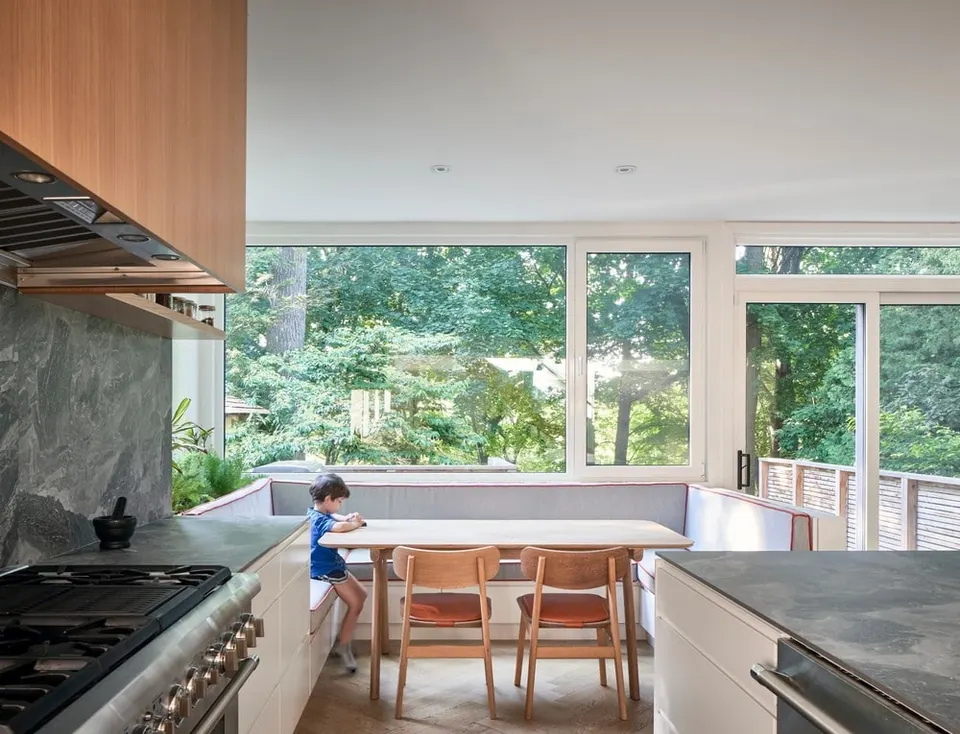
Canadian practice Batay-Csorba Architects has completed the extension and remodelling of a house in the Baby Point neighbourhood of Toronto. The brief was to add a kitchen and a master suite to the existing accommodation.
An architect-designed neighbourhood
Baby Point, in the west of Toronto, is a historic residential neighbourhood whose origins date back to 1673. Densely wooded and made up solely of detached houses, it runs along the Humber River, which flows into Lake Ontario. The neighbourhood as we know it today grew out of an urban development scheme of 1912. The marketing pitch of the developer at the time was to sell "a piece of England".
This explains why the houses in the neighbourhood are cottage-style or Tudor Revival. At the time, prospective buyers had to undertake not to alter their house for 30 years, out of respect for the architect. The developer, for its part, had to have the plans of each house approved by the architects. Today, the designation of the neighbourhood as a heritage district is under consideration.
English inspiration
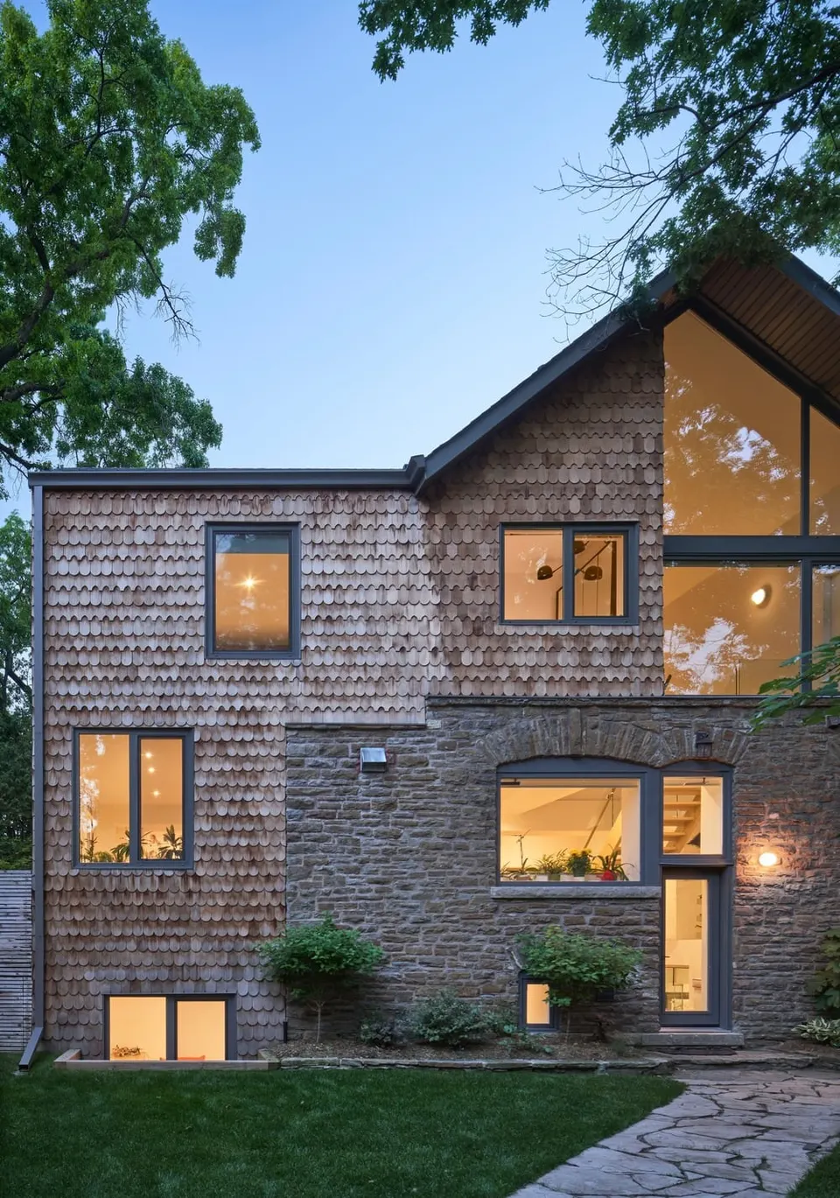
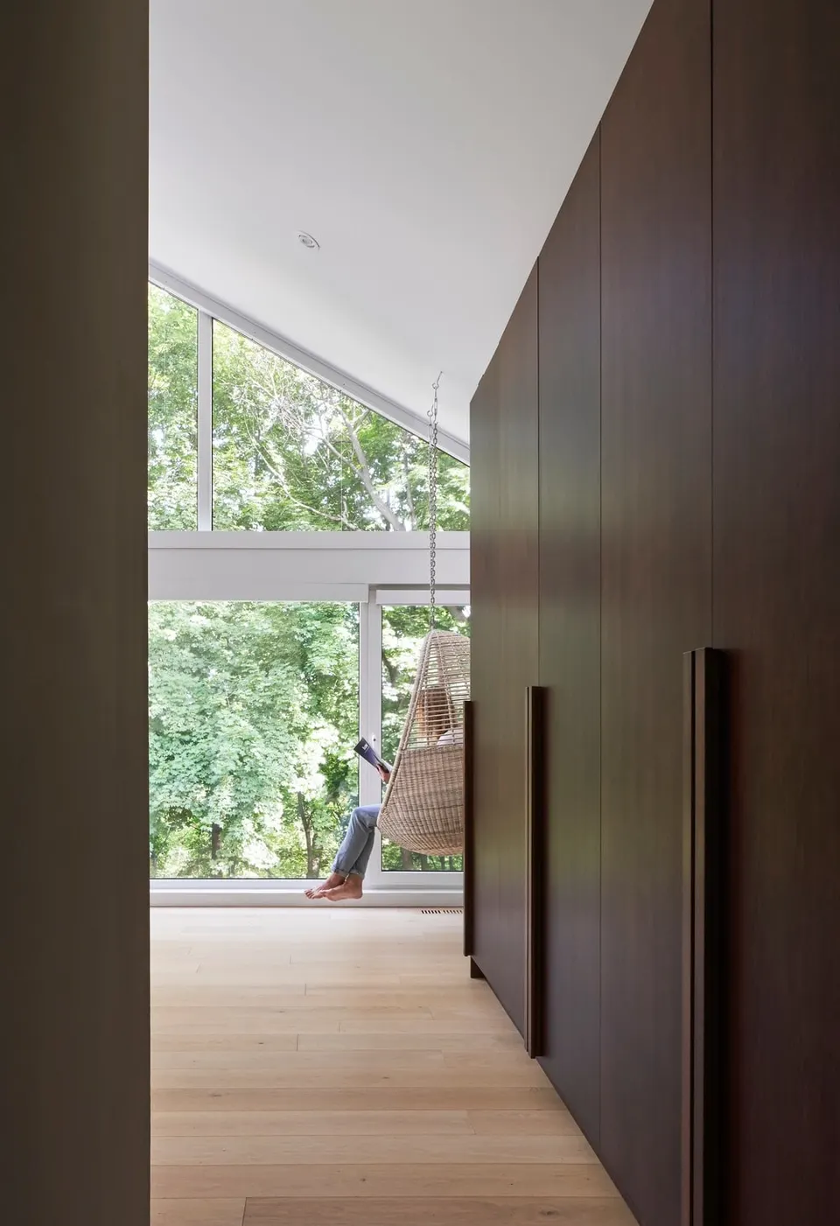
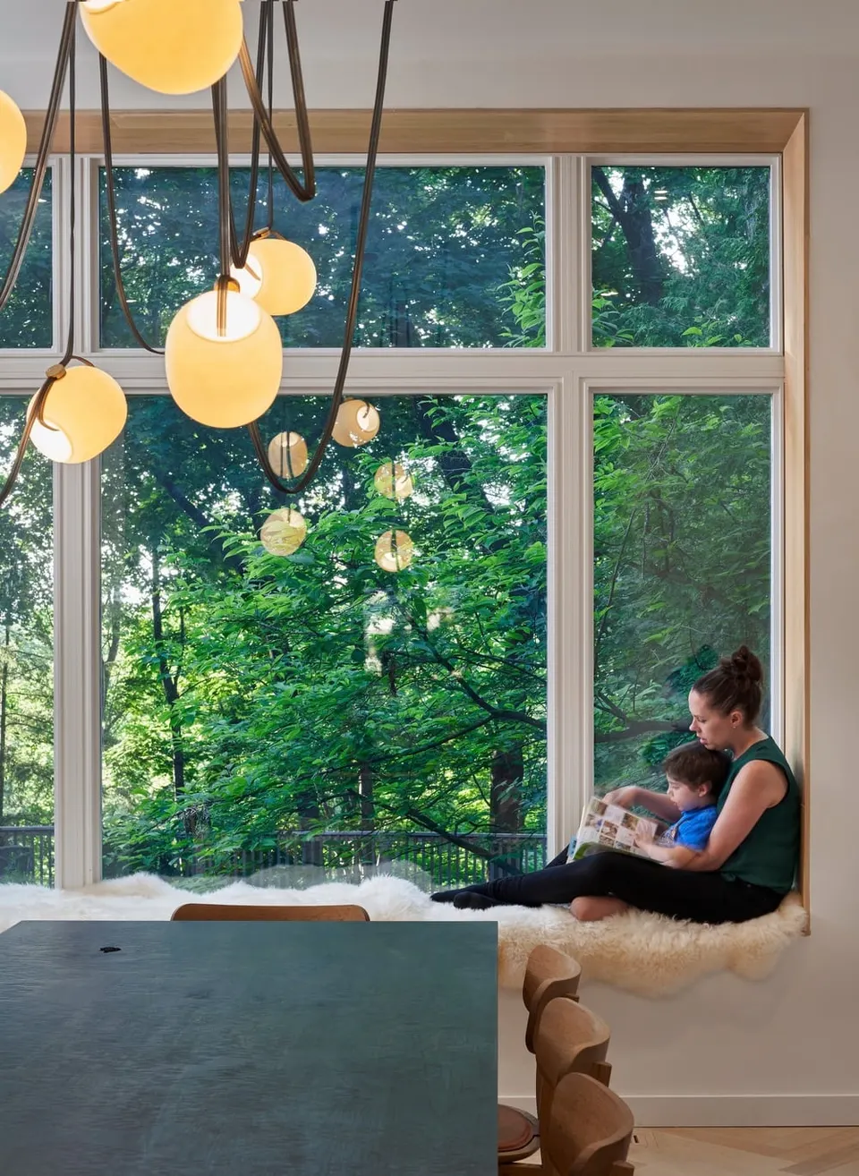
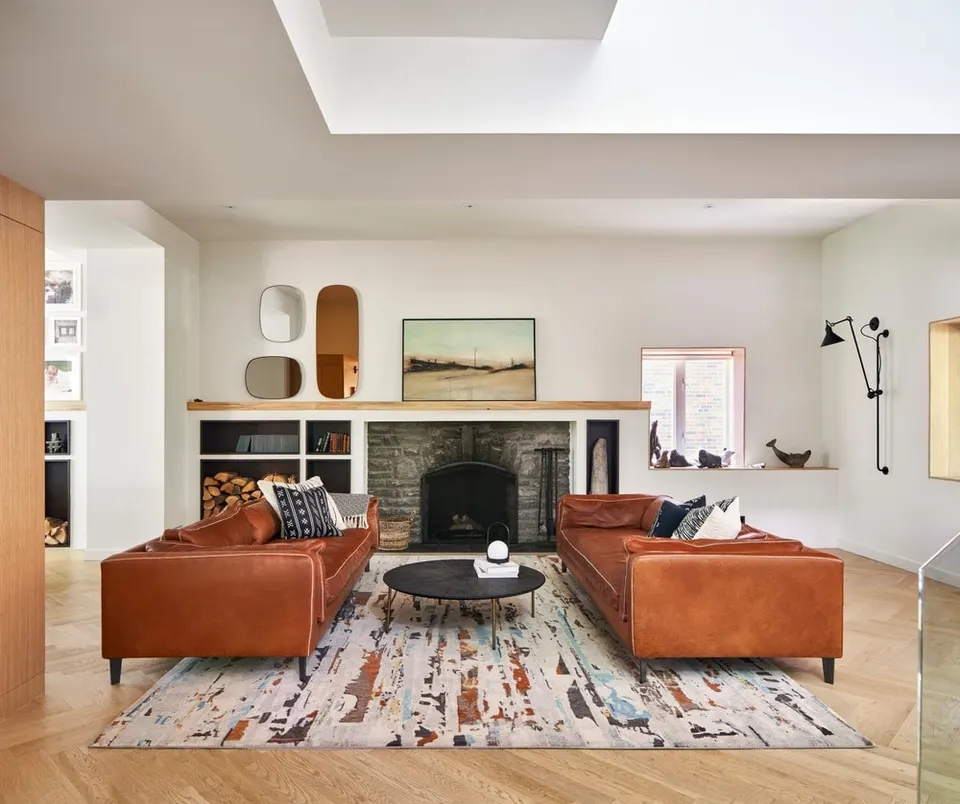
Inspired by the Arts and Crafts movement, which emerged in England in the 1860s, the architects chose to retain most of the stonework and stucco of the façade. However, to bring natural light into the house, they had to take down the walls of the west corner. These have been replaced by a largely glazed façade, which forms a gable echoing the existing one.
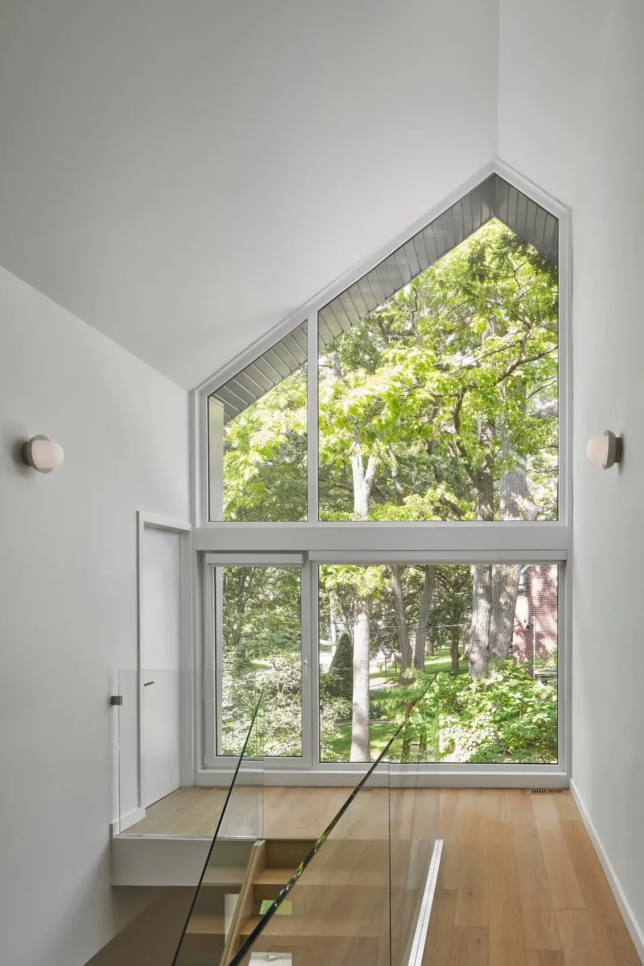
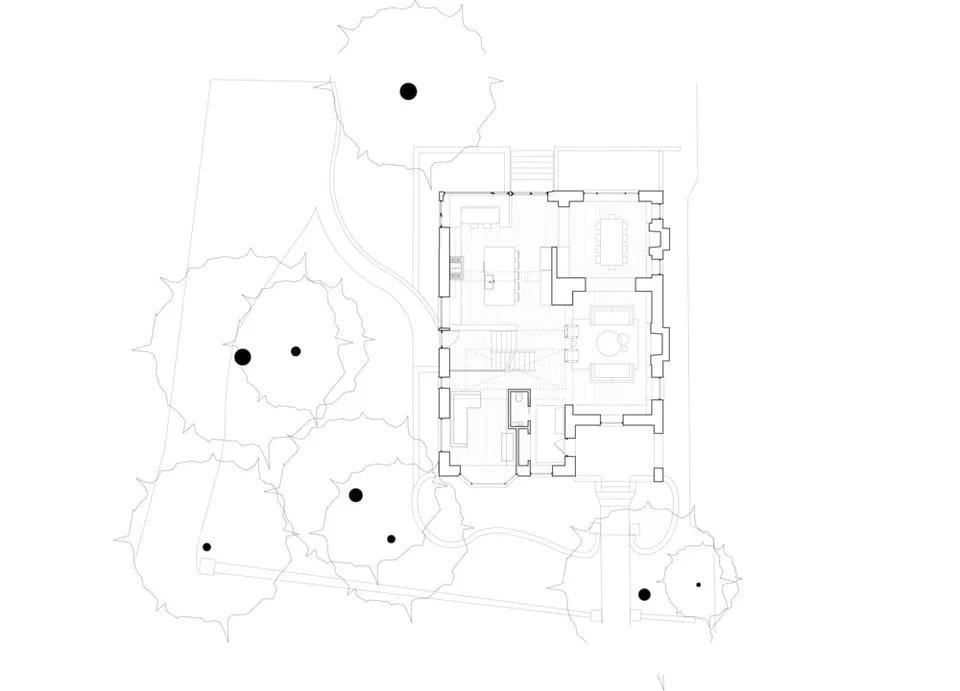
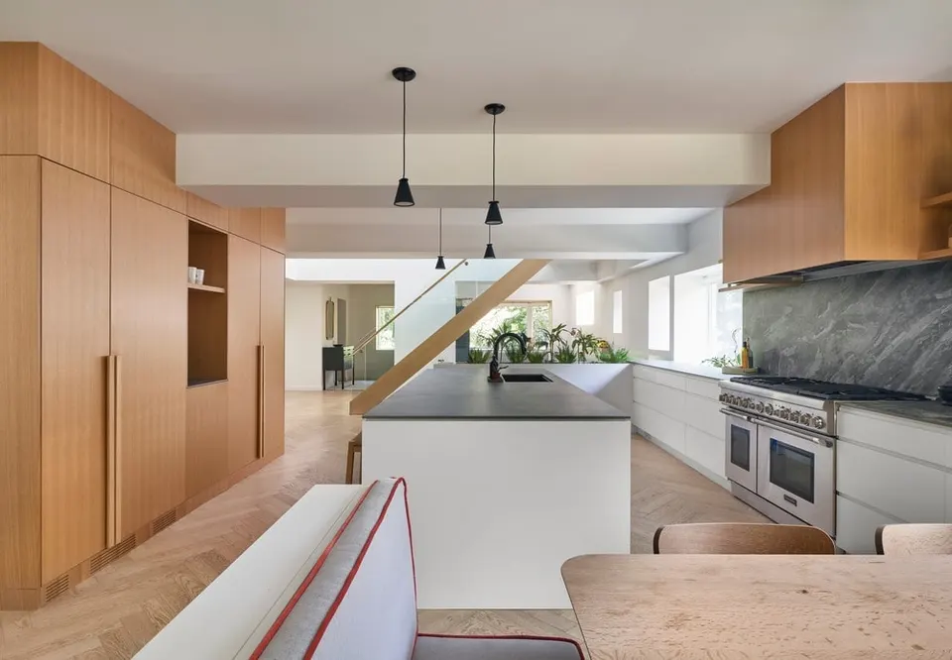
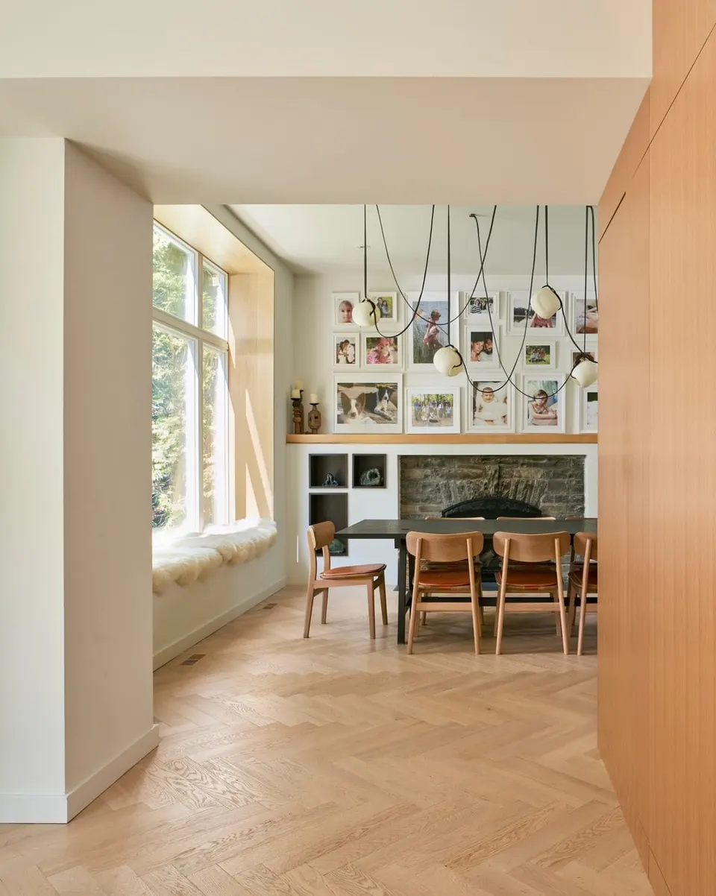
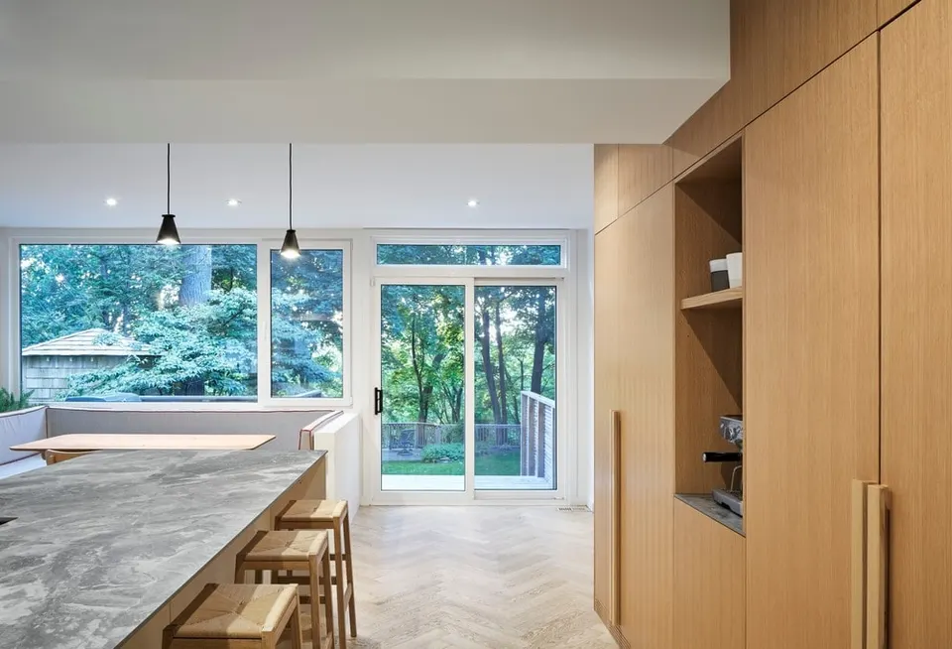
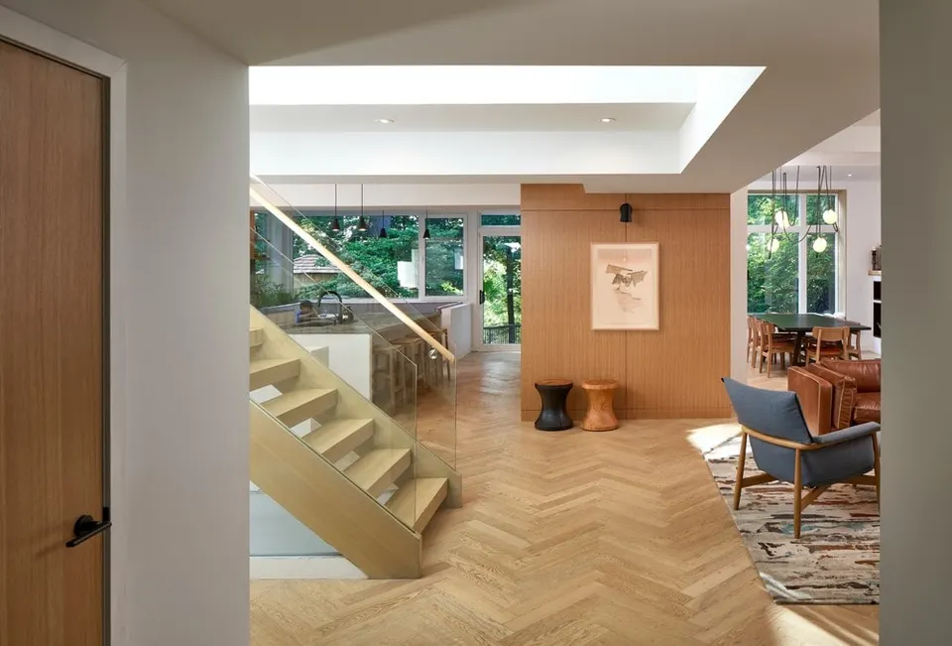
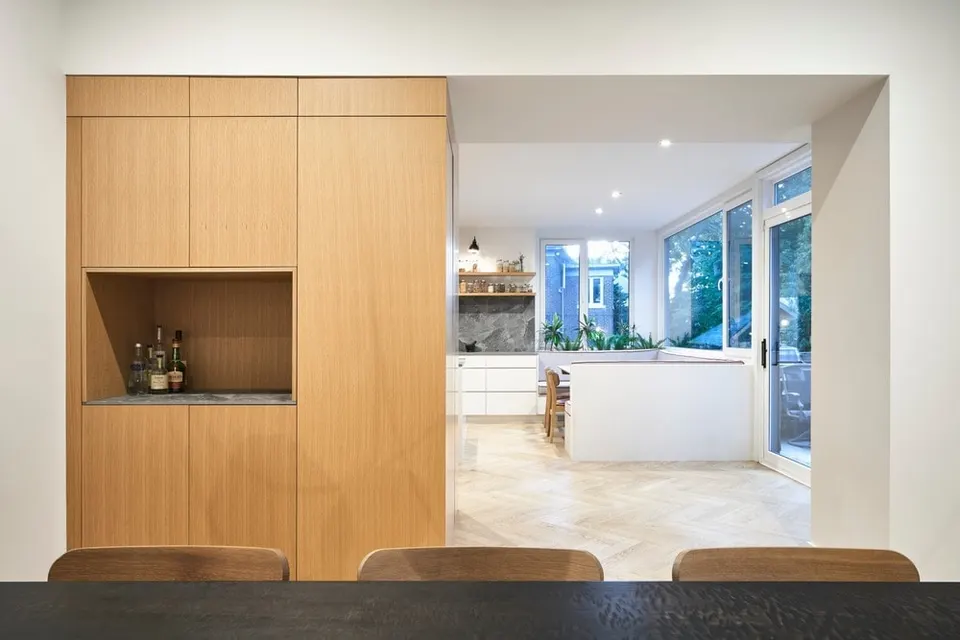
Inside, Batay-Csorba Architects has thickened the existing walls to create seating areas. The family kitchen opens generously onto the garden through large openings.
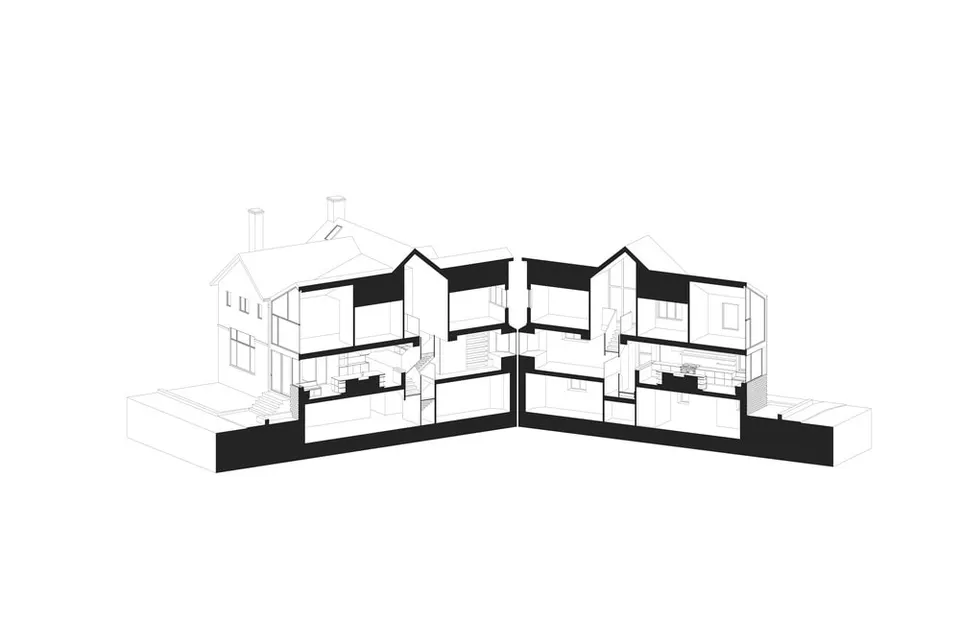
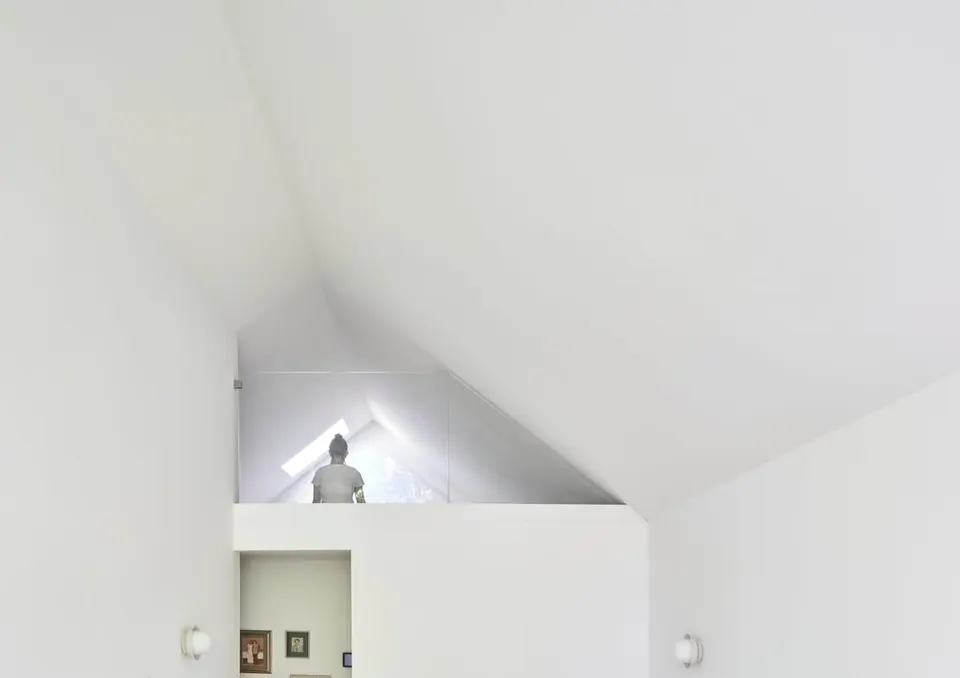
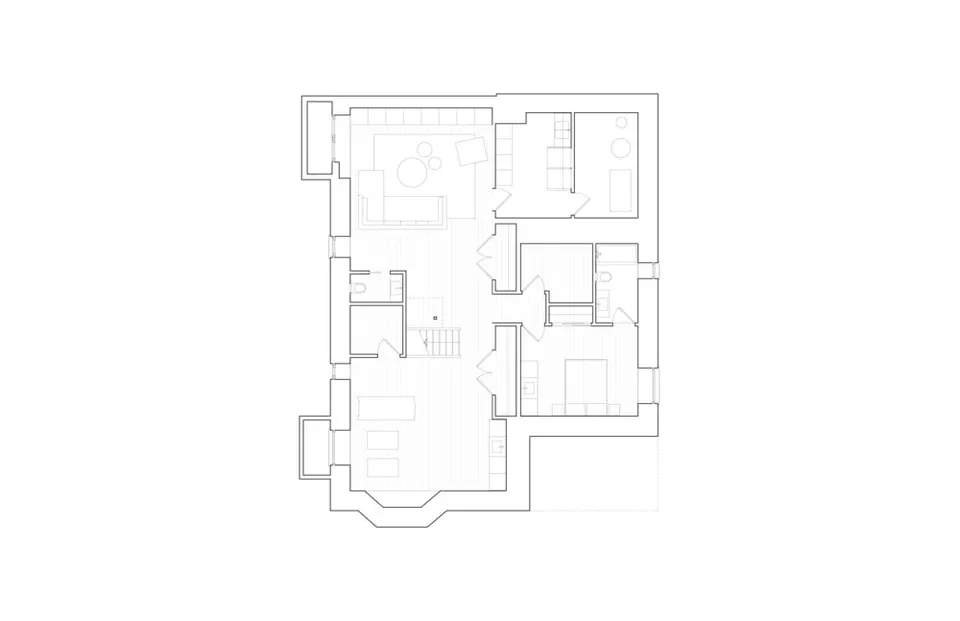
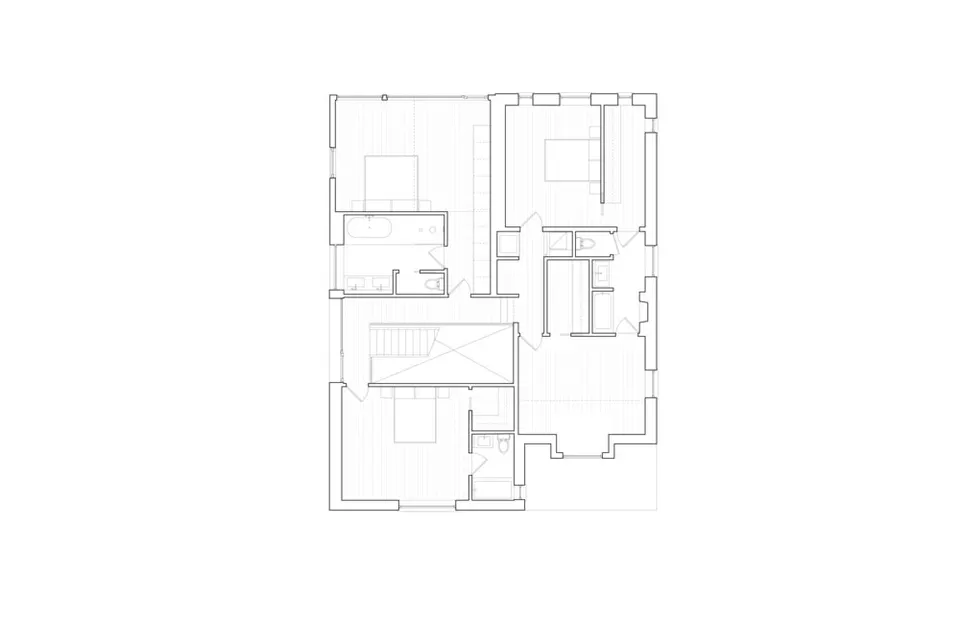
On the lower level, partly below ground, sits the family suite, comprising a bedroom, a bathroom, a kitchen and a living room. Upstairs, three bedrooms with bathrooms are tucked into the corners of the house. A playroom completes the floor.
Gallery
19 images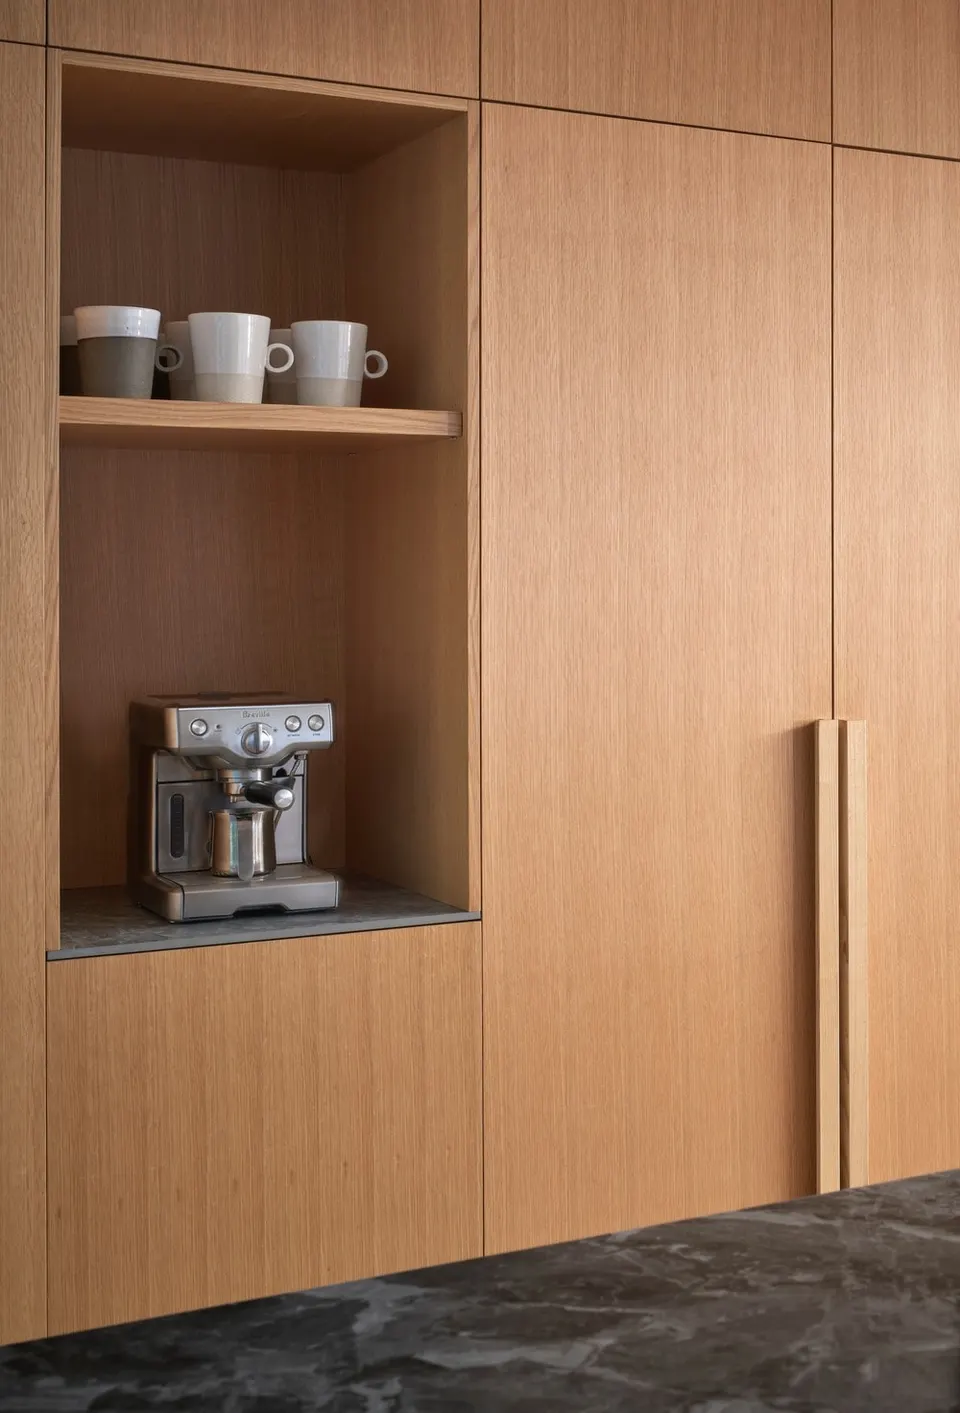
- © Doublespace Photography
- © Batay-Csorba Architects