
Auer + Weber's scheme for Lascaux IV
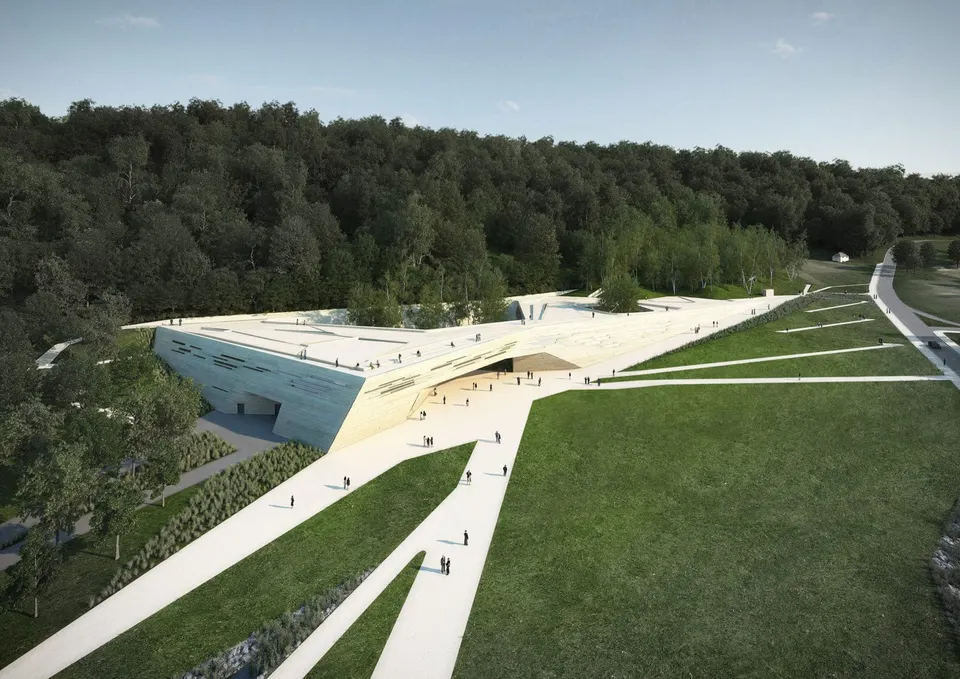
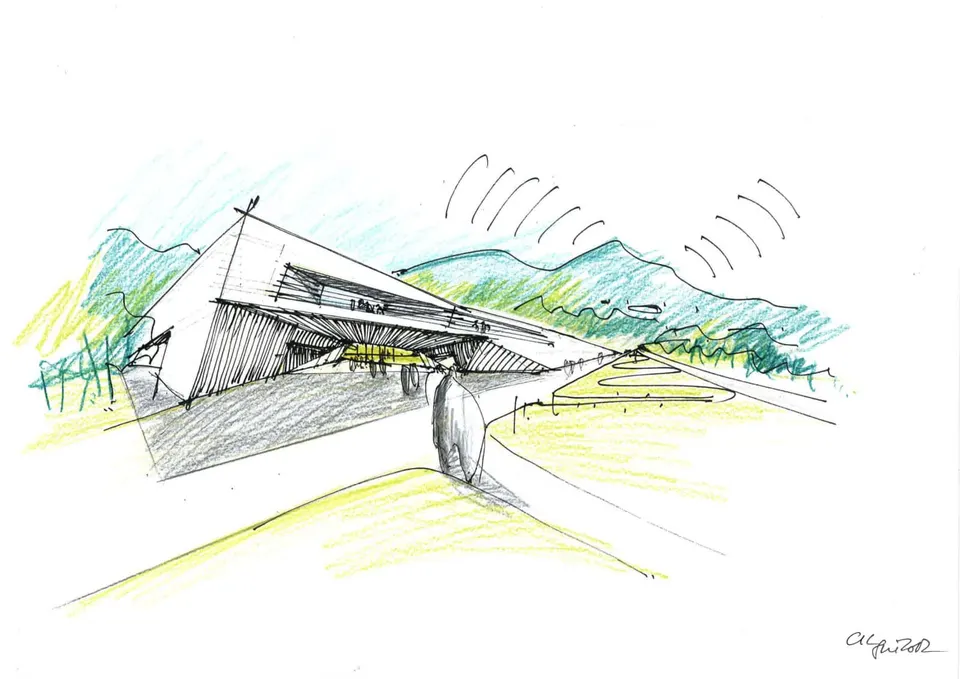
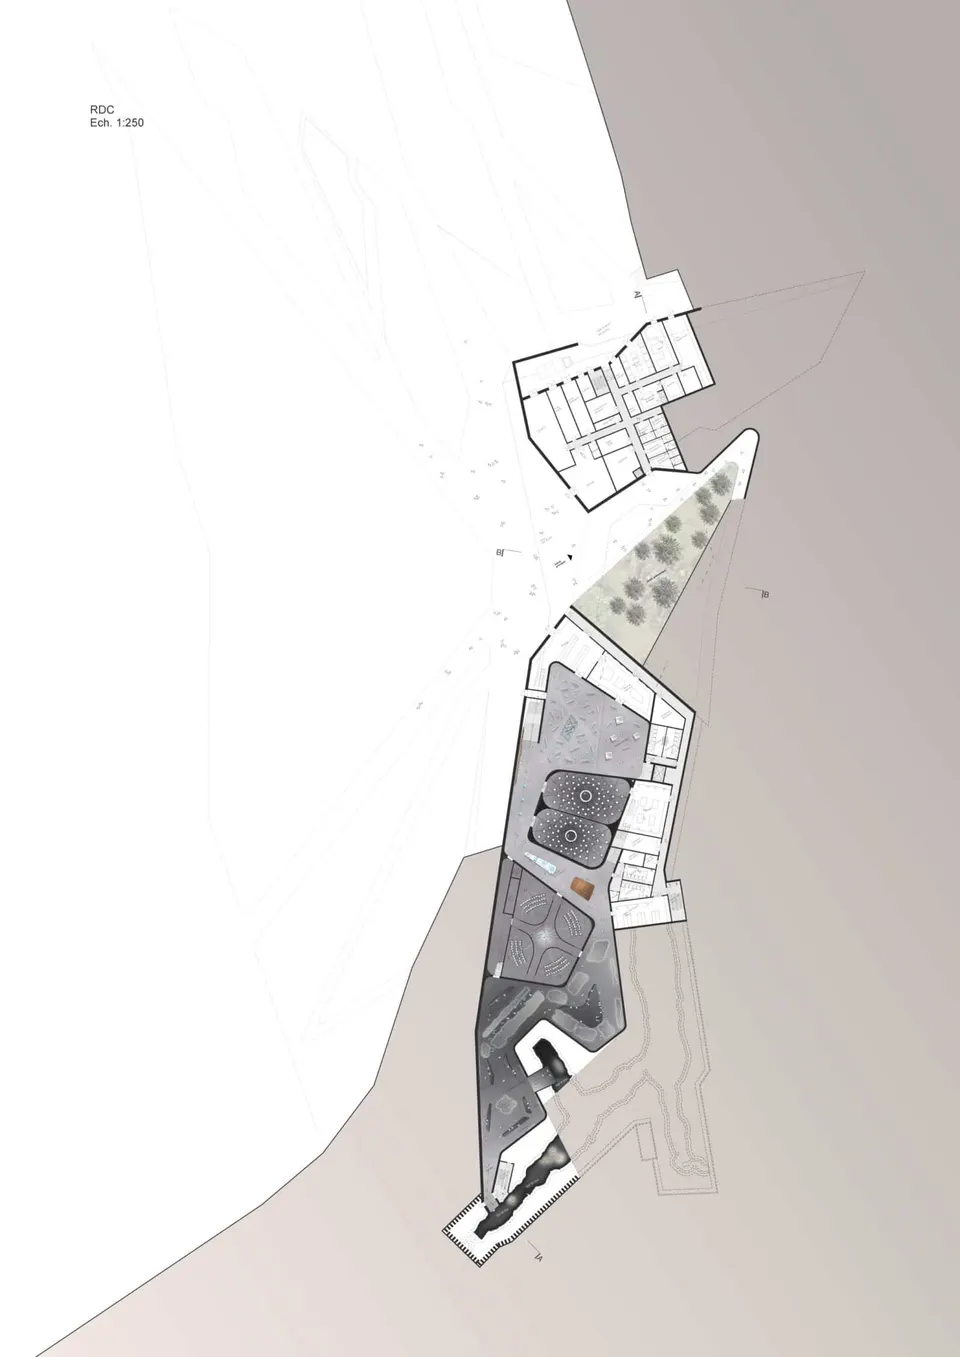
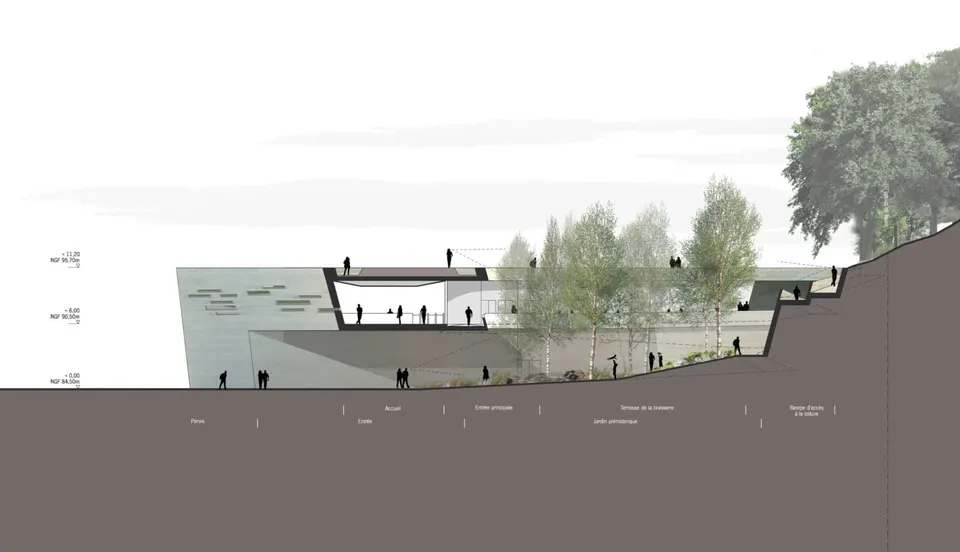
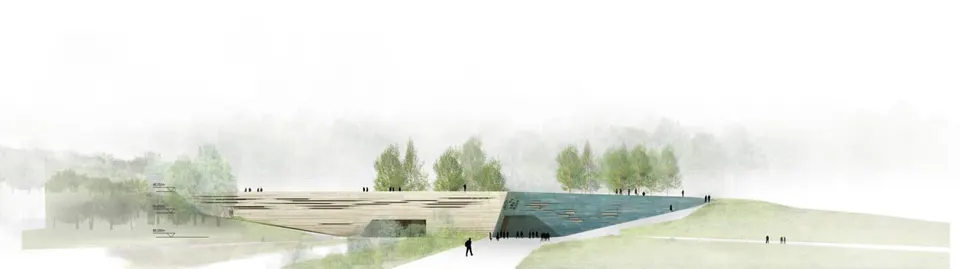
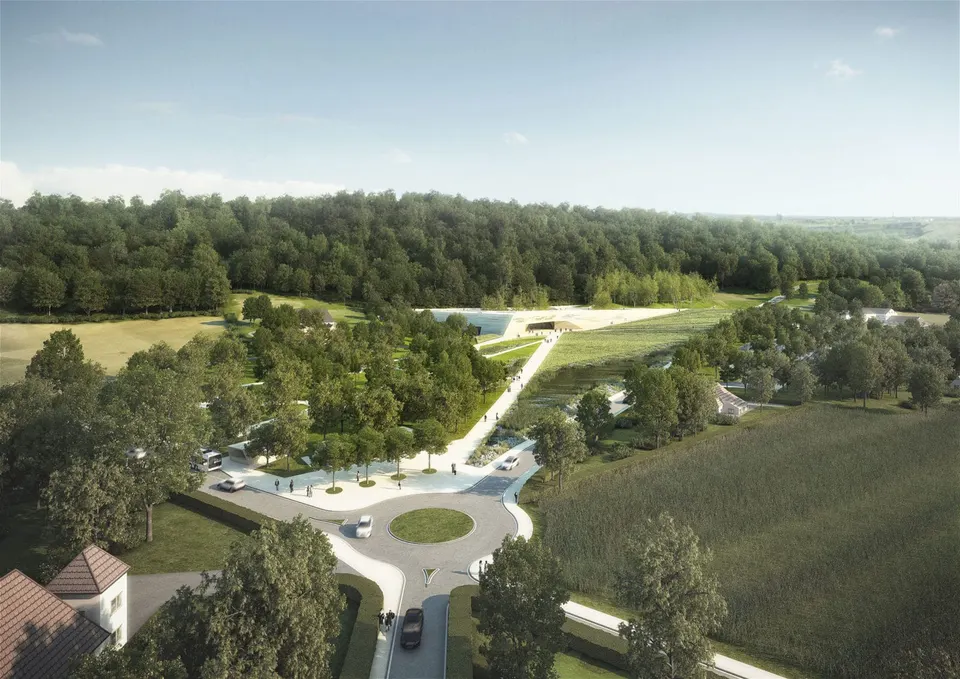
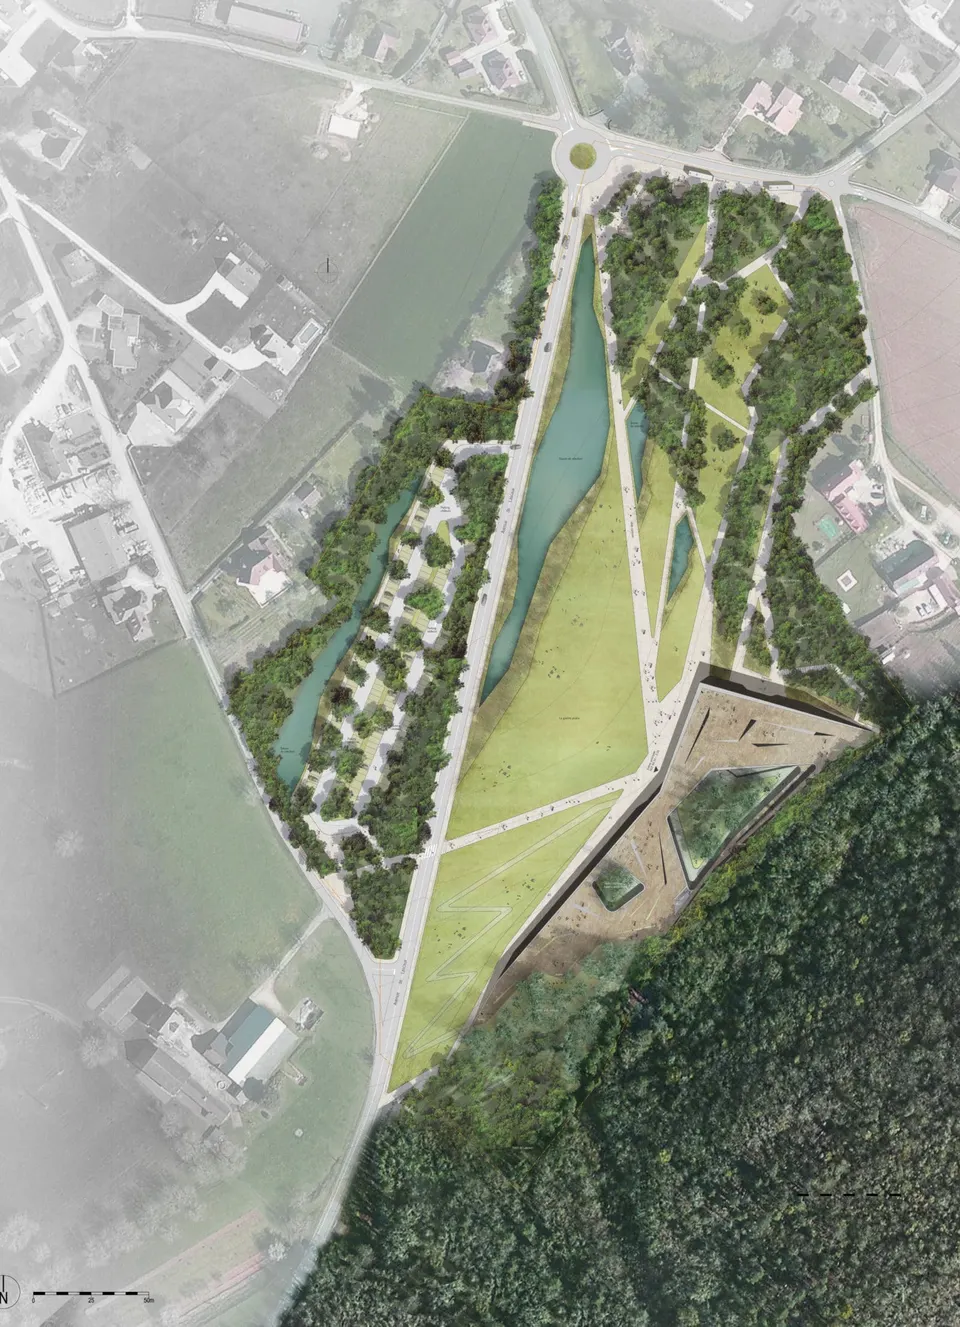
The scheme by the German architects Auer & Weber was ranked third by the jury. Trapezoidal in form, the building makes use of the slope of the site to rise up in the valley, facing the town of Montignac.
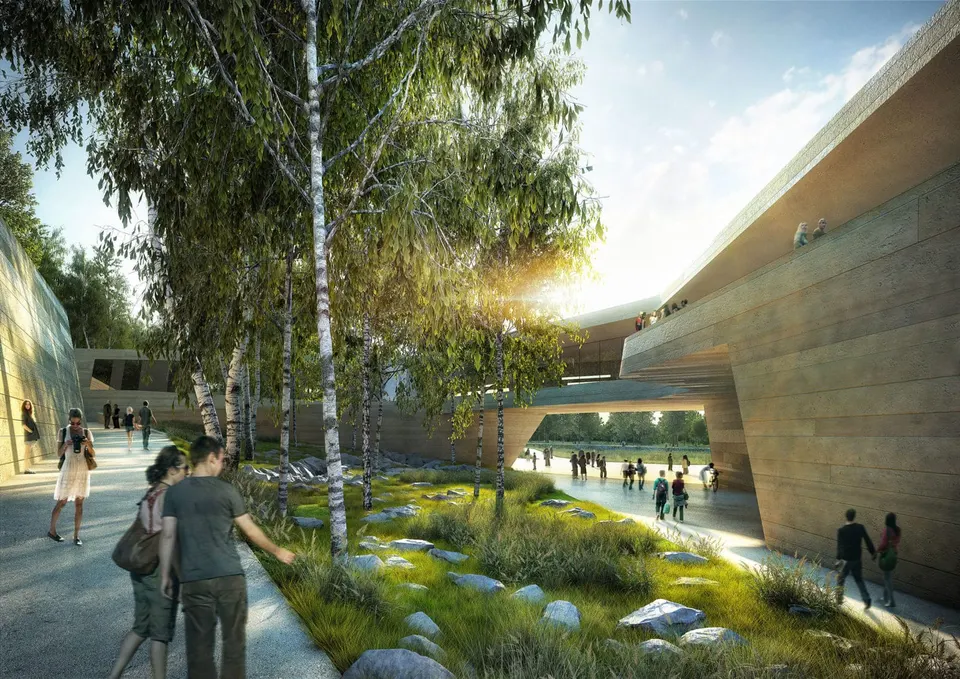
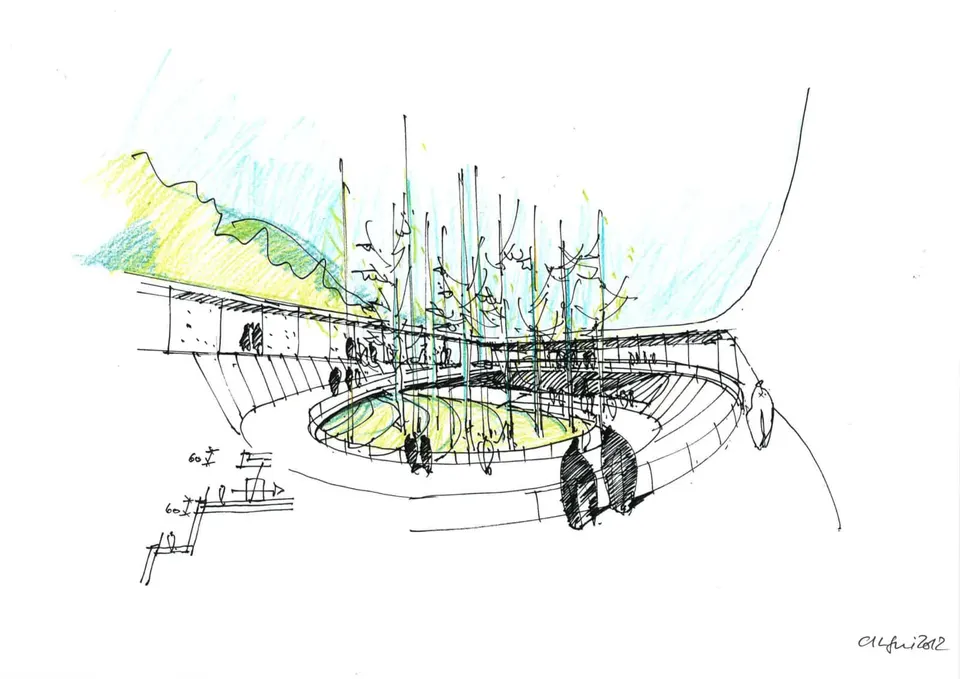
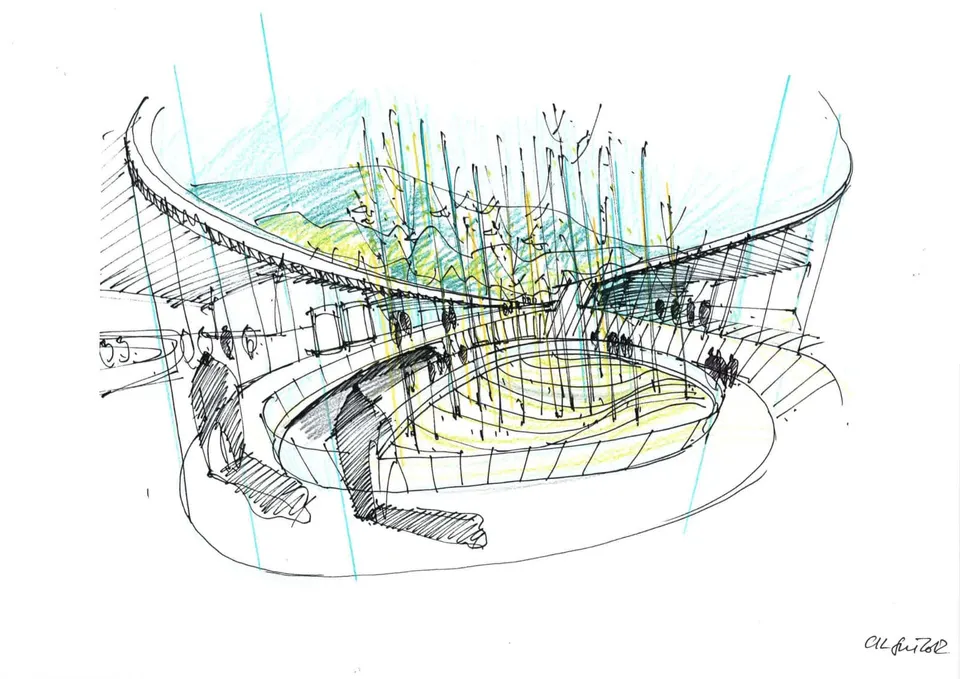
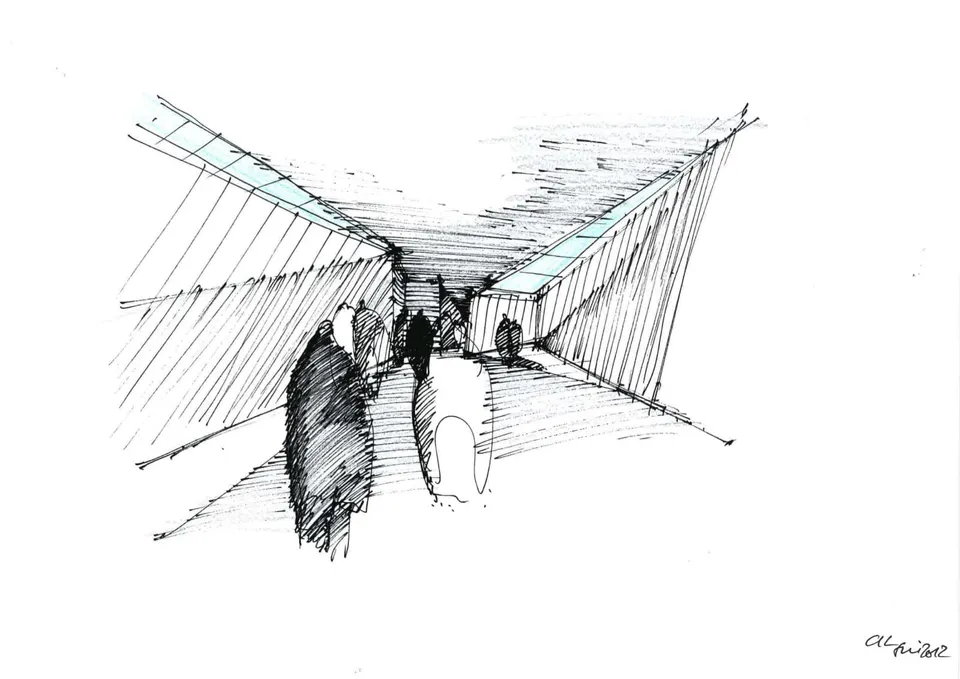
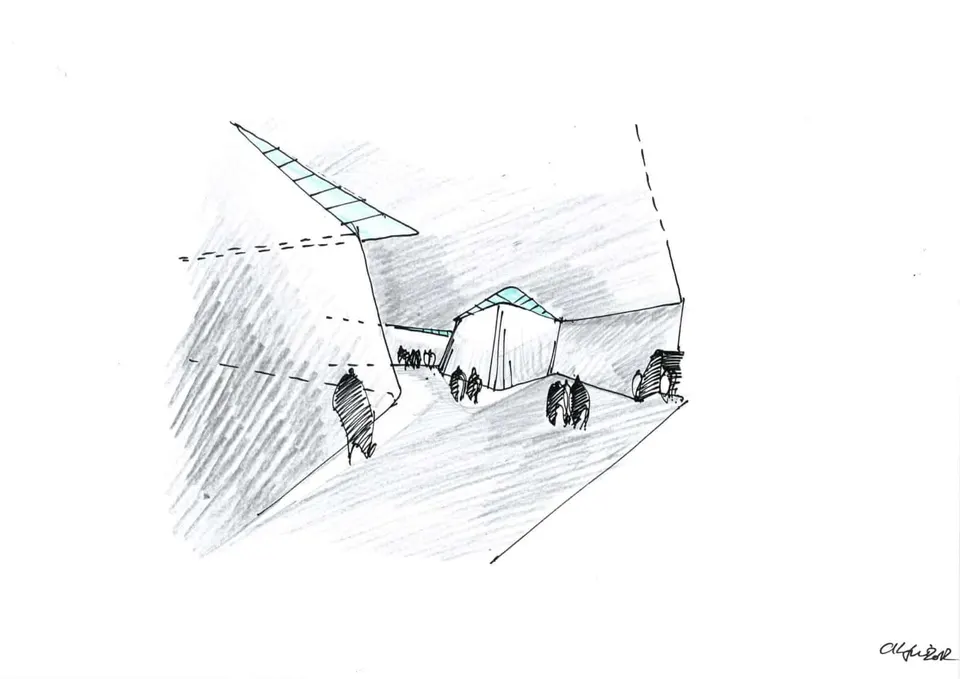
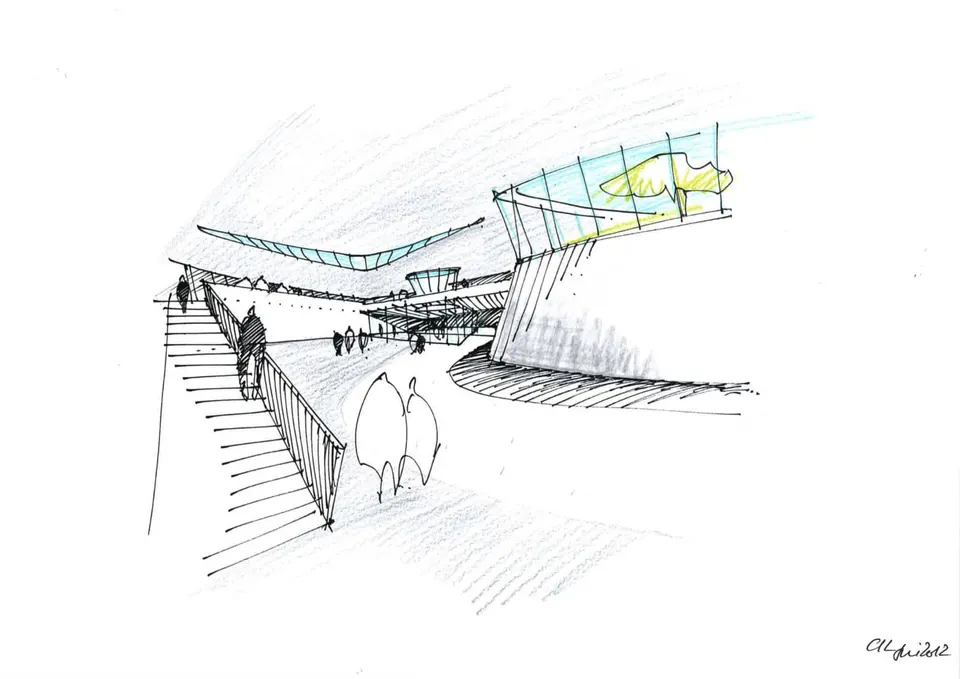
Echoing the surrounding cliffs, the façades fold and tilt with the lie of the land. Clad in a skin of limestone slats, the volume is hollowed out at its centre to form a patio around which the access ramp winds. The entrance is marked by a lifting of the plinth, which allows the patio to be ventilated. A second ramp hugs the main façade and leads visitors onto a roof treated as strata of limestone and pierced by rooflights.
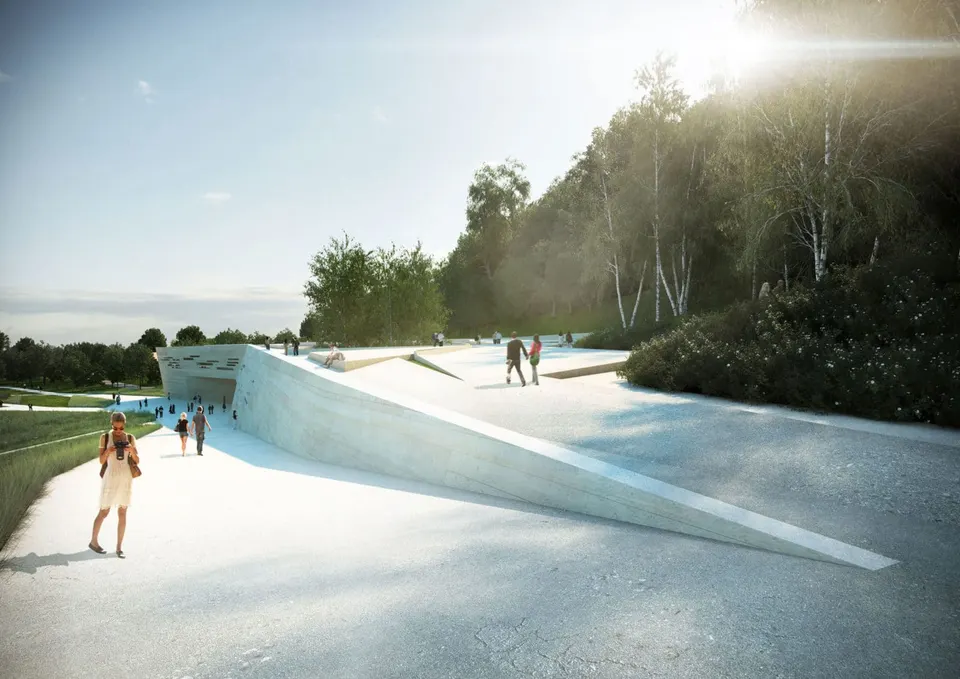
Having climbed to the upper level, visitors arrive on a platform housing the various services. Before entering the facsimile, they follow the rock face for an introductory presentation. In this proposal, the cave is lit by trails of light generated by the visitor's footsteps.
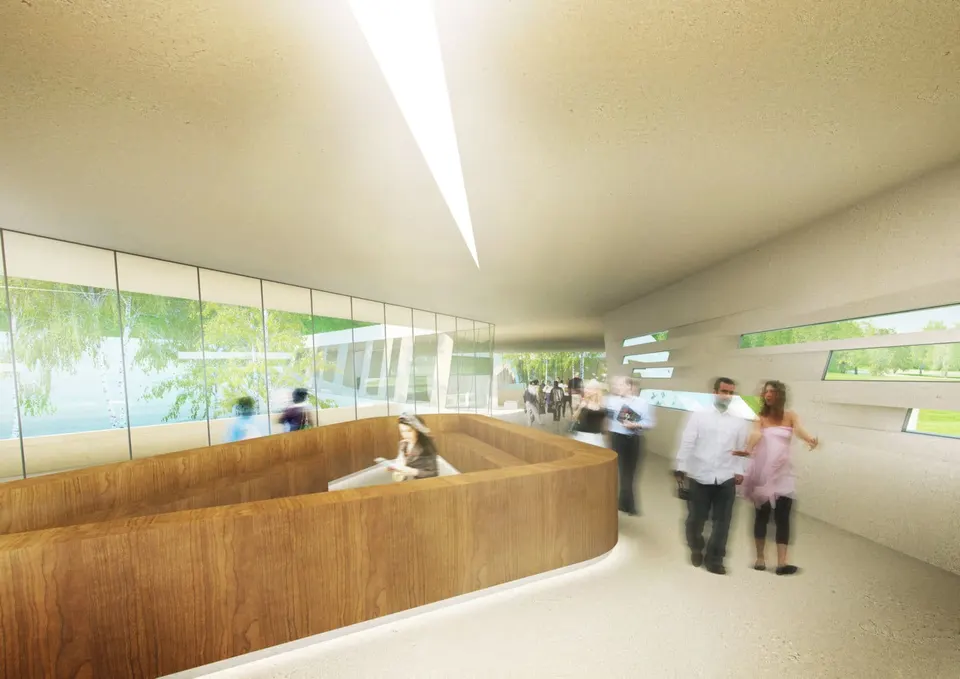
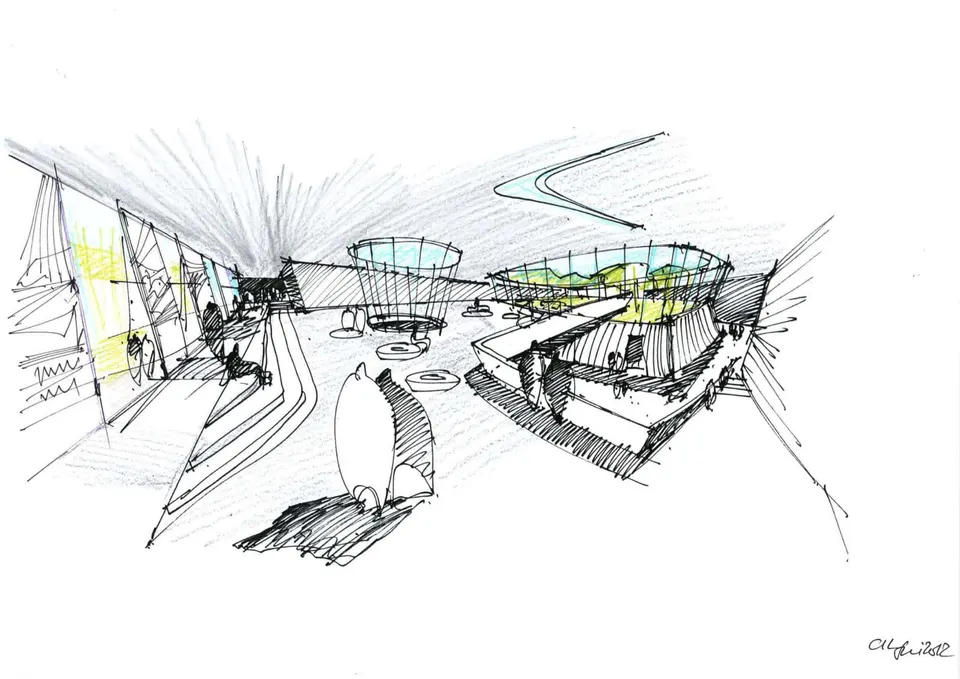
The paintings are laser-engraved on glass panels, which are suspended from the ceiling of the exhibition hall. Visitors can explore them in greater depth through interactive magnifying lenses.
The scheme includes a 360° 3D room that immerses visitors in the caves, as programmed by the guide.
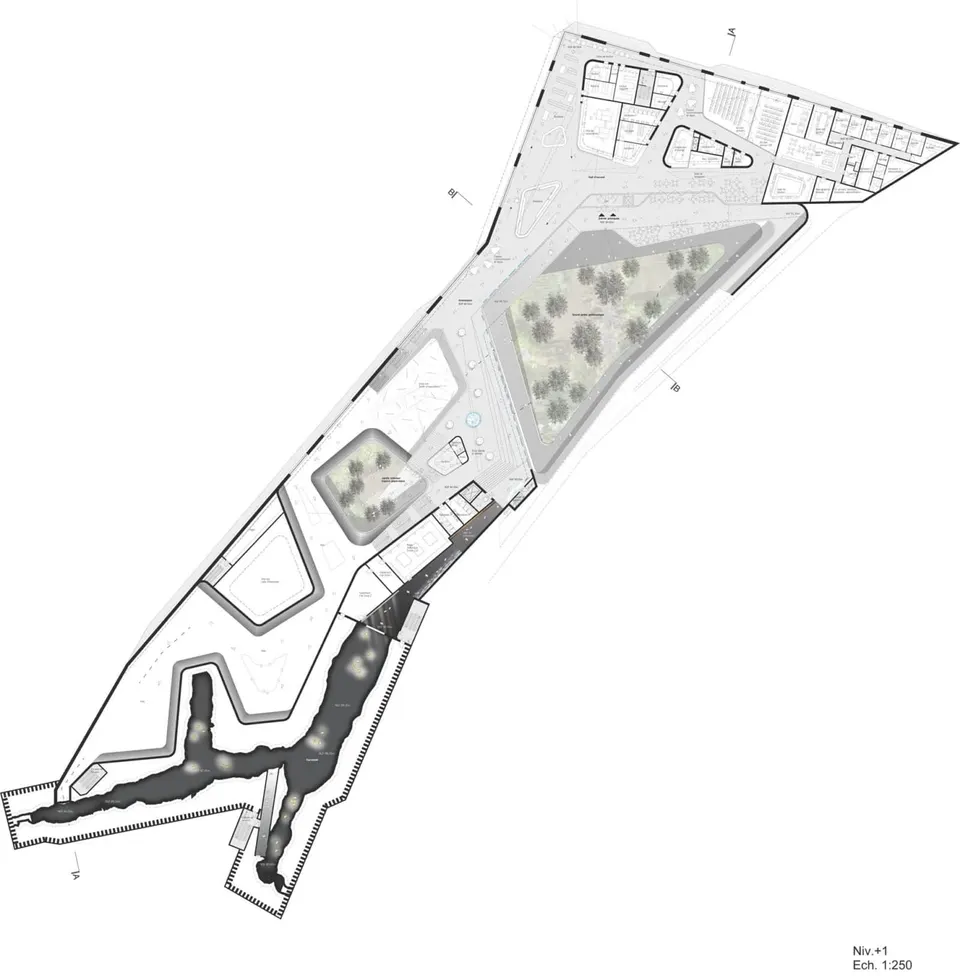
The visit ends with a contemporary art gallery suspended from the ceiling of the upper level.
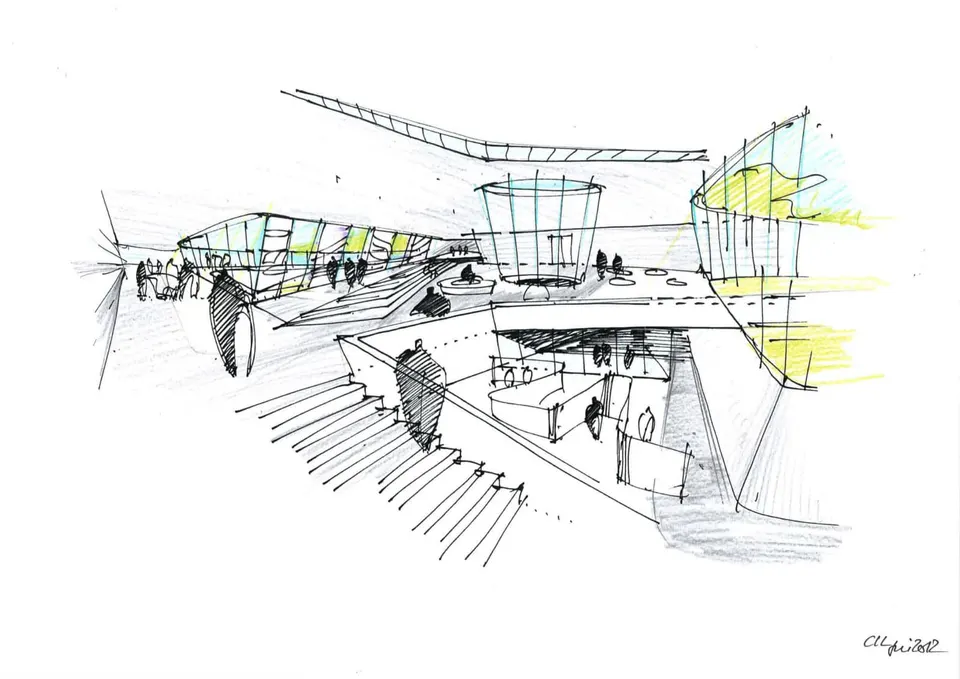
Before leaving the museum, visitors will be able to leave their digital footprints. I invite you to round off this Monday feature by discovering the last finalist scheme in Jean Nouvel's competition for Lascaux IV.
Gallery
21 images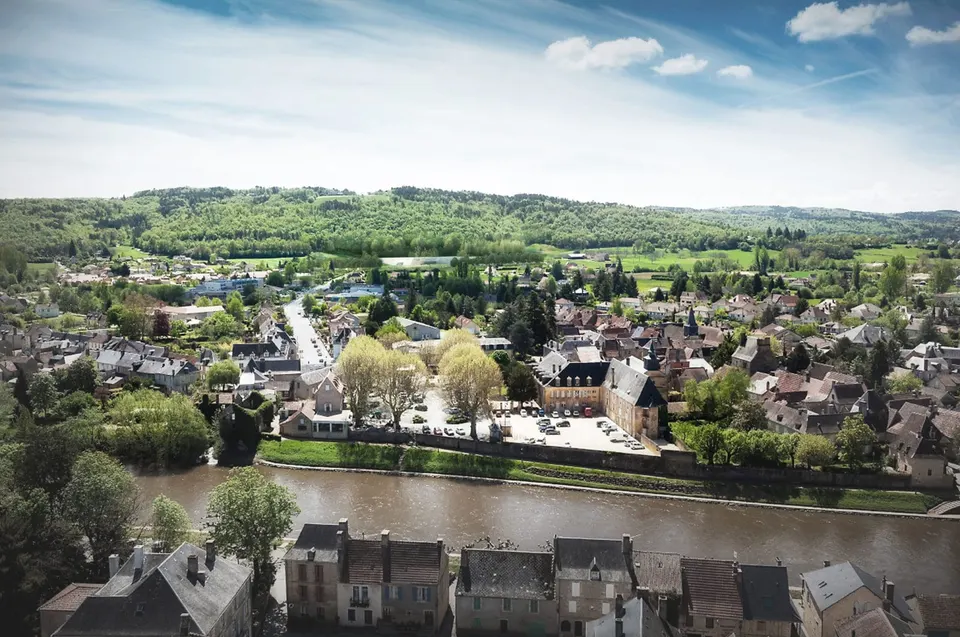


- © Vize
- © Auer+Weber+Assoziierte