
Armentières media library by Béal-Blanckaert in France
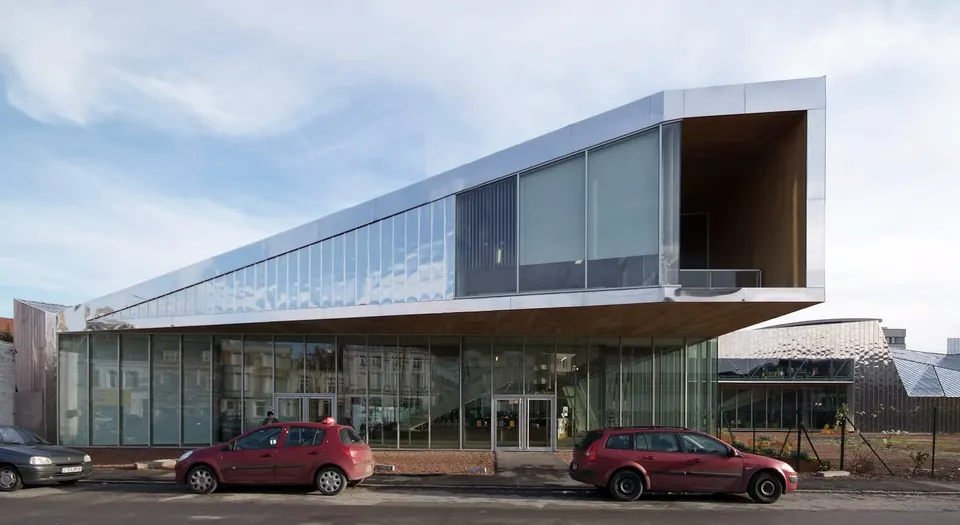
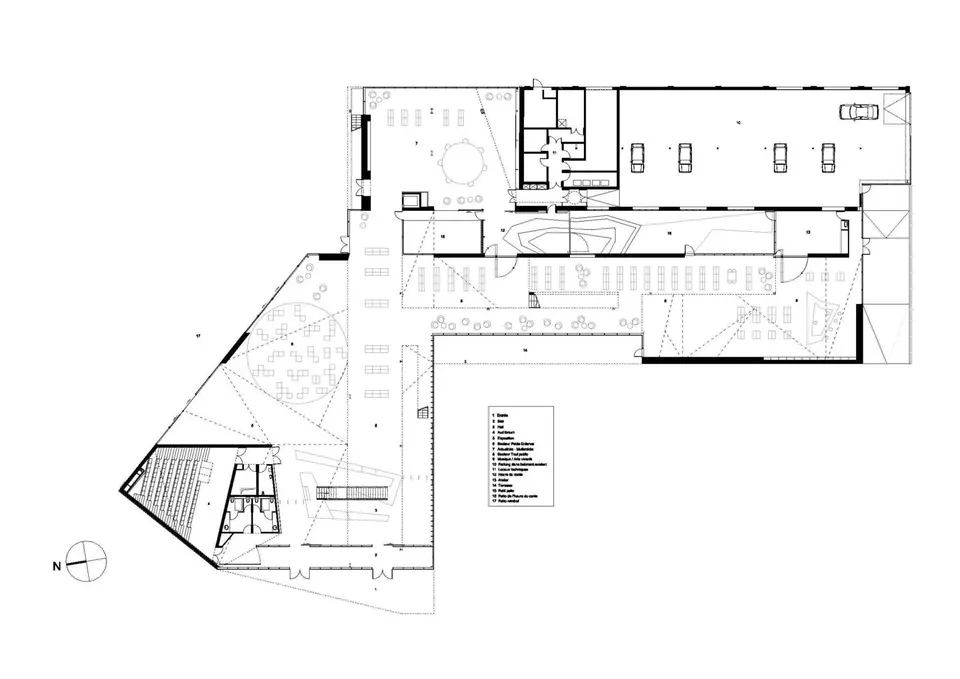
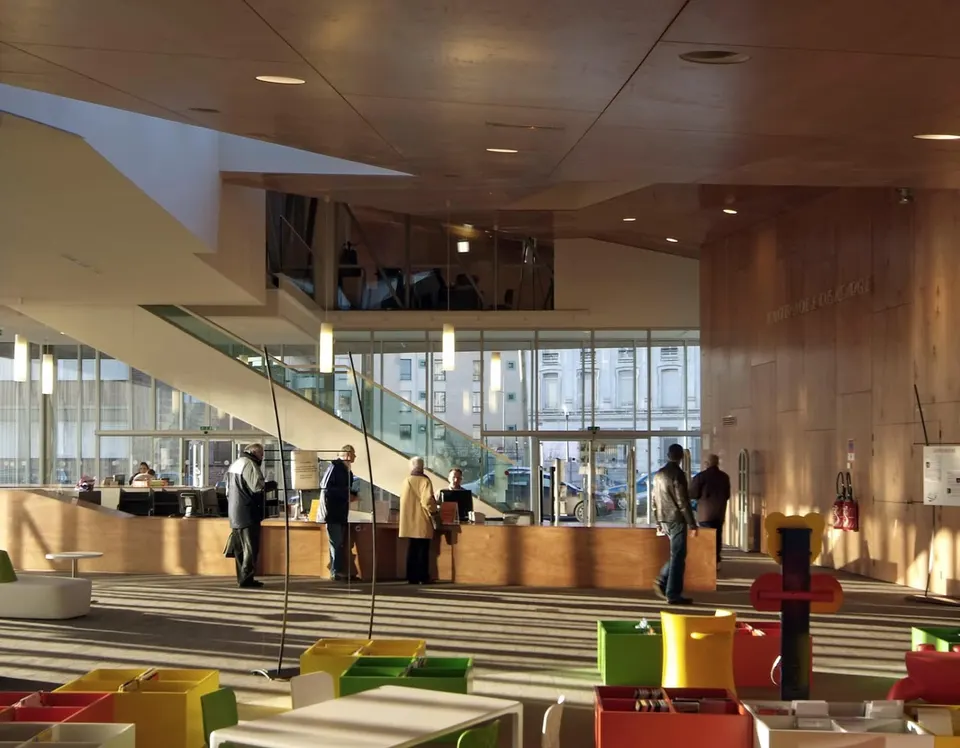
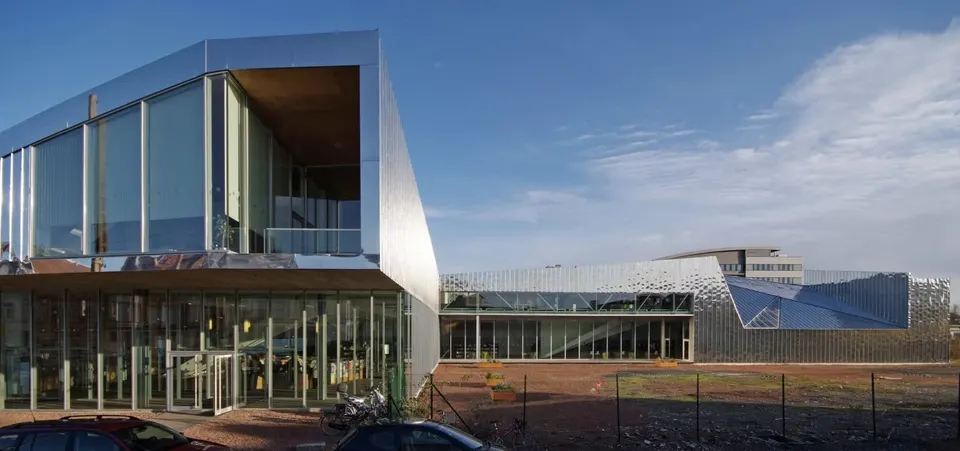
The new Médiathèque d'Armentières, designed by the practice Béal-Blanckaert, provides a high-performance facility for reading and new media. The project also supports the redevelopment of the area around the railway station. For the architects, three key themes come together here: culture, urbanity and architecture.
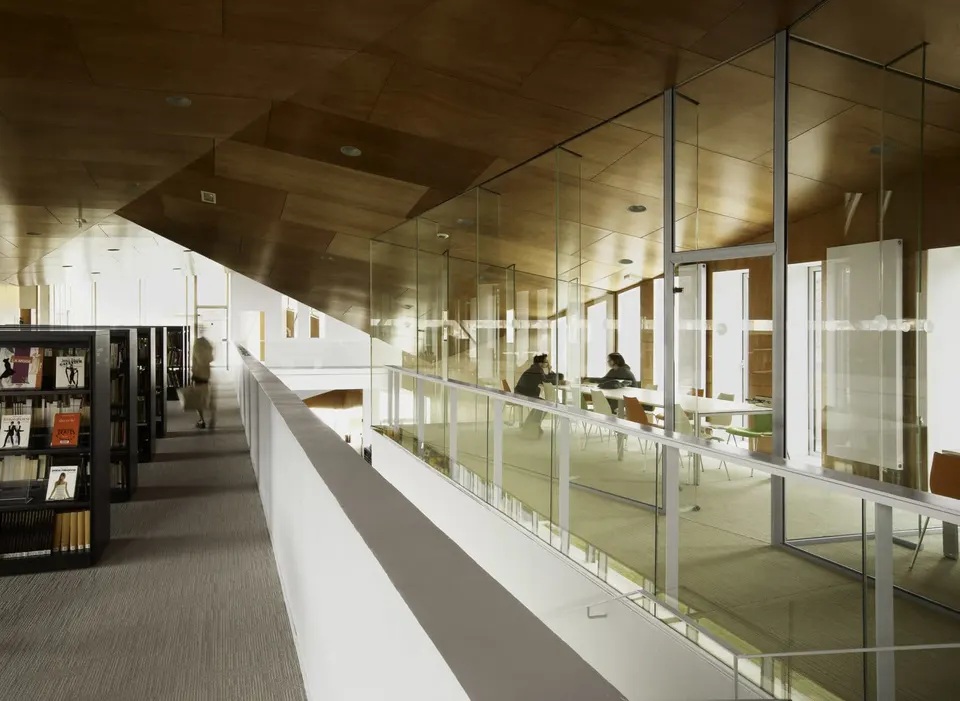
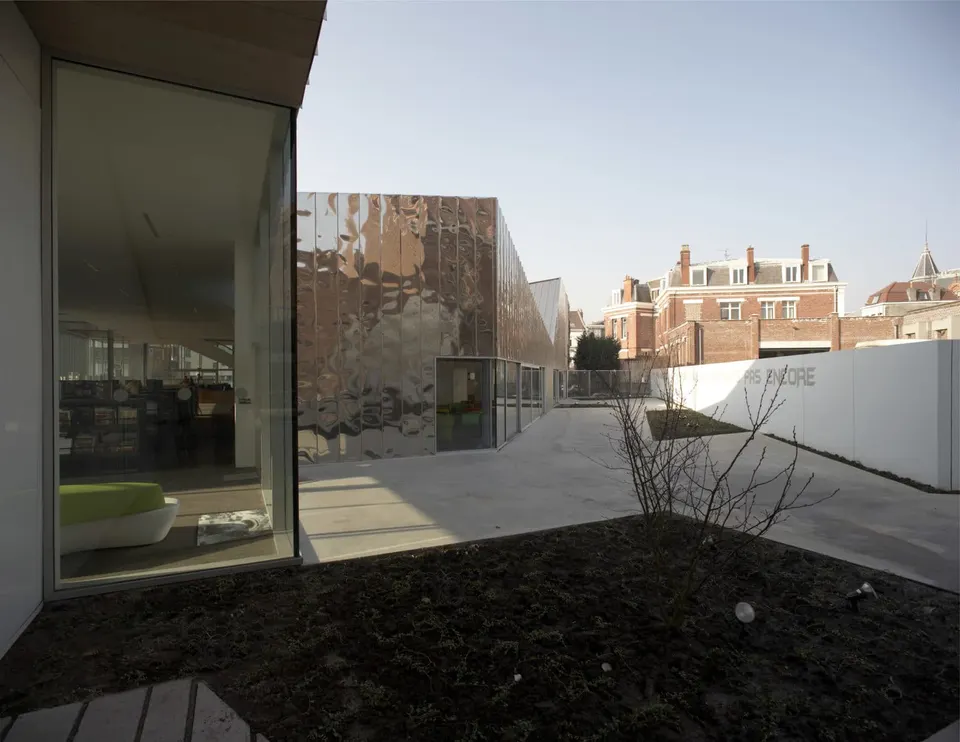
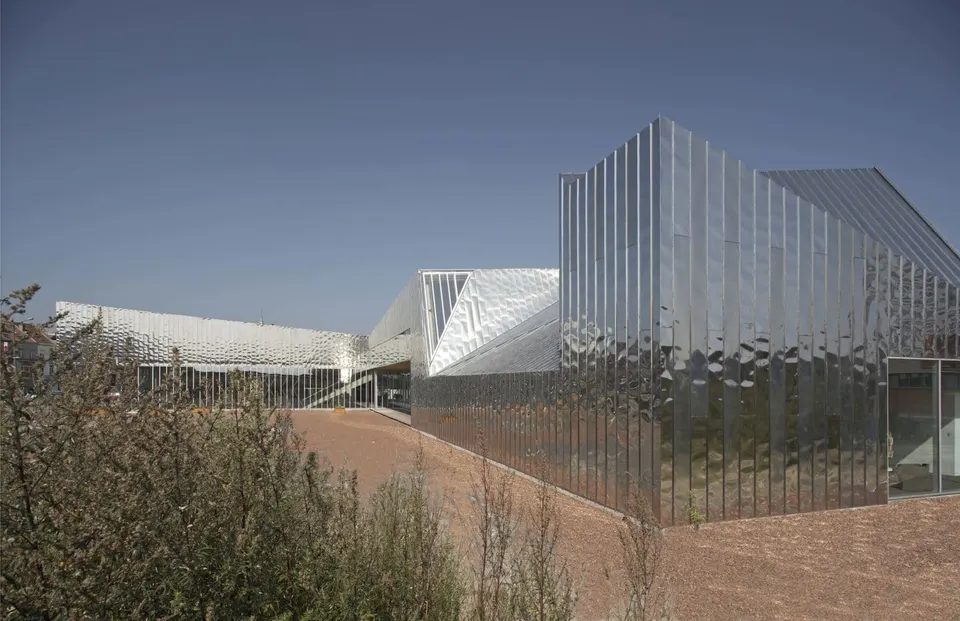
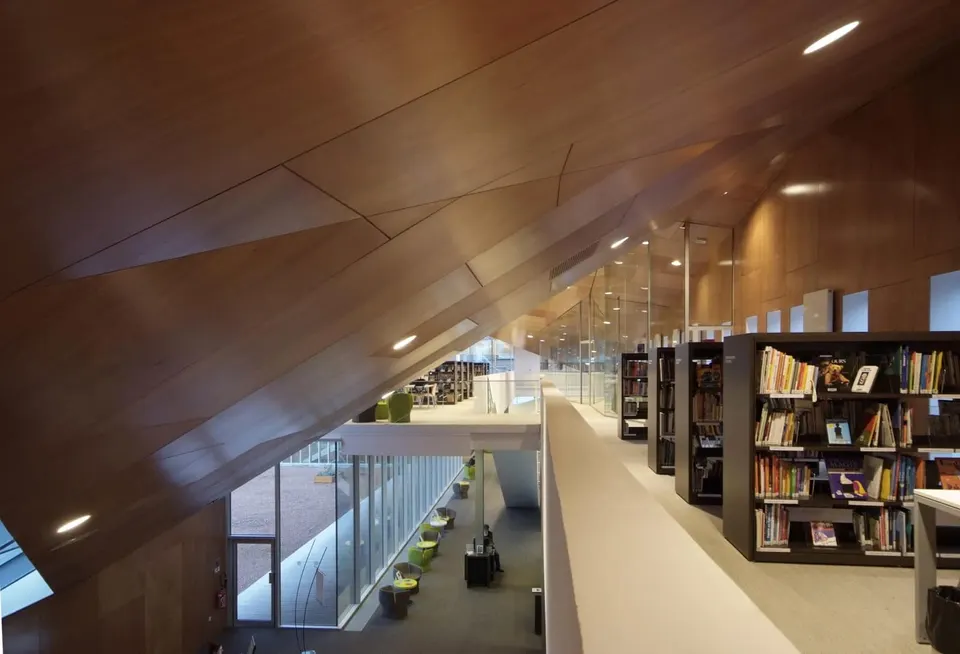
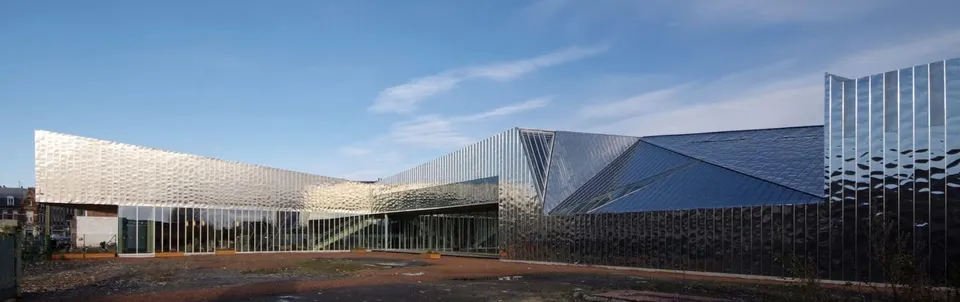
Through the use of unifying materials, such as bright annealed stainless steel for the roof and timber for the interior fit-out, the architectural language has a strong formal presence. It is framed in terms of narrative and expressionism, open to formal interpretation rather than bound by any overly theoretical rigour.
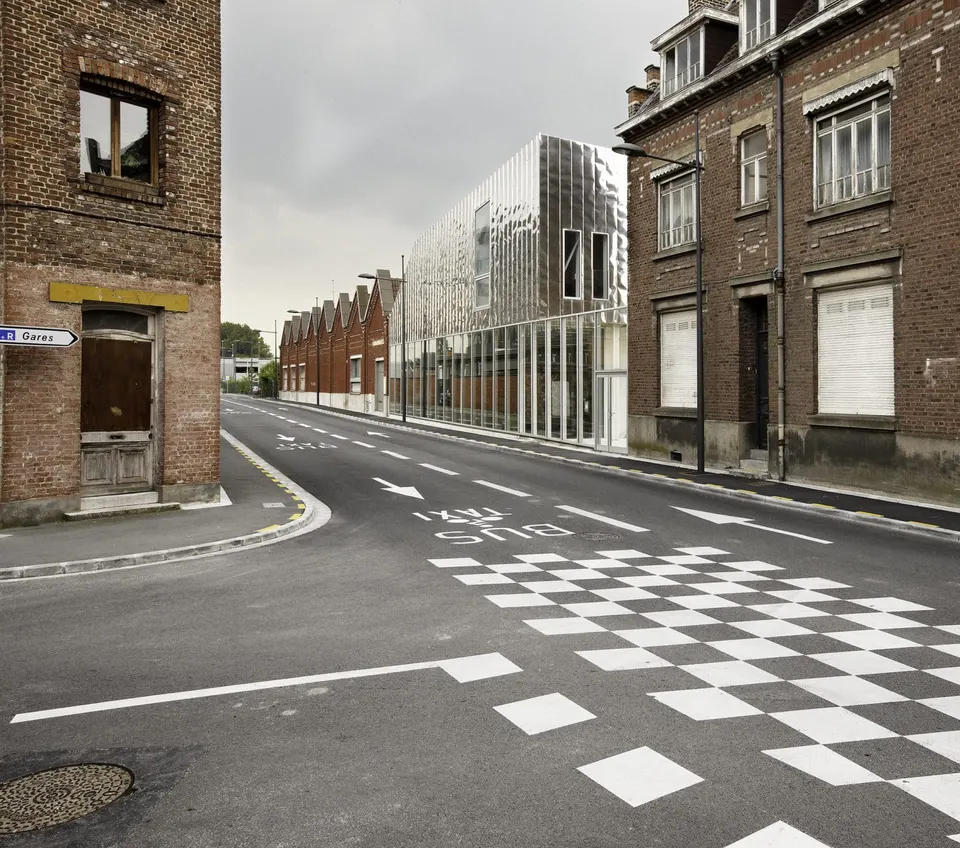
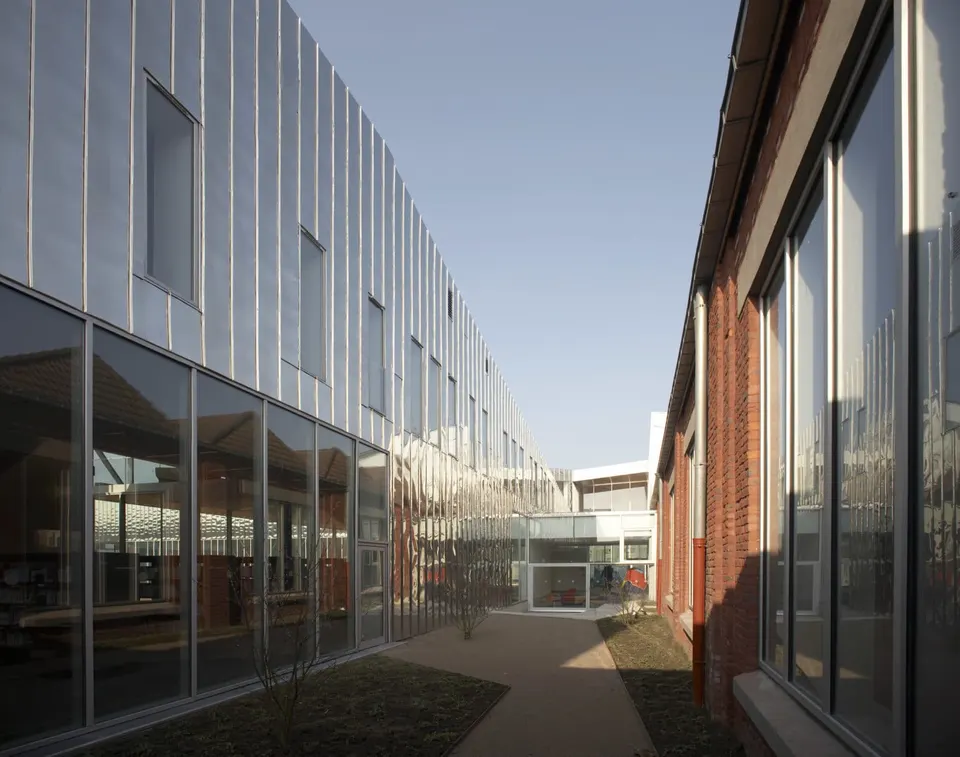
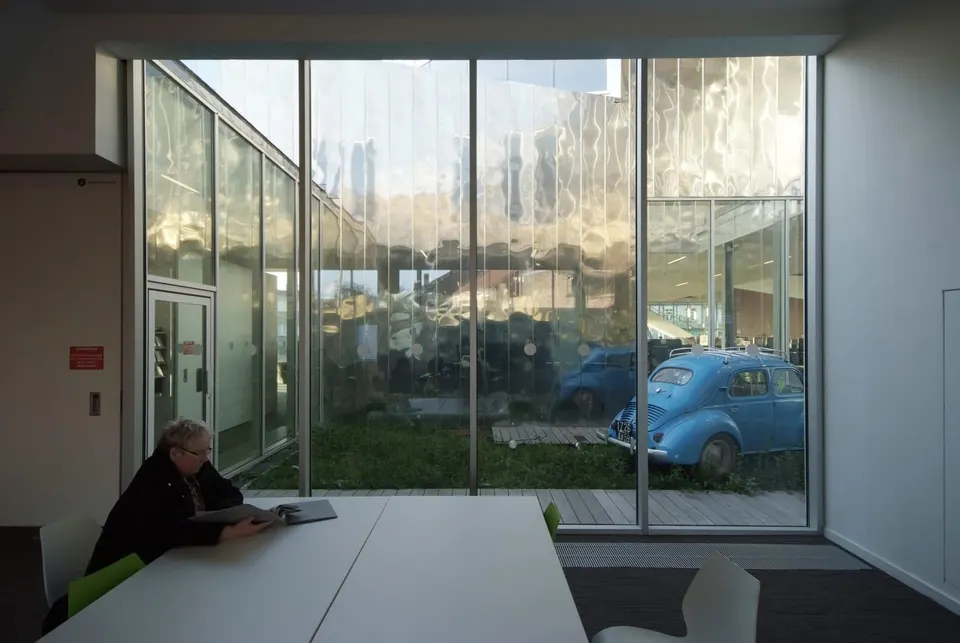
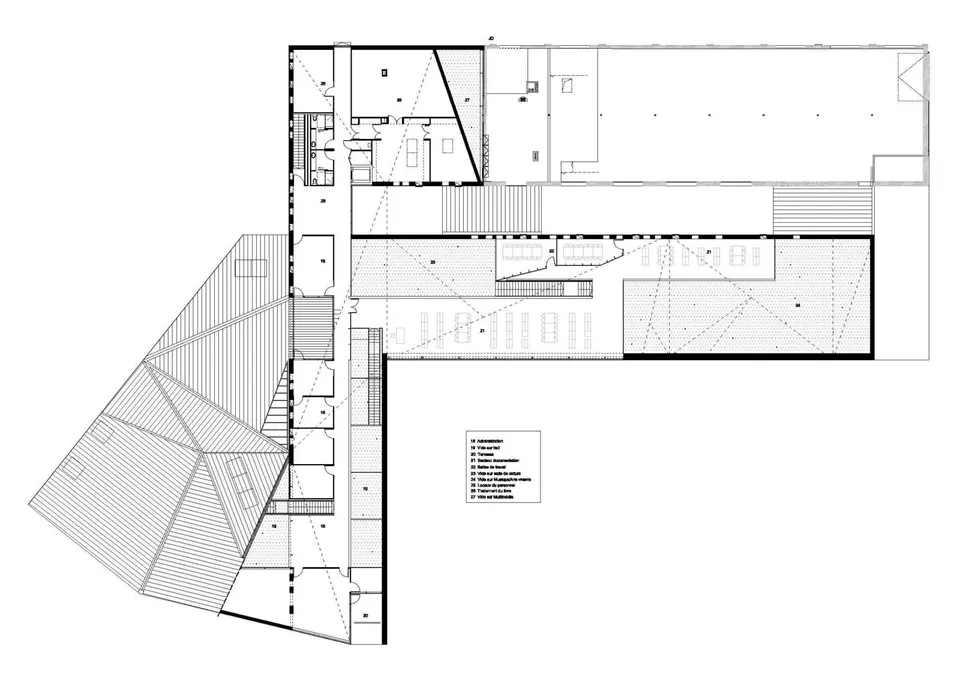
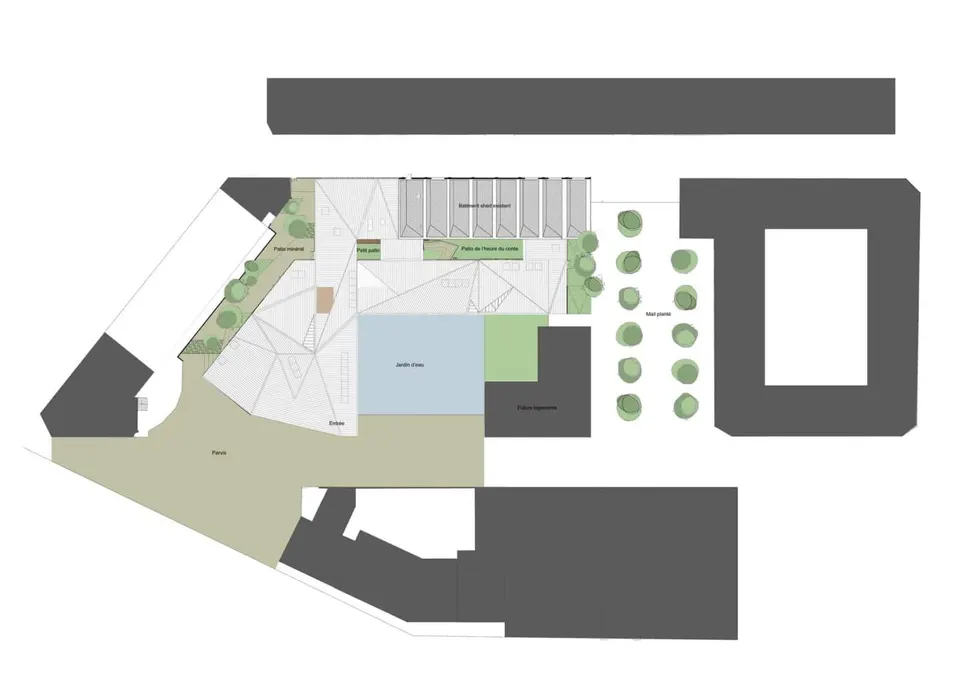
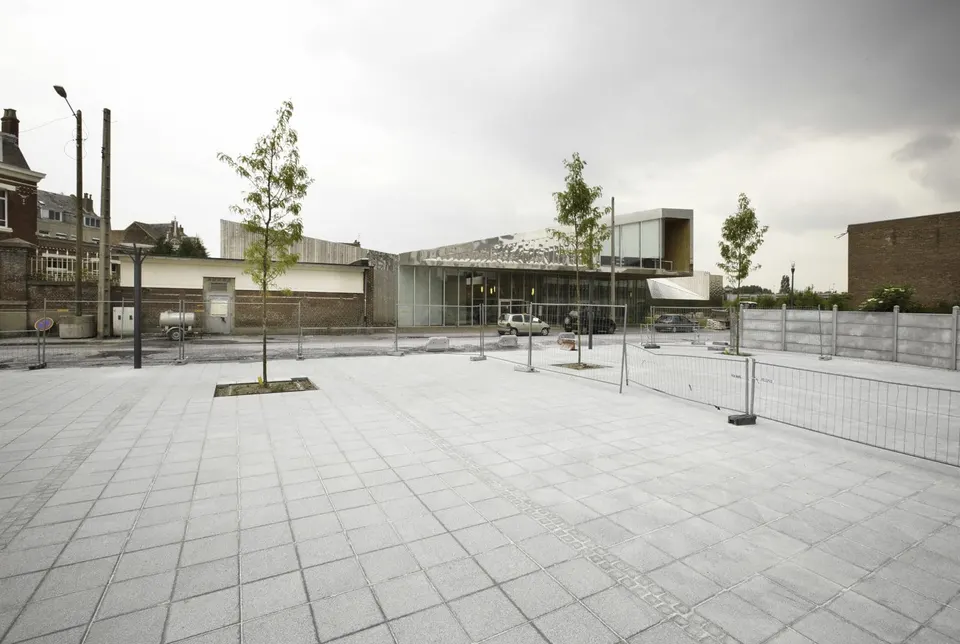
The building folds and unfolds to accommodate the volume required by the brief and to ensure a smooth transition with the surrounding structures. The stainless steel sheets that make up the façades reflect the landscape. They are pierced by openings, particularly on the garden sides, which create a dialogue between the reader and the outside world.
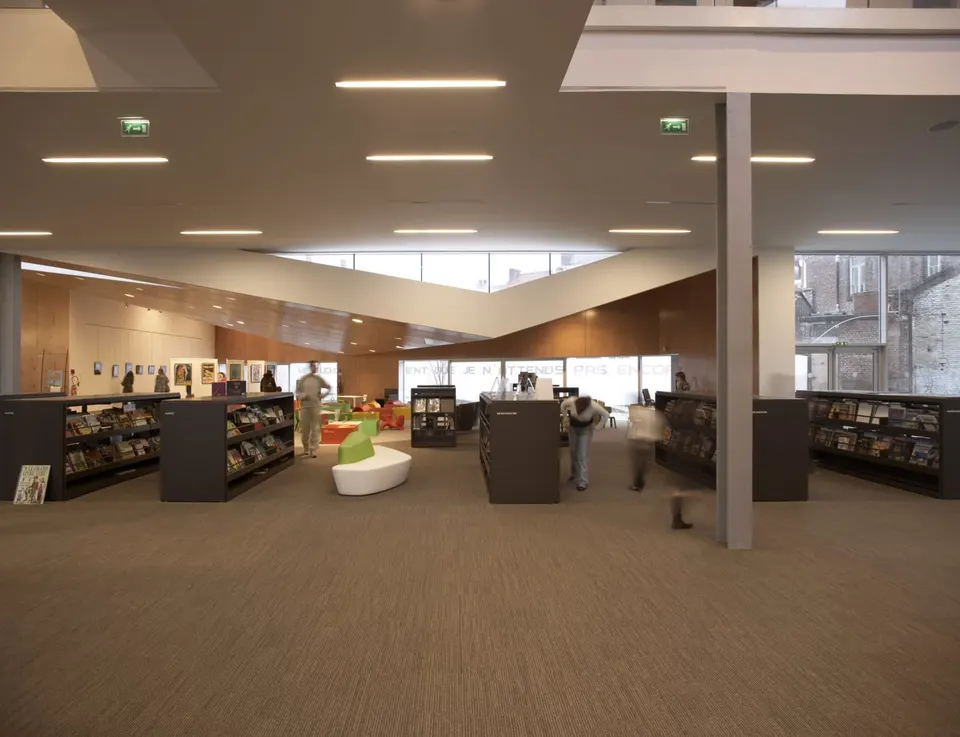
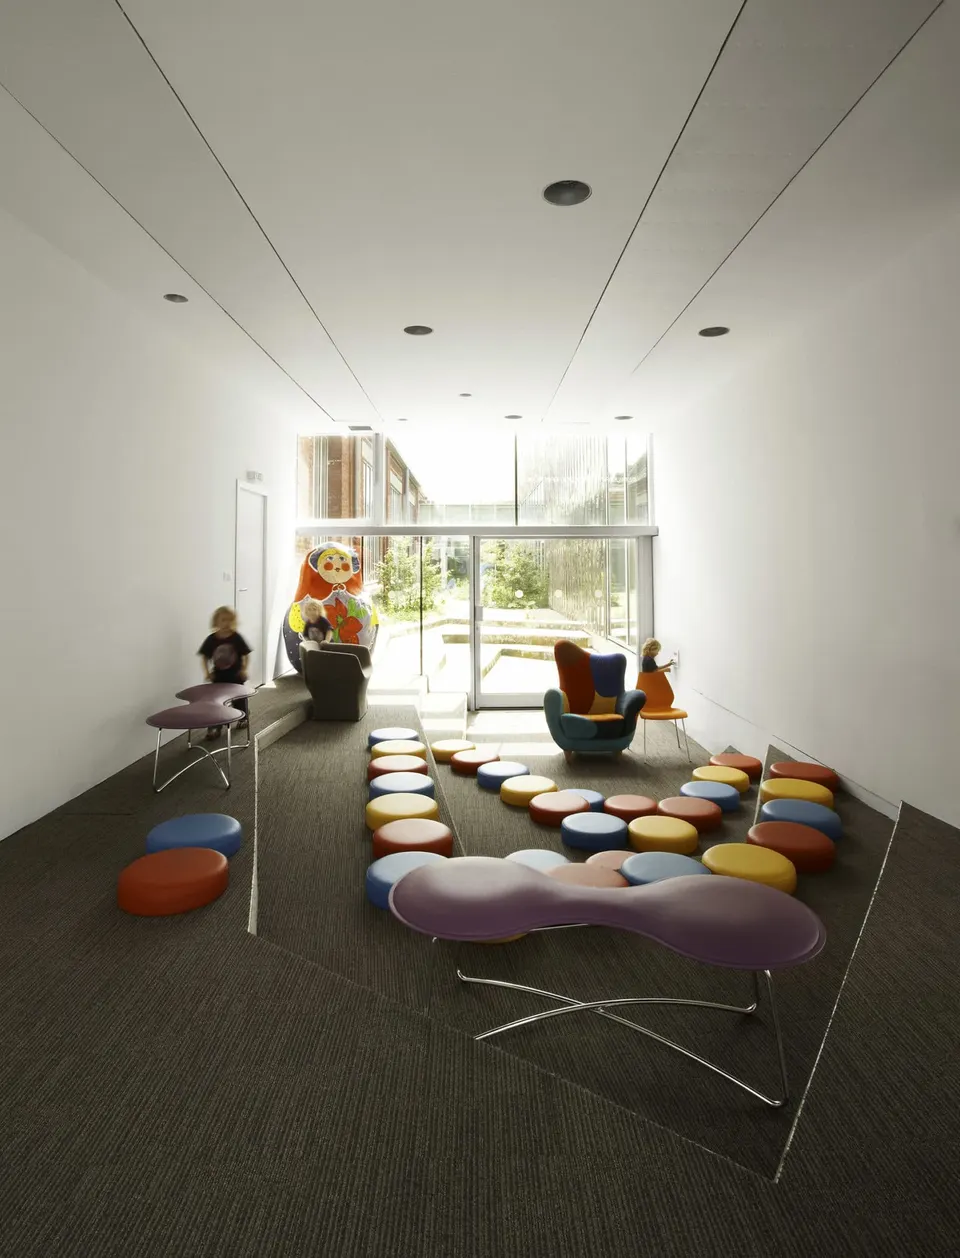
Several patios are defined, each relating to the new building and to the existing blocks; a work by Samuel Buckman can be seen in the patio to the north. A large area is devoted to children, underlining the project's public service role.
Gallery
18 images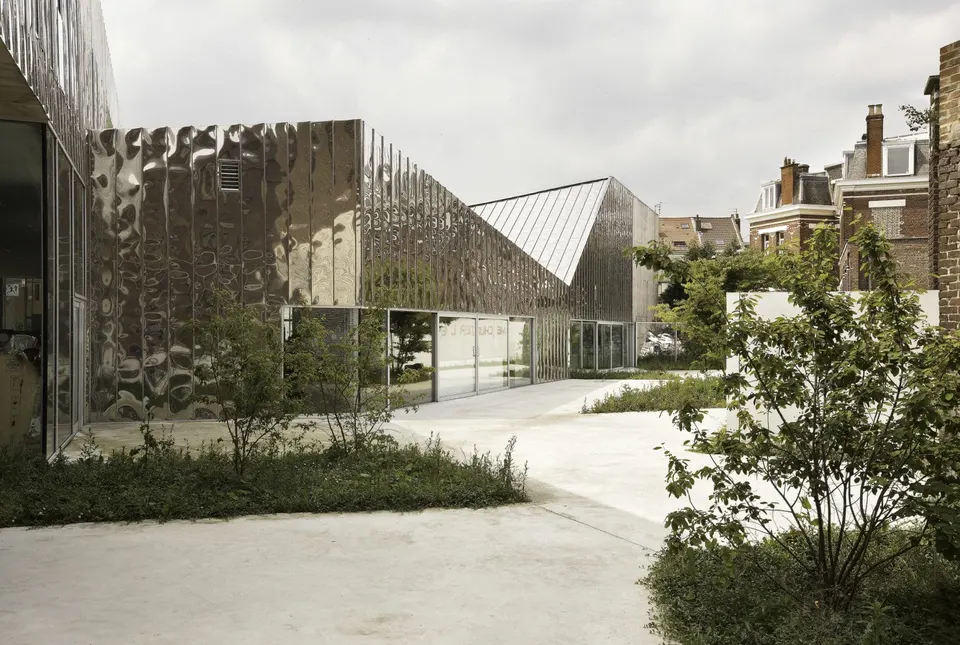
- © Jean Pierre Duplan
- © Julien Lanoo
- © Pierre Emmanuel Rouxel
- © Béal-Blanckaert