
Aria cultural centre in Cornebarrieu by Atelier Philippe Madec
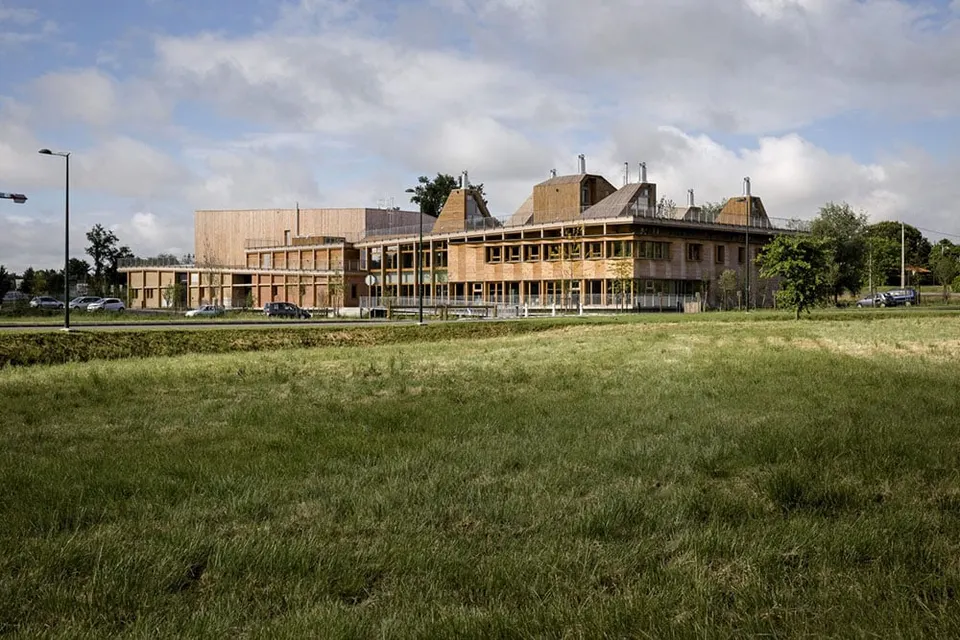
The Atelier Philippe Madec has completed the Aria cultural centre in Cornebarrieu, which comprises a media library, a function hall and an auditorium. The scheme was recently shortlisted for the 2017 Équerre d'argent, the award run by Le Moniteur.
The site
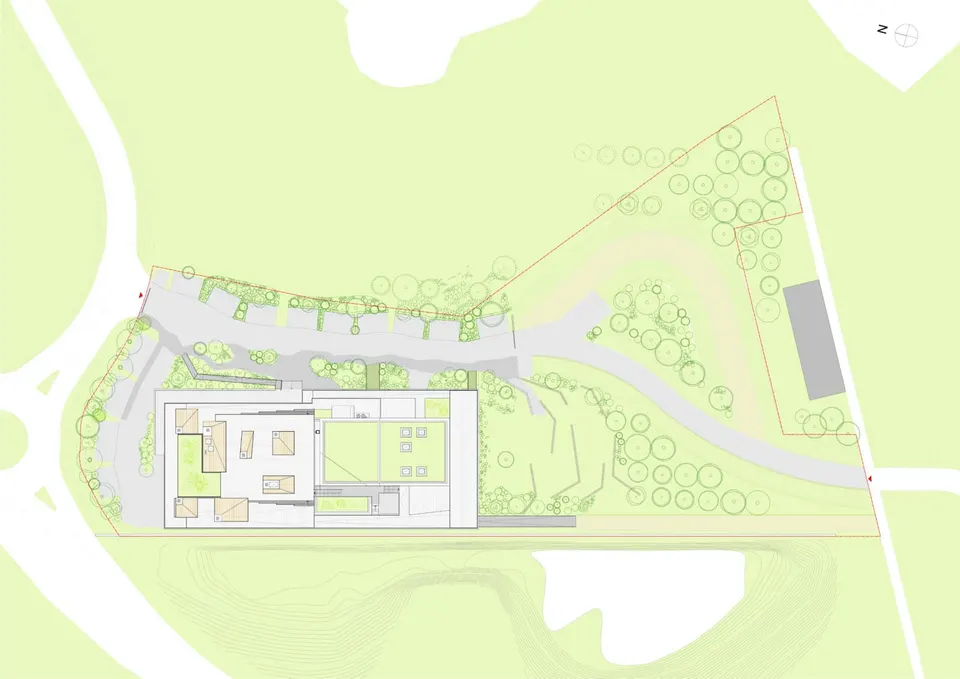
Cornebarrieu is a town of 6,500 inhabitants to the north-west of Toulouse. For a long time little more than a village, the commune is now experiencing strong population growth thanks to the Airbus headquarters a few kilometres away. The site lies between the historic centre and its extension onto a floodplain. The immediate surroundings are marked by vegetation, which partly screens the neighbouring housing estates.
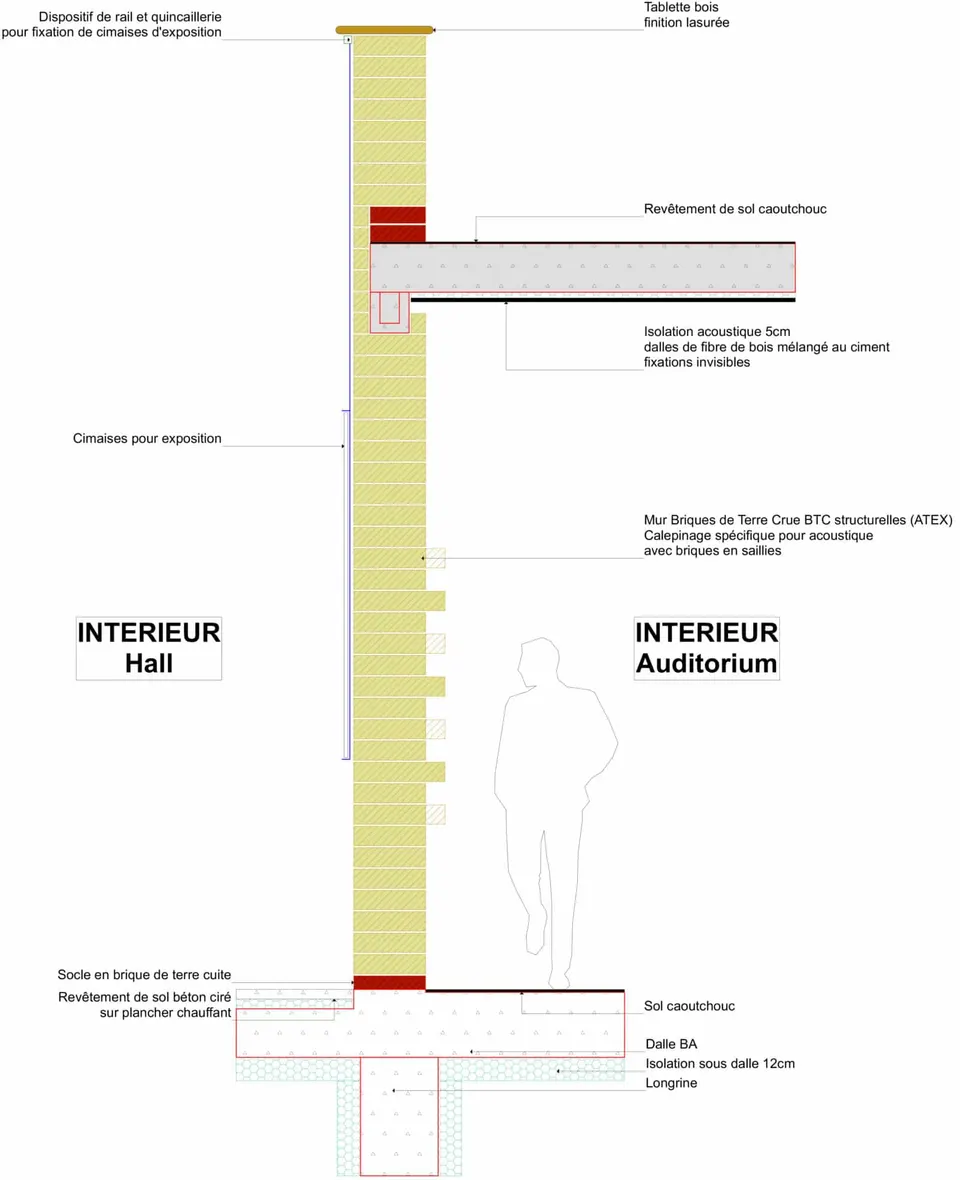
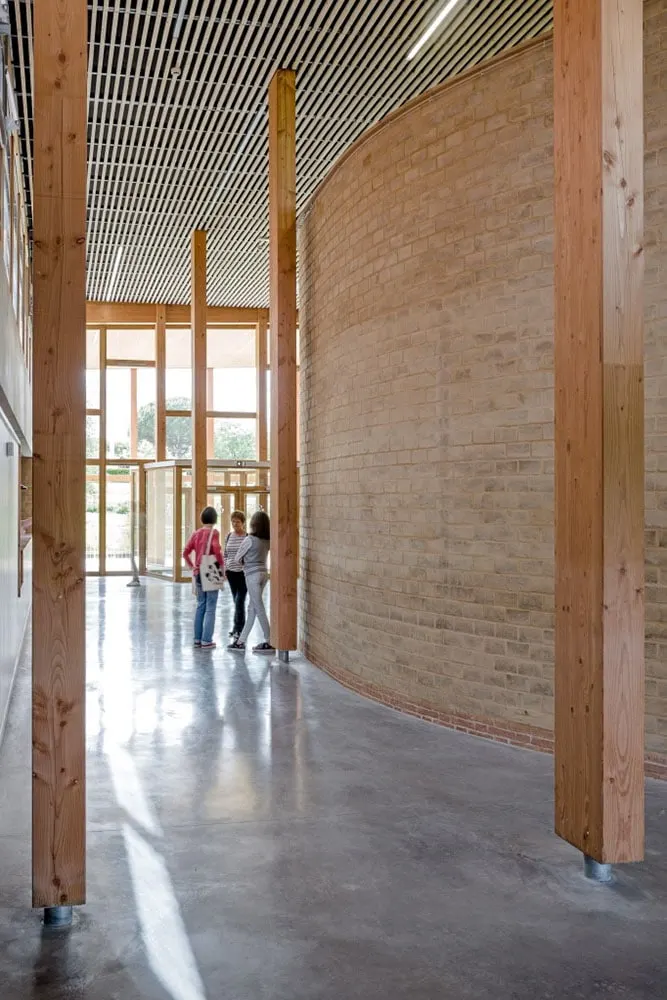
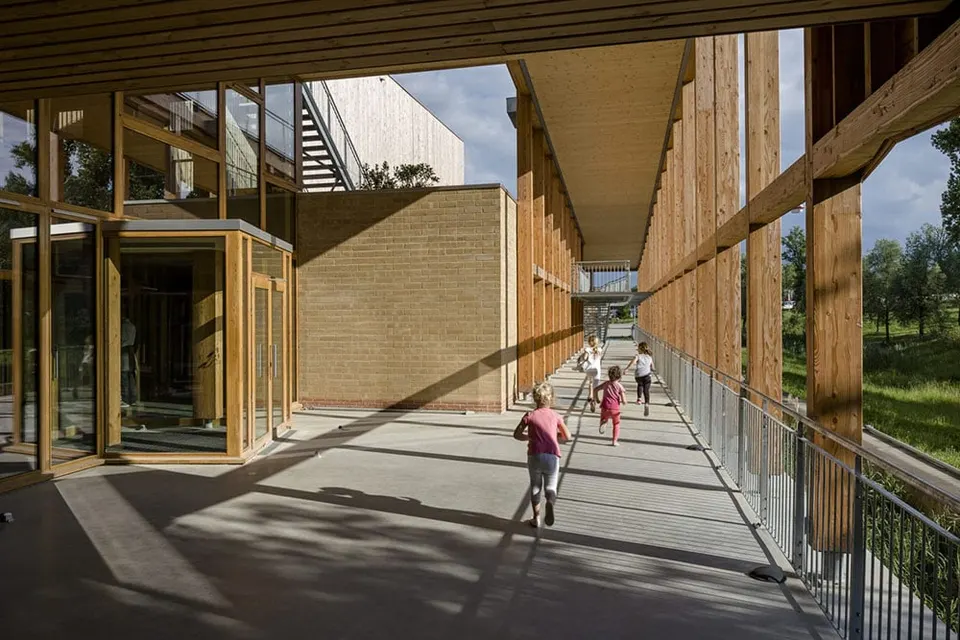
It is from this planted setting that the Atelier Philippe Madec drew the materiality of its project. The Aria cultural centre is built of timber, brick and yellow raw earth so that "the project recovers the coherent, historic character of the place in which it is built", explains the practice.
Spatial organisation
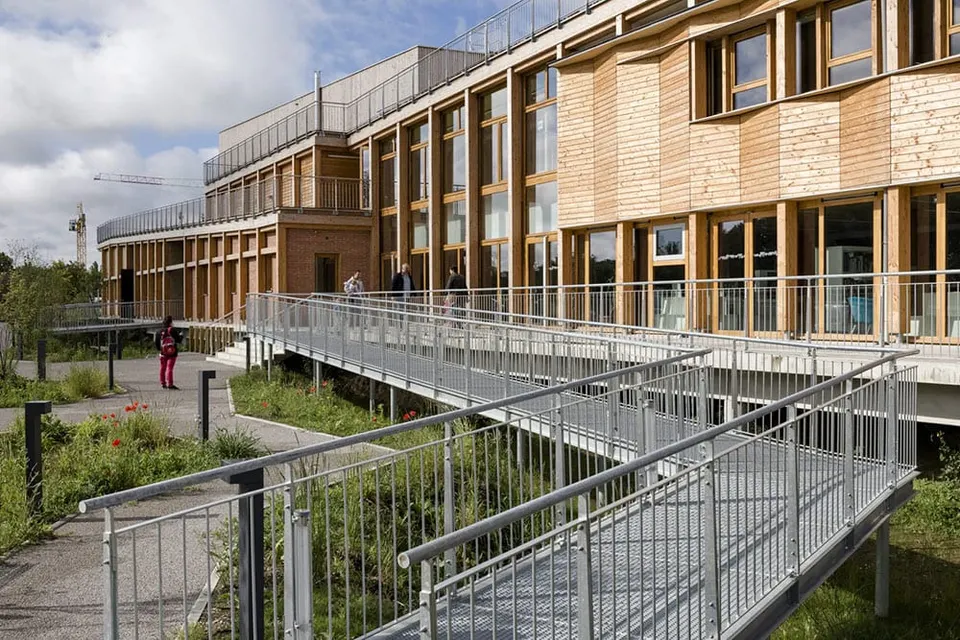
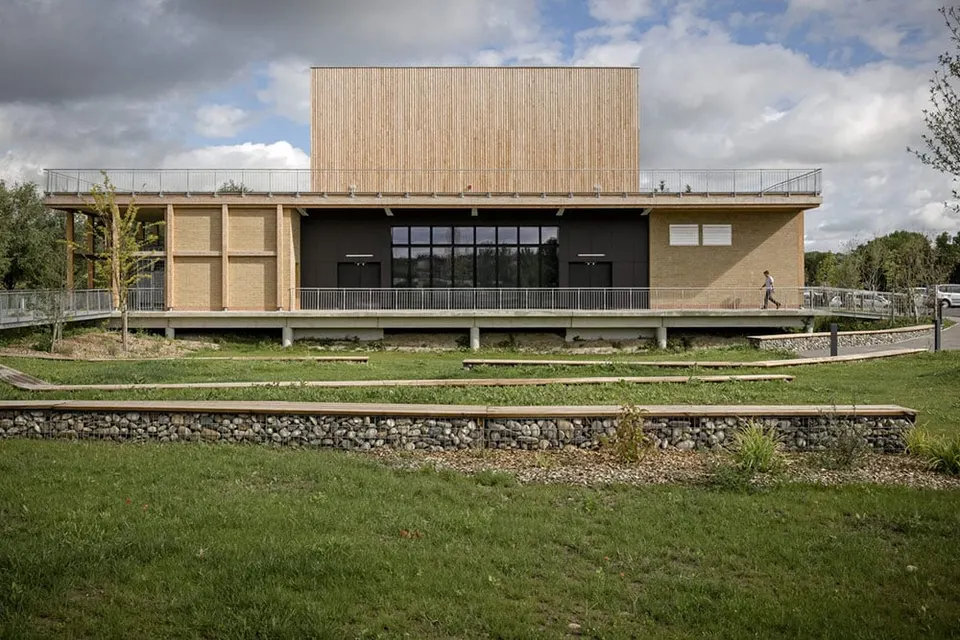
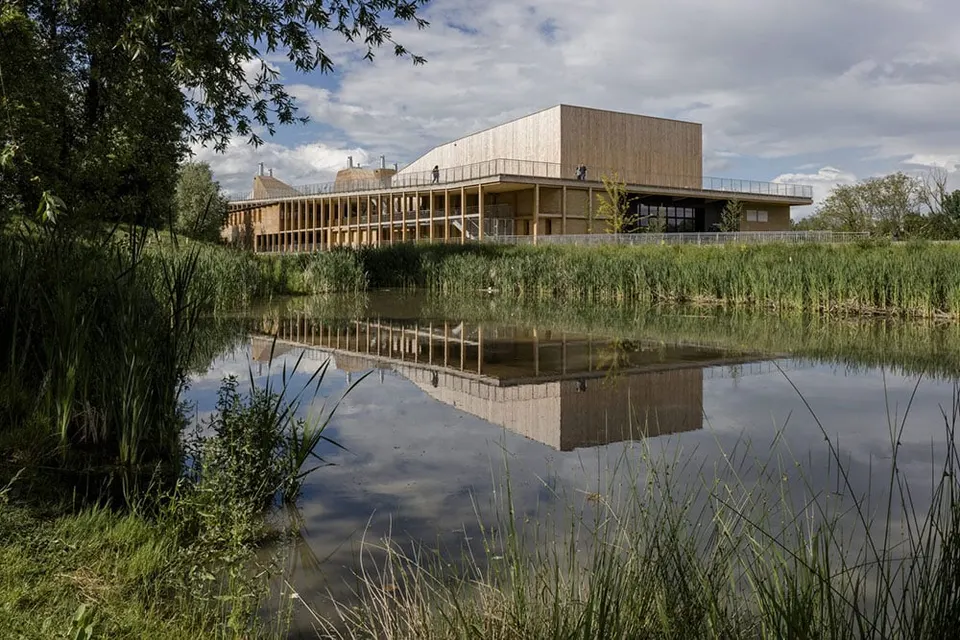
The building is aligned with an existing embankment. Its raised position, a response to the flood risk on the site, allows it to overlook the groundworks staged by the landscape architects Coloco. It also conceals swales that drain away rainwater.
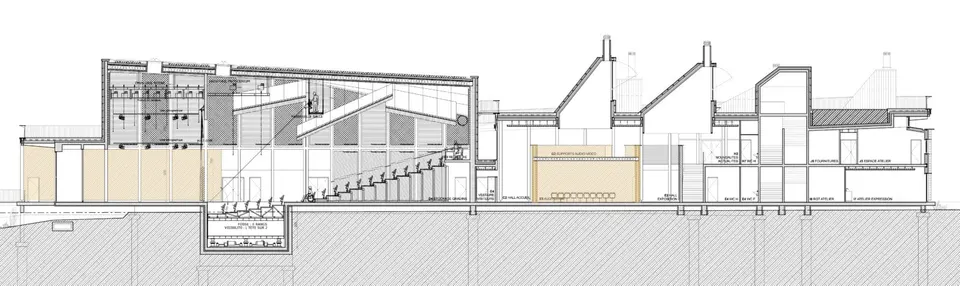
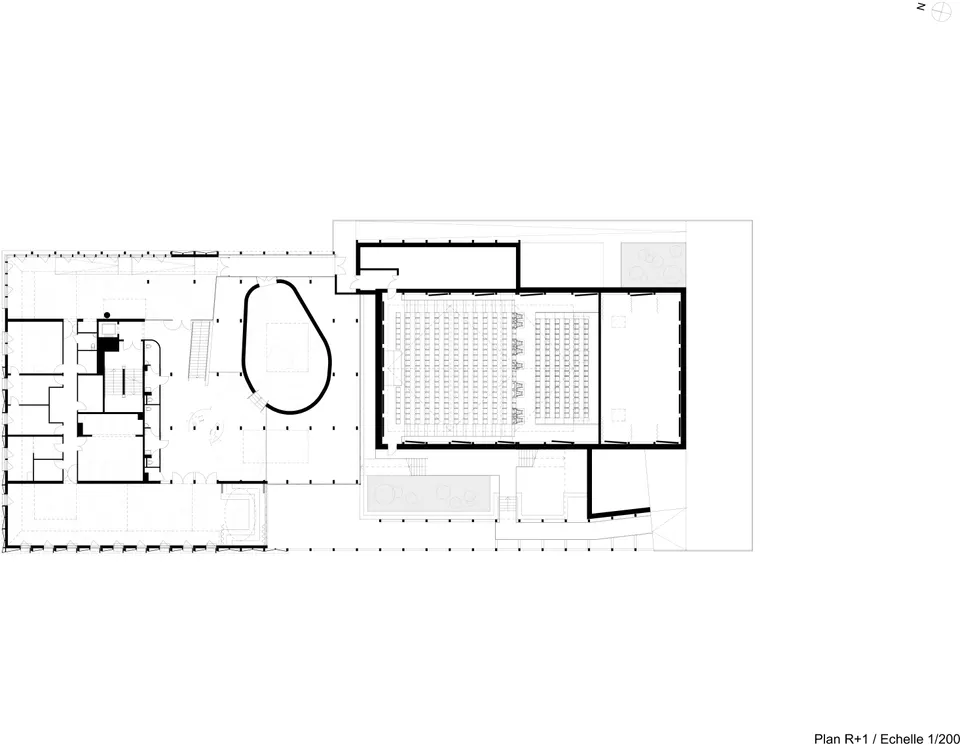
The building has a through-entrance serving both the function hall and the media library. The auditorium sits within this space, and is finished in raw earth.
The function hall
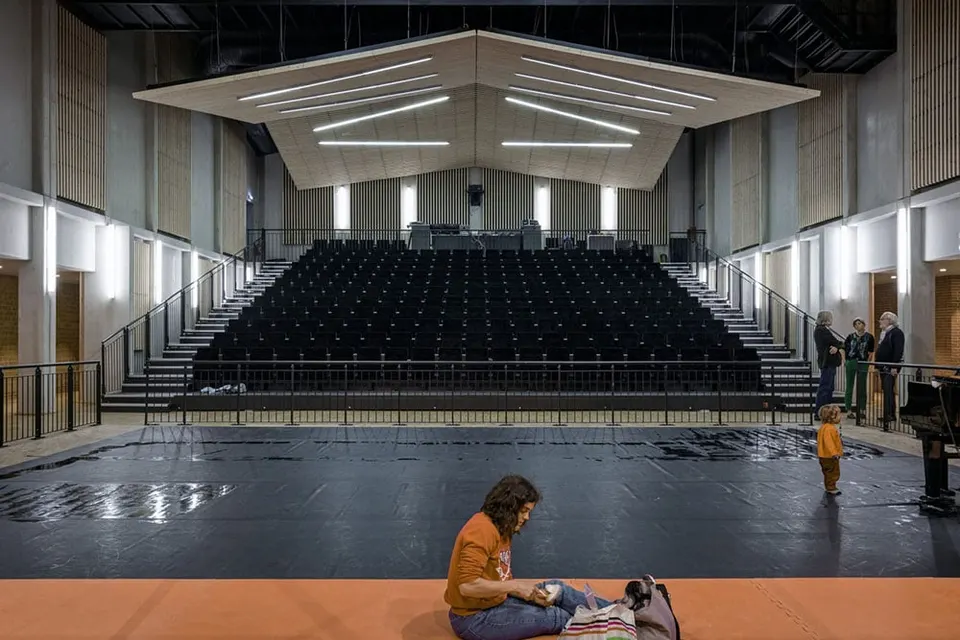
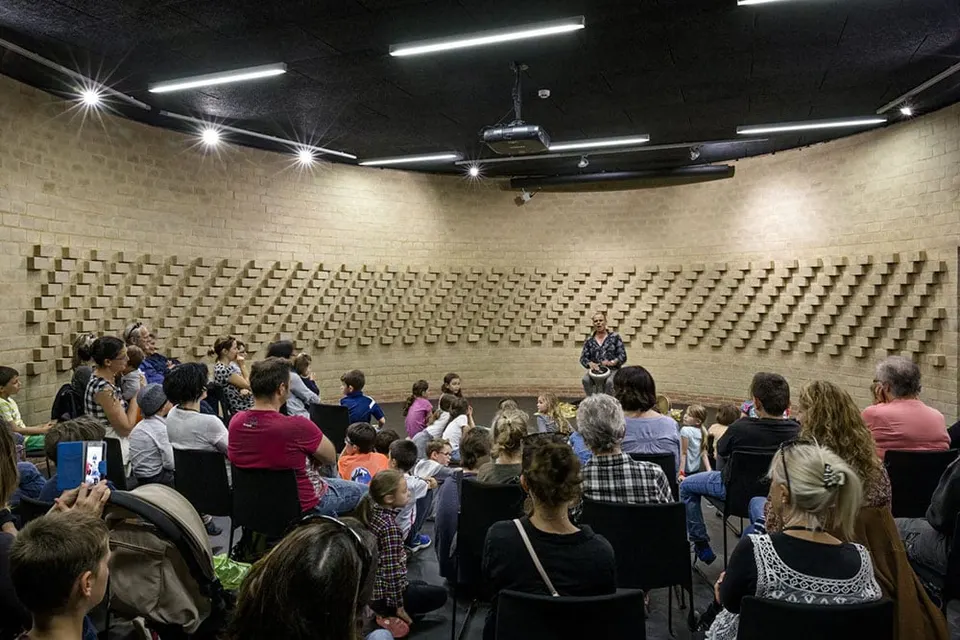
The hall is fitted with a lifting pit, which gives greater flexibility in its use. The back of the stage is glazed, so the setting of the site itself can become the stage backdrop. The theatre can spill outdoors, as gabions have been positioned to form an open-air amphitheatre. The concrete walls of the function hall carry the weight of the roof garden and meet the acoustic requirements of the performance space.
The media library
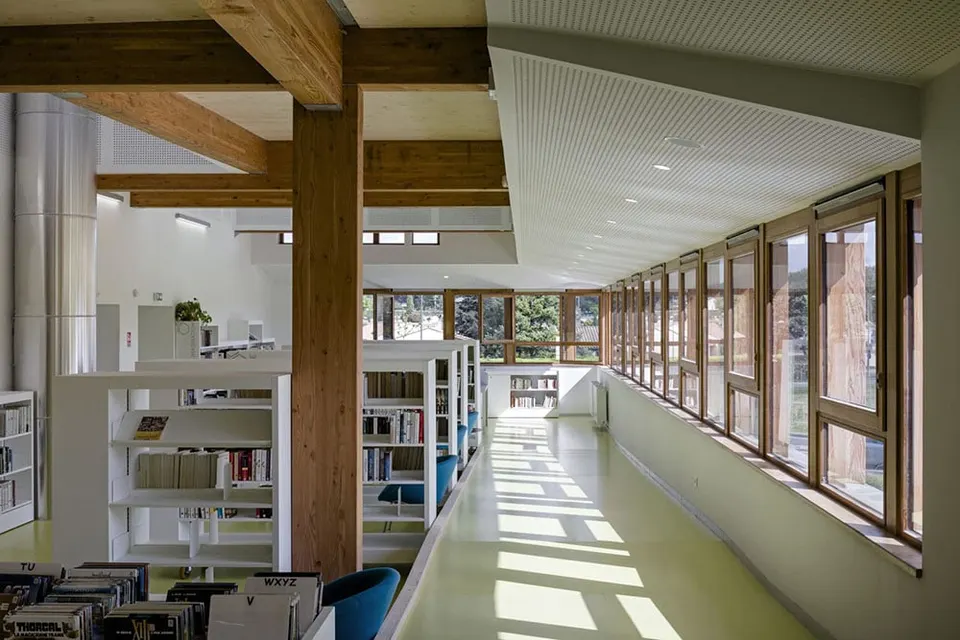
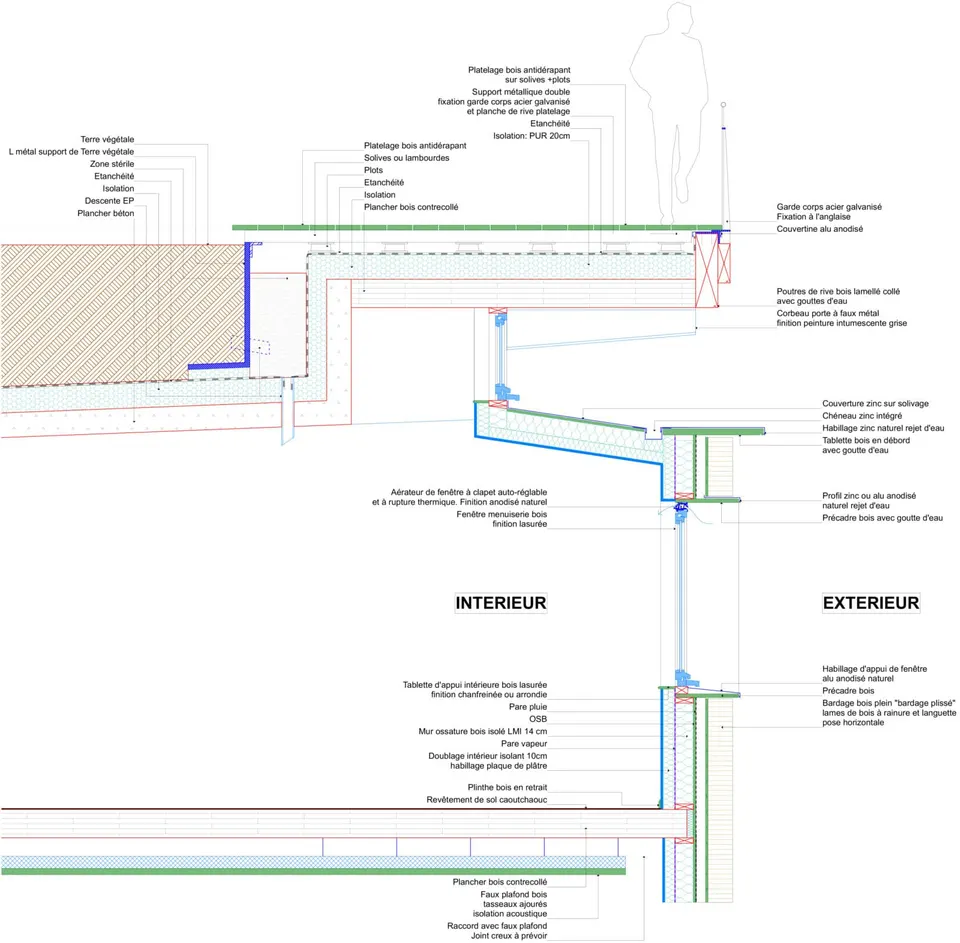
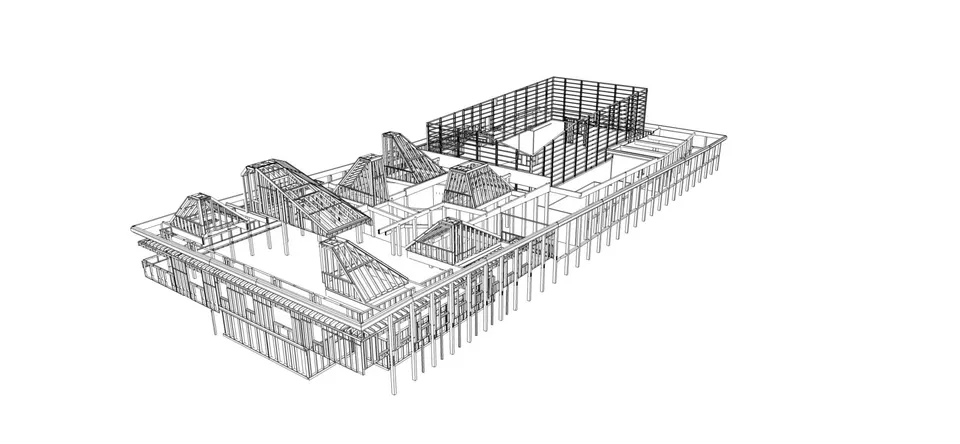
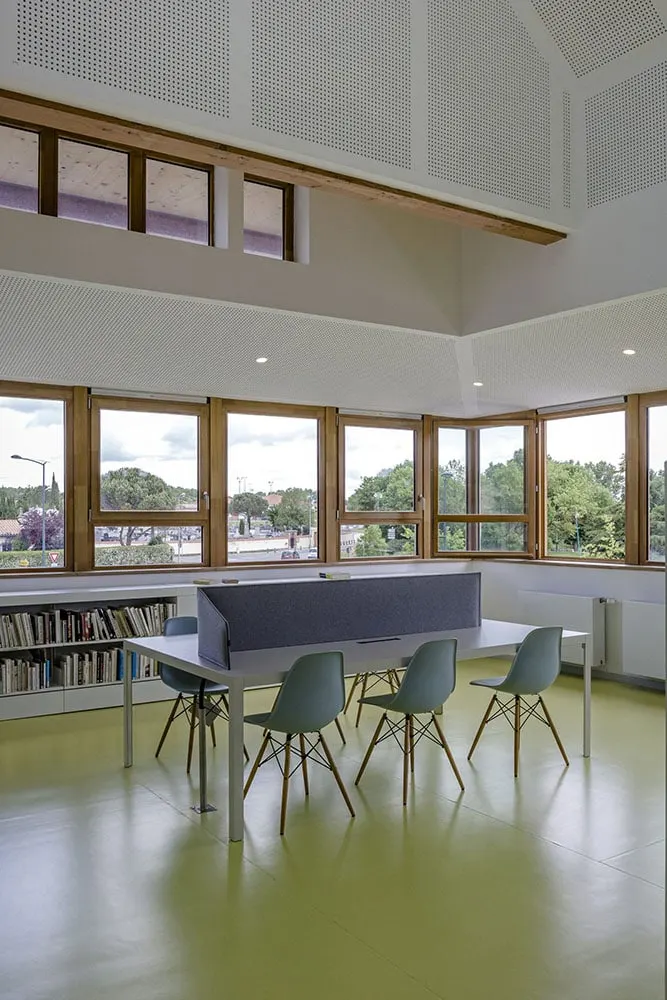
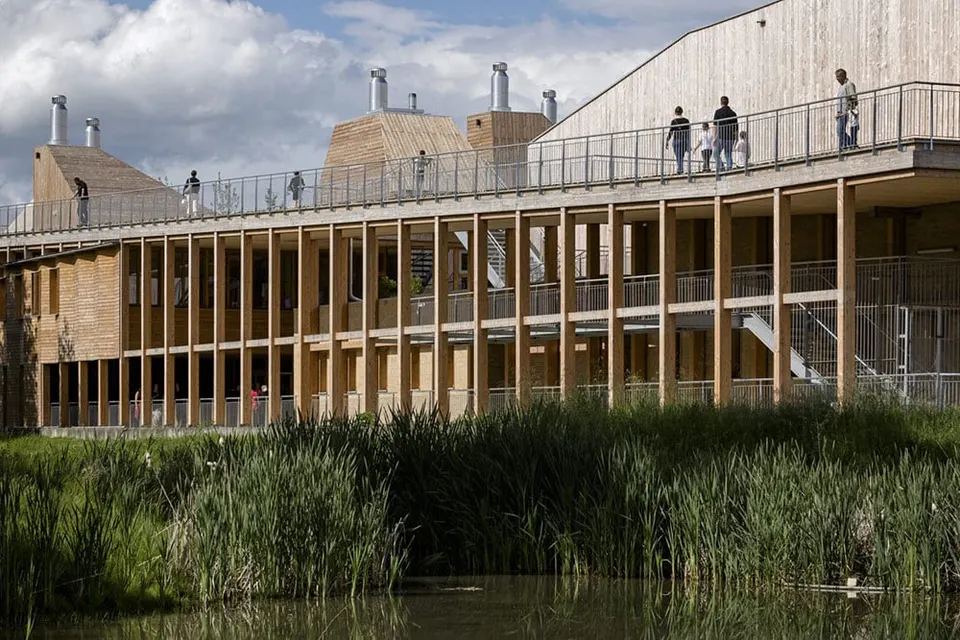
The media library is spread over two floors, with all the administrative areas on the ground floor. The upper floor is more spacious and houses the group rooms. The timber cladding that wraps the building plays on the structural grid to create a faceted effect.
The fifth façade
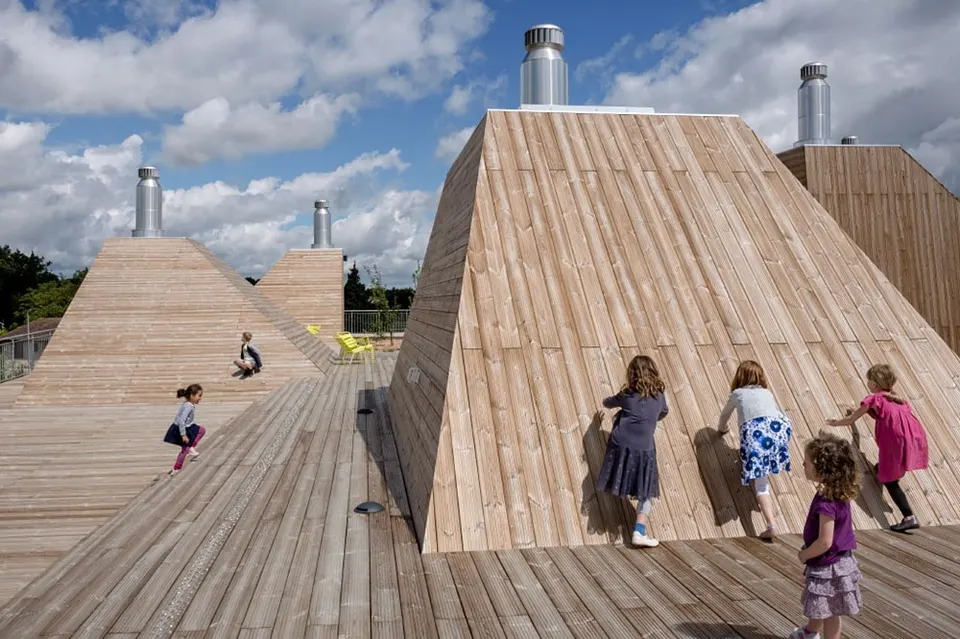
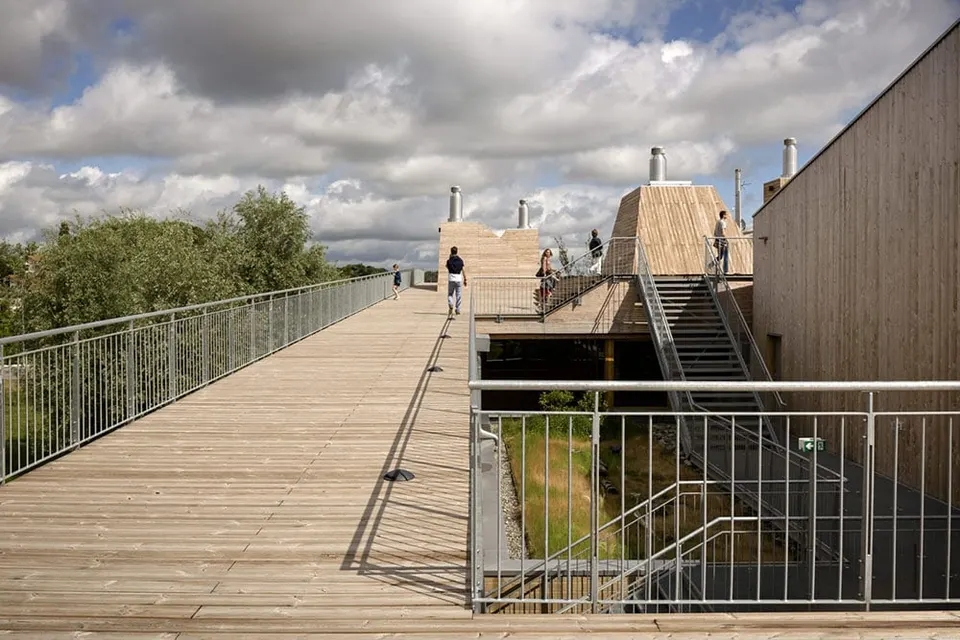
The fifth façade grew out of the desire to unite the two main components of the brief, the media library and the function hall, within a single architectural whole. It plays on the damp character of the site by offering an additional public space that stays firmly dry. It is "a building with its feet in the water and its head in the sun", to borrow the architect's words. The roof becomes a play area for children, and the sheds, which bring natural light into the media library, animate the space through their varied pitches.
The practice states: "On a site of such high landscape value, we chose to design the building as a landscape, with different façades echoing those opposite them, and a fifth façade, the roof, which has become a landscape, a garden, a protected, planted public space visible from the town and the immediate surroundings".
Technical focus
The building's energy demand is below 15 kWh/m².year, which qualifies it as a passive building. The cultural centre is heated by a wood-pellet boiler. As for ventilation, the media library is naturally ventilated, partly via the sheds, while the performance space is served by a ventilation system with heat recovery.
Gallery
20 images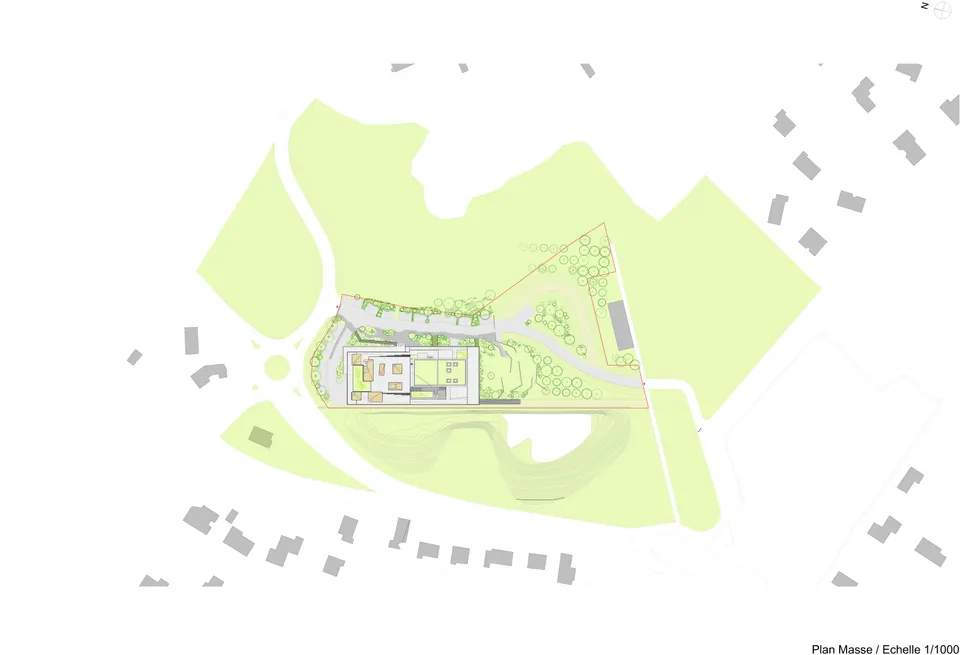
- © P-Y Brunaud
- © Atelier Philippe Madec
- © l’Atelier Philippe Madec