
Archives départementales in Rennes by Ibos & Vitart
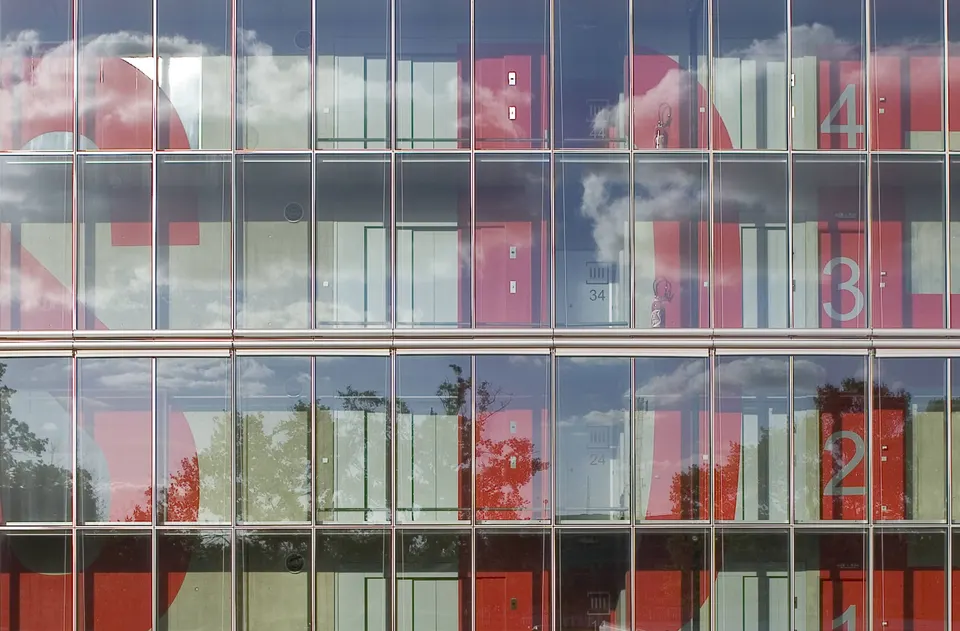
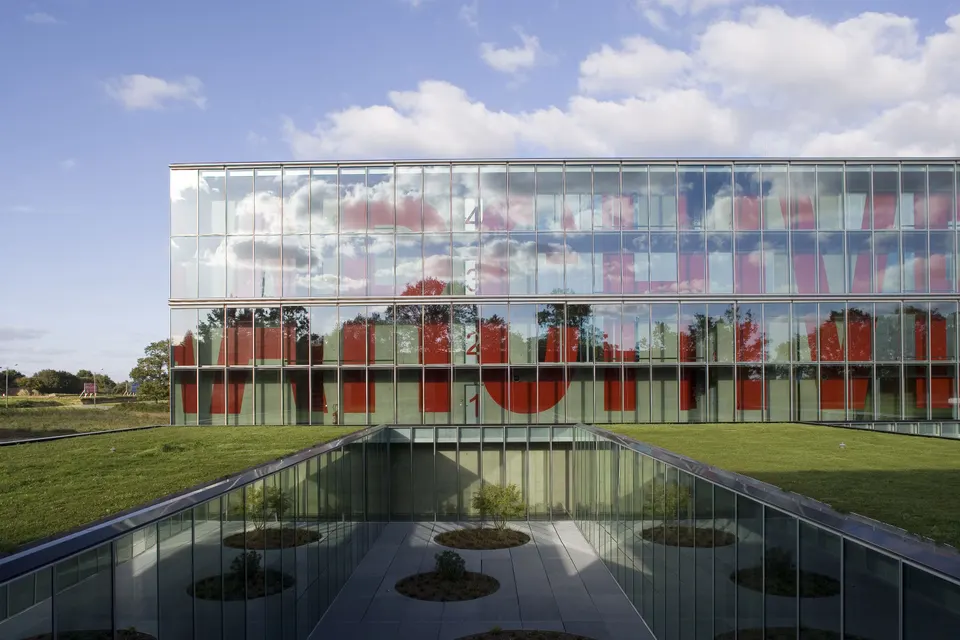
The Breton capital has, for some years now, had new departmental archives. Designed by the practice Ibos & Vitart, the building works as a genuine public space. The architects have swept away the closed, dull image of this type of institution, giving it instead a welcoming and richly layered character.
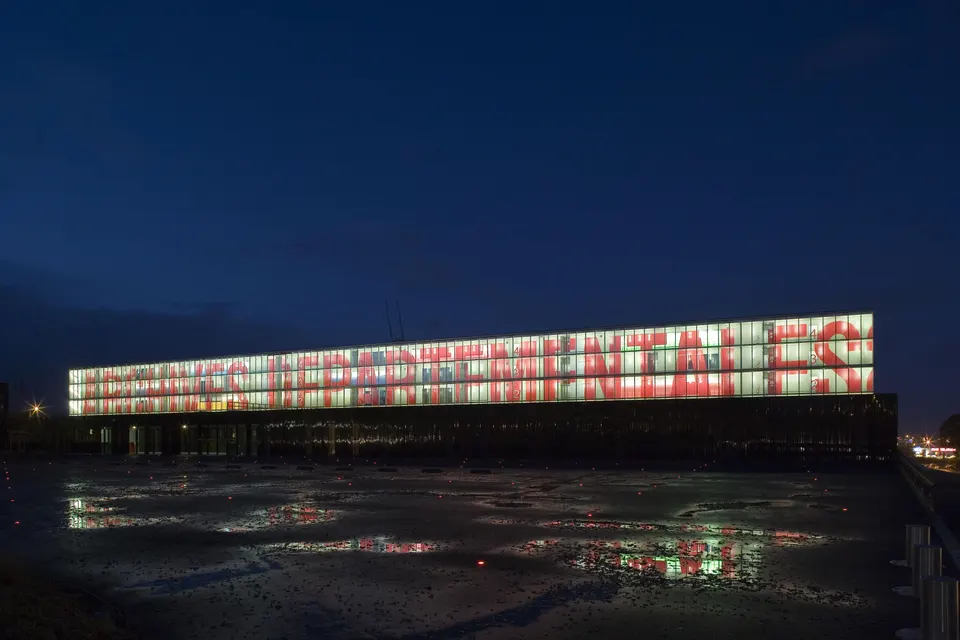
The building is clearly visible from the street, not least thanks to the gigantic lettering announcing its function across the 140-metre-long façade. It answers the brief's requirements: 58 km of shelving, plus a further 20 km for future extension. Behind this four-storey glass curtain wall, an opaque wall can be made out, concealing the archives. The other three façades are clad in metal.
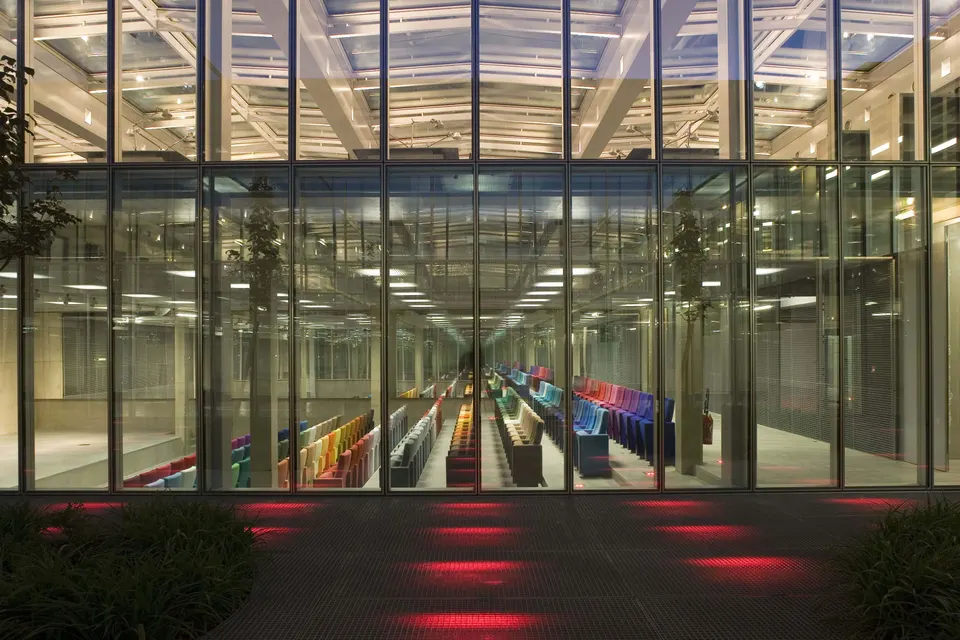
The second space occupies the base of the scheme. Spread over two levels, one of them below ground, it houses the public areas: a reading room, an auditorium, a cultural department, an education department and offices. This space projects forward of the archive building.
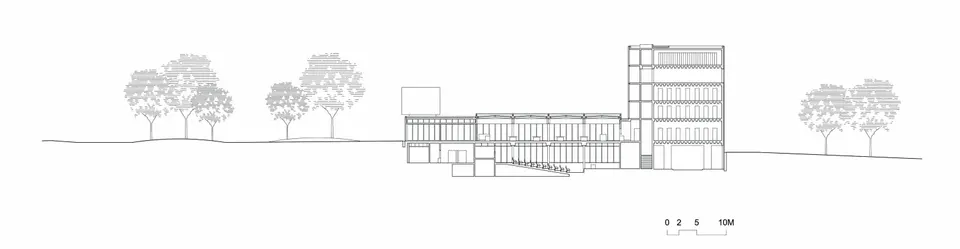
It receives the same façade treatment, with a glass curtain wall on the inner side and metal cladding on the outer side. The roof is planted, and the parapet is kept as low as possible so that the building's form remains legible.
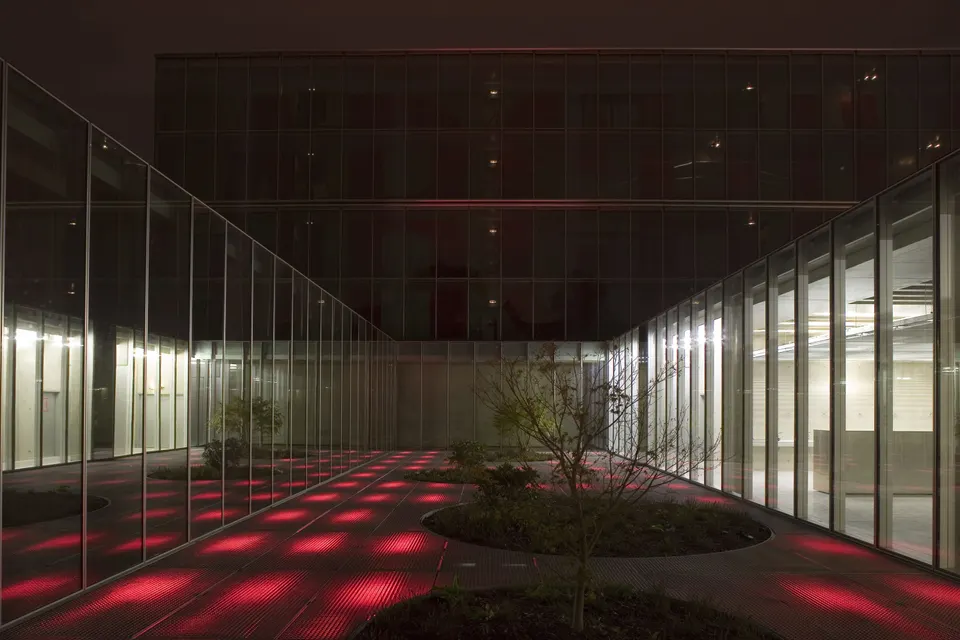
The grid is perfectly symmetrical, with only a dark box placed on top of the base. Six patios, planted with shrubs, ventilate and light the base.
Gallery
7 images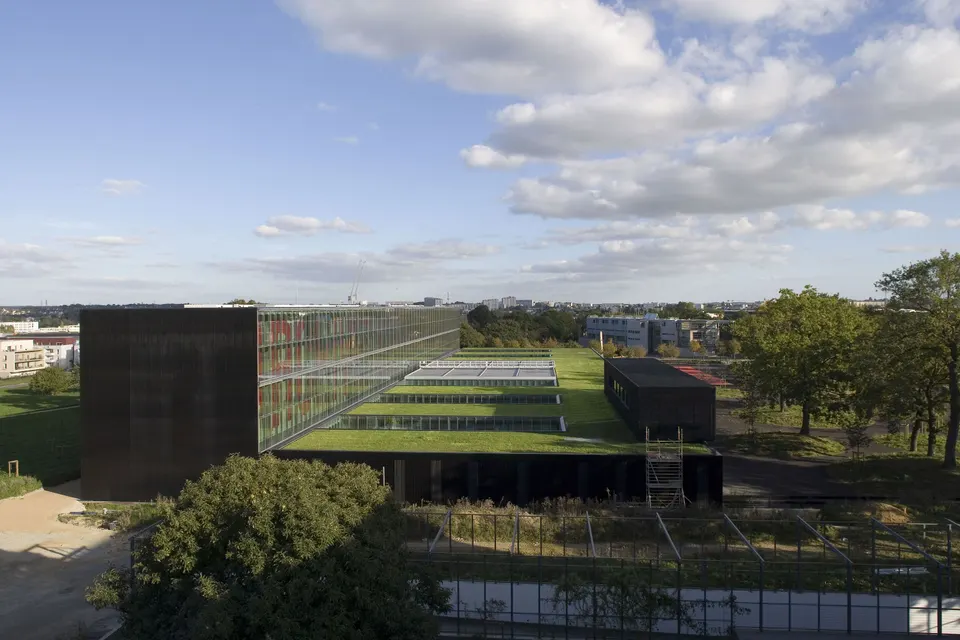
- © Architectes Ibos & Vitart – photographe Stéphane Chalmeau
- © Ibos & Vitart