
Annemasse Agglo headquarters by Babylone Avenue
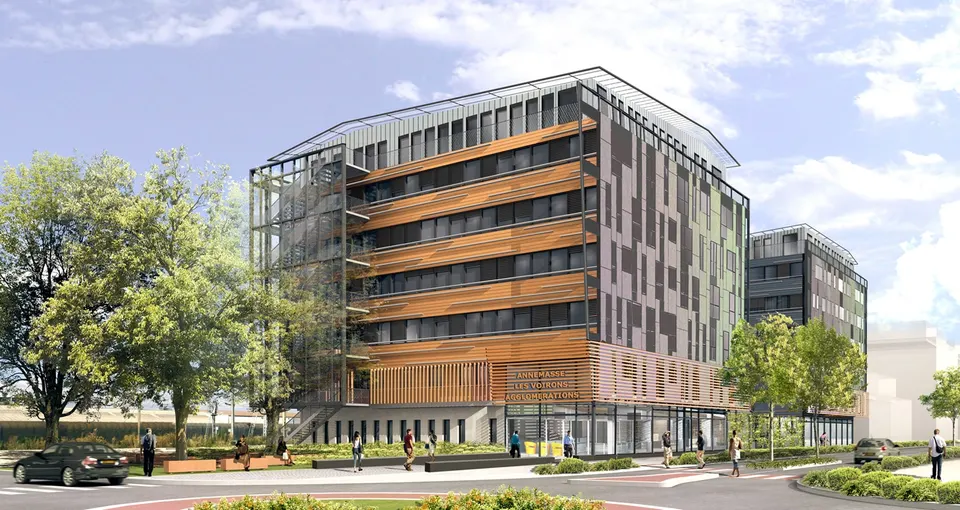
The Annemasse conurbation will have new headquarters in 2012, designed by the Lyon-based practice Babylone Avenue. The scheme is made up of three elements: two five-storey buildings with an attic level, linked by a two-storey (R+1) building. The complex will provide 6,000 m² of floor space for the headquarters of Annemasse Agglo and for the SEDHS (Société d'Équipement de Haute-Savoie), which will occupy part of the second building.
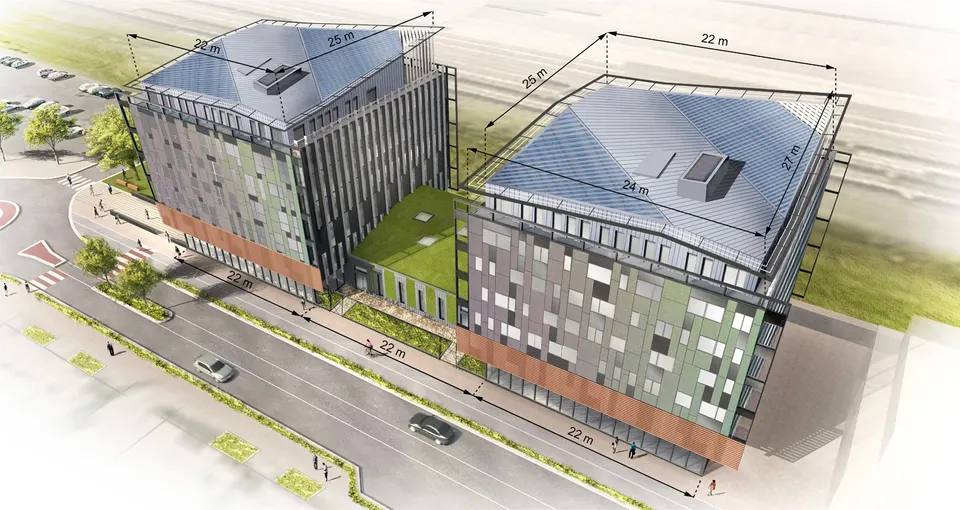
The project marks the start of construction work on the ZAC Etoile Sud-Ouest in Annemasse. From 39 submissions, the jury selected in November 2007 the proposal put forward by Babylone Avenue in association with Edmond Déturche. The scheme is shaped by the architects' HQE (high environmental quality) approach. The roofs of both buildings will be partly covered with solar panels, which will also act as solar shading. Rainwater will be recycled for the green spaces and fed into the WC flushing circuit. The system is intended to save 637.6 m³ a year.
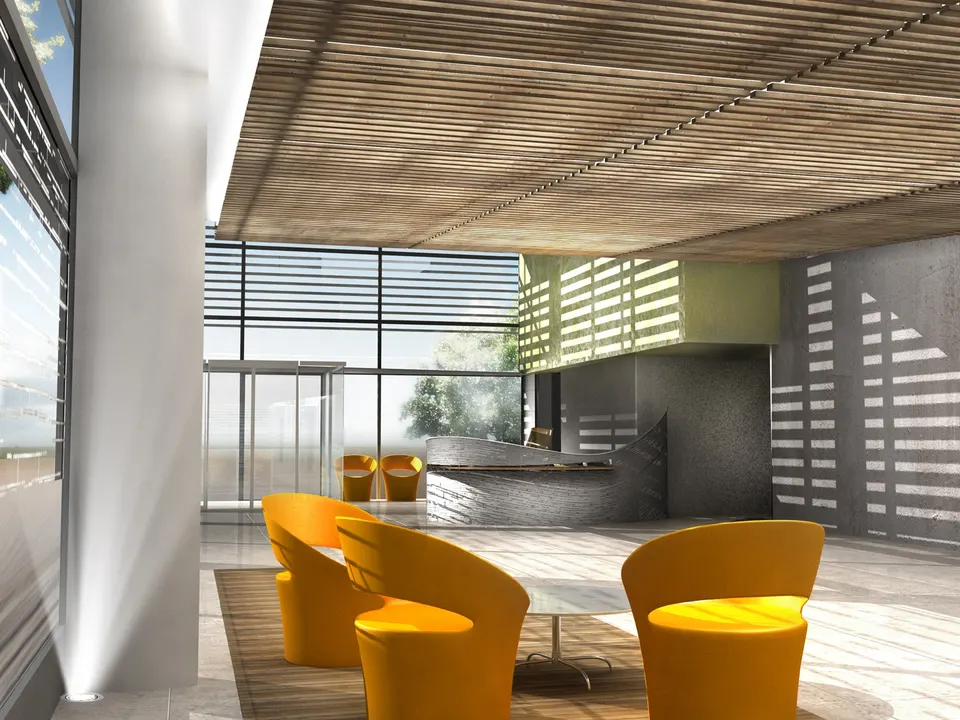
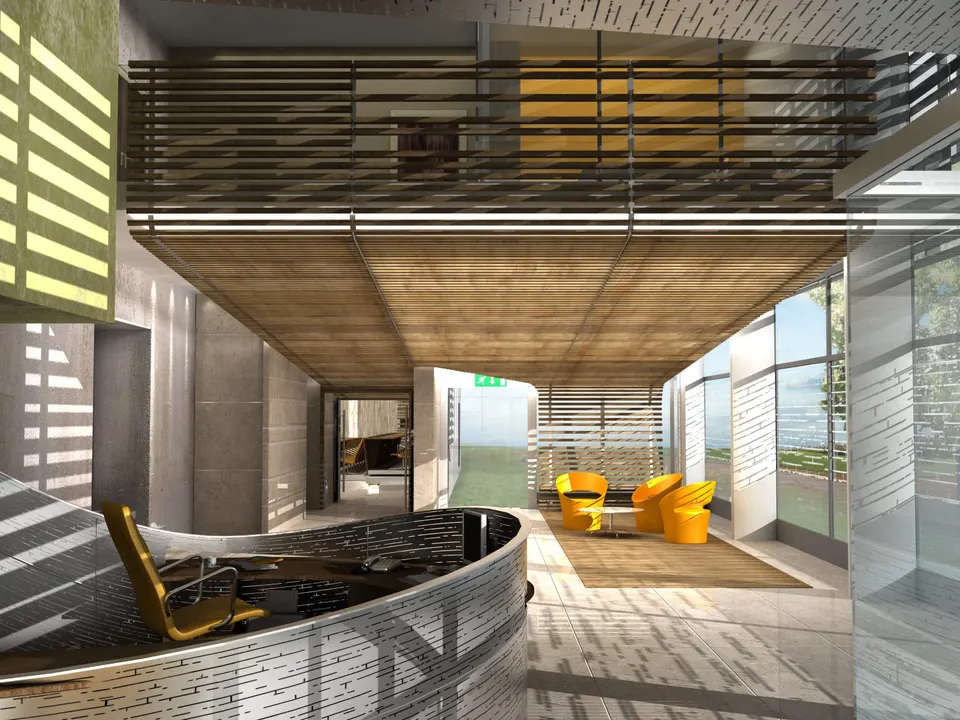
The practice has paid particular attention to the choice and use of materials, giving the project a contemporary character. The street-side and railway-side façades will be clad in fully recyclable compressed wood-fibre panels with an iridescent finish. The façades will be combined with brick, while the areas open to the public will be finished in raw timber. These choices will also improve the acoustics of the interiors. The heating system will be connected to the town's future district heating network, and the building is expected to consume less than 50 kWh/m²/year.
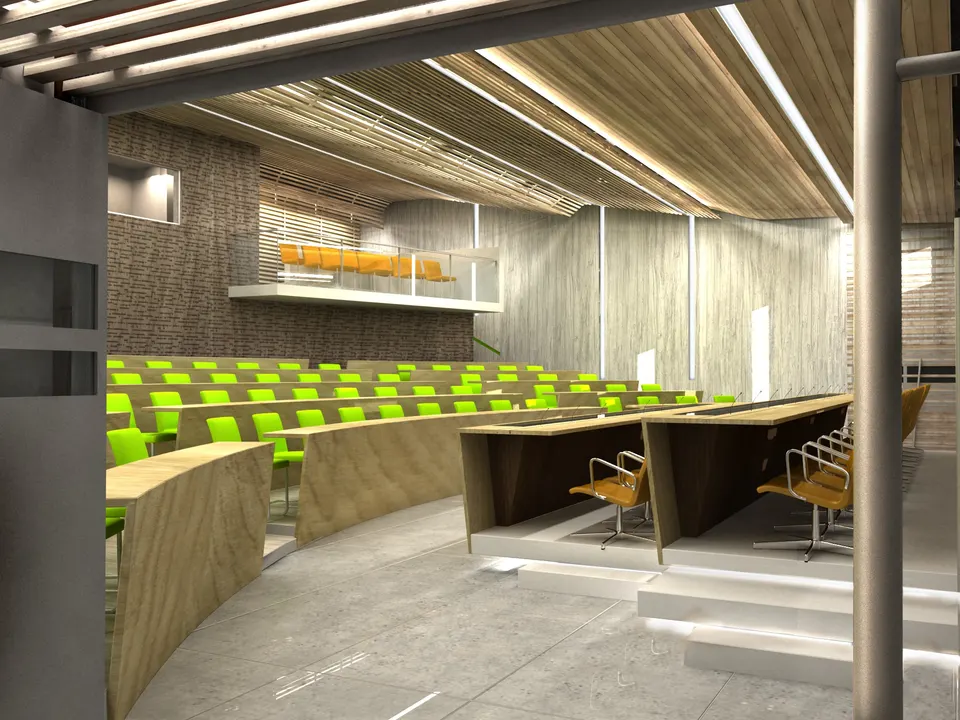
The two-storey building will house a council chamber with a capacity of 150 people, and its access has been designed with outside visitors in mind. The chamber, topped by a green roof, will have two balconies of 14 seats each for the public and the press.
Gallery
5 images- © Thierry Baille
- © Babylone Avenue