
An upside-down green-roofed house in Kraków by Superhelix Pracownia Projektowa
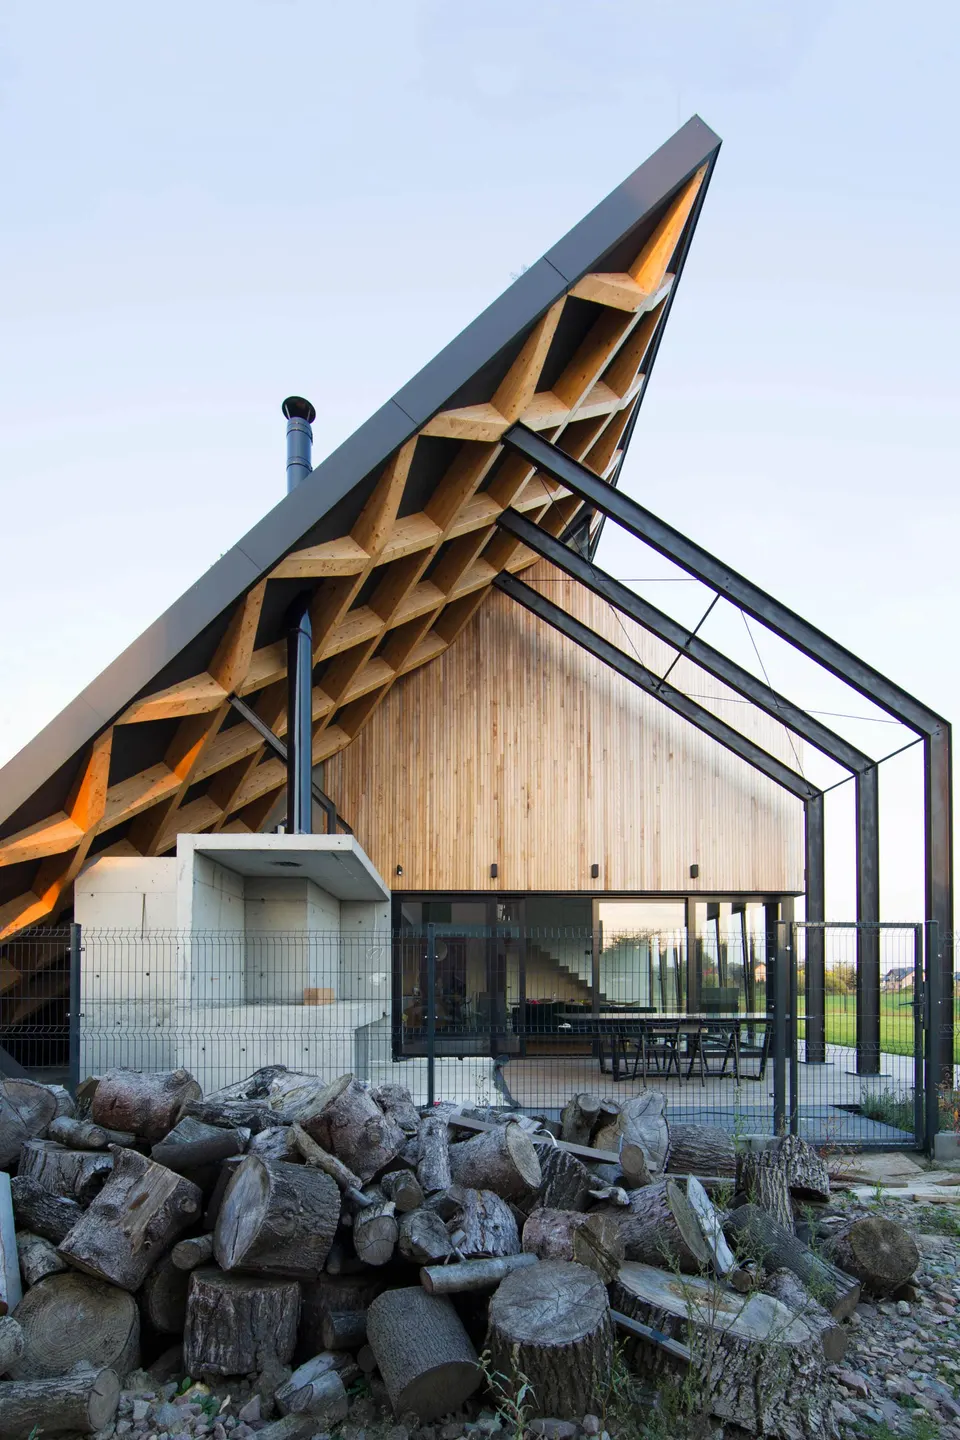
Polish architect Bartłomiej Drabik, founder of the practice Superhelix Pracownia Projektowa, has just completed a 189 m² environmentally conscious house in Kraków, Poland.
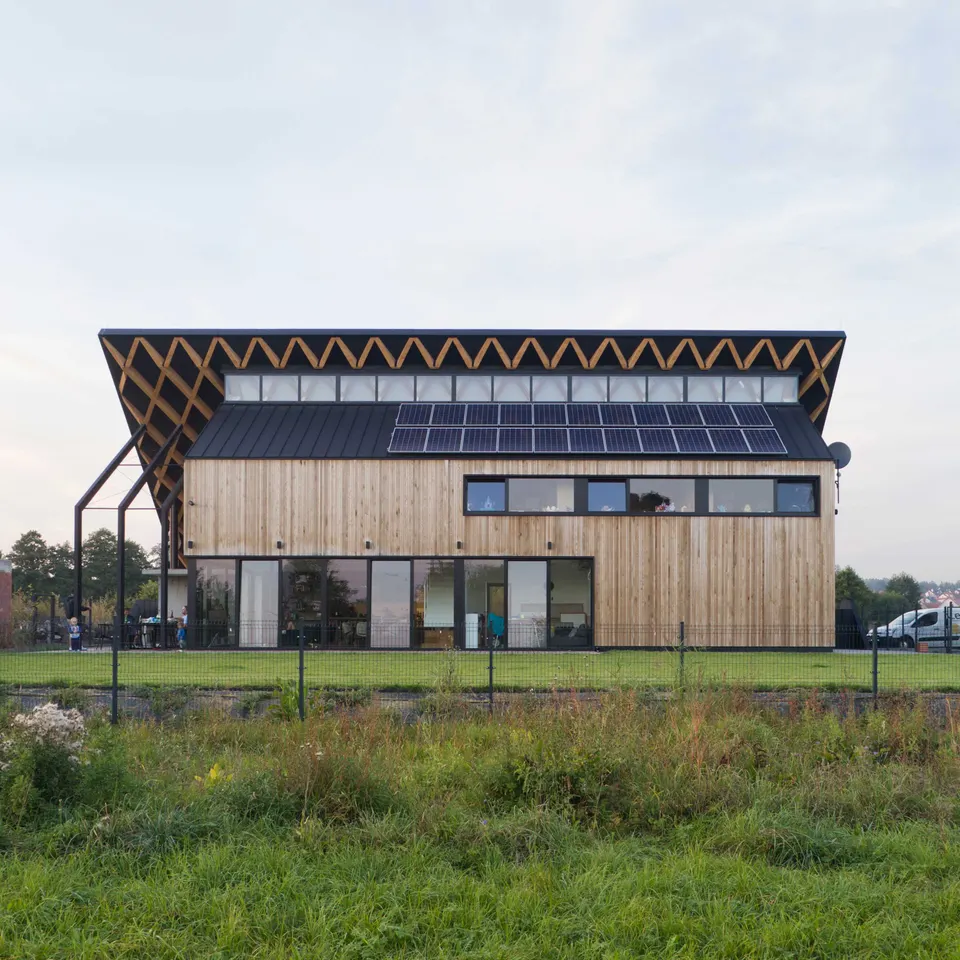
Context and site
Kraków is a major city in the south of Poland. Its urban area has a population of 1,500,000, around half of whom live in the city proper. The house stands in a small housing development on the edge of the city. The site lies in a sought-after area where land is expensive, which led the developers of this 10-house scheme to sell small plots. It is a situation found in many French towns and cities, but also a necessary one if urban sprawl is to be avoided.
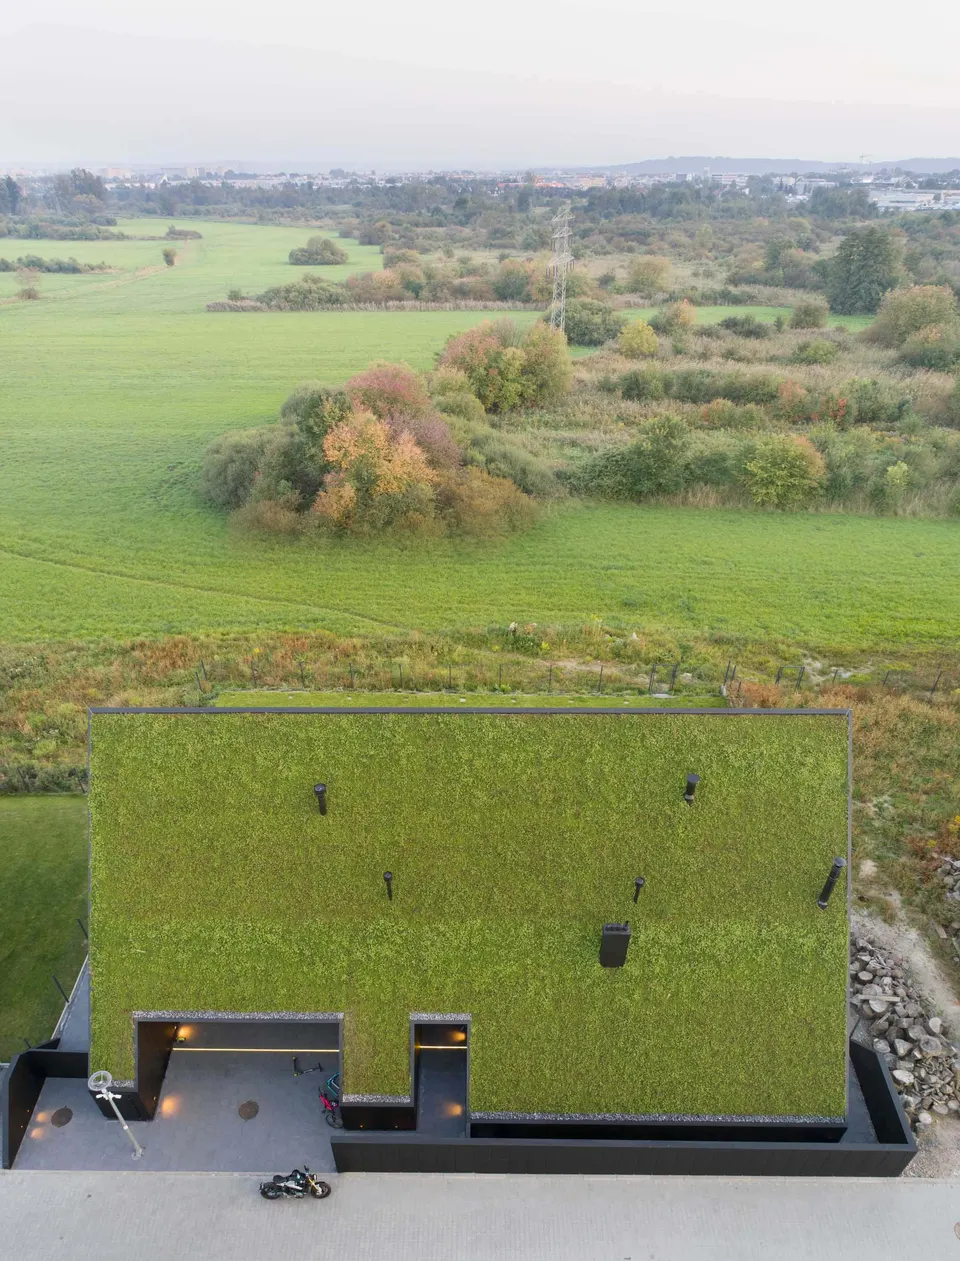
A green roof pitched at 45 degrees
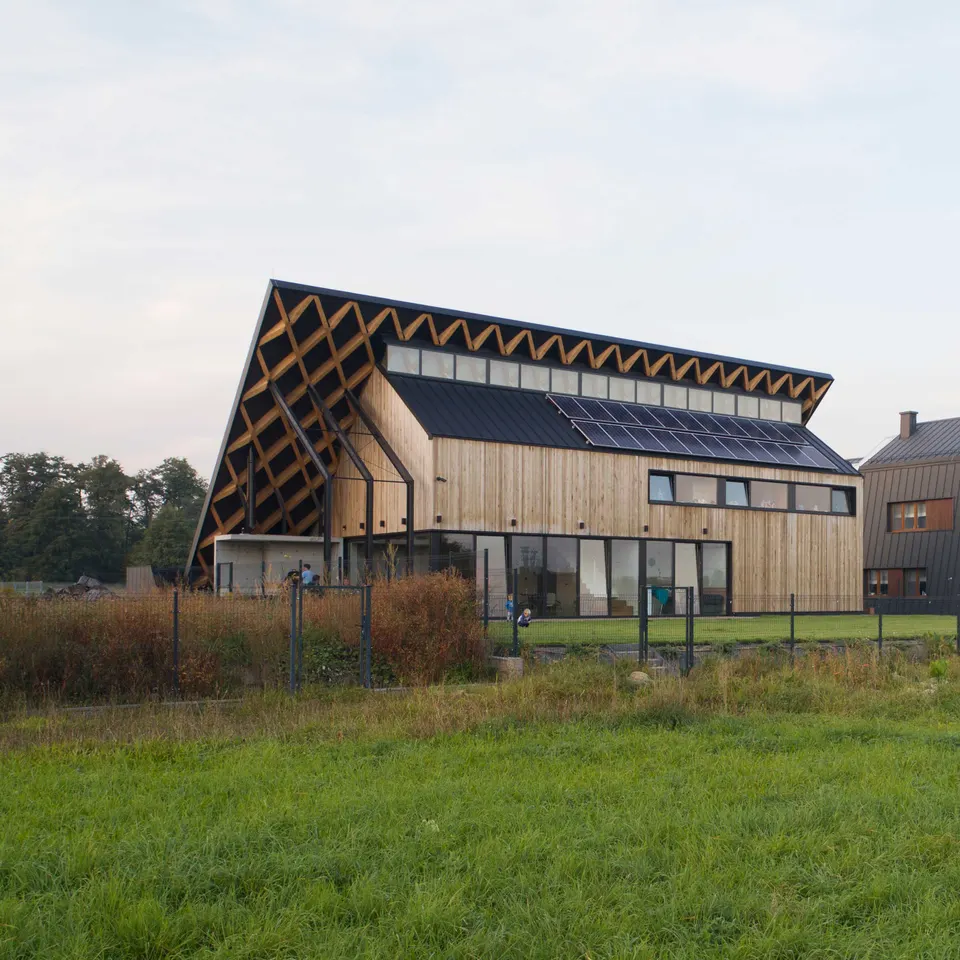
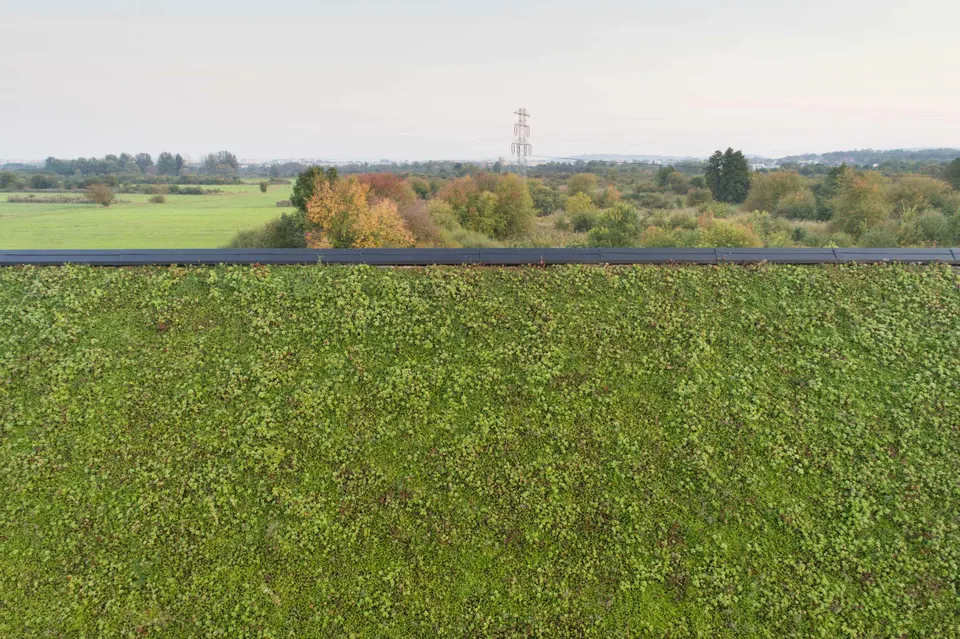
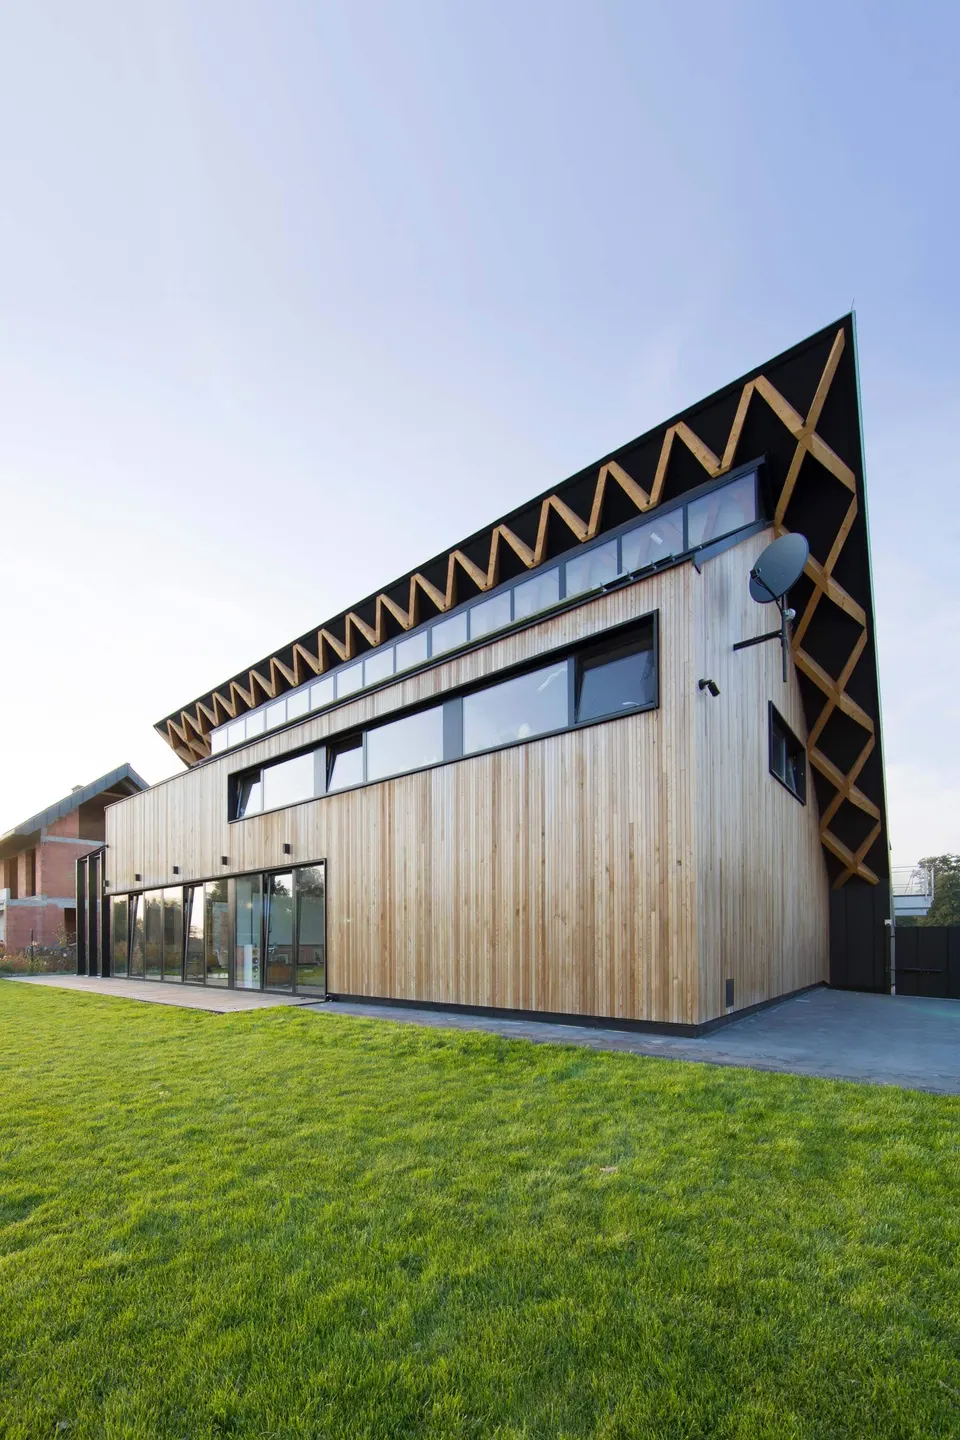
Why design an expensive green roof at 45 degrees when a traditional flat roof would have been far cheaper, you may ask? The answer is simple: the local planning regulations required the architects to build a pitched roof. From this constraint came the opportunity to literally tip the main façade, the one facing the street, over into the roof.
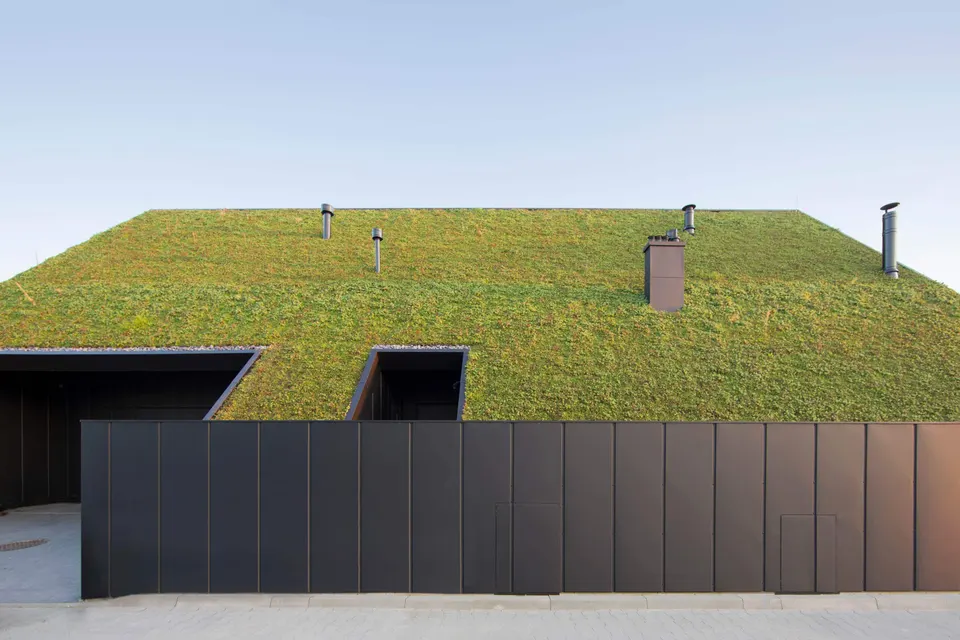
This radical architectural stance is a good way of screening the house from its neighbours while remaining generous towards them. One could even say the neighbours are the first to benefit, for who wants to look out from their living room onto a monotonous façade?
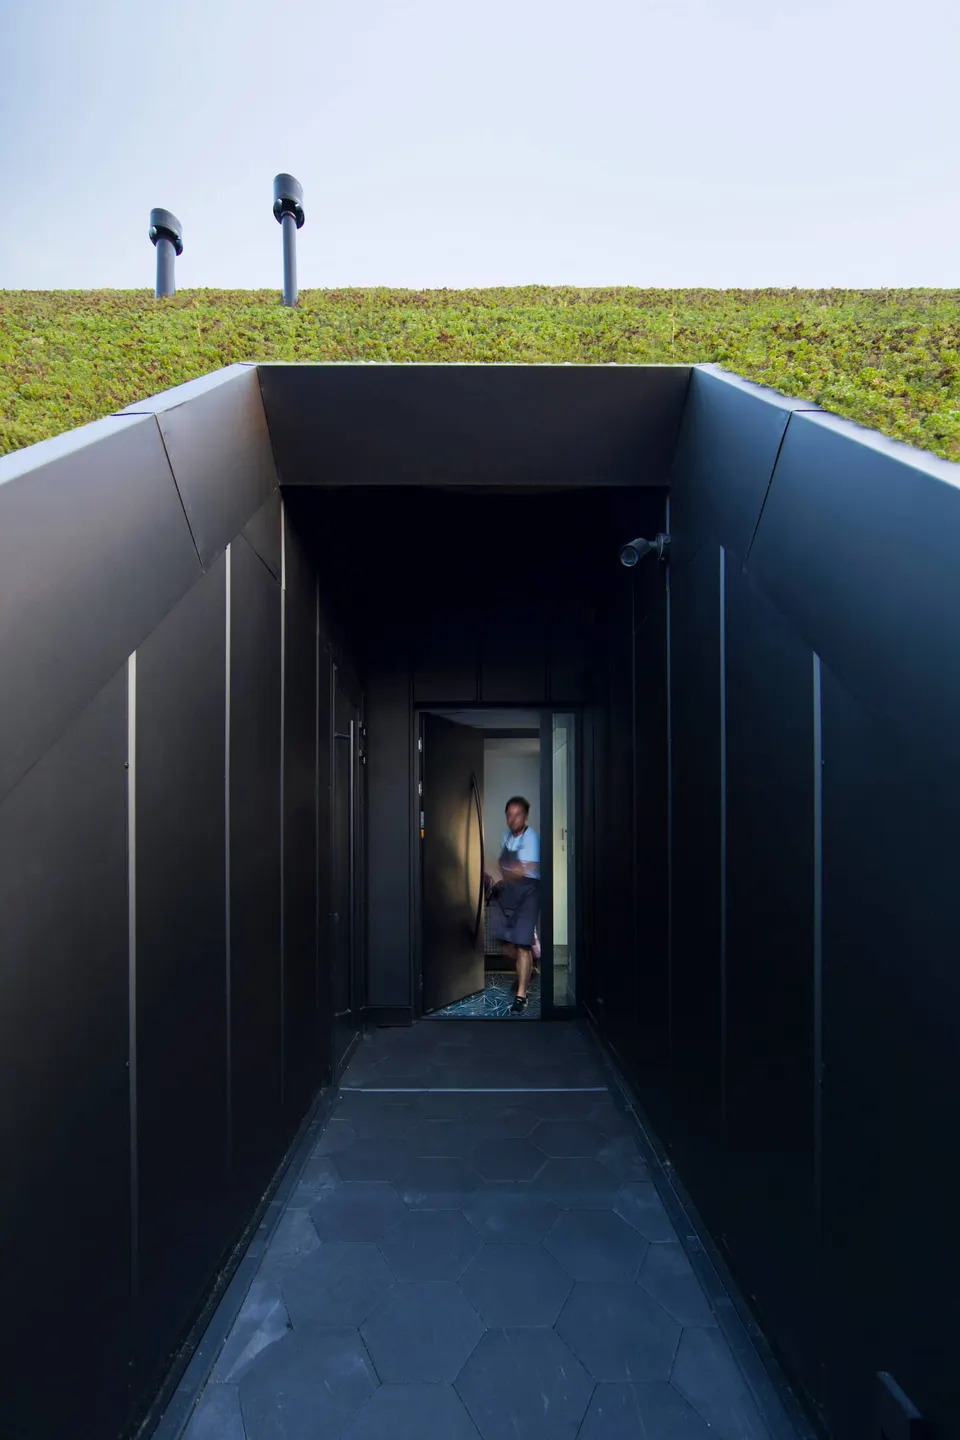
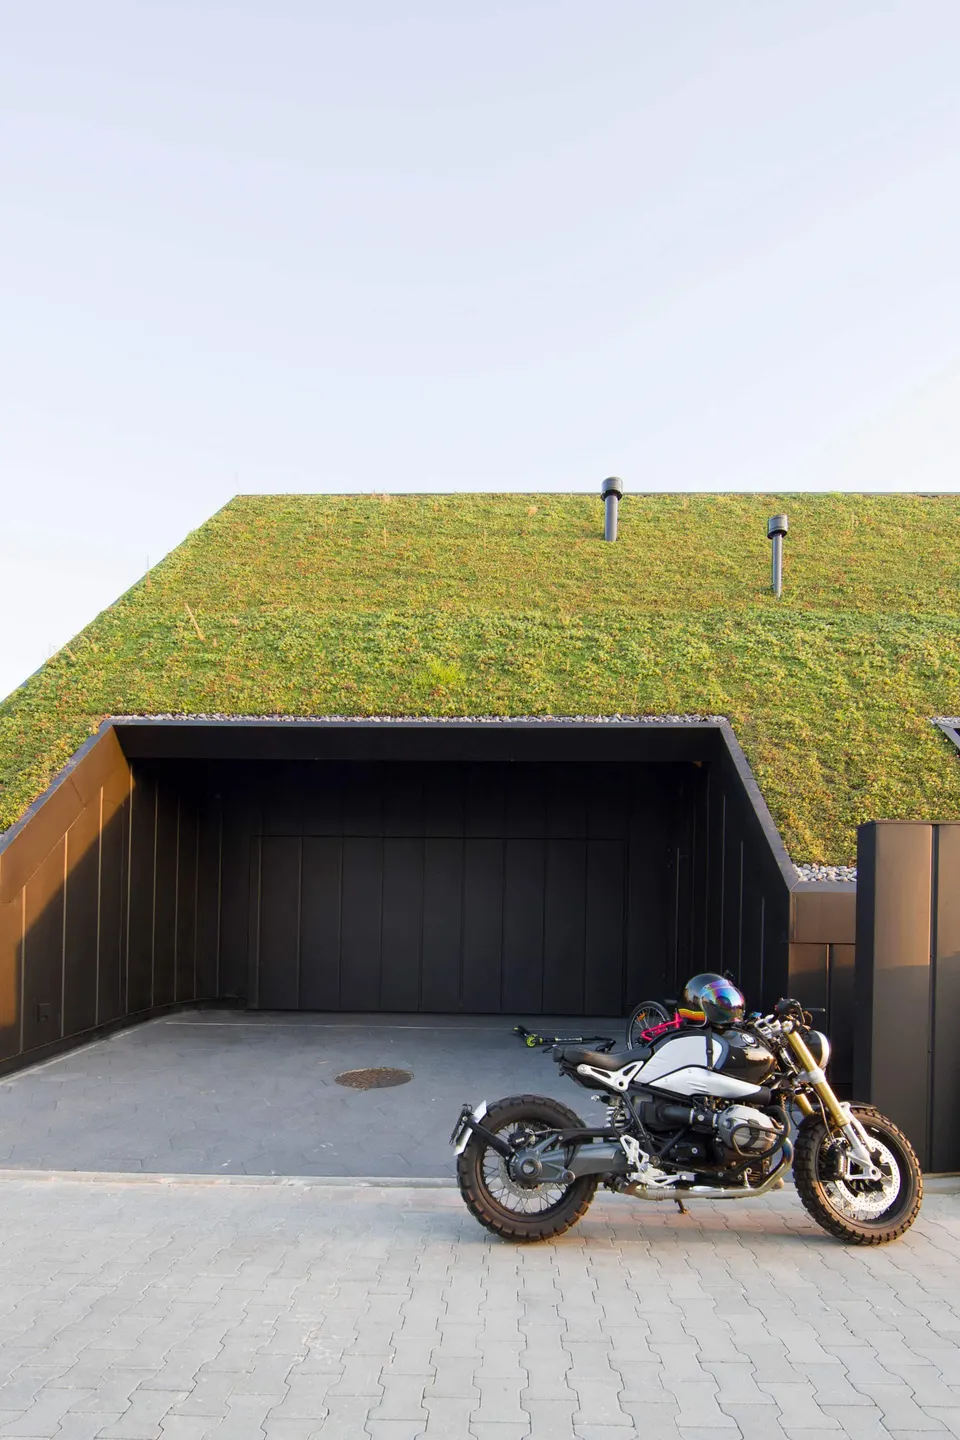
It is worth noting that the project is a net gain in terms of planted area. The footprint of the house on this former field is smaller than the area of green roof created. Two cuts in the volume make room for the entrance and the garage entrance. The north façade, on the street side, is relatively restrained, and the planting is set off by a plinth finished in black.
Bathing the house in natural light
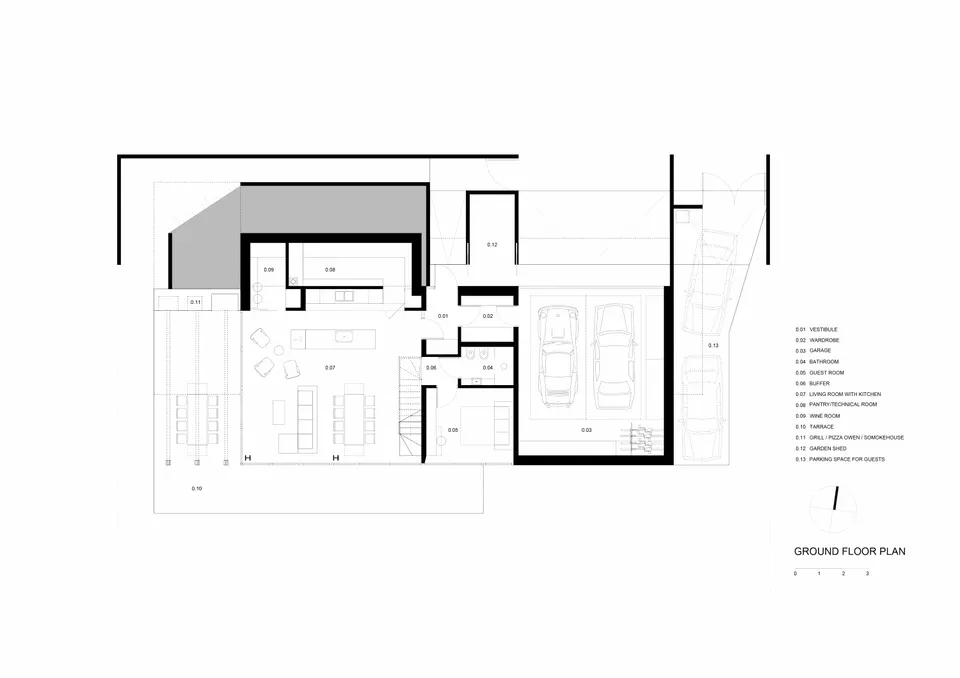
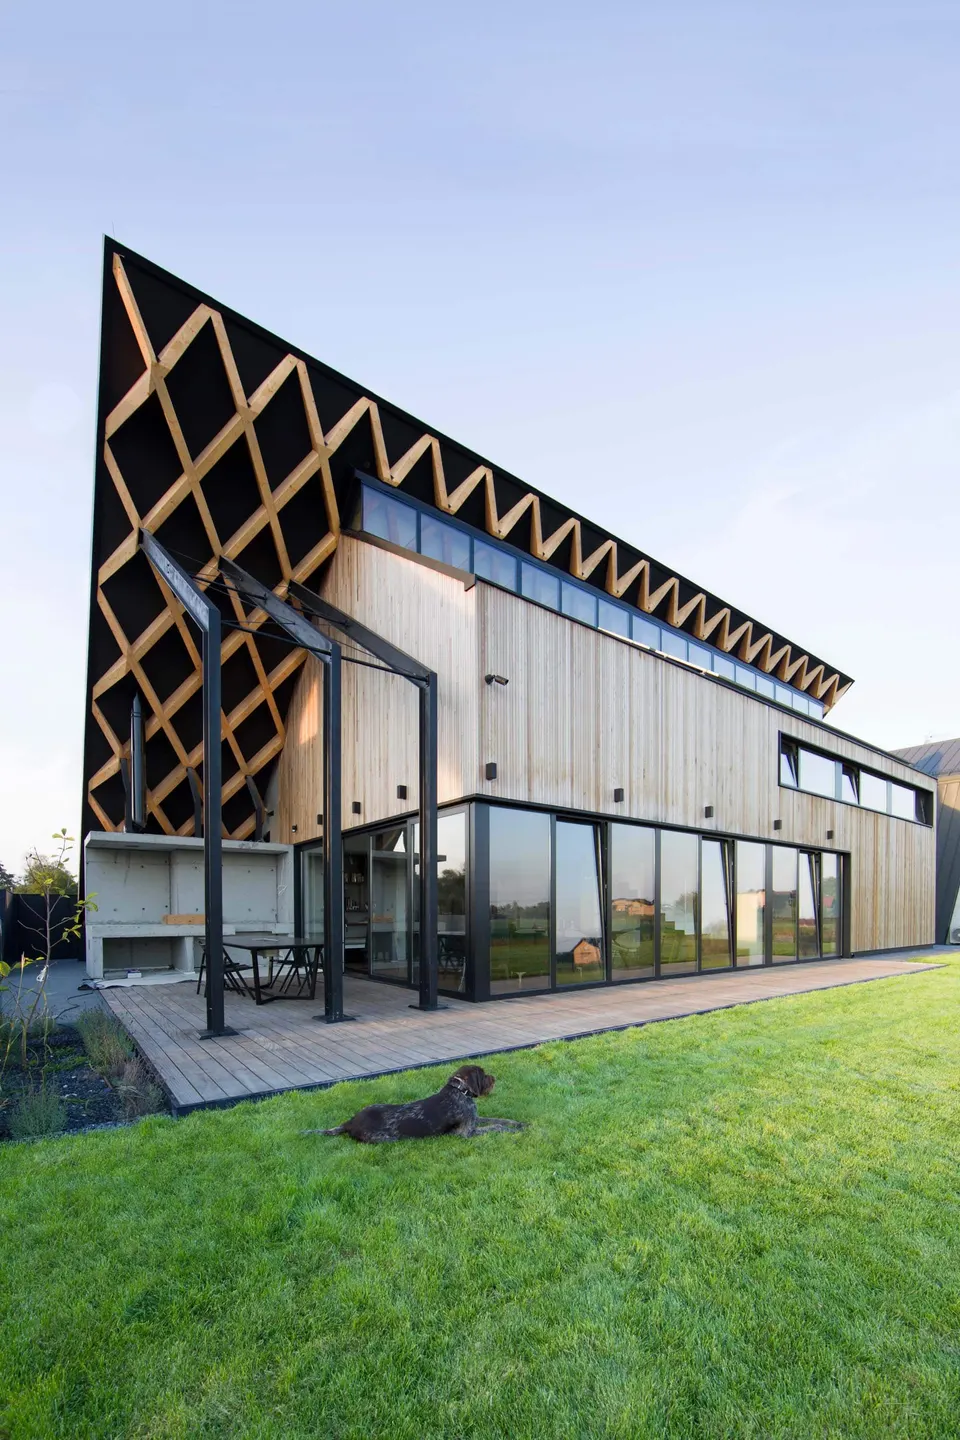
On the ground floor, the house is organised around two elements: the garage and the living room. The double garage is explained by the complete lack of public transport on the outskirts of the Polish city, which is why architect Bartłomiej Drabik integrated it into the main body of the house. The second space houses the living room, which faces due south and extends outside onto a terrace to the west. Between these two spaces is a guest bedroom with en-suite bathroom, accessed from the living room.
The living room is fairly generous and rises through two storeys, bathing this living space in natural light. Upstairs are the master suite with dressing room and bathroom, a playroom, the children's bathroom and their two bedrooms, which can be combined into one.
Technical and environmental choices
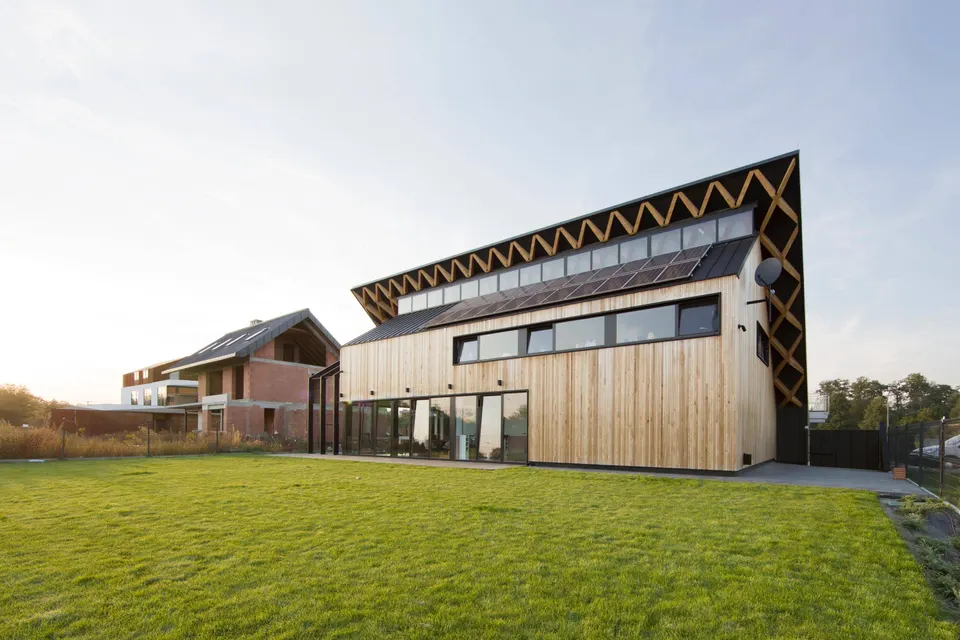
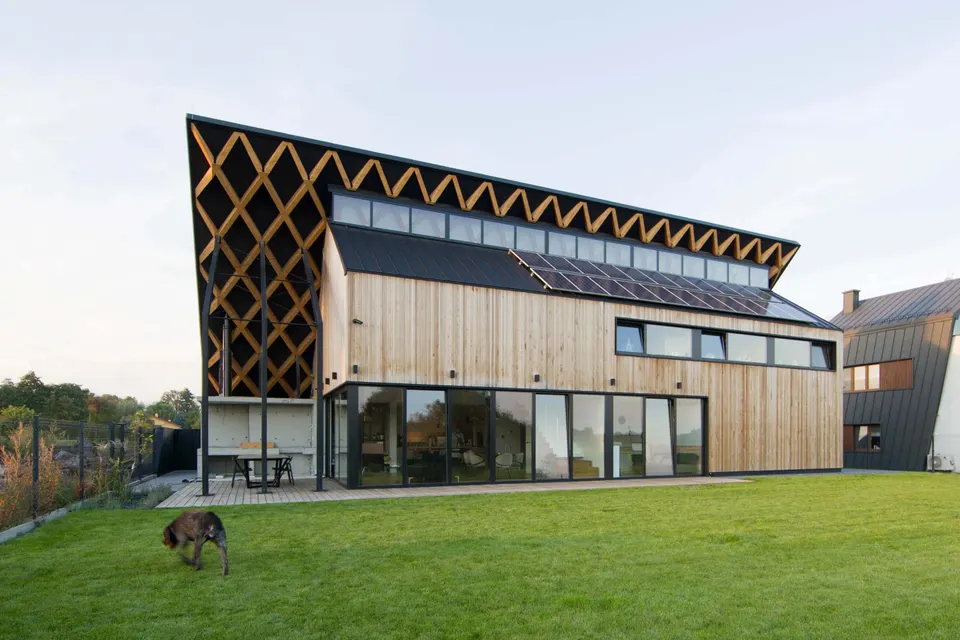
Structurally, the house is built of glulam. Steel sections supplement the timber structure in the living room and at the external terrace. The architects played with the roof framing to draw diamond shapes, a way of showcasing the timber, in this case Western red cedar, a species that needs no treatment against weather or insects.
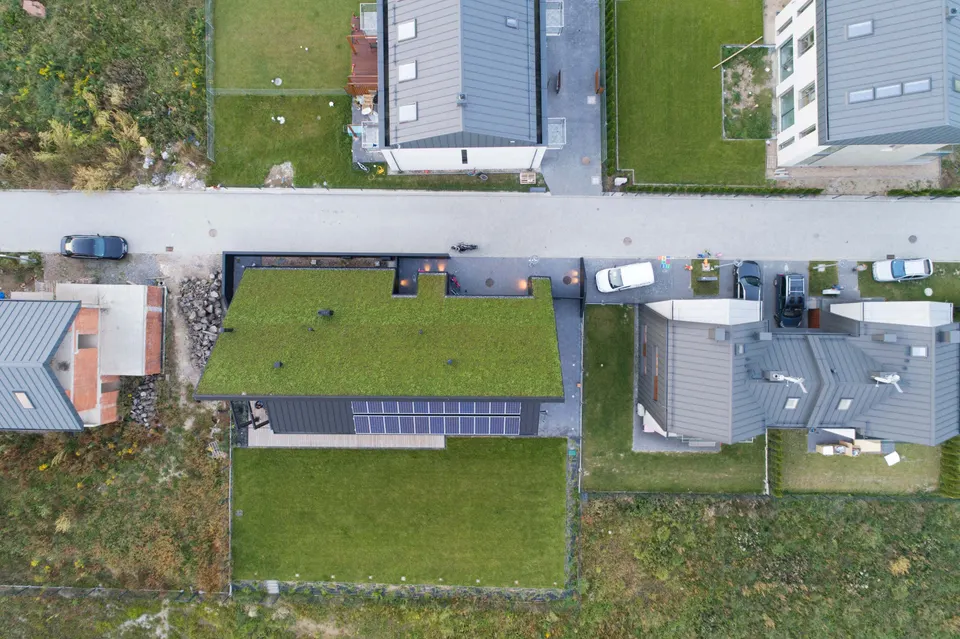
This absence of intervention on natural materials is also found in the green roof. It has been designed so that it does not need watering, so there is no irrigation system.
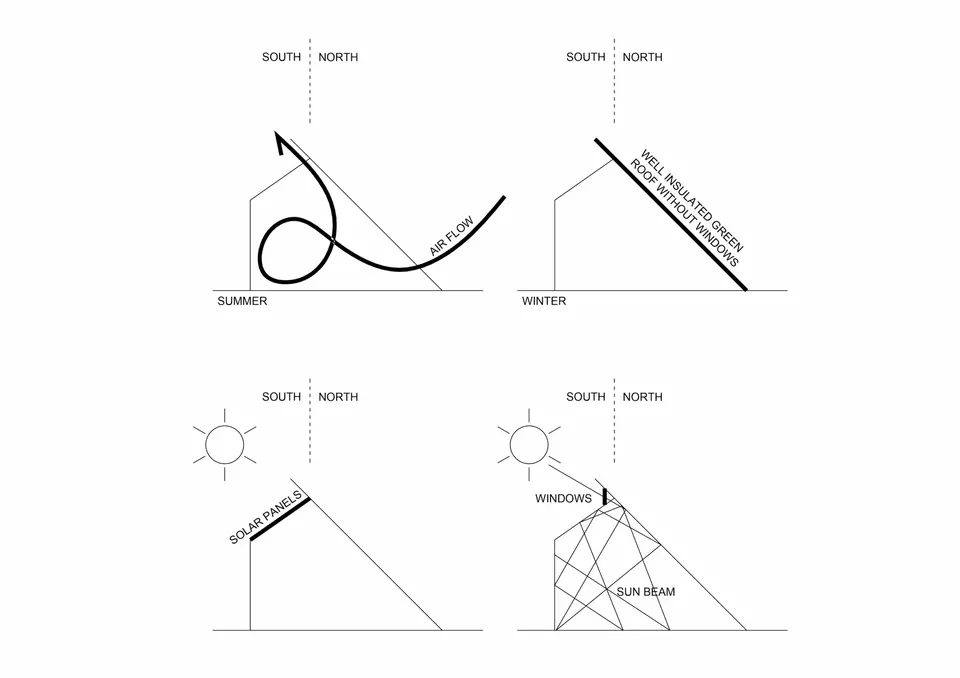
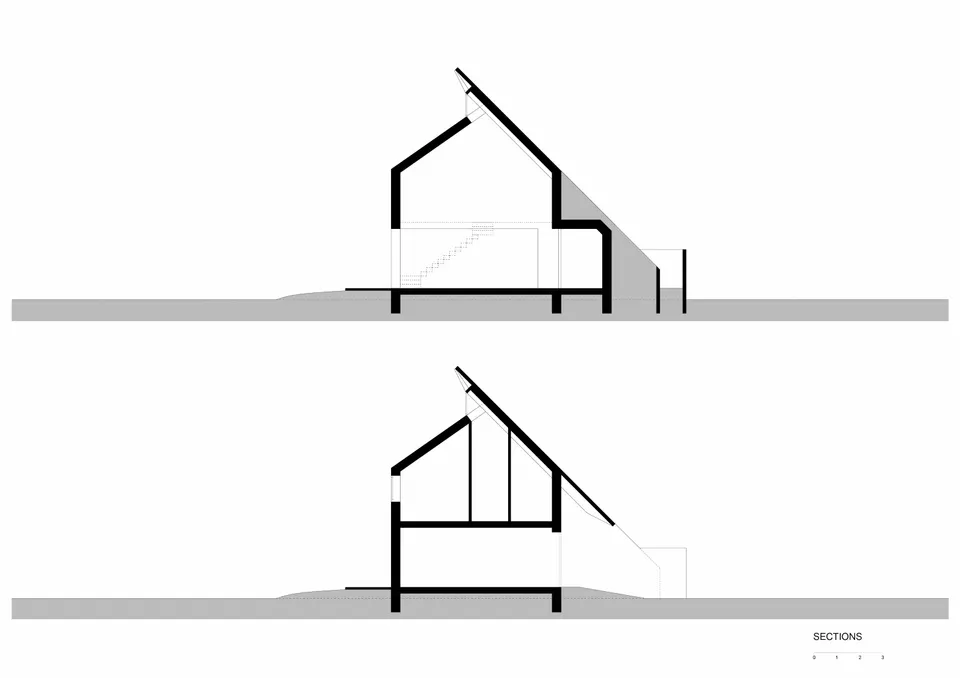
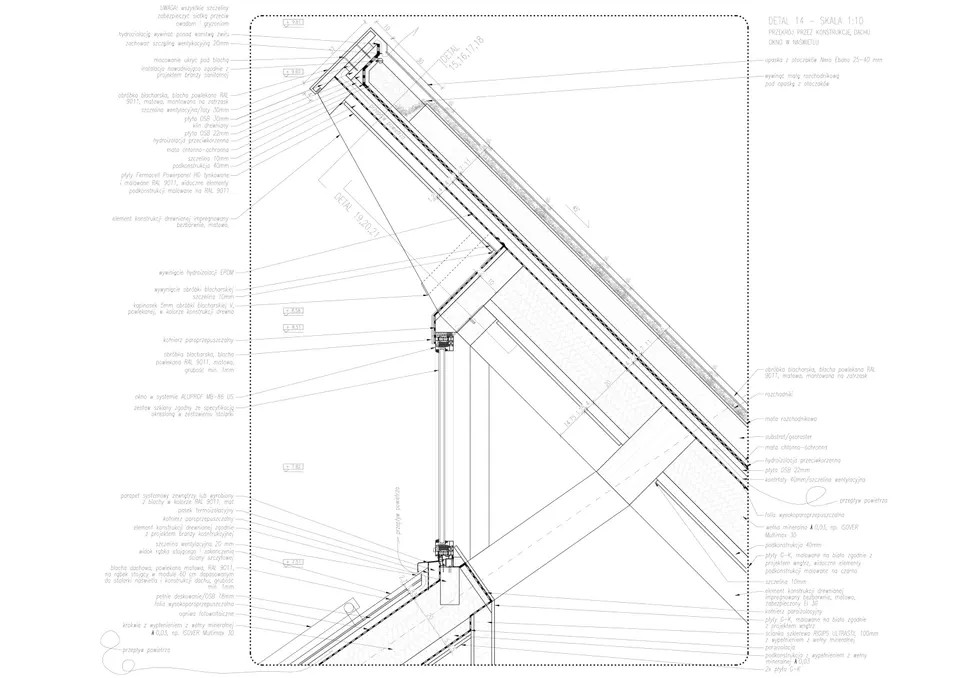
As the diagram above shows, the band of Aluprof MB 86 aluminium glazing at roof level allows natural ventilation of the house when the windows are open. The roof overhang is deliberately accentuated and clad on its underside with Fermacell Powerpanel HD boards.
Energy supply is supplemented by photovoltaic panels fixed to the south-facing roof slope of the house. The façade, for its part, is treated simply with timber cladding. For insulation, the choice fell on Multimax 30 glass wool from Isover.
Gallery
18 images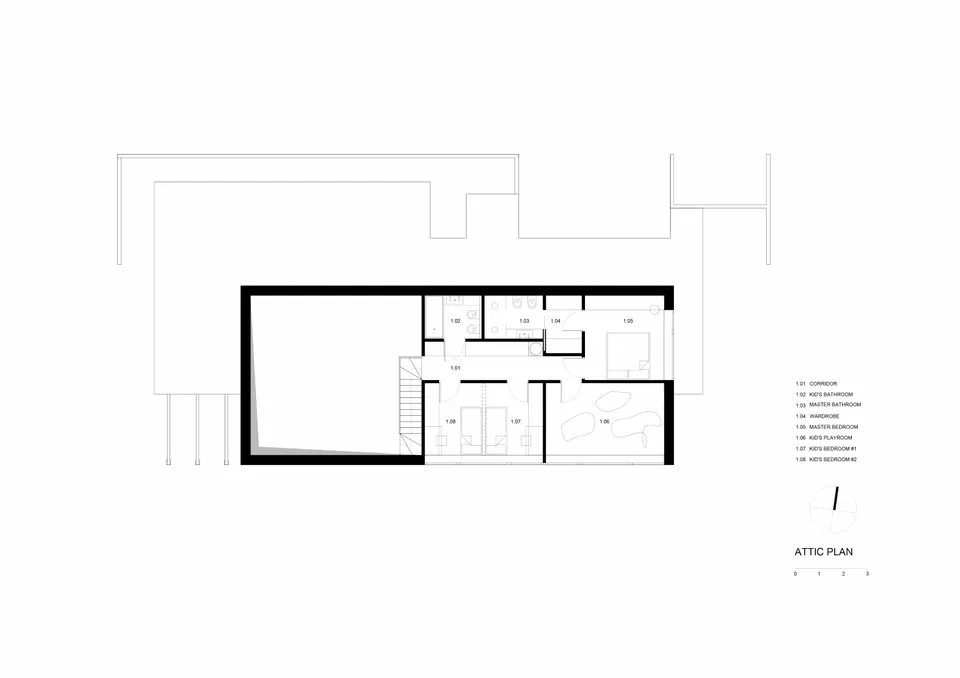
- © Bartłomiej Drabik
- © Superhelix Pracownia Projektowa