
An eco-friendly retail park in Seclin by AREP
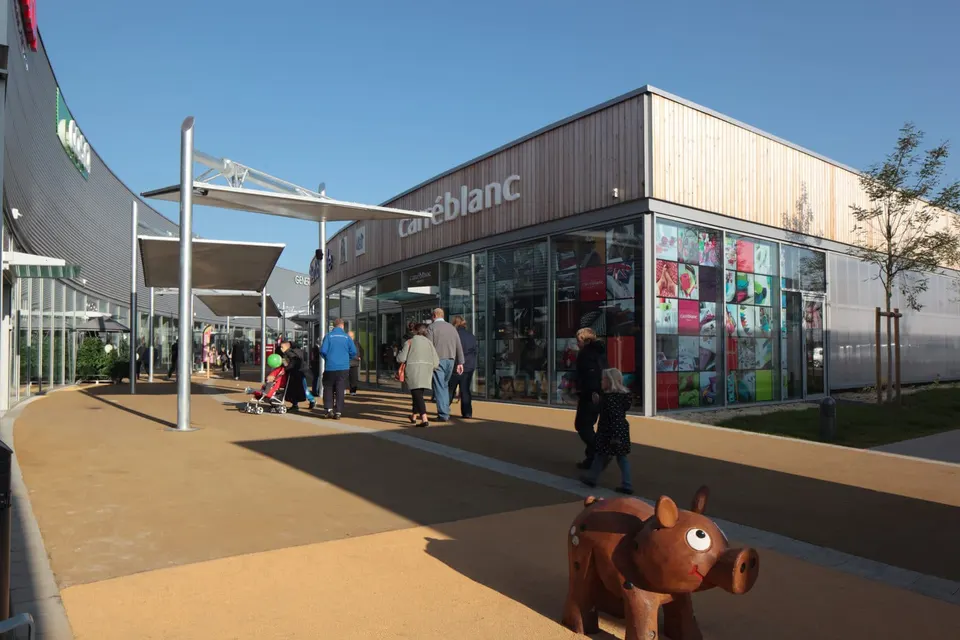
After Angers, it is now the turn of Seclin, south of Lille, to acquire an ecological retail park. It follows the principles of Frey's Greencenter®, with Frey acting as client (maîtrise d'ouvrage) for the scheme. The 18,200 m² project has been designed by the Paris-based practice AREP.
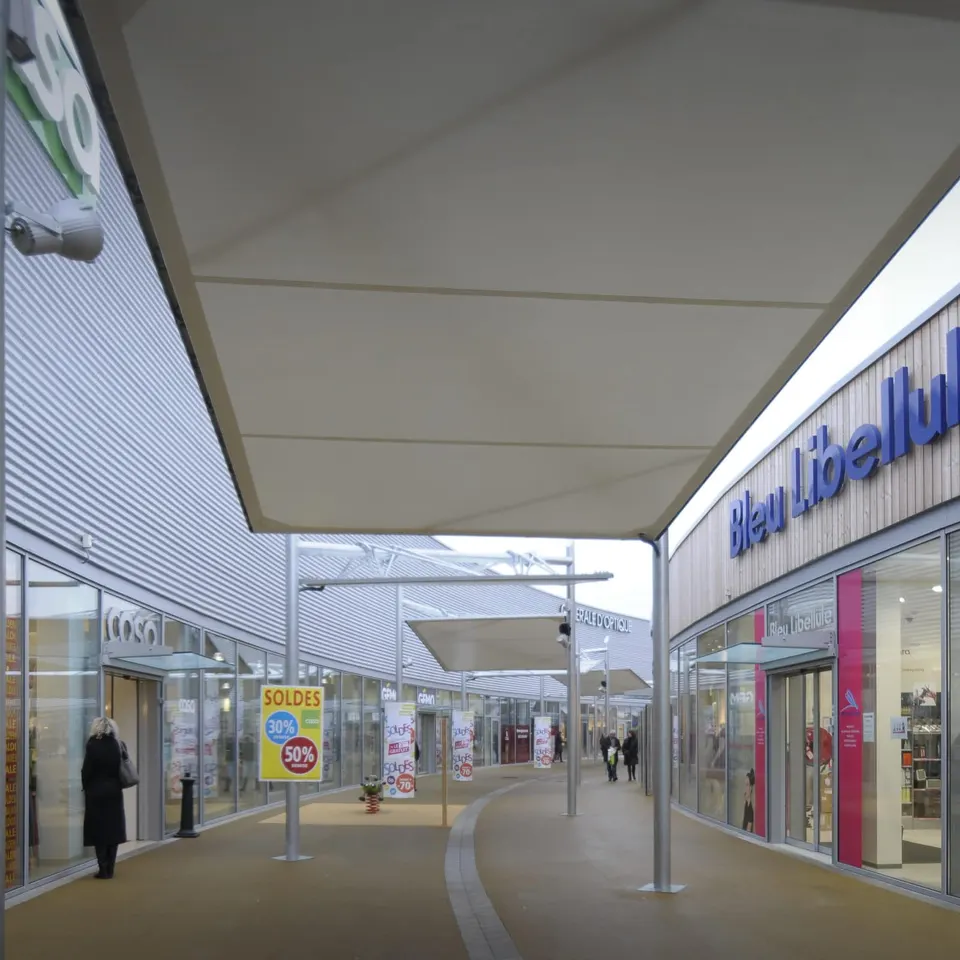
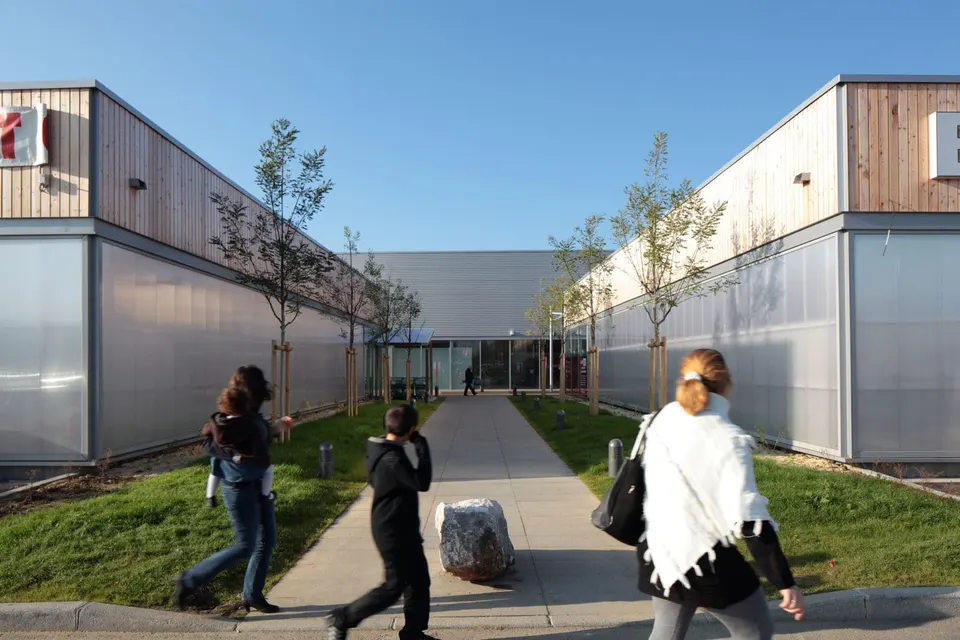
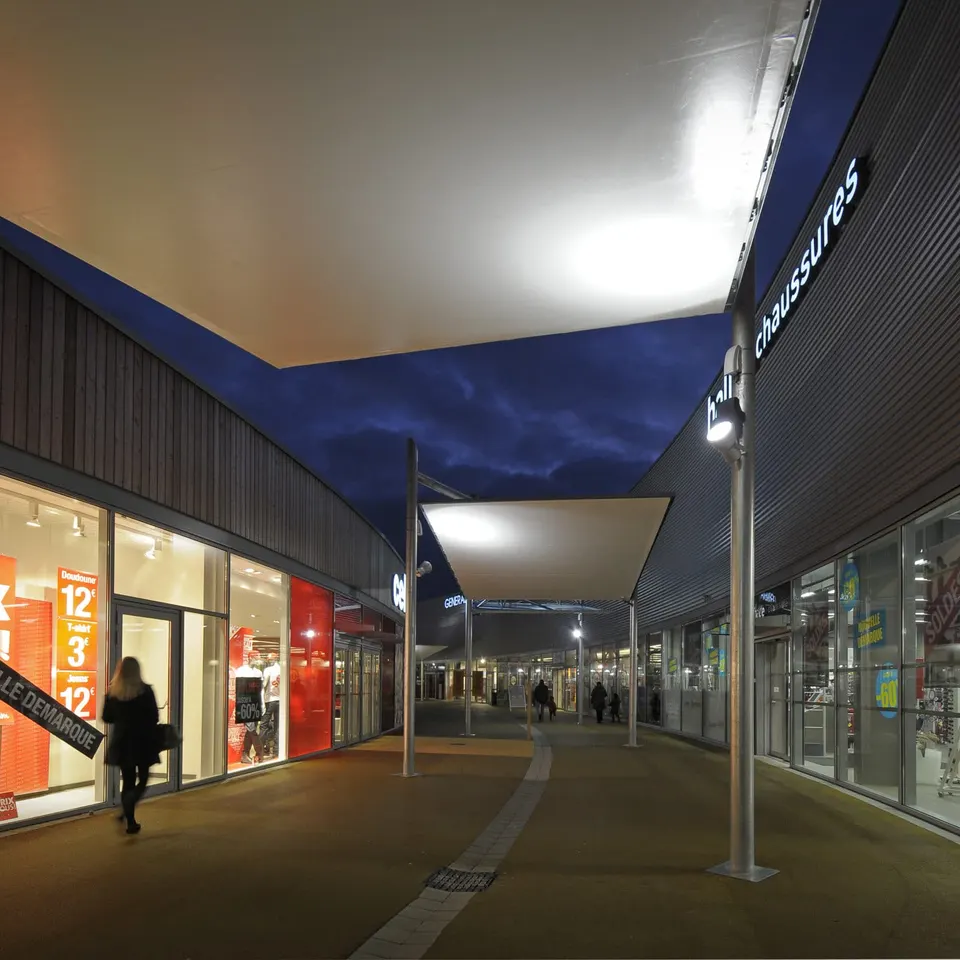
Greencenter® is built around five guiding principles: integration into the original site; quality of materials and workmanship; energy consumption; rainwater management; and waste treatment. Most of the shops are arranged along a curved central street 9 metres wide. It is crossed by a secondary east–west street linking it to the large car park.
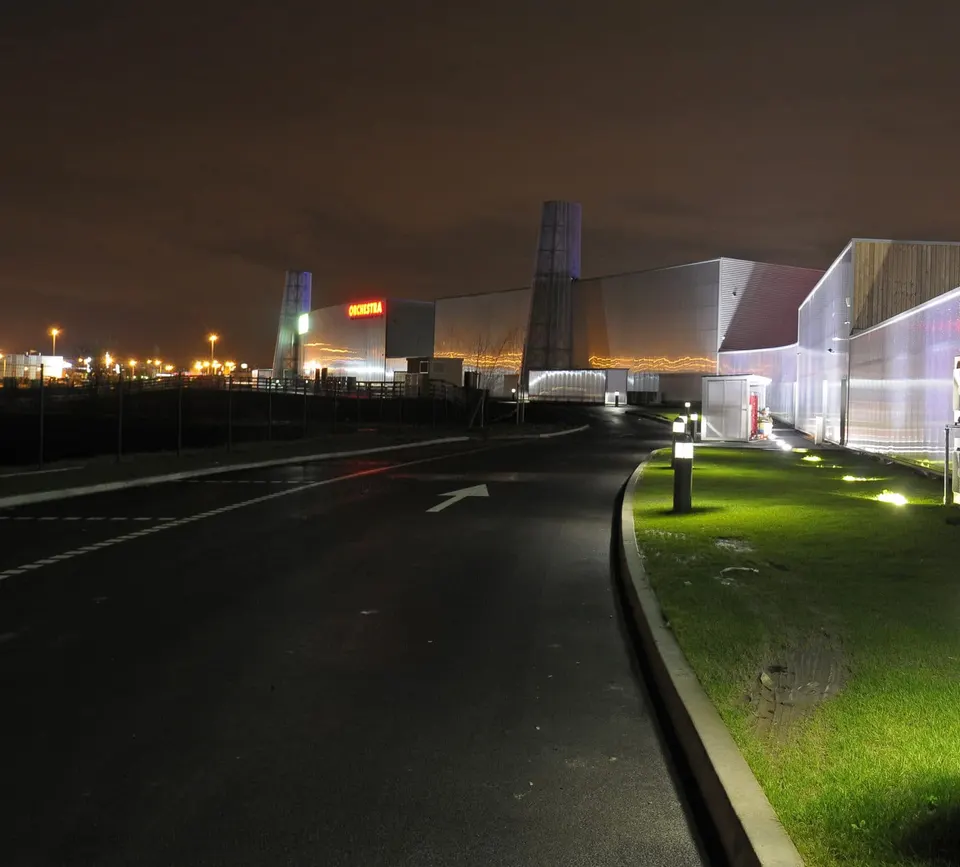
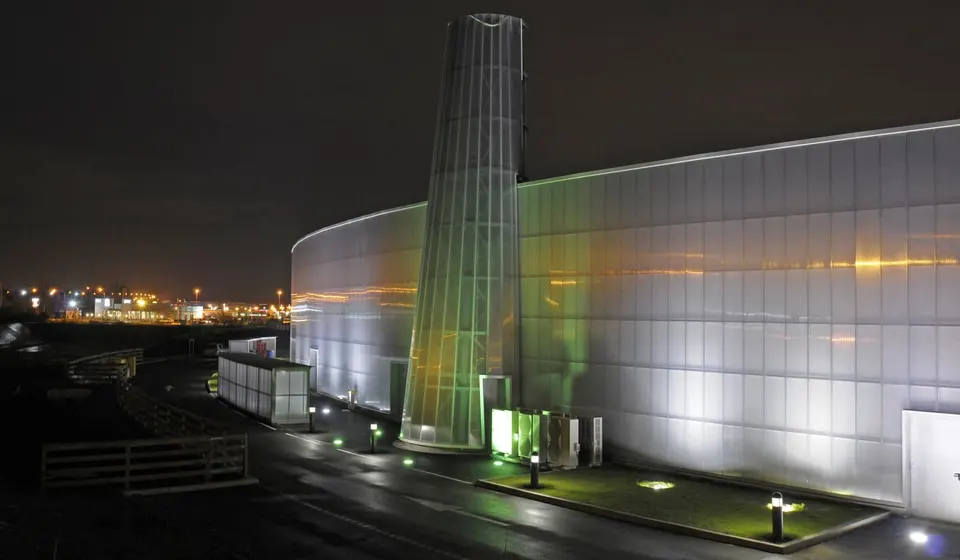
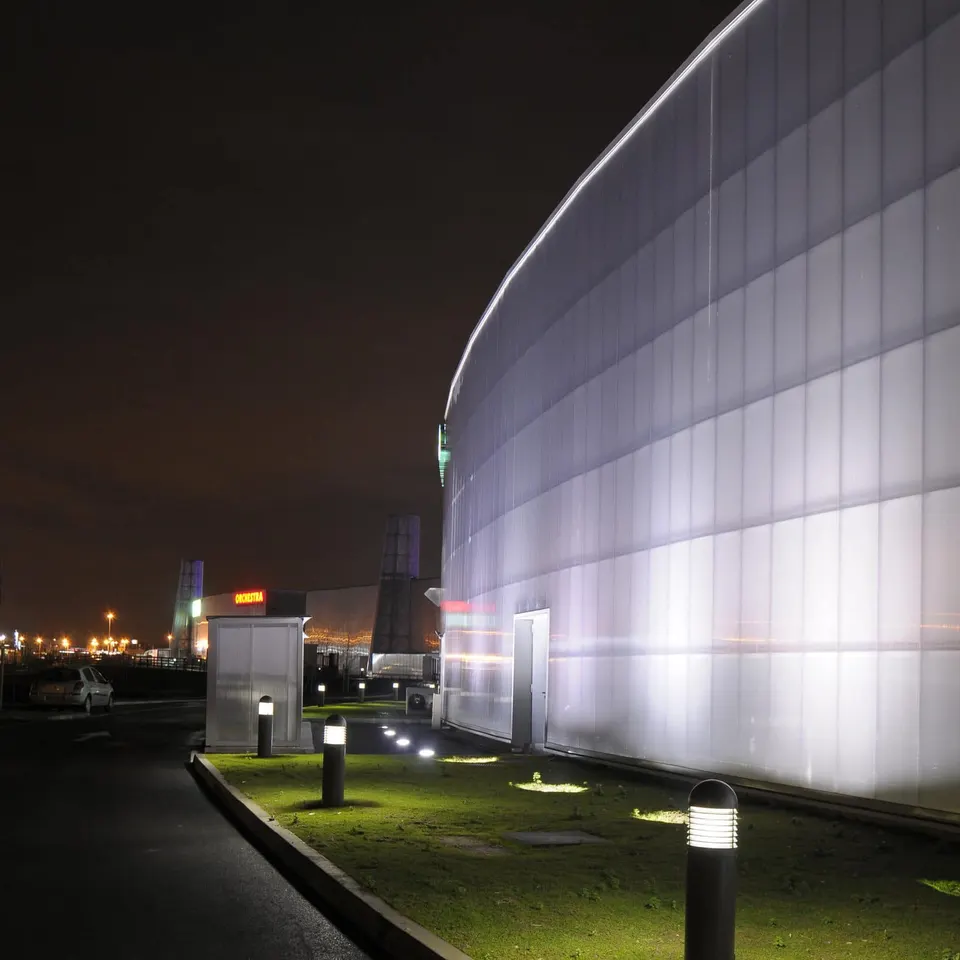
The decision not to put the retailers' brands on show is an interesting one. A few do appear on the perimeter façades, even though the project originally planned to limit itself to signage for the type of shop. The wave of polycarbonate, picked out by lighting at night, is interrupted by chimneys. These wind towers form the last stage of the system that cools the air in the shops. Air arriving from the south-west is filtered by trees, then cooled by the pond, before entering the building through air intakes set into the façade. It then cools the slab before escaping through the openings at the top of the chimney.
It is only from the car park that all the shop signs can be identified. Because the perimeter units are taller than those separating the central street from the car park, the retailers' names, in their own typefaces, can be read clearly. Once inside the central street, however, the signage is weaker, partly because of the sunshades placed in the middle of it.
Gallery
8 images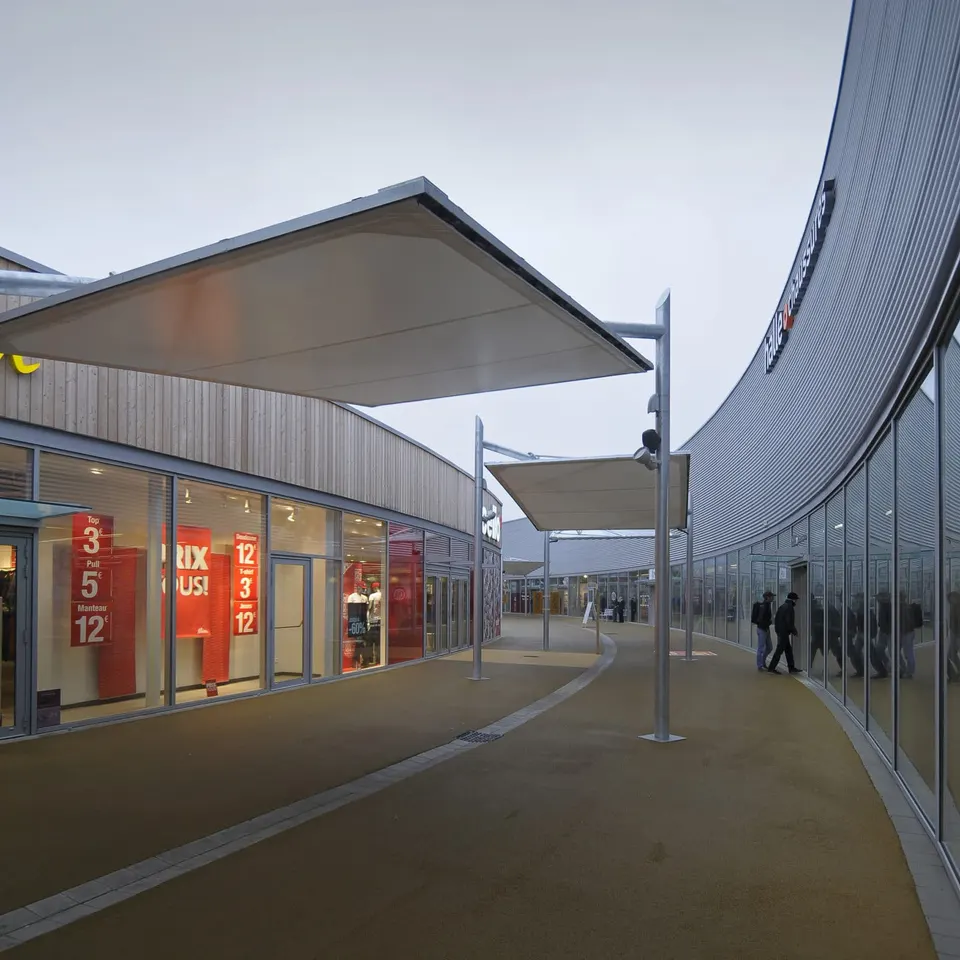
- © Architectes : JM. Duthilleul, E. Tricaud – Frey / Photographe : S. Lucas
- © Architectes : JM. Duthilleul, E. Tricaud – Frey / Photographe : M. Vigneau