
Alila Villas Uluwatu in Bali, Indonesia, by Woha Architects
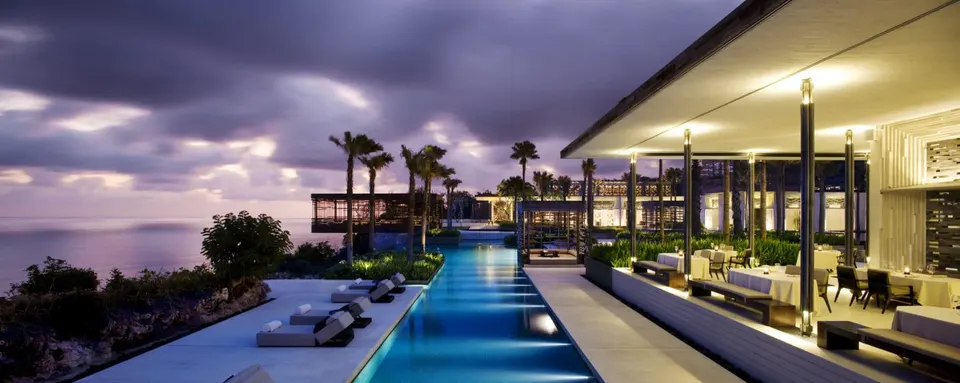
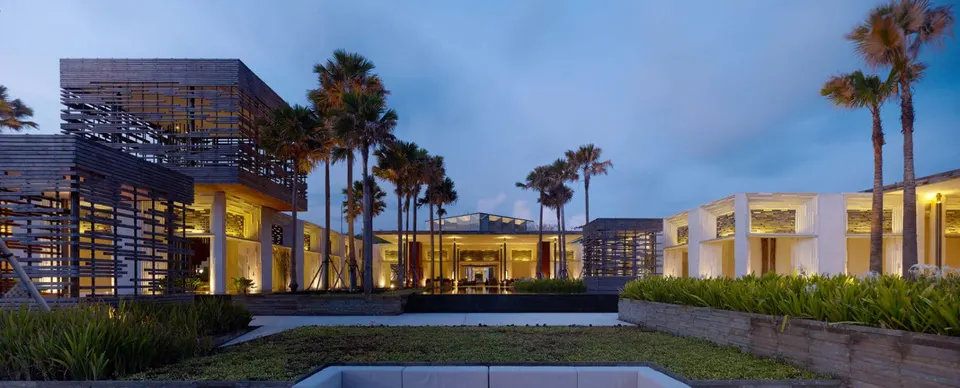
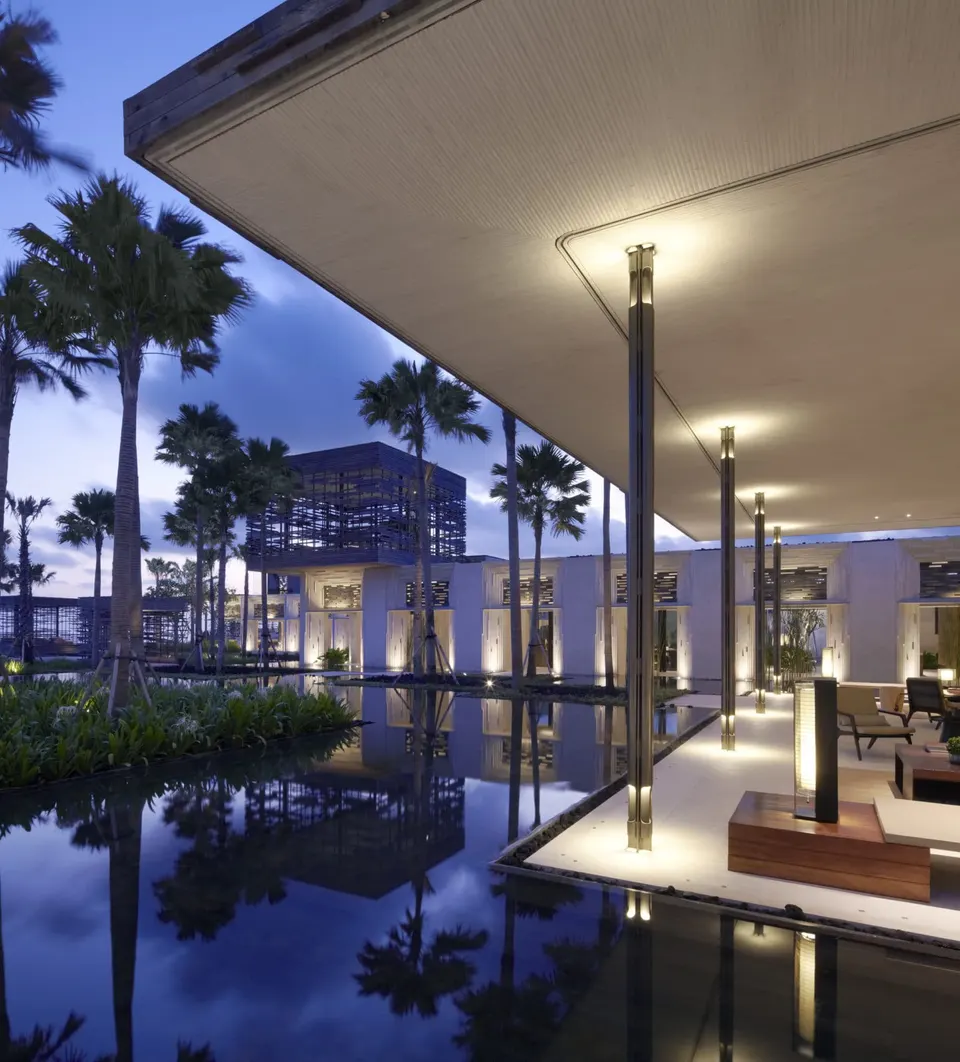
Located on the Bukit Peninsula, facing the Indonesian cliffs of Bali, this hotel, designed with sustainability in mind by the practice Woha, comprises 50 suites and 35 residential villas. Its architecture combines modernity with traditional Balinese forms. The practice set out to give the scheme a dynamic character by drawing on the existing landscape rather than piecing together stereotypical images of Bali.
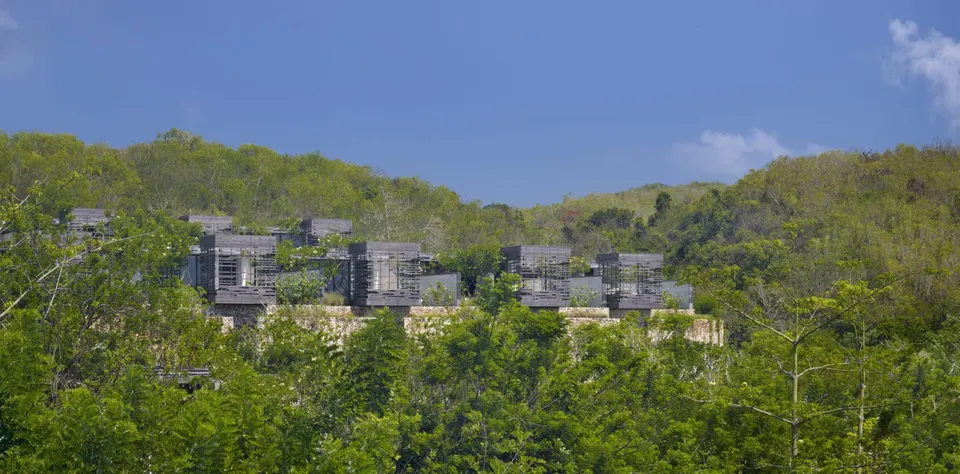
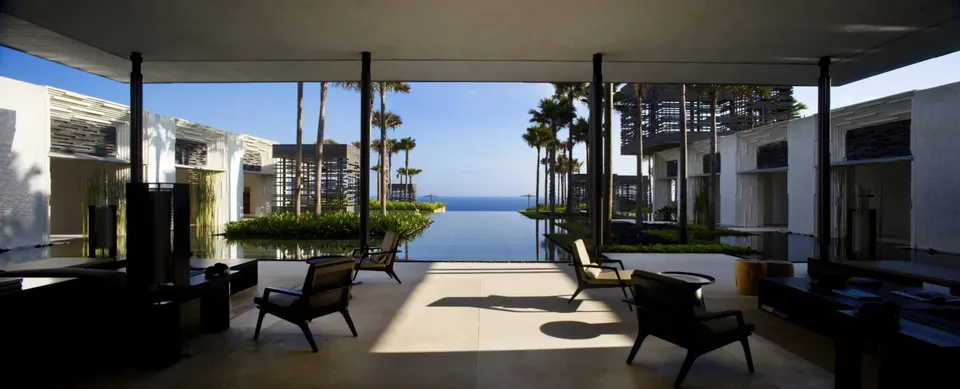
A unique design language was developed for the project. Rather than designing a typical steeply pitched Balinese building, which would have blocked the view, the practice chose to draw inspiration from the island's farmers, designing a scheme made up of stacked horizontal blocks. The concept forms vast roof terraces, built using local volcanic rock. This material fits the project seamlessly into its original setting, which is what makes the site unique.
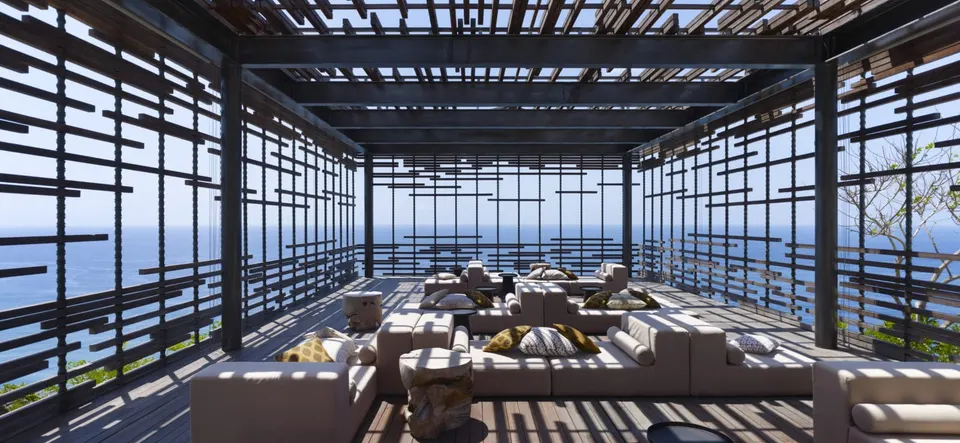
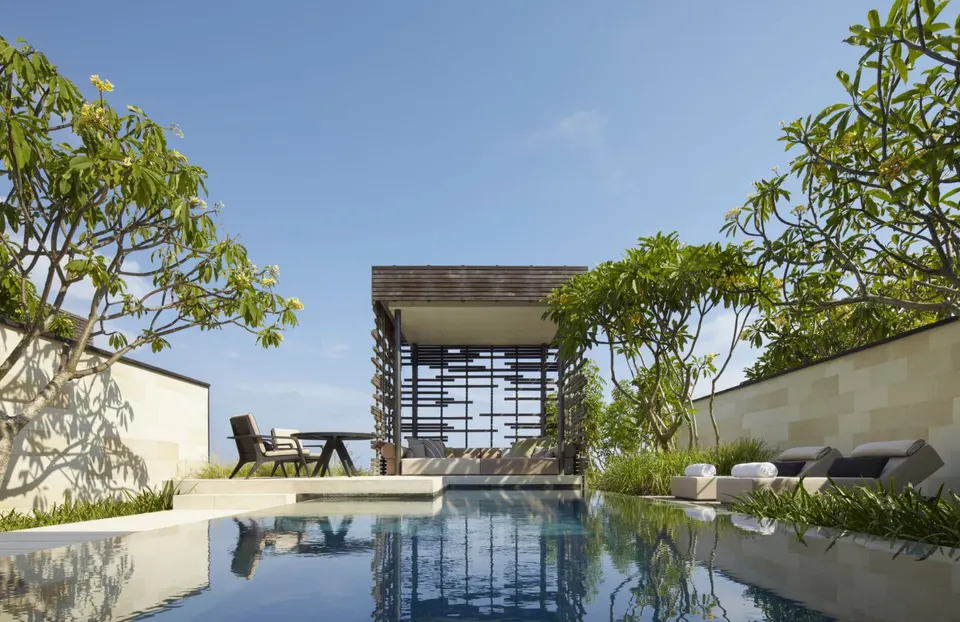
The hotel rooms are conceived as inhabited gardens rather than as interior rooms. The garden walls form the walls of the room, giving the impression of living in a garden. Each hotel villa has a swimming pool and a cabana overlooking the sea, and the villas are linked to one another by bridges spanning pools of water.
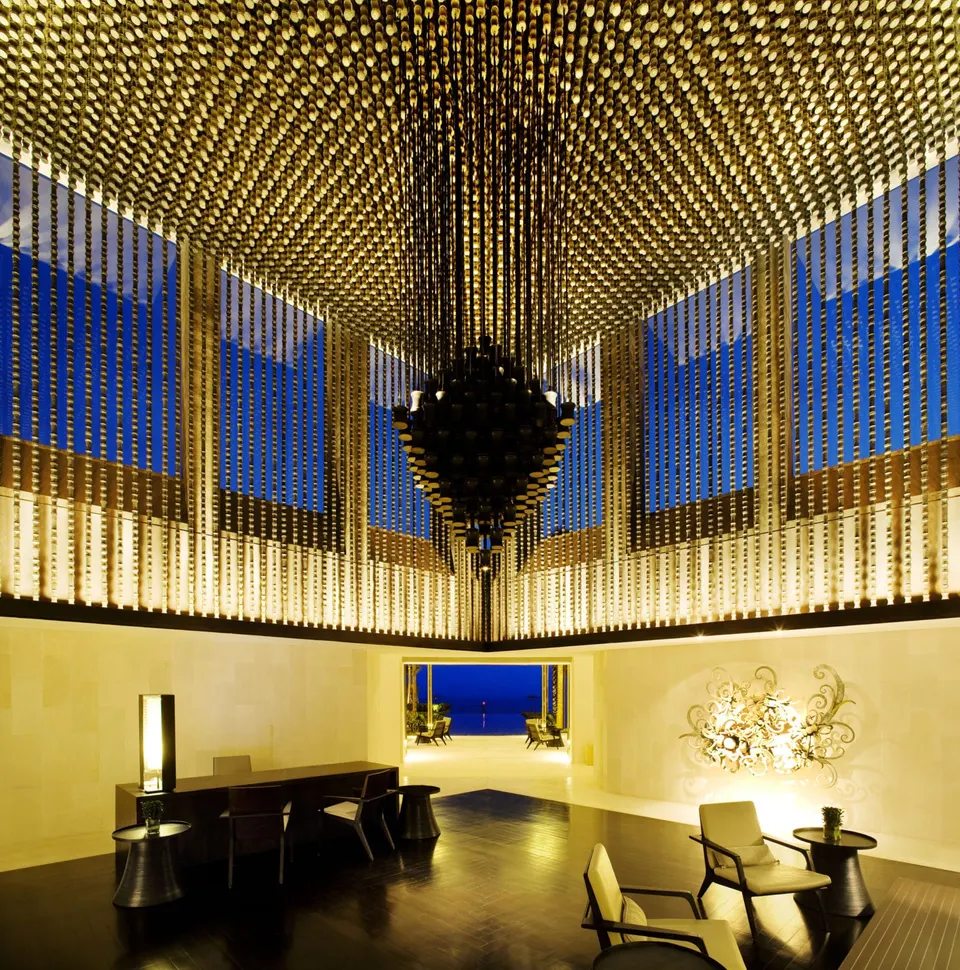
In a project of this kind, preserving the setting is essential. Trees have either been relocated or retained, and the planting is suited to the climate, keeping the site's unique spectacle at flowering time. The scheme seeks to minimise water consumption and to keep wildlife in its natural habitat. The decision to use local materials is part of the brief: the stone of the walls is quarried on the site itself, while the bamboo and timber come from Bali or from the neighbouring island of Java.
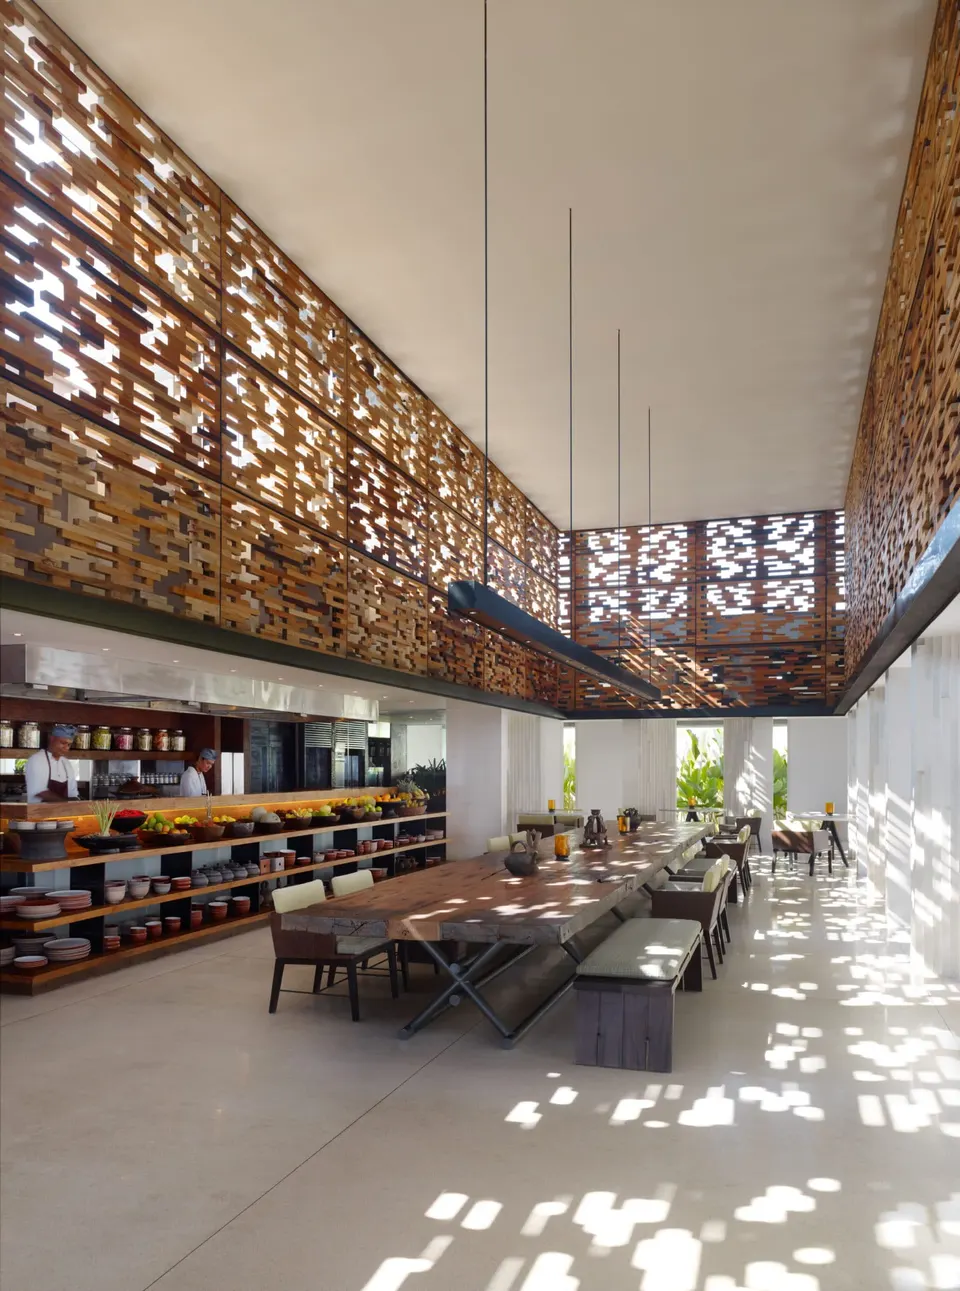
From the outset, the practice set itself the goal of exceeding the requirements of Green Globe 21. An environmental consultant drew up an environmental plan during the design phase. The contractor committed to an environmental quality plan for the construction phase, and the hotel's client also committed to environmentally responsible practices for running the hotel.
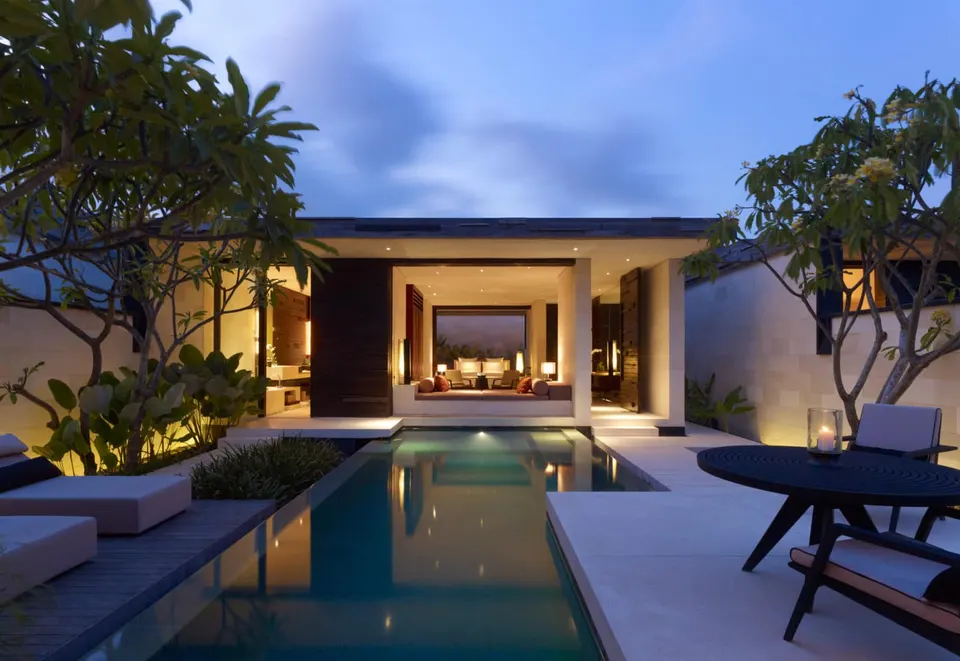
Collected rainwater feeds the water supply; wastewater, once treated, is used to supply the pools and the toilet cisterns. Water is heated by heat pumps. The swimming pools use salt water and therefore require no chlorine.
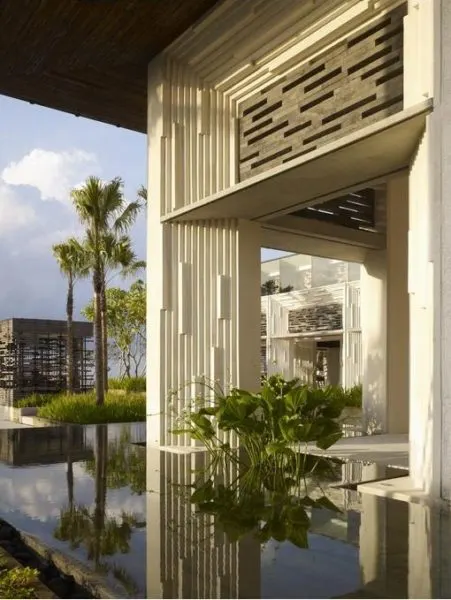
A waste sorting and recycling system is in place. Besides the use of local materials, such as timber given a non-chemical anti-termite treatment, the project includes the employment of villagers to maintain the site. Also worth noting are the low-energy lighting and a programme to raise guests' awareness of nature.
Gallery
12 images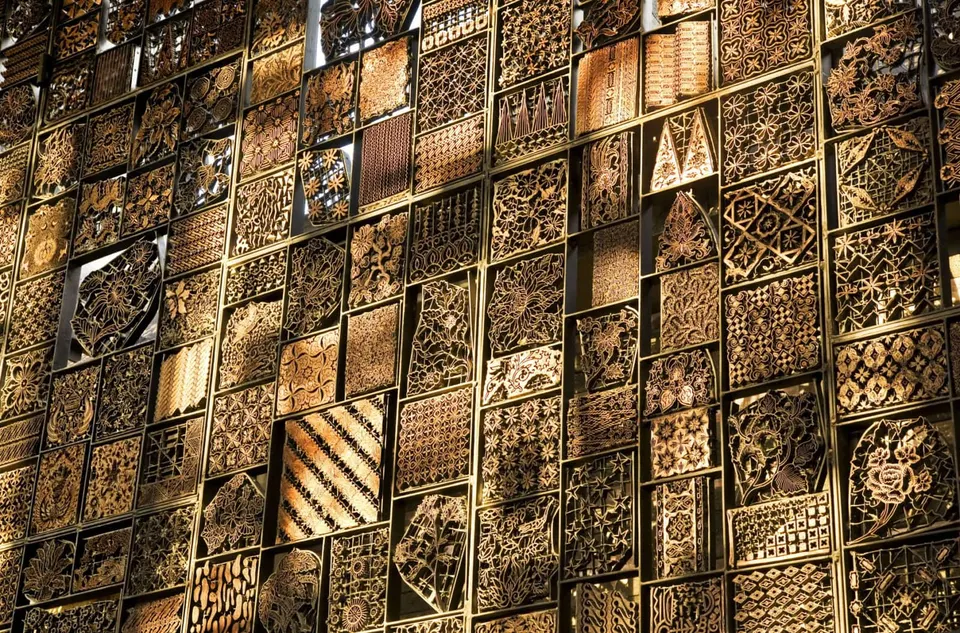
- © Tim Griffith
- © Patrick Bingham-Hall