
Agora socio-cultural centre in Coruña by Rojo / Fernández-Shaw and Liliana Obal
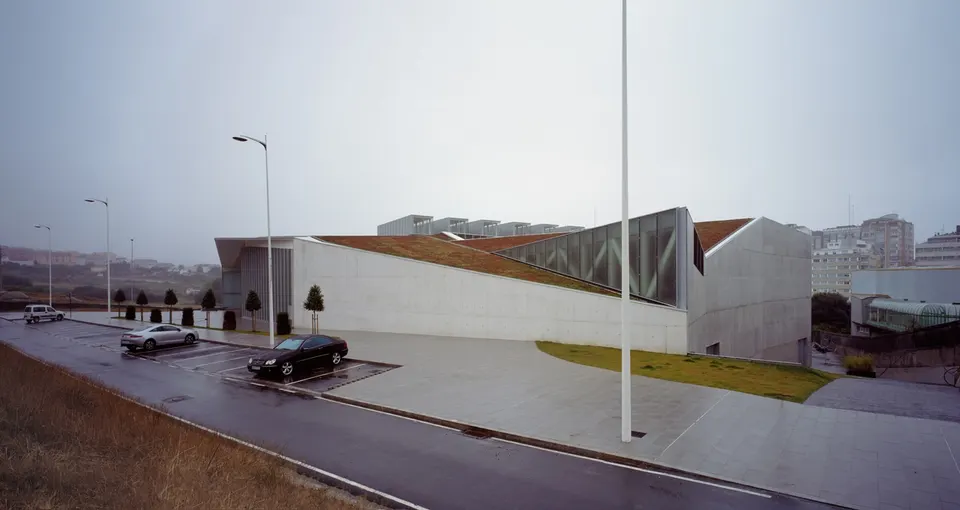
Located in Coruña, the socio-cultural centre is the work of the Spanish practice Rojo / Fernández-Shaw, in association with Liliana Obal. The building, completed last September, has a total floor area of 4,404 m².
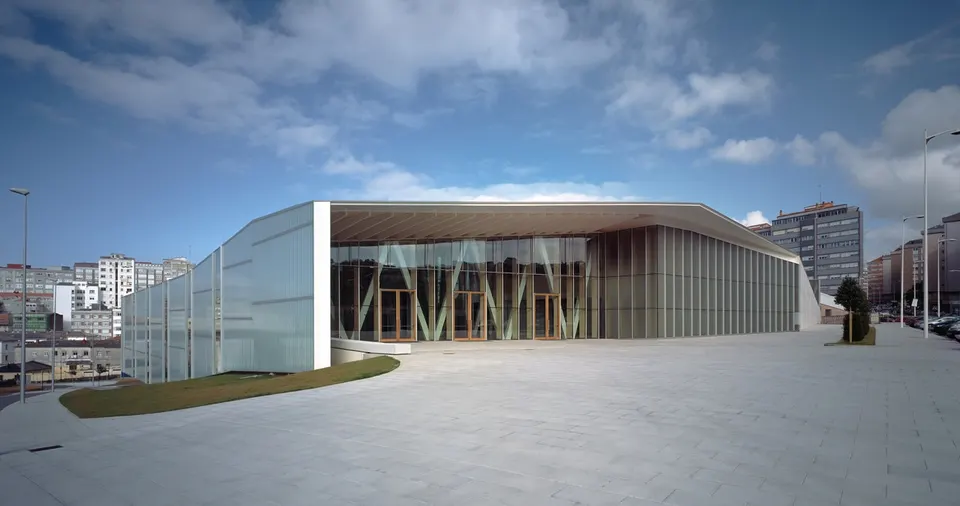
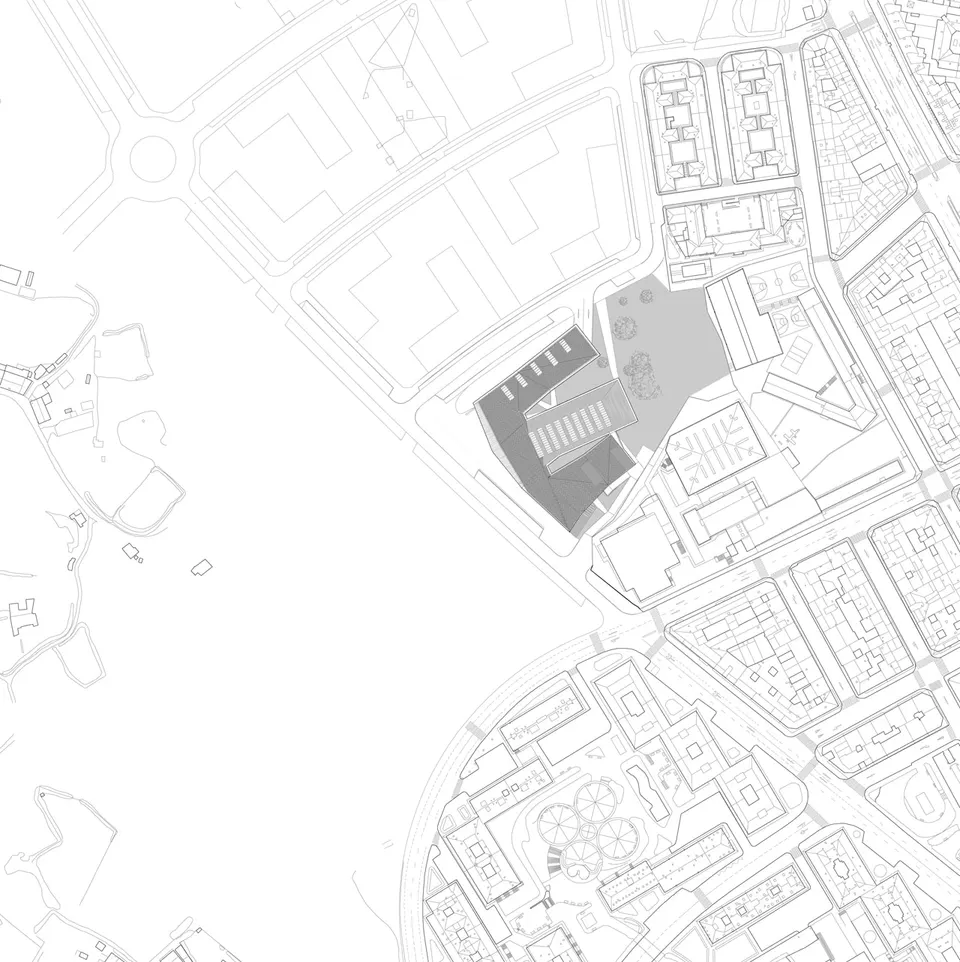
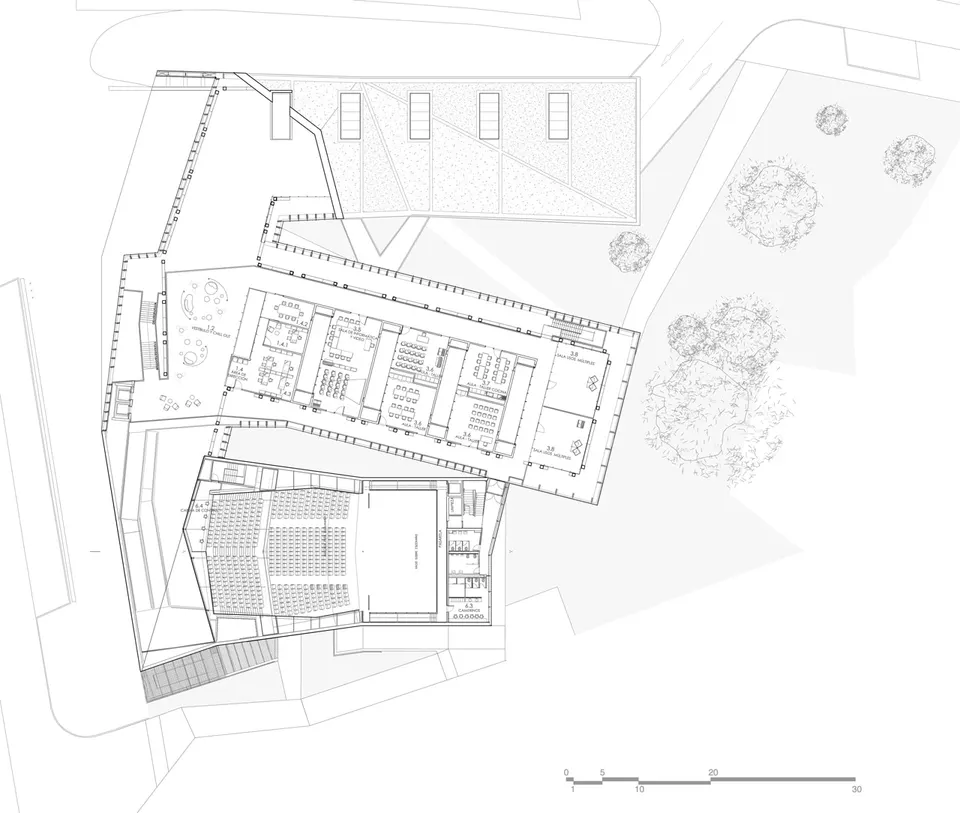
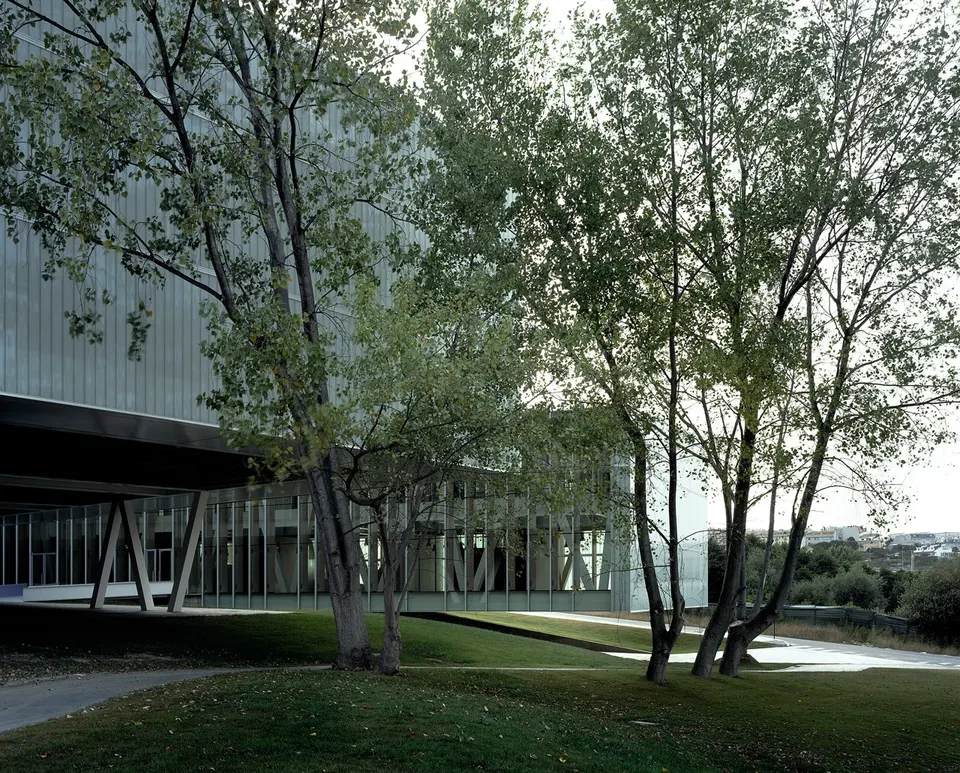
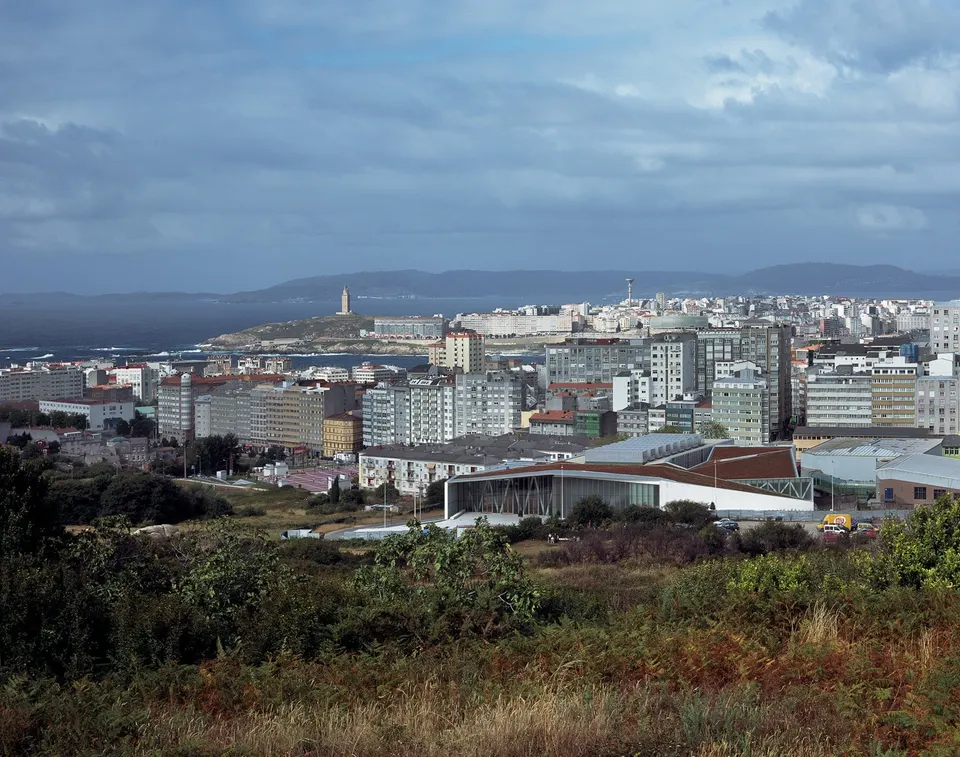
The project occupies a prime position in the city: the sloping site overlooks an entire neighbourhood, and the port in particular. It forms part of an urban extension alongside apartment blocks. A large forecourt adjoining the street stages the entrance, which is sheltered by an extension of the roof.
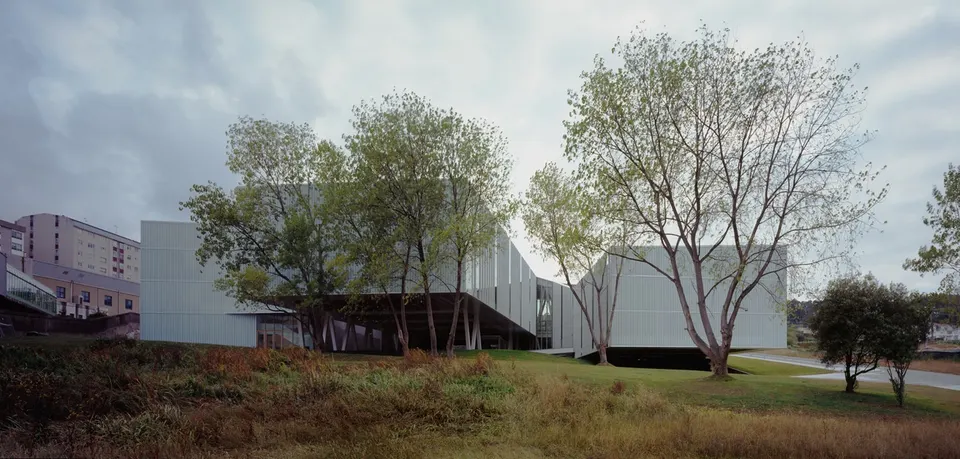
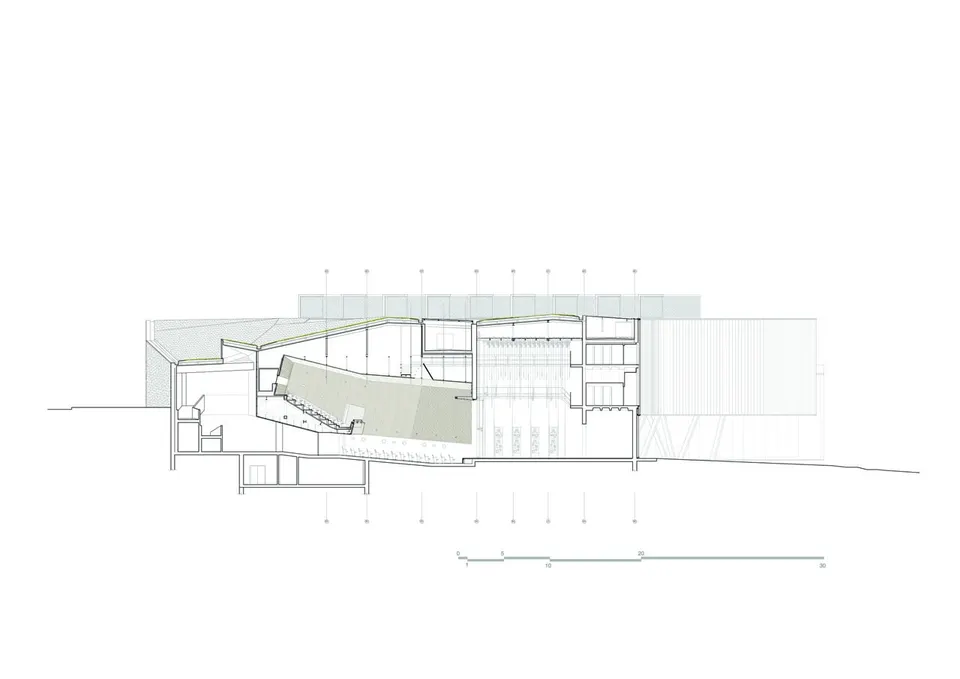
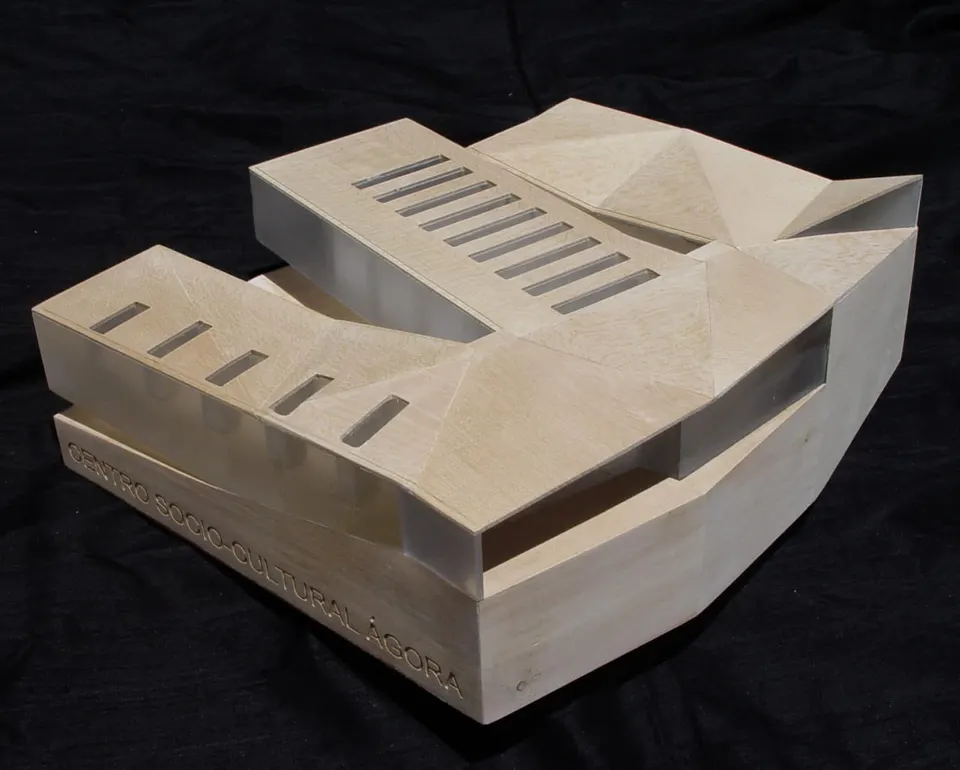
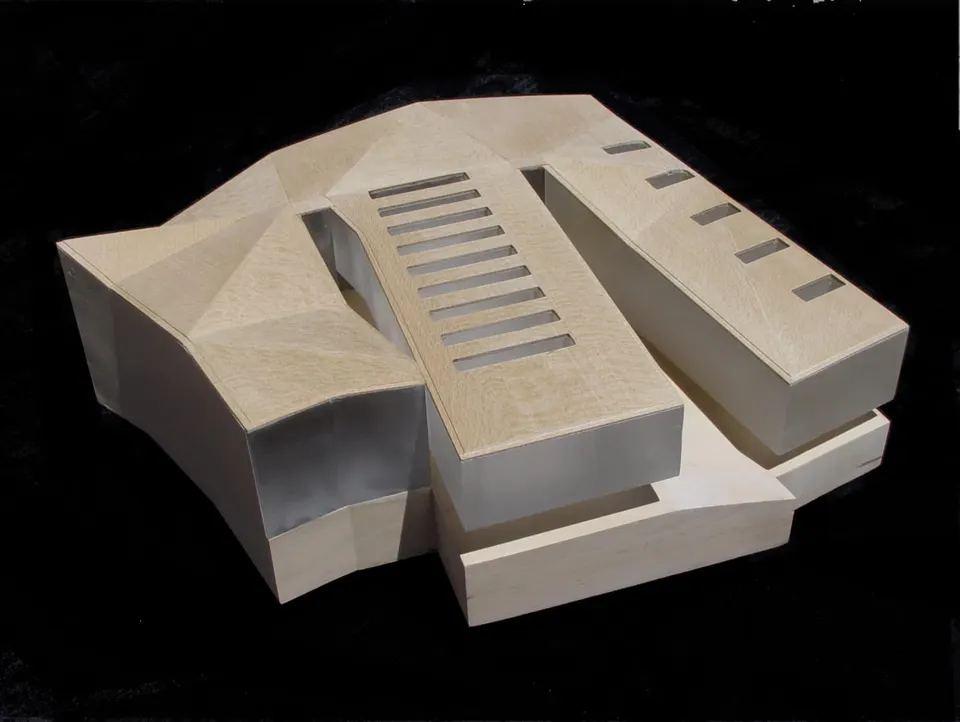
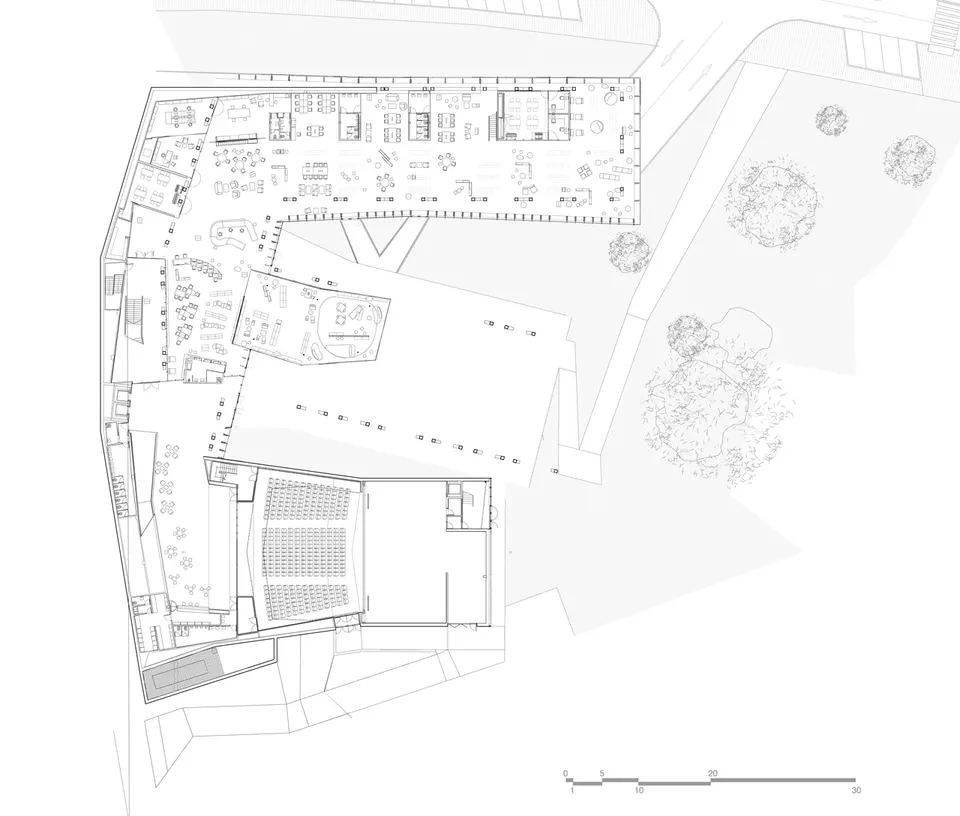
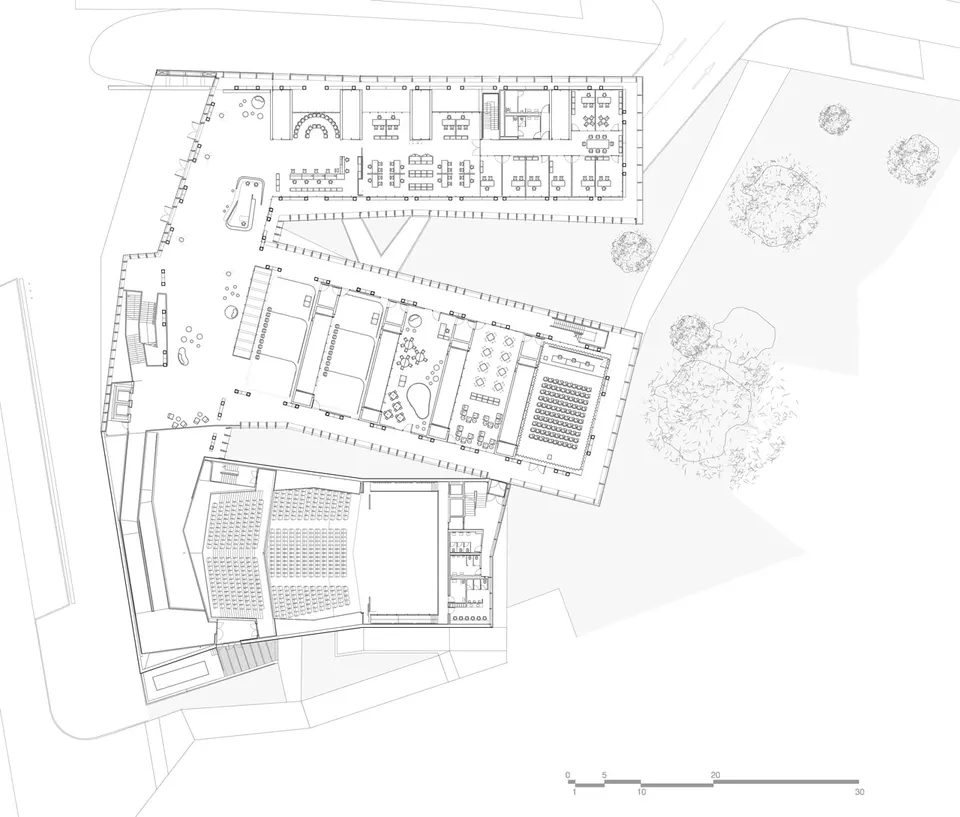
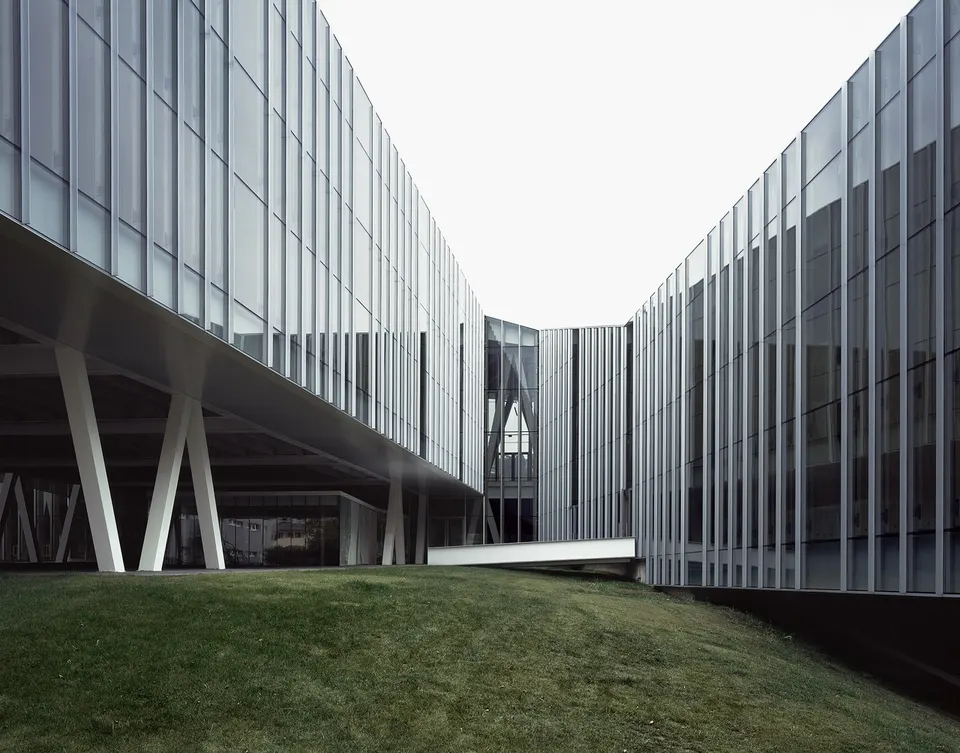
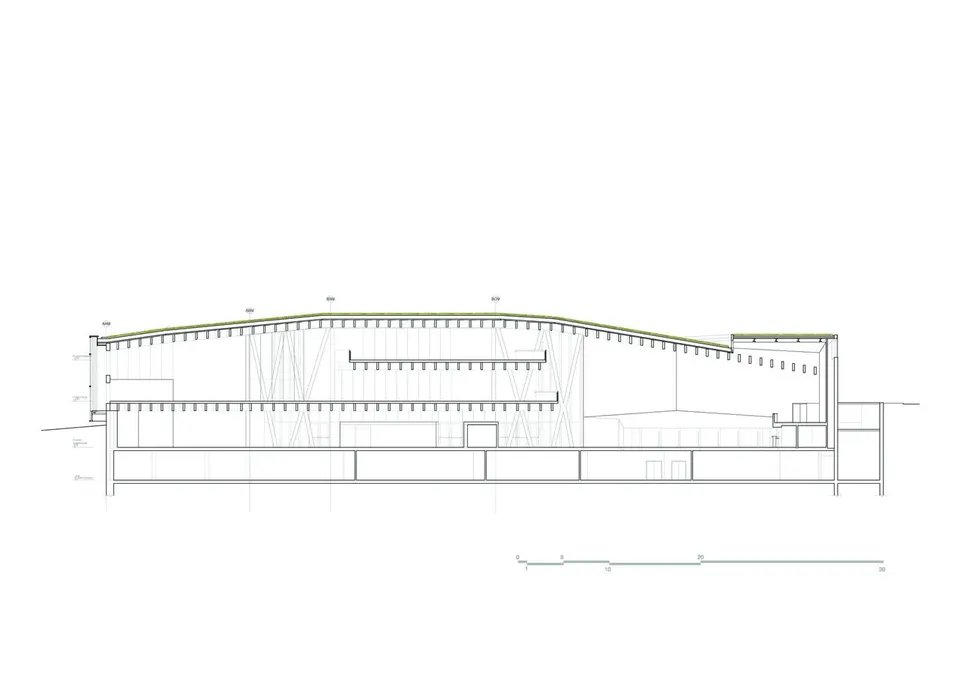
The Agora is made up of three tentacles. The southern tentacle houses the 531-seat auditorium, designed to host plays, ballets and symphonic concerts alike.
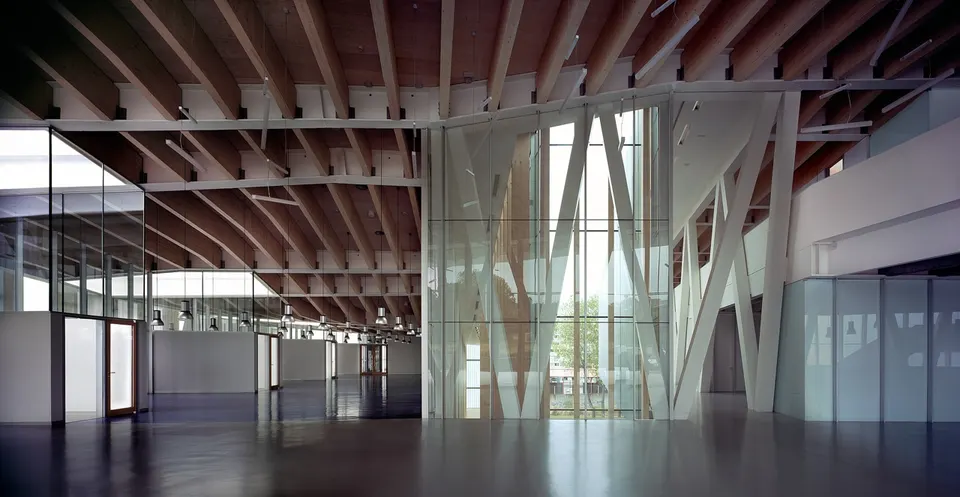
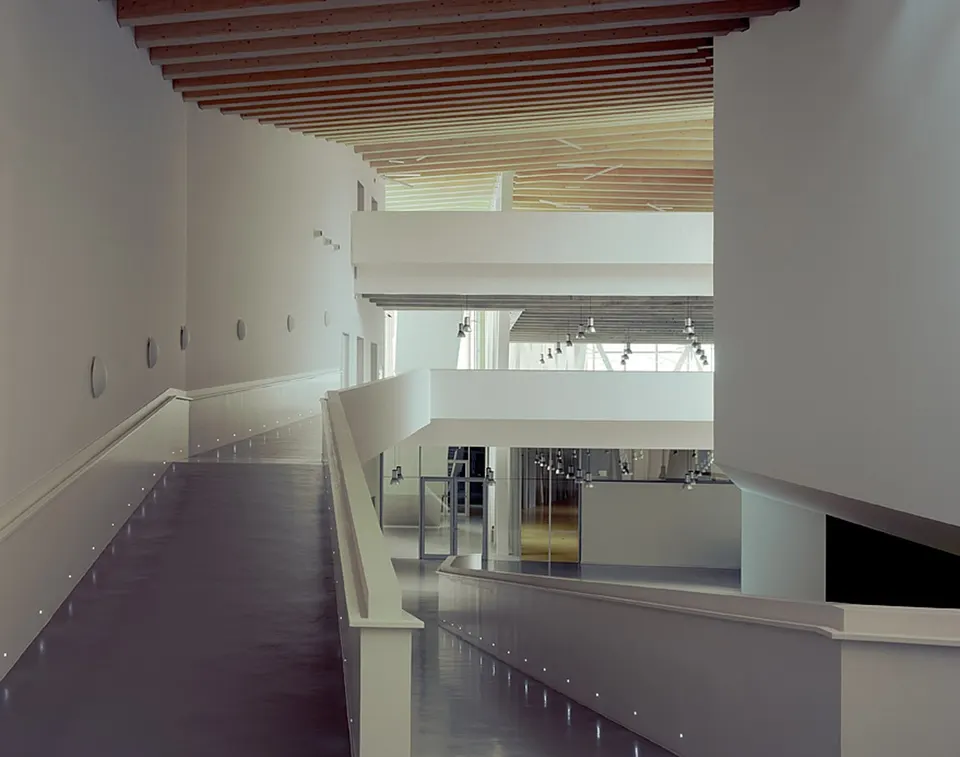
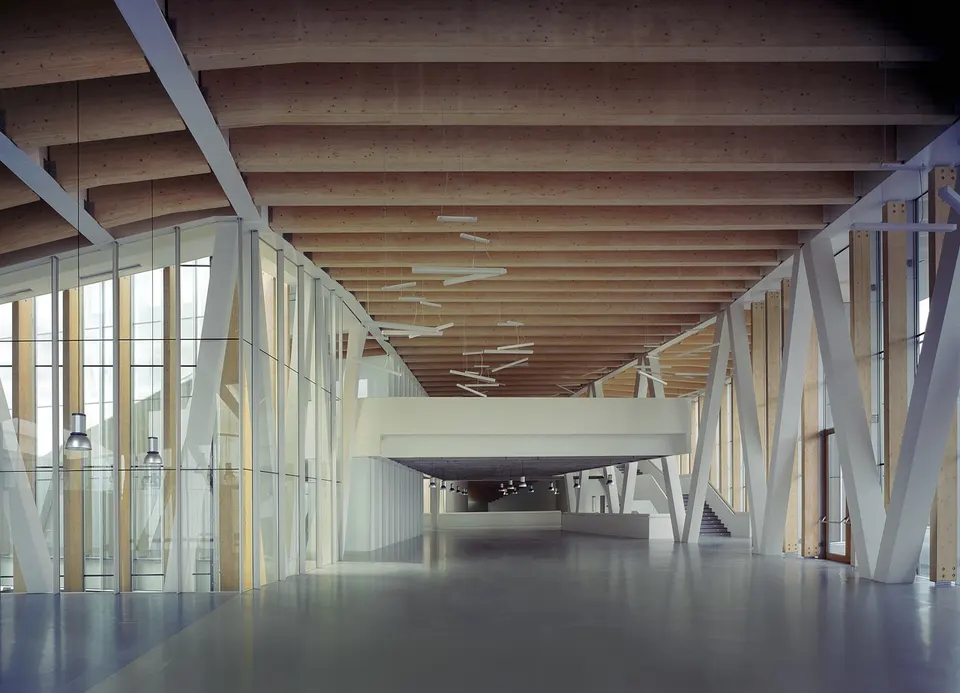
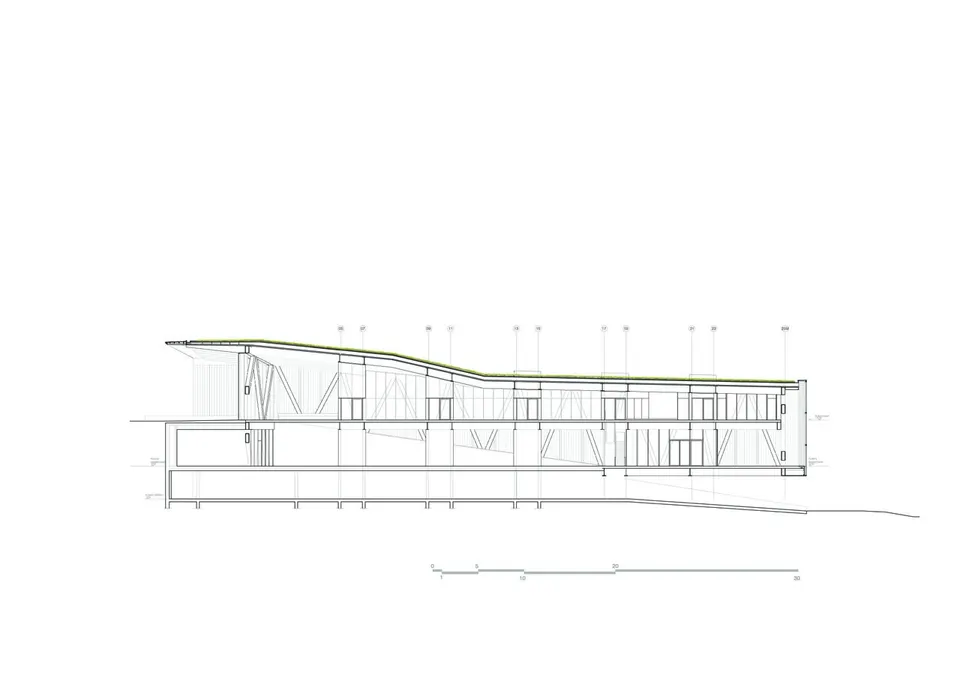
The central part contains ten multipurpose rooms for a variety of gatherings. A large share of its floor area is left open to accommodate exhibitions. This block collides with the southern tentacle at its corner, creating access to the auditorium's dressing rooms on the upper levels. At ground level, the tightness of the junction between the two blocks dissolves as the central part of the building is lifted. The upper level is lit by a series of sawtooth rooflights.
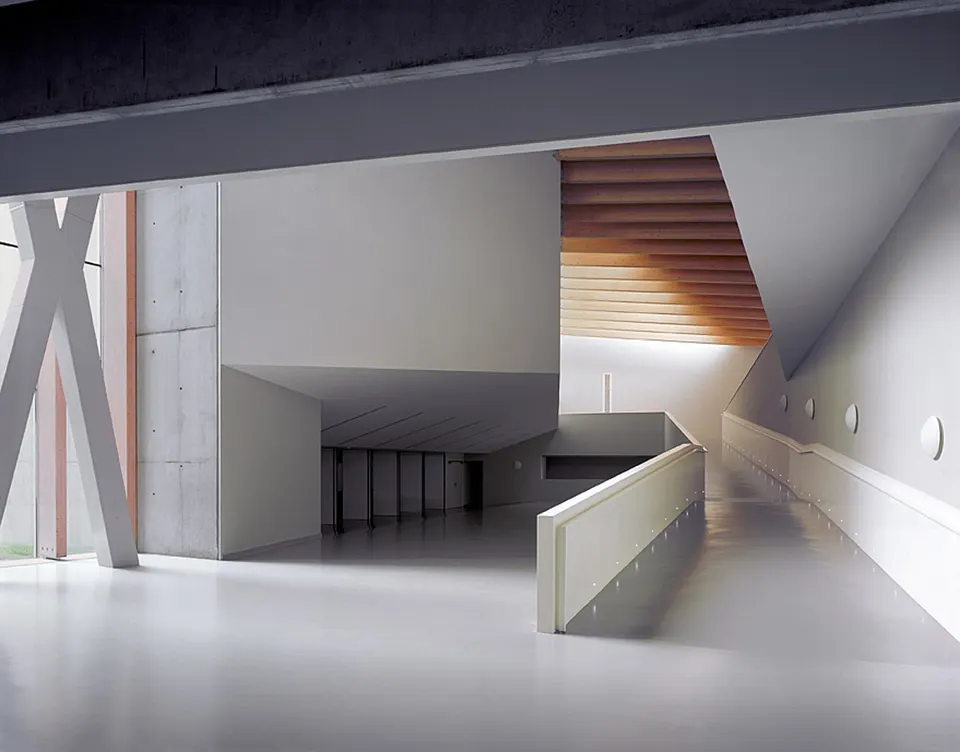
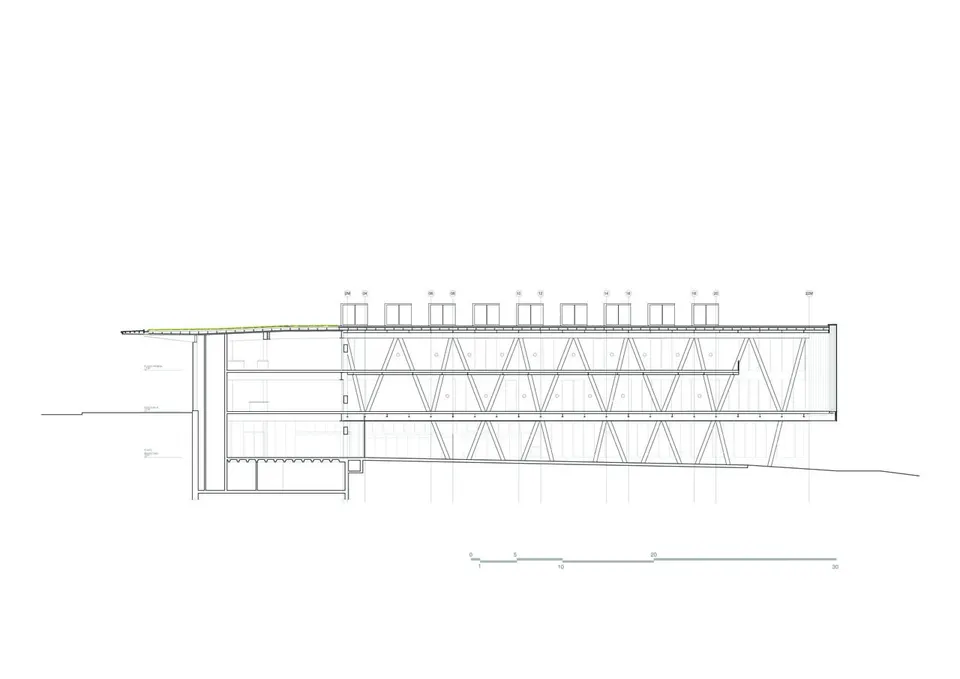
The northern tentacle contains a library of 60,000 volumes spread over 1,700 m². The architect plays on the notion of the container: according to Luis Rojo de Castro, these are containers with a precise form. The structural system is modelled on these boxes in order to create large volumes.
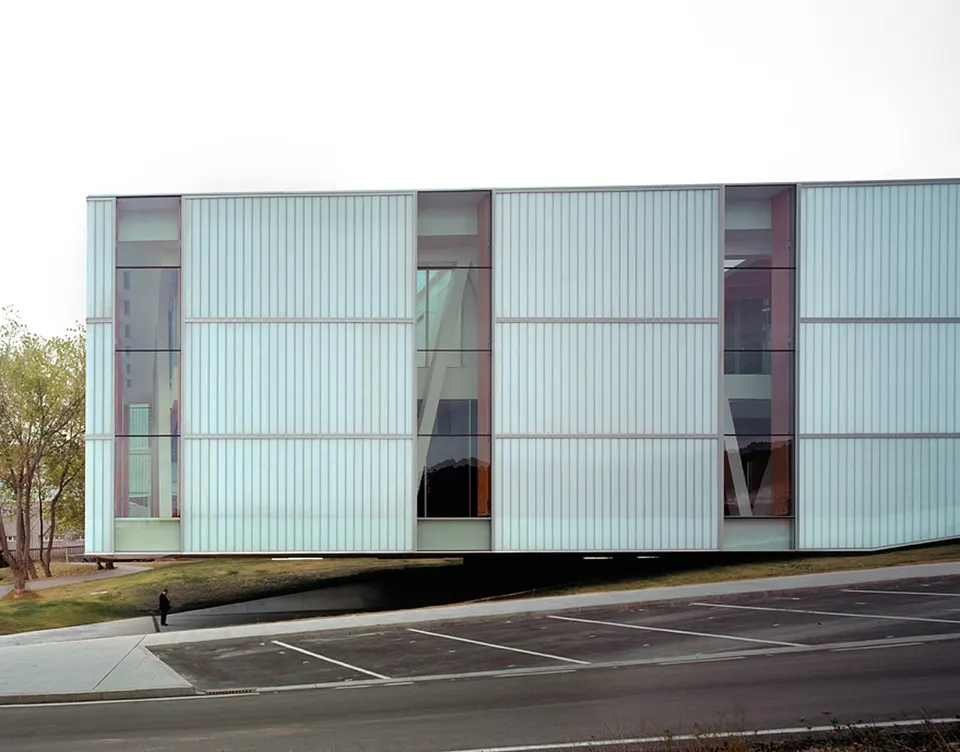
The load-bearing structure is mixed: the auditorium is built of in-situ concrete walls, while the other two tentacles are assembled from steel trusses. The cladding is then fixed to vertical solid-timber members. The same material is also found in the roof structure. The final elevation is clad in a planted green mantle.
Gallery
22 images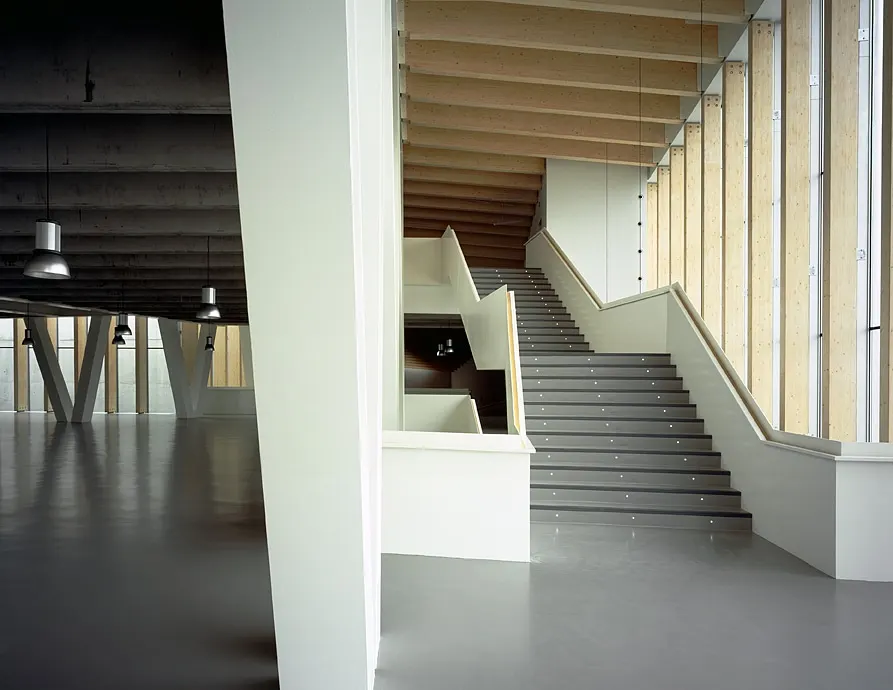
- © Hisao Suzuki
- © Rojo / Fernández-Shaw et Liliana Obal