
A stable converted into a seasonal home
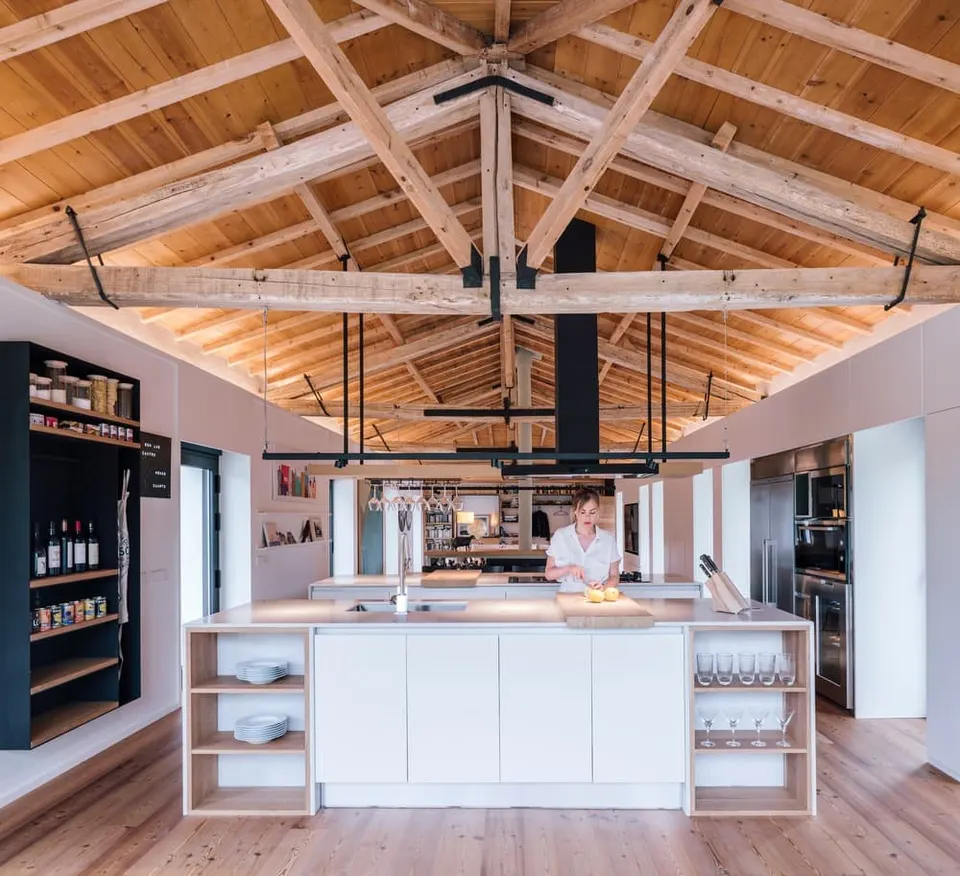
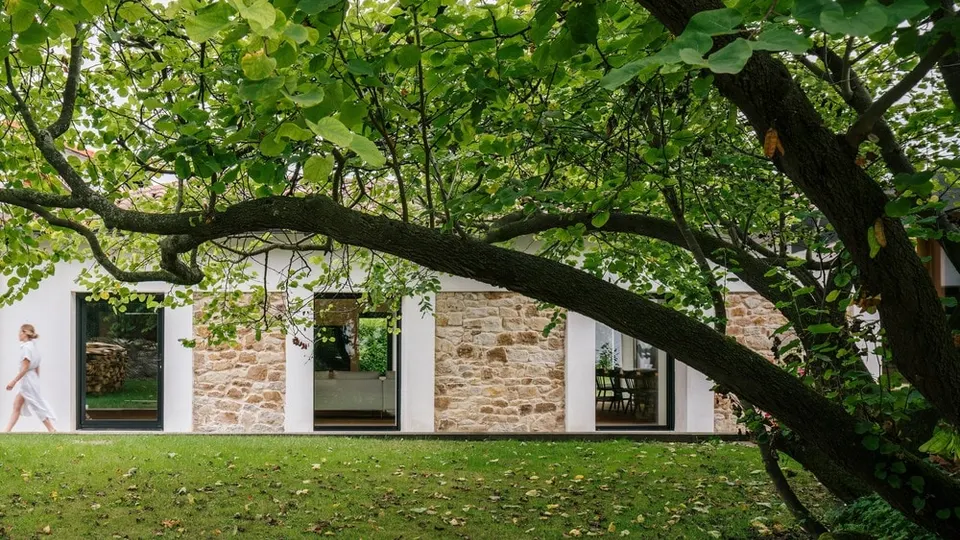
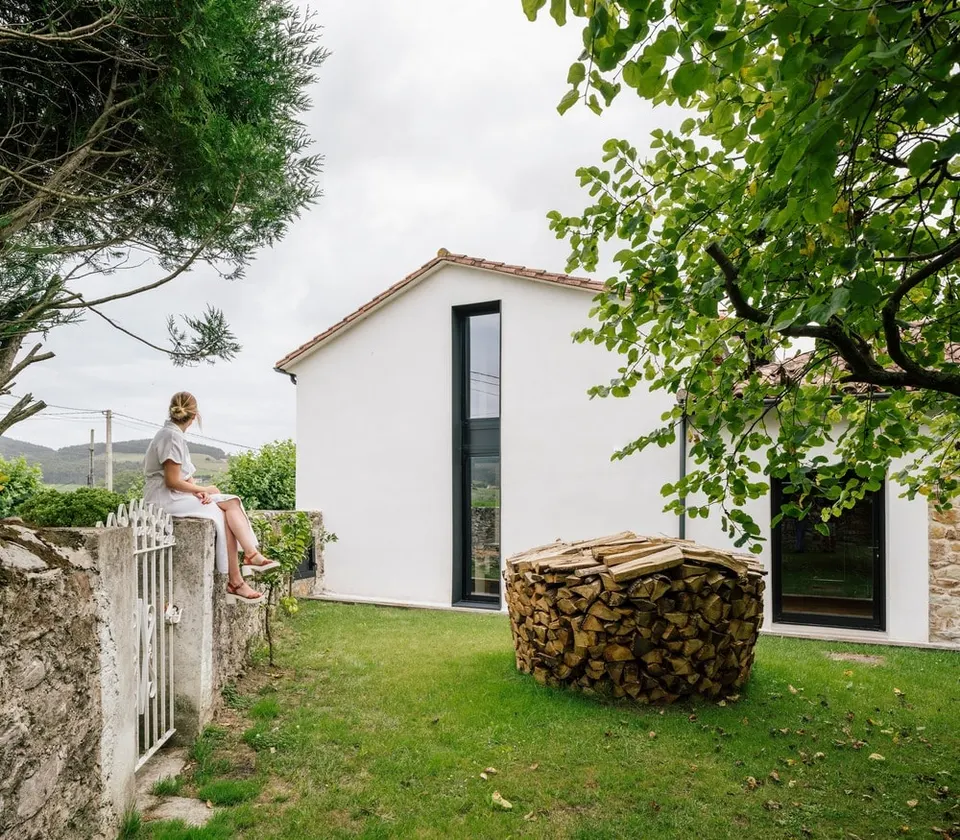
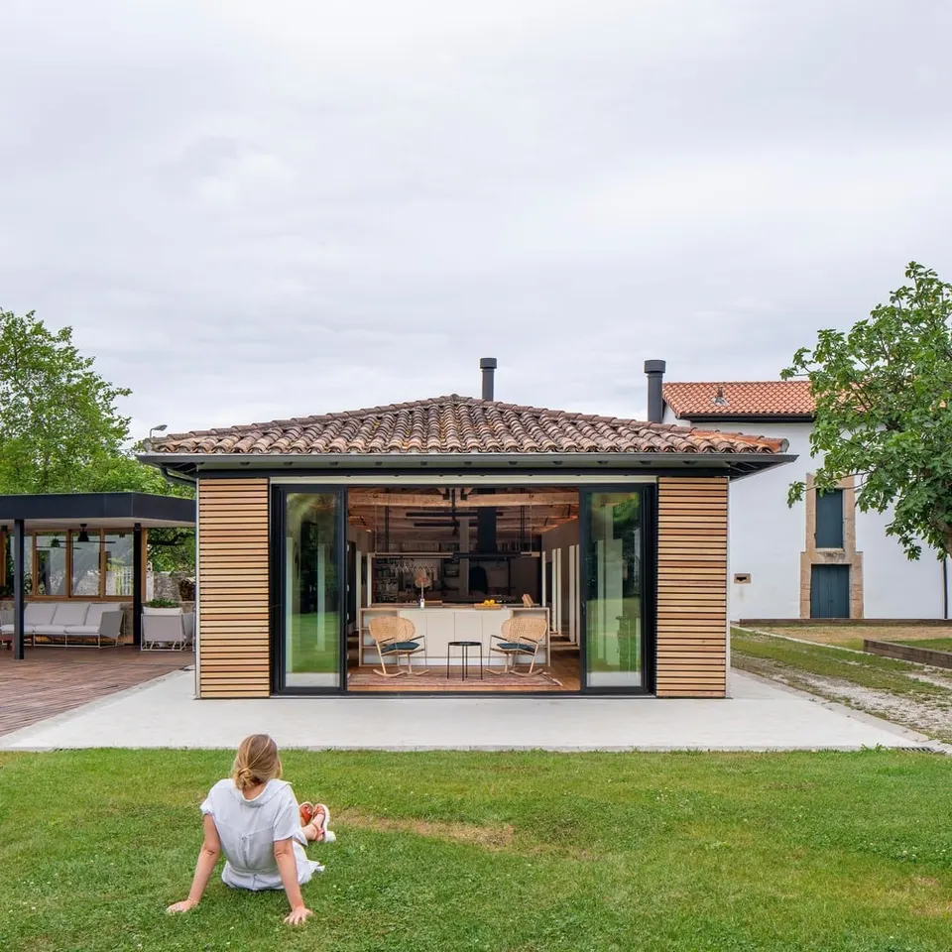
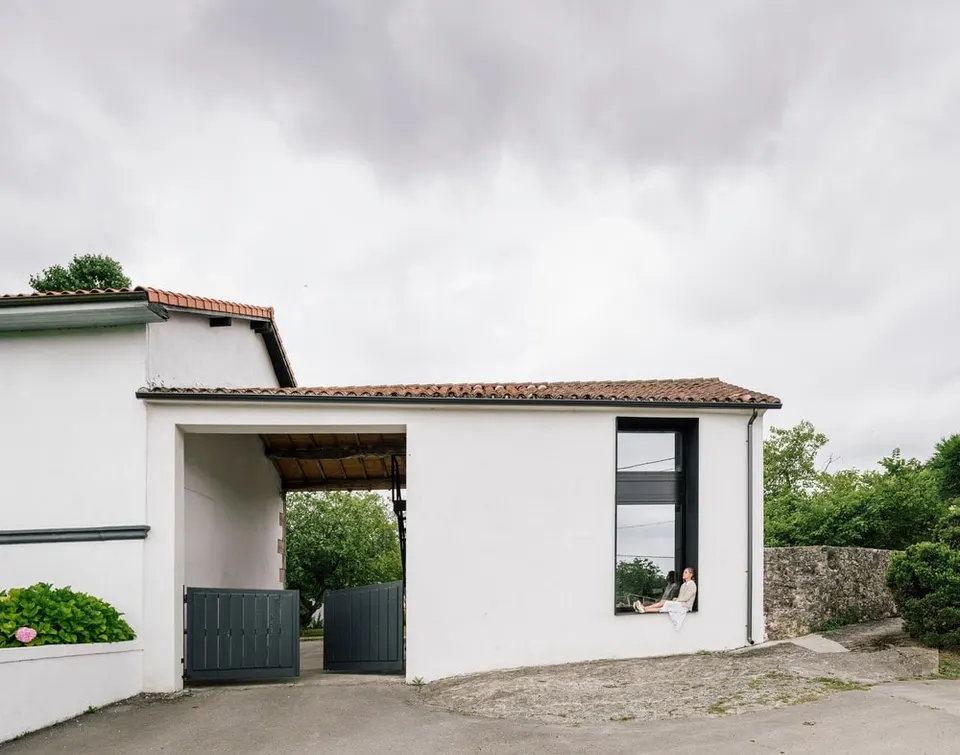
Set in the village of Güemes, west of Bilbao, this 310 m2 house designed by Zooco Estudio is a former stable that has been renovated and extended to serve as a seasonal home.
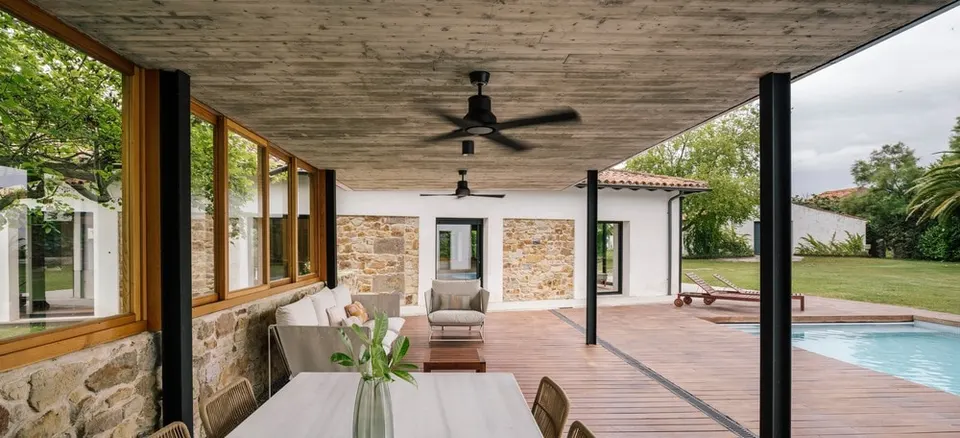
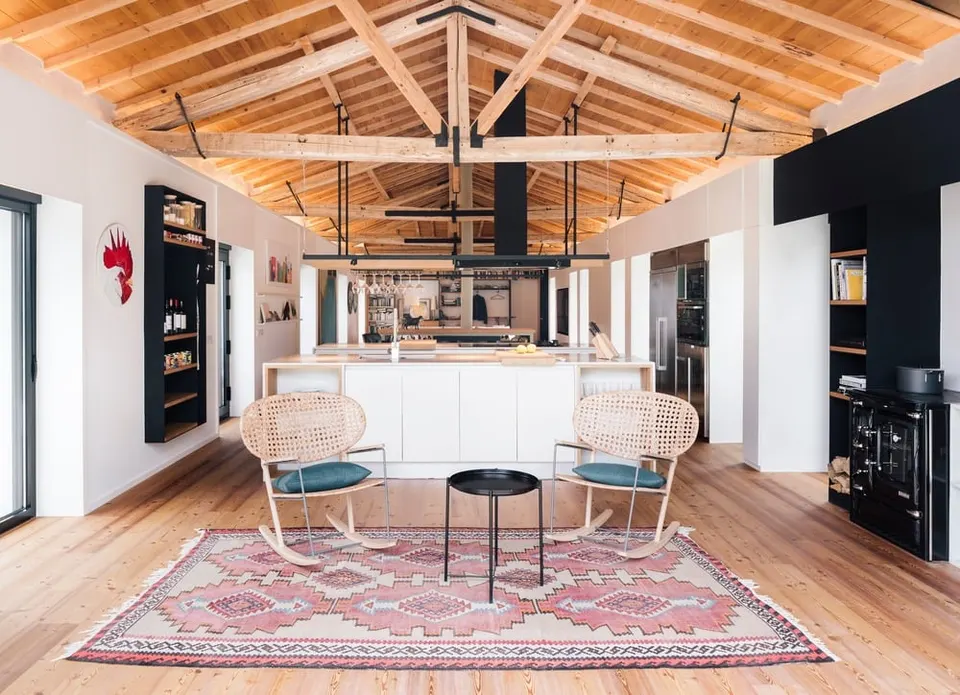
Given the elongated form of the building, the Spanish architects chose to keep the volume intact rather than divide it into rooms. Only low elements define the different living areas: sitting room, dining room and kitchen. The family space extends onto an outdoor terrace with a swimming pool and a covered porch.
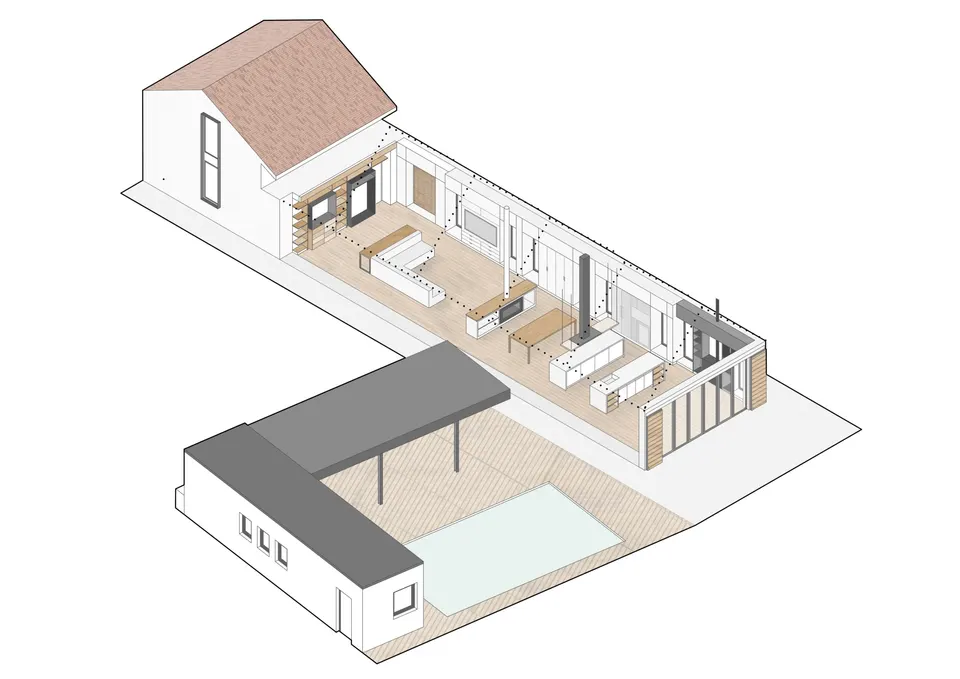
Through this arrangement, the architects at Zooco Estudio have been able to reveal the roof structure, which is further enhanced by artificial lighting.
The bedrooms are housed in the first building, which marks the entrance to the family property. As it is taller than the old stable, the architects placed one bedroom on the ground floor and a second on the upper floor, reached by a separate staircase.
Gallery
9 images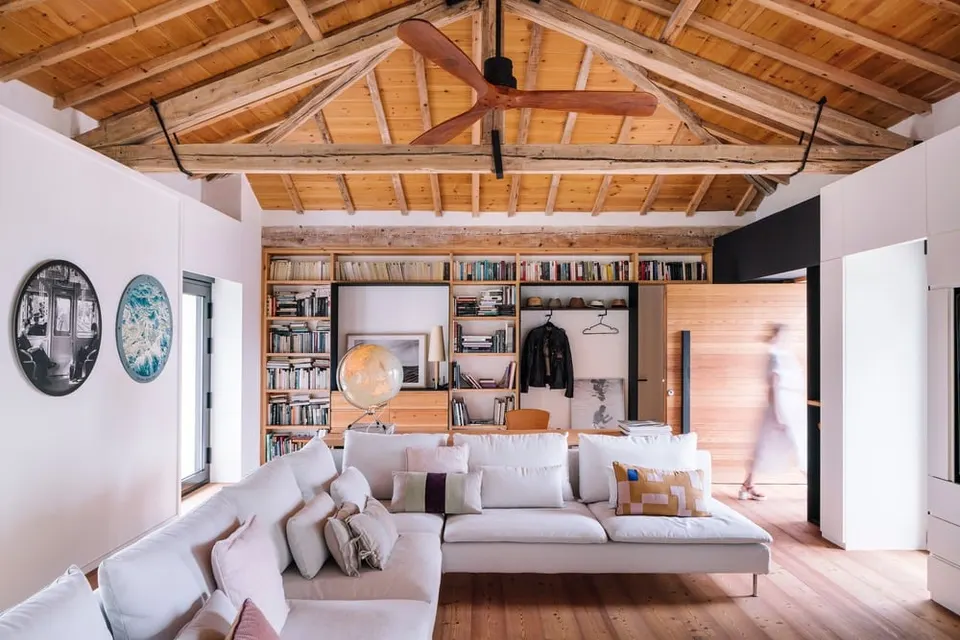
- © Imagen Subliminal
- © Zooco Estudio