
A new stage for the Manufacture – Cité du Design district in Saint-Etienne
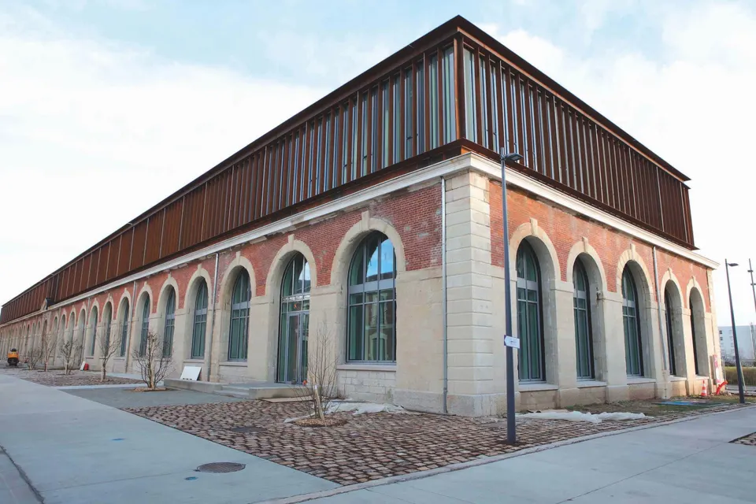
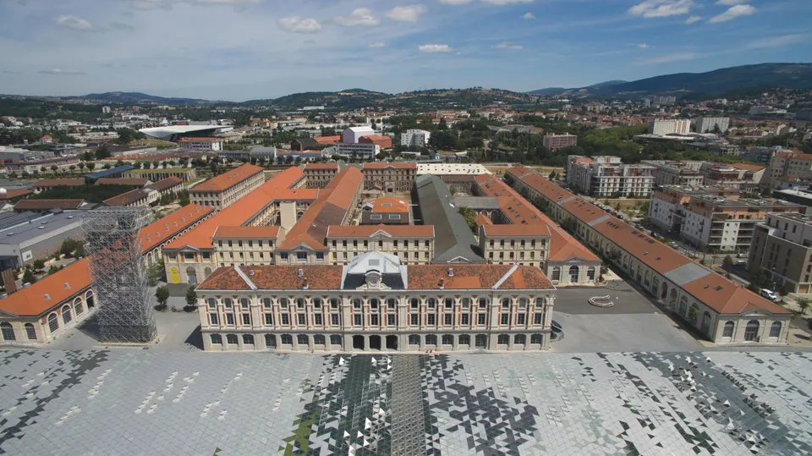
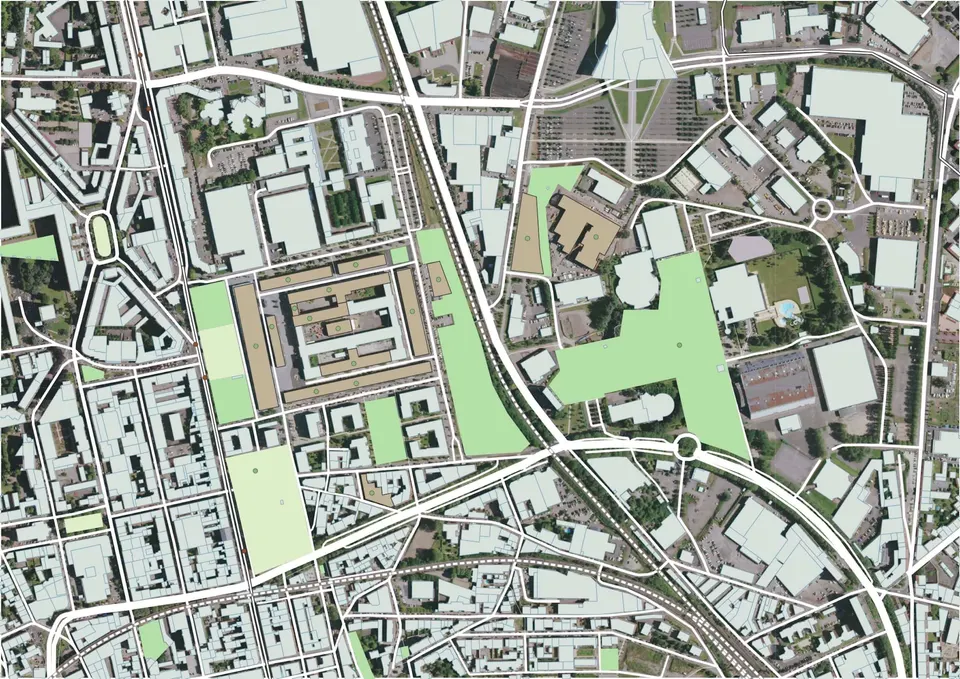
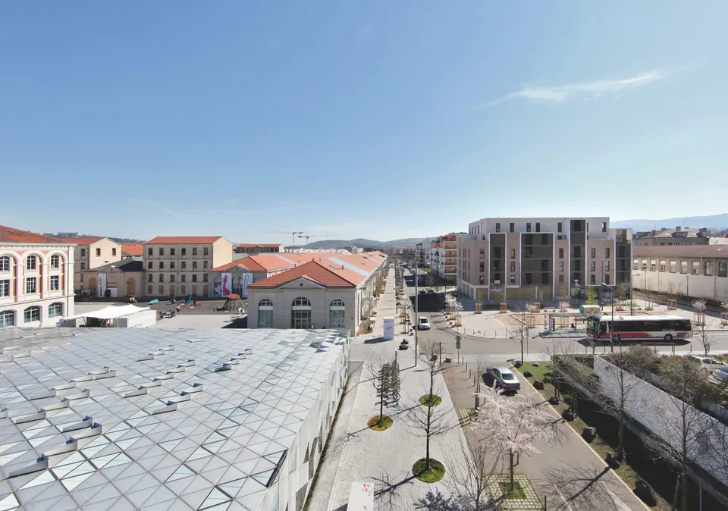
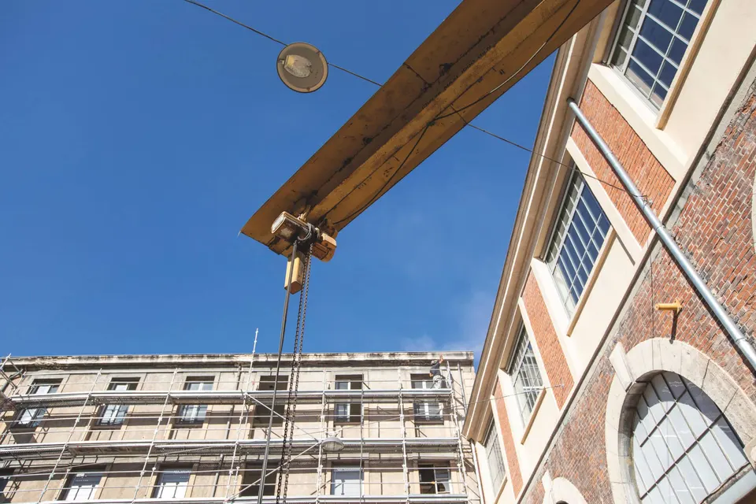
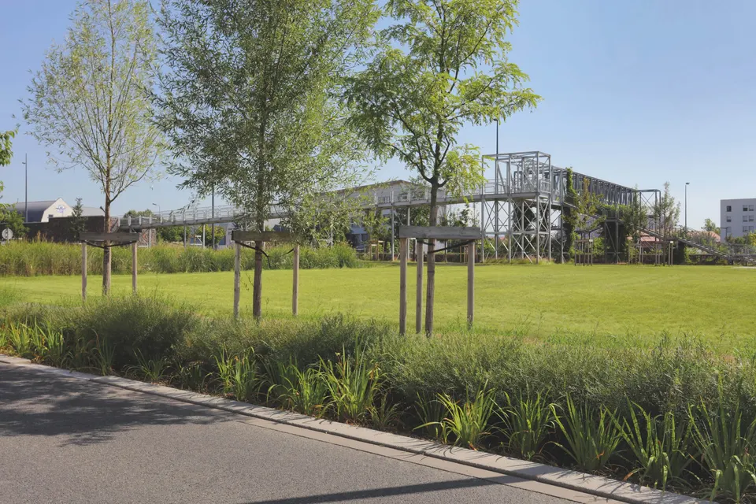
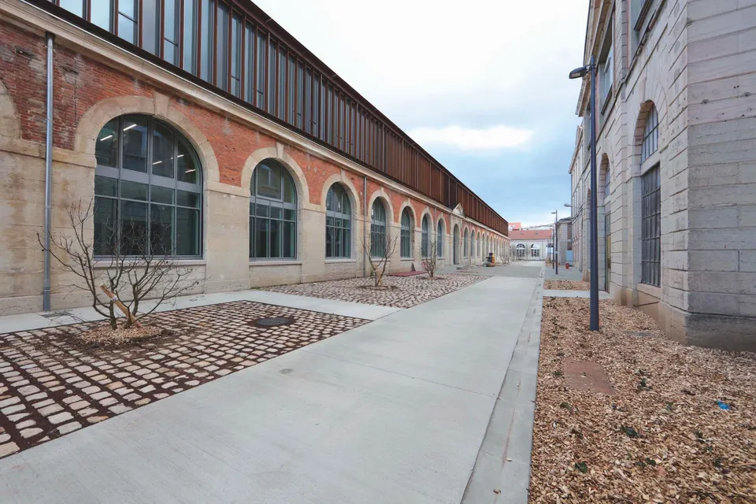
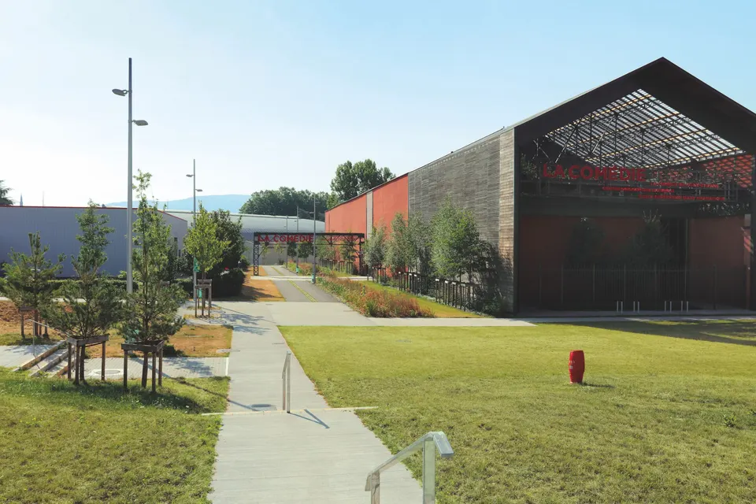
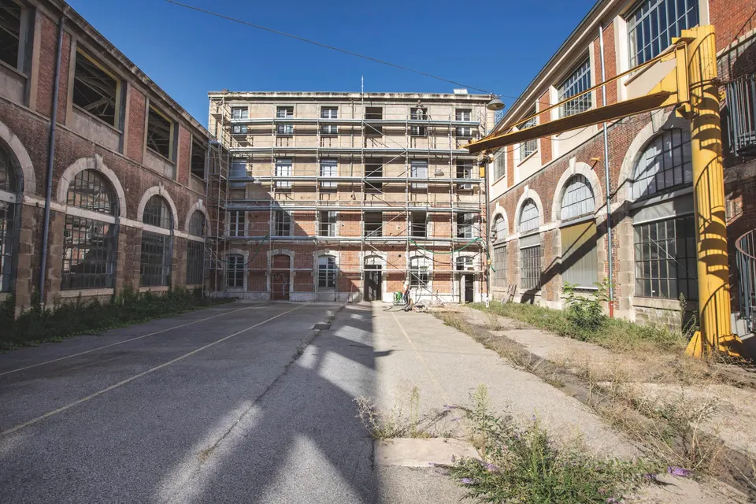
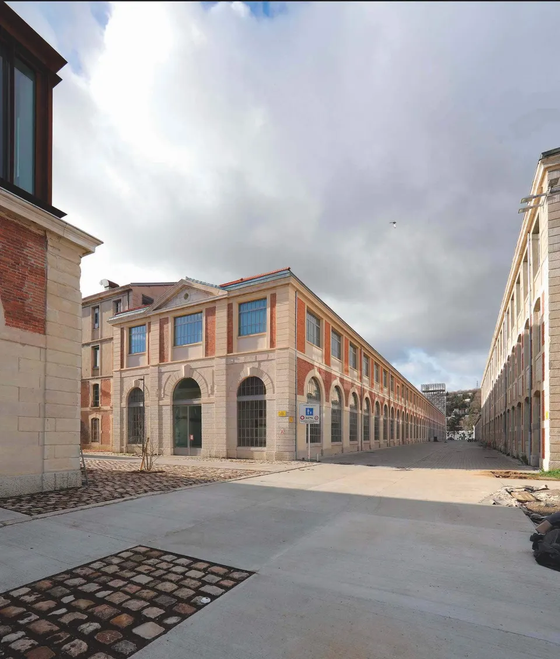
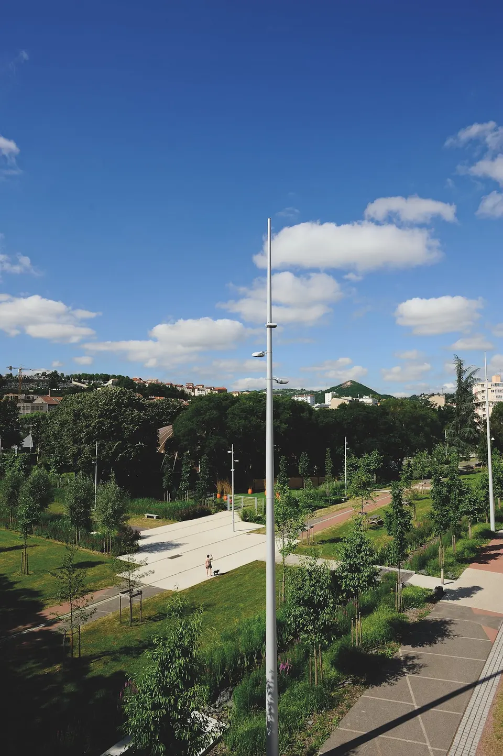
Since LIN built the Cité du Design in 2009, the former Manufacture d’Armes in Saint-Etienne has been at the heart of an urban regeneration scheme led by the EPA de Saint-Etienne and the Banque des Territoires. Built in 1864 and covering 25,000 m², this former armaments factory has been transformed to bring together the city’s creative activities. It now houses the business community through incubators and coworking spaces, creatives through the Cité du Design, and students through the art school and, now, the extension of the Université Jean Monnet.
La Grande Usine Créative, act 2
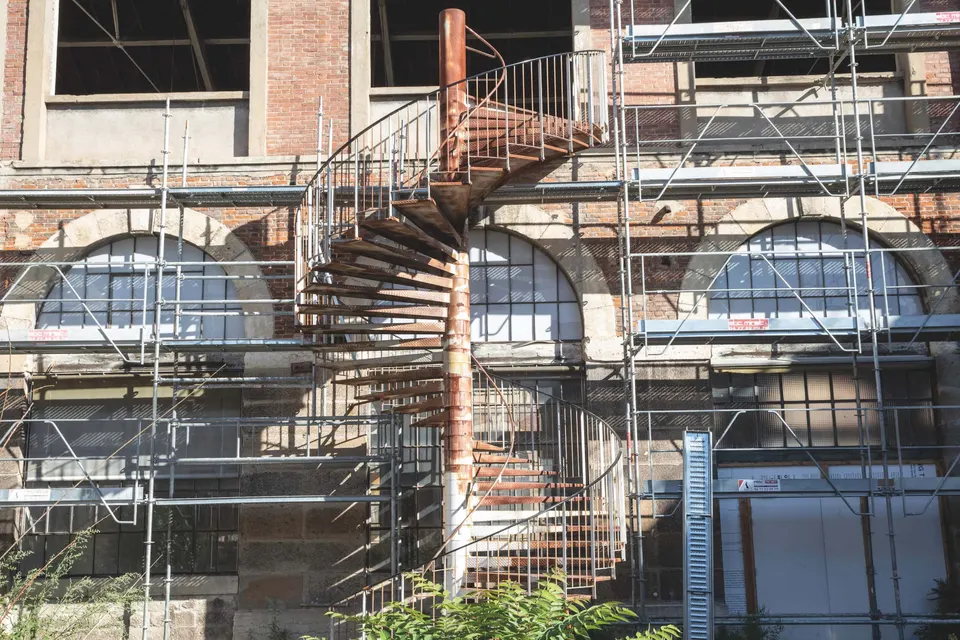
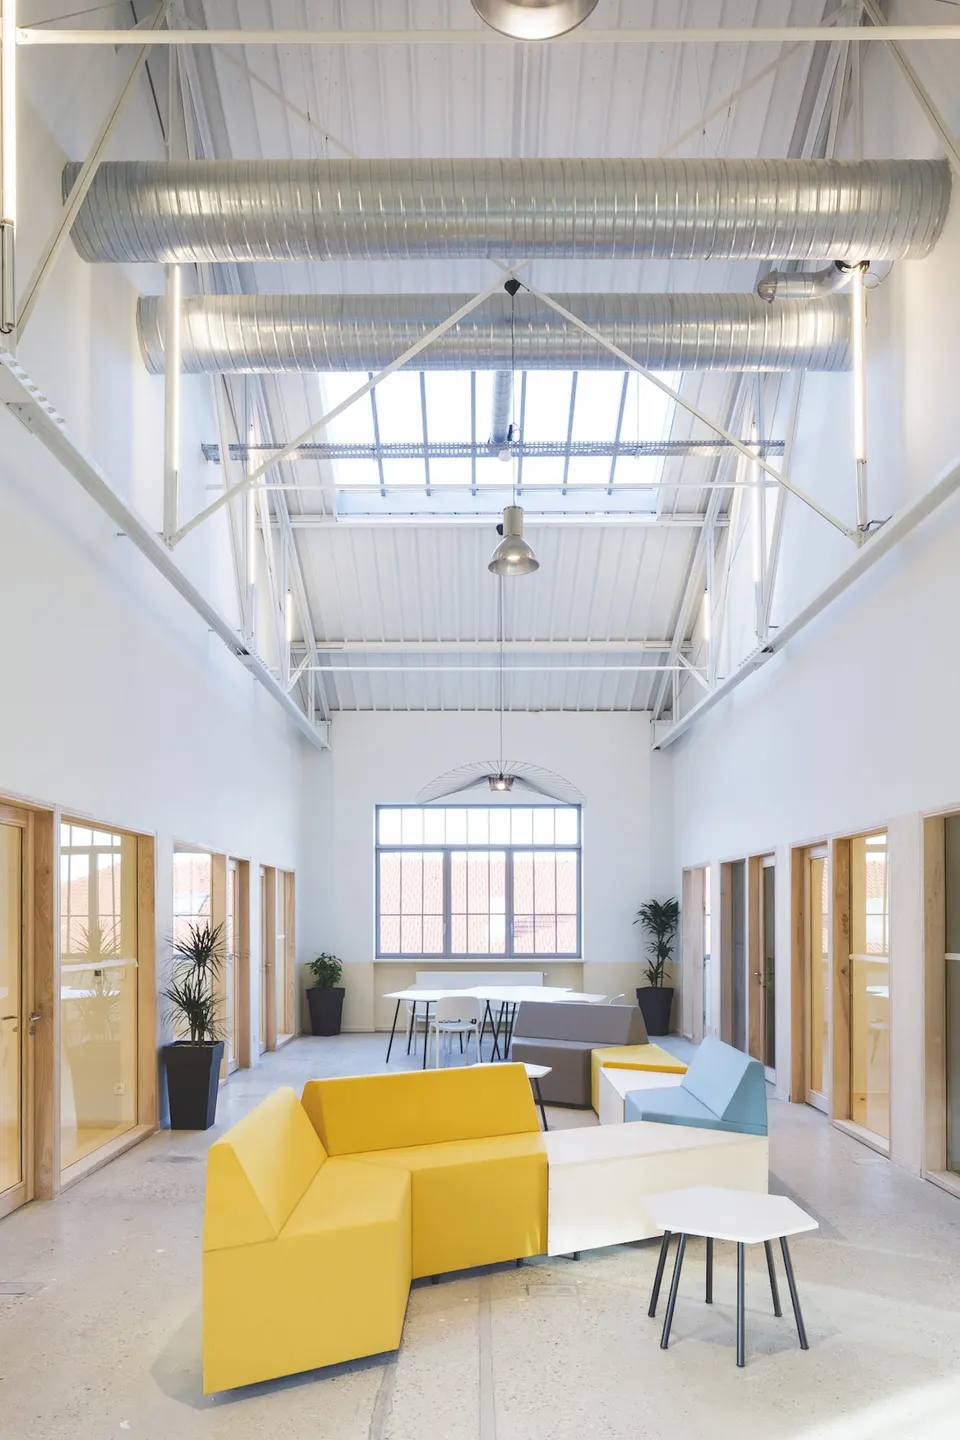
Opened in 2017, the Grande Usine Créative hosts Saint-Etienne’s entrepreneurial ecosystem in the former mechanical workshop of the Manufacture d’Armes. Since September 2020 it has also had a 1,500 m² extension designed by Vurpas Architectes & Associés, who were also the architects of the first phase. The building can accommodate some fifty start-ups, as well as young firms such as the architecture practices and engineering consultancies DSI, RDM and Eutopia. Nearly a third of this 4,500 m² space is given over to Village by CA, the incubator run by the bank Crédit Agricole.
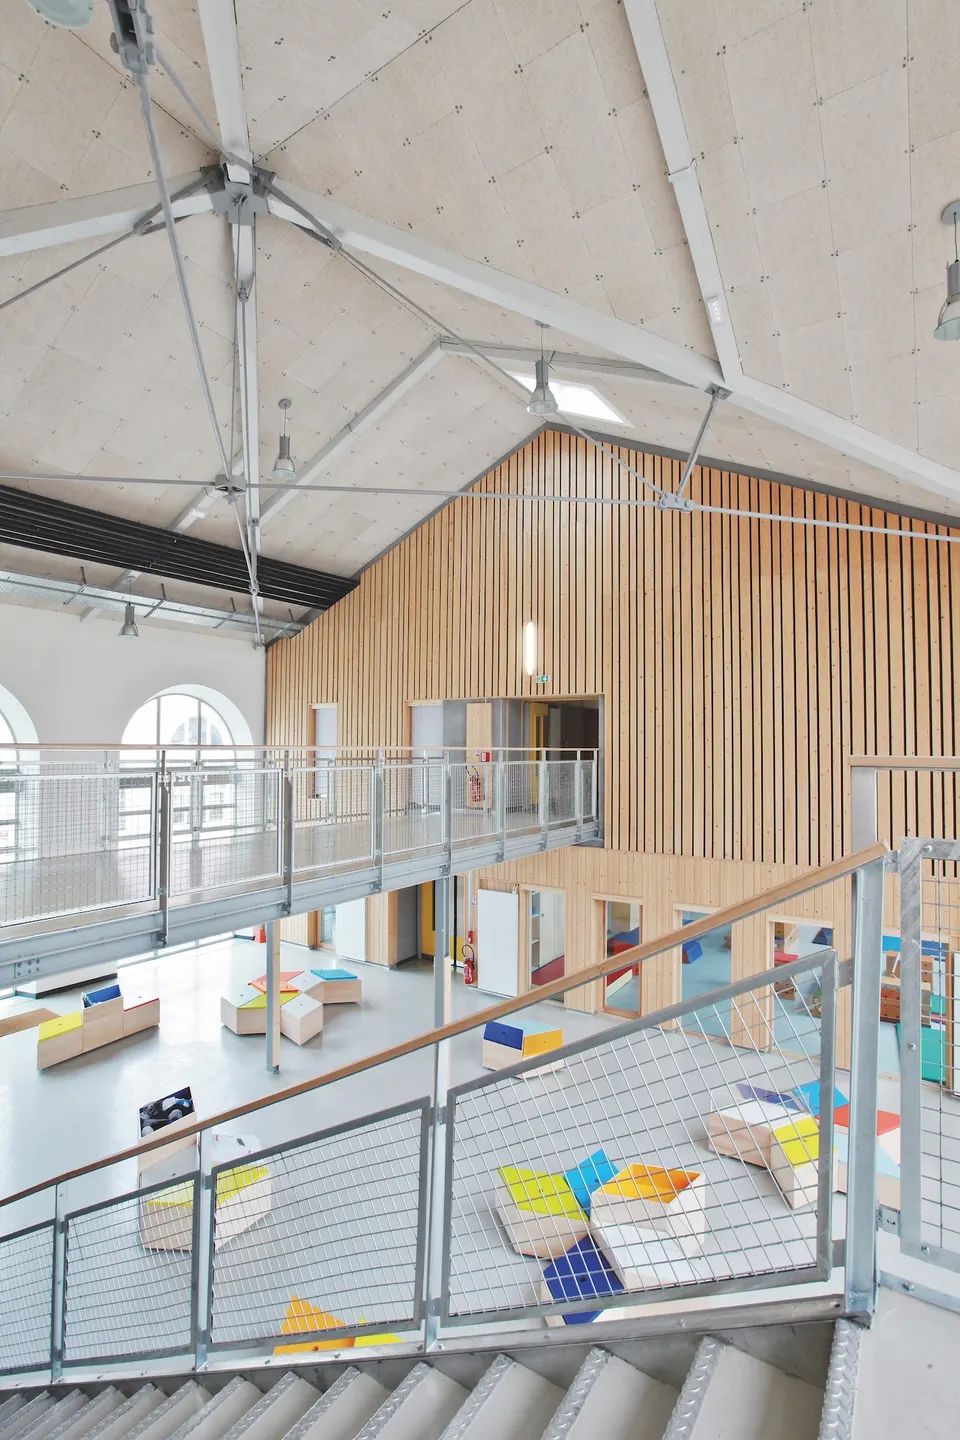
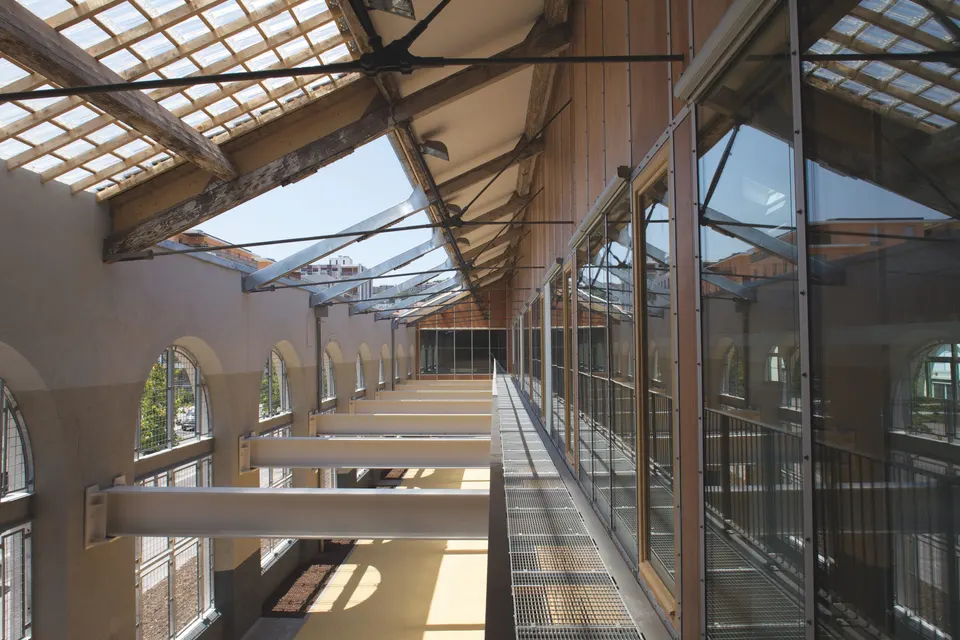
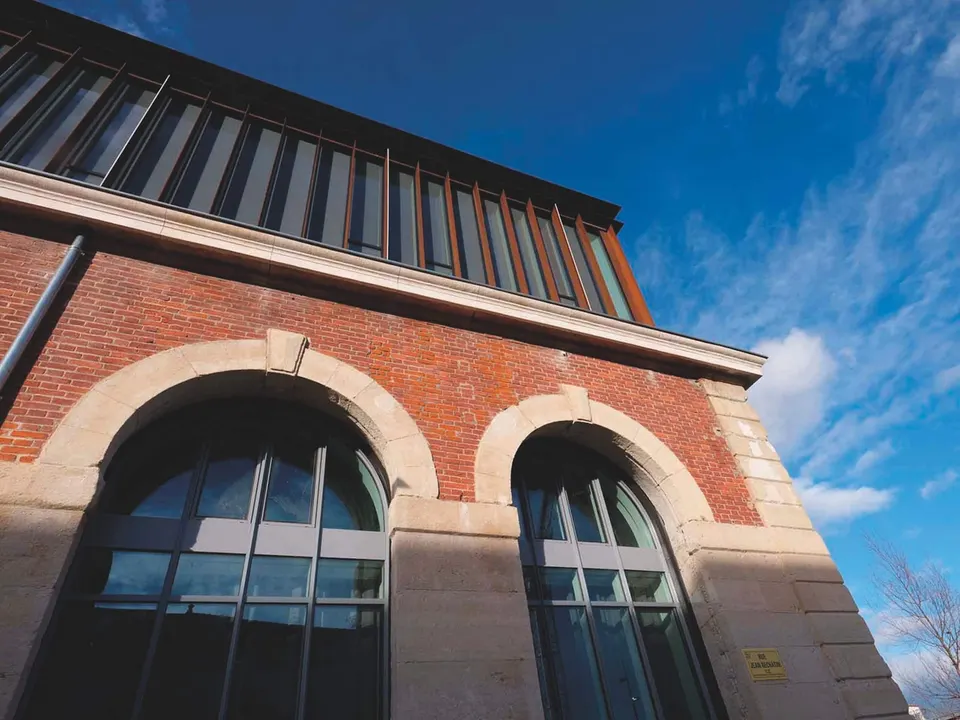
The project, based on a listed building, maximises energy performance, with consumption 40% below the RT 2012 requirement. The architects also chose high-quality external joinery, which made it possible to achieve the BBC label while preserving the building’s stone envelope.
The Centre des Savoirs pour l’Innovation
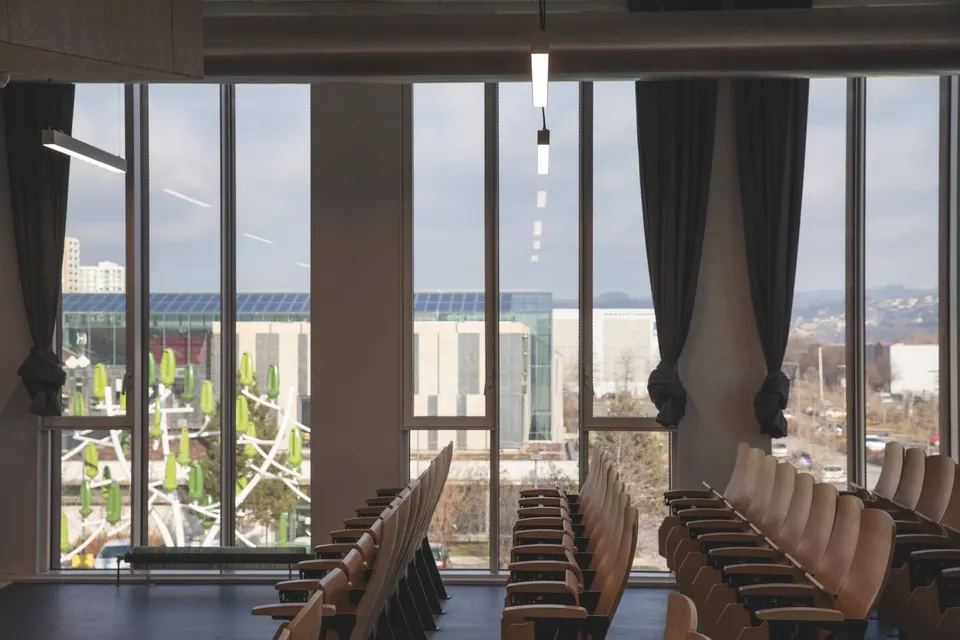
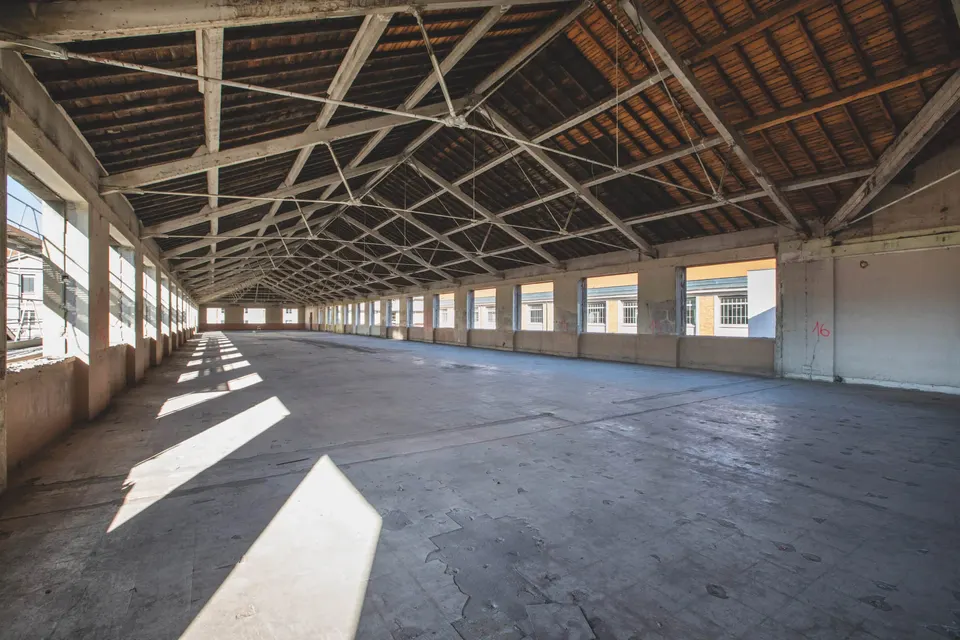
The Université Jean Monnet is also moving onto the site of the former Manufacture d’Armes through the CSI, a 7,000 m² facility that brings together 900 researchers and students. Delivered in January 2021 and designed by K-Architectures, the project includes Saint-Etienne’s first learning centre. It is laid out on a single open floor plate, created as an extension to the historic walls of the Forges building.
Finally, at the end of 2022 the Saint-Etienne district will gain a new 4,500 m² building designed by the architect Pierre-Louis Faloci. Built on rue Annino, it will house the IMP, LMW and Camille Jourdan research laboratories and will form the second phase of the Centre des Savoirs pour l’Innovation.
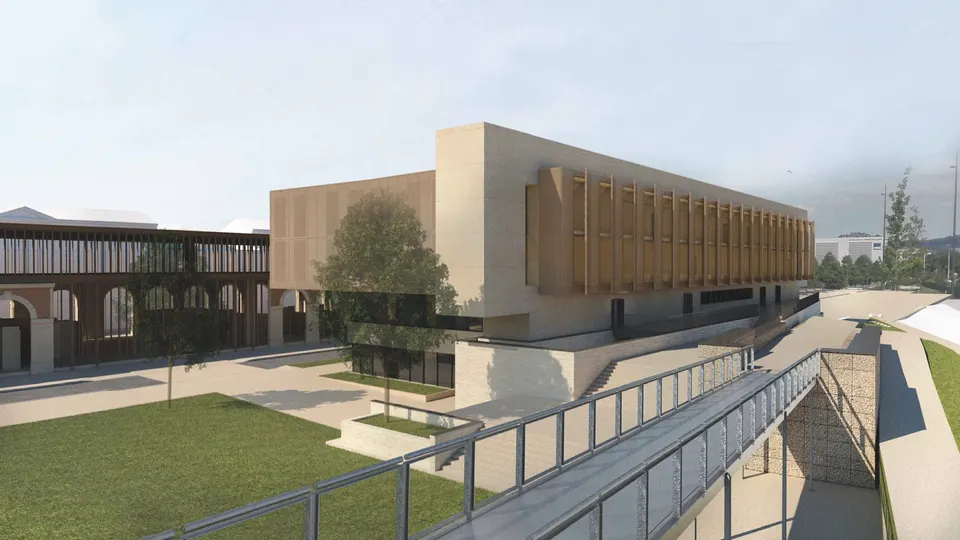
Pierre-Louis Faloci’s project
Gallery
29 images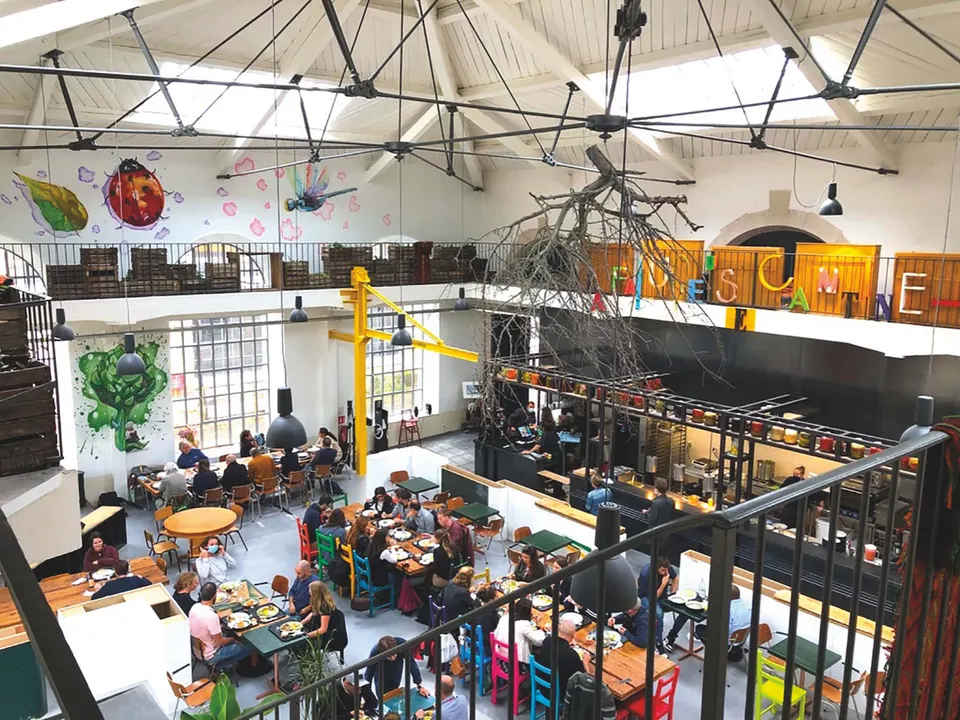
- © EPA Saint-Etienne / Charly Jurine
- © EPA Saint-Etienne / Studio Caterin