
A new face for Saint-Dizier
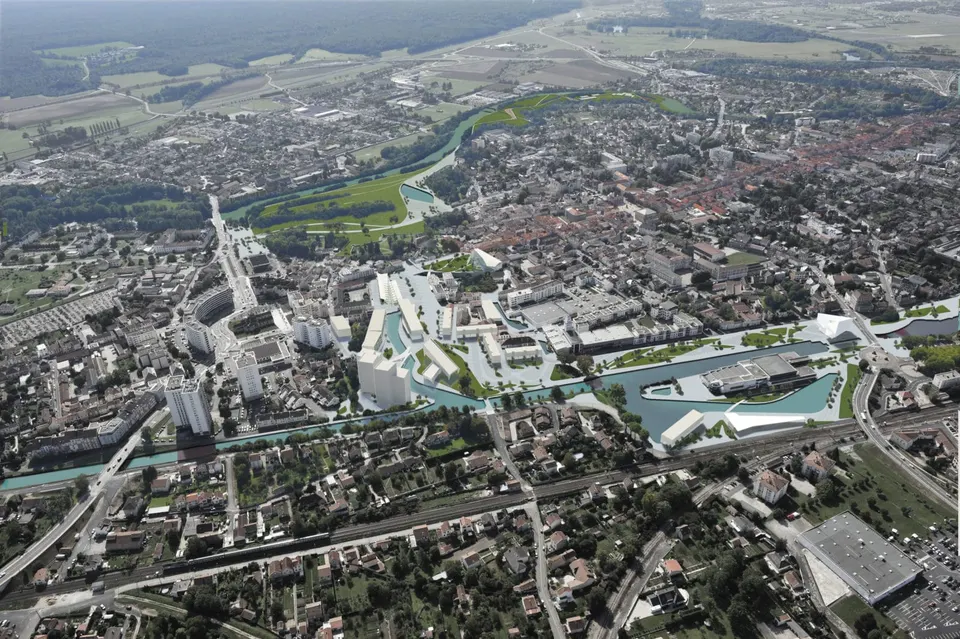
The town of Saint-Dizier has adopted a new urban plan led by the Spanish architect Carme Pinós. This revitalisation project was launched with a new cultural facility designed by Nicolas Michelin. Michelin was among the finalists, alongside Odile Decq, Reichen et Robert and Carme Pinós, for the urban project, the winner of which was named last month.
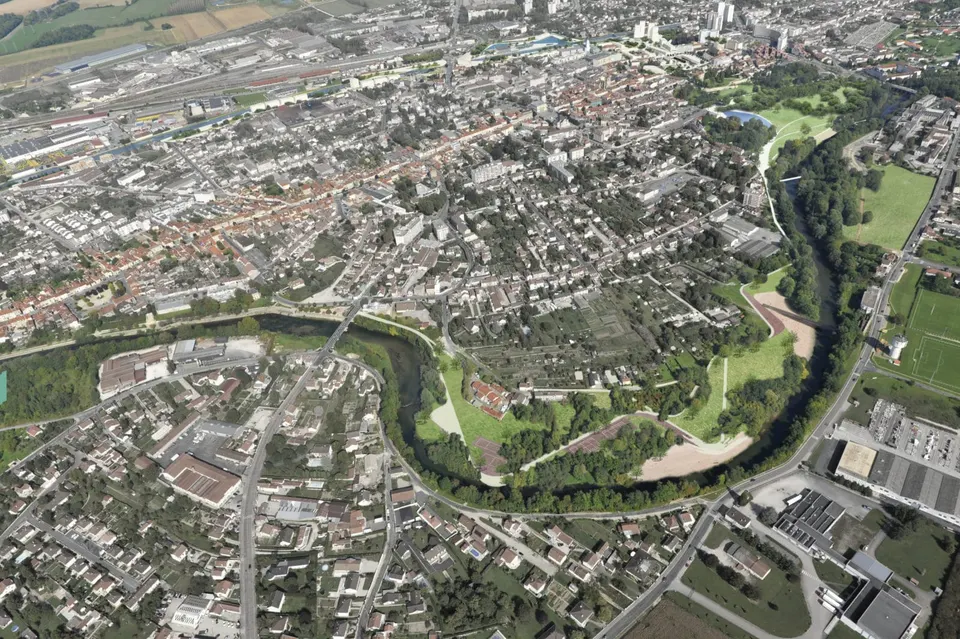
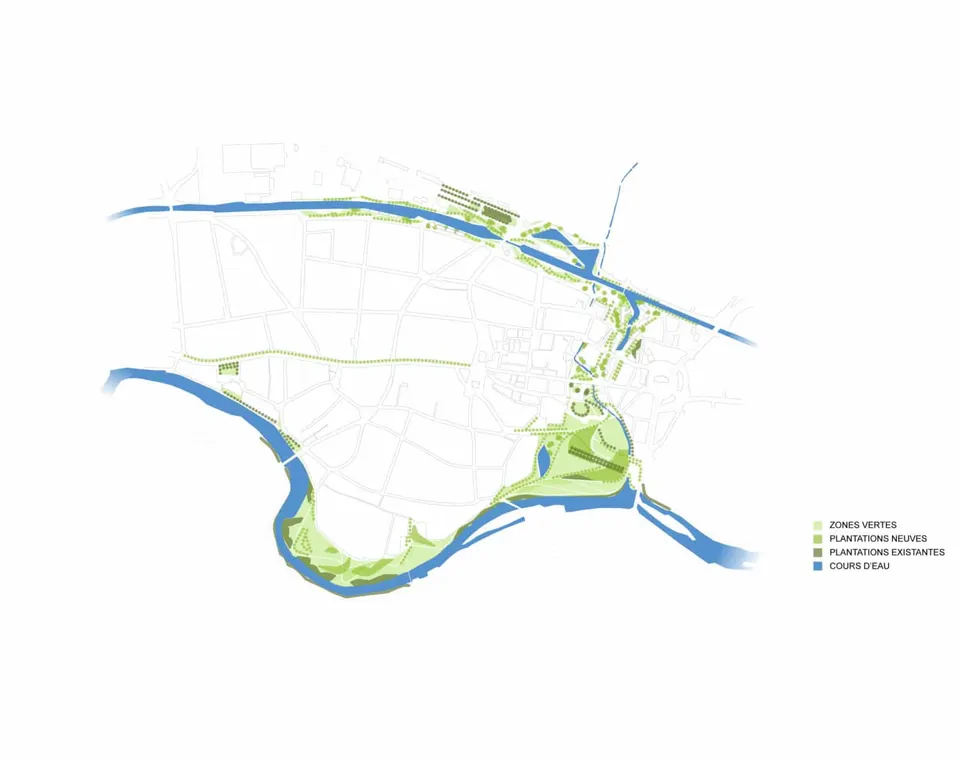
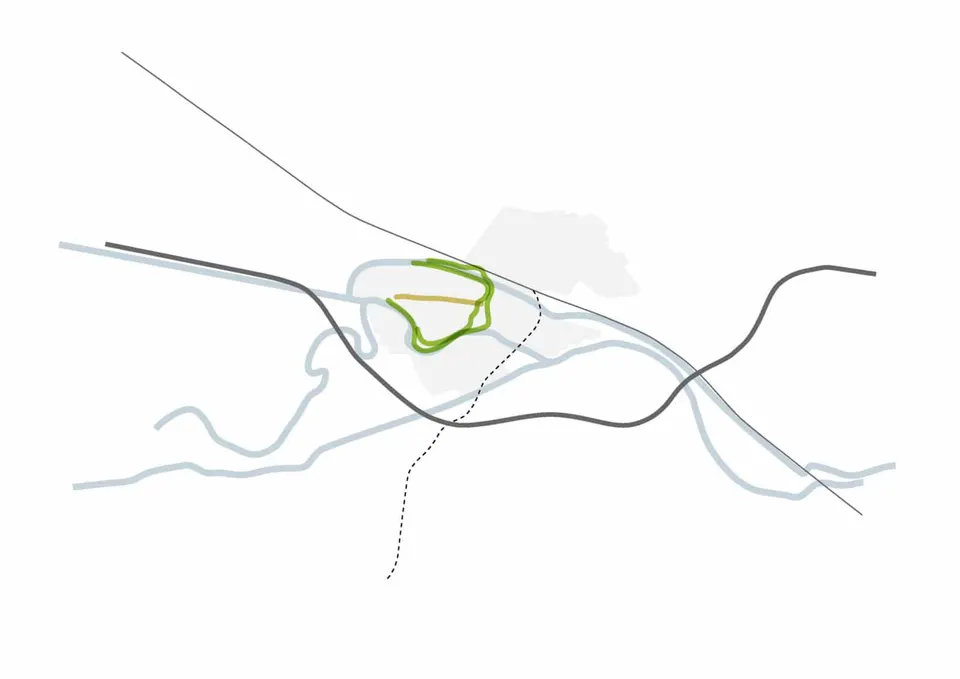
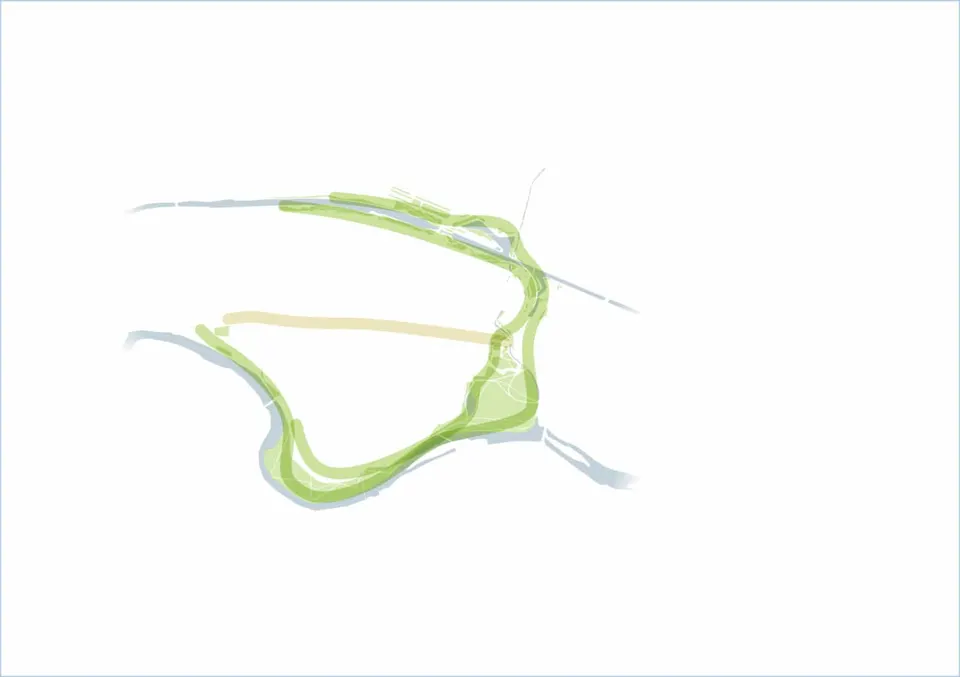
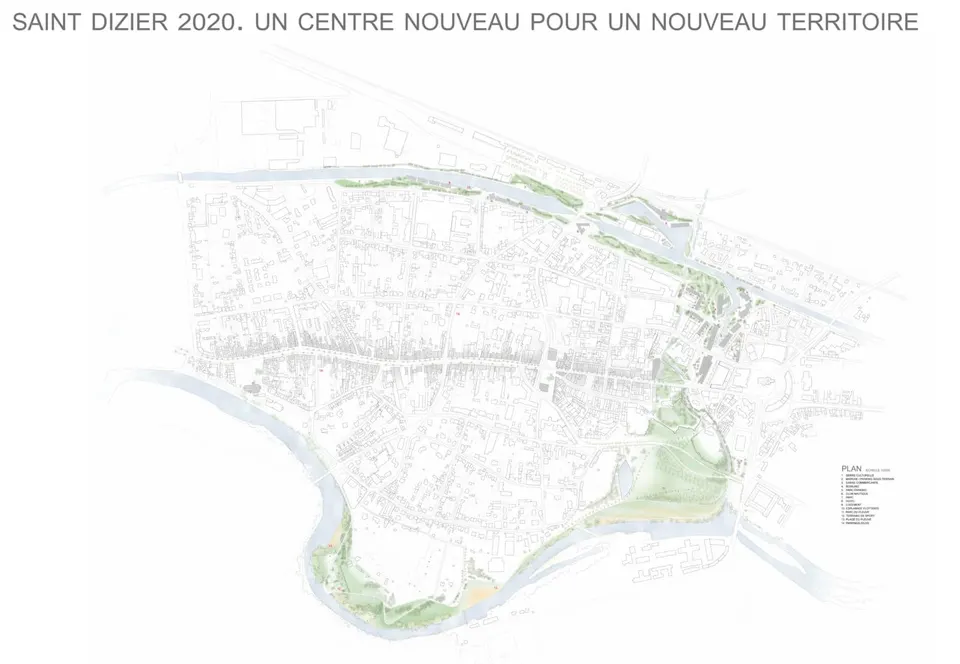
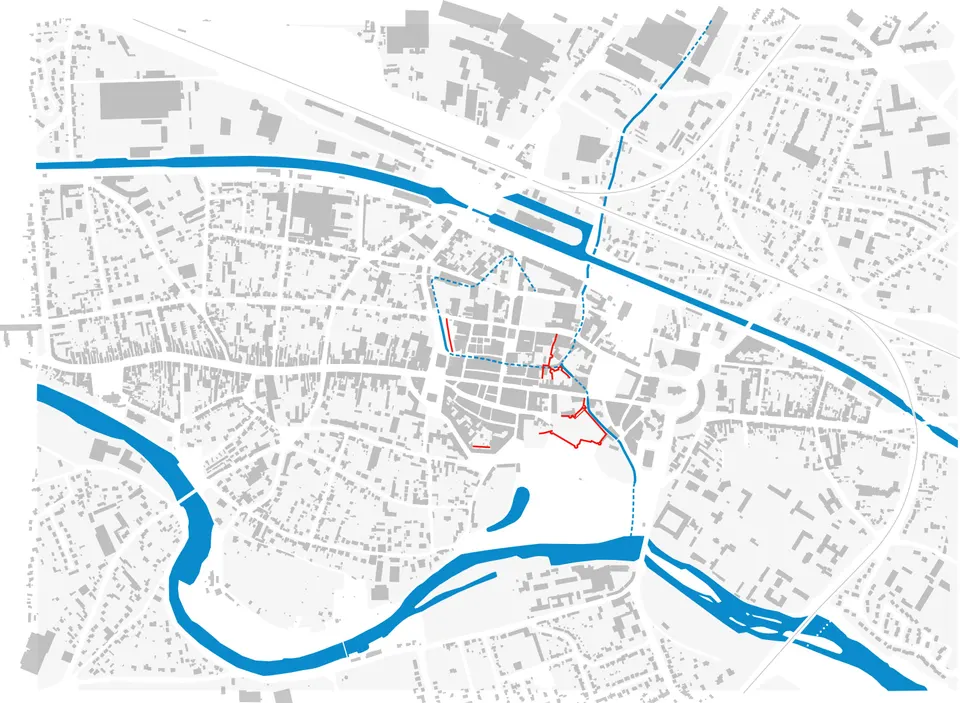
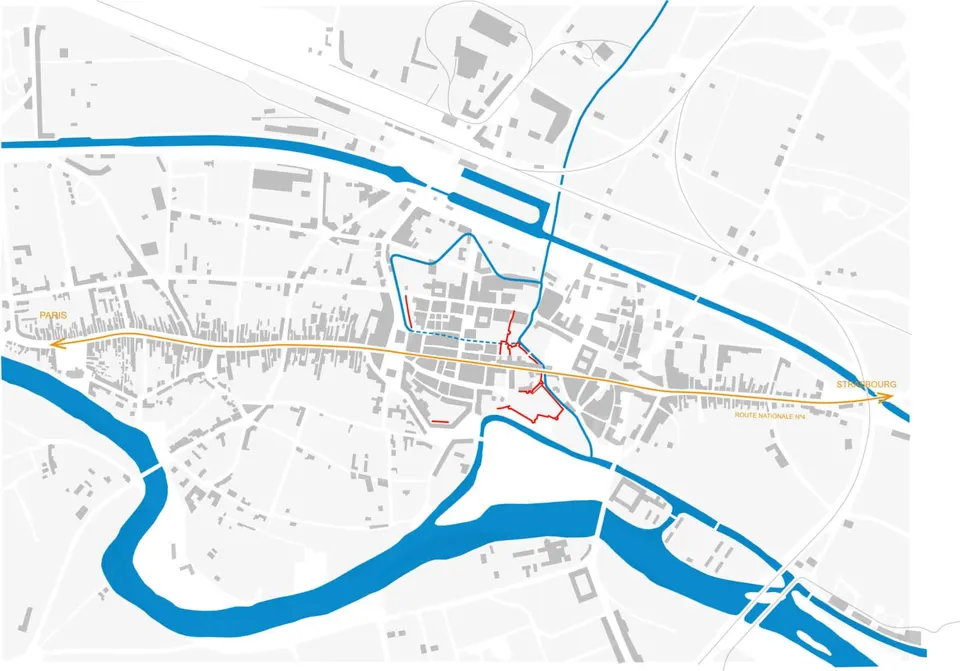
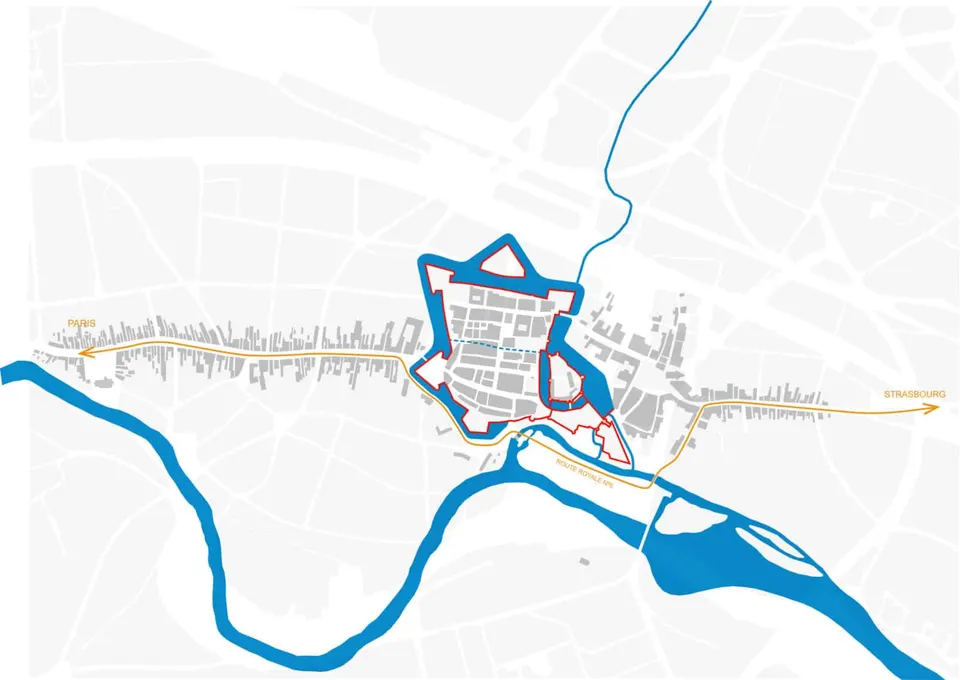
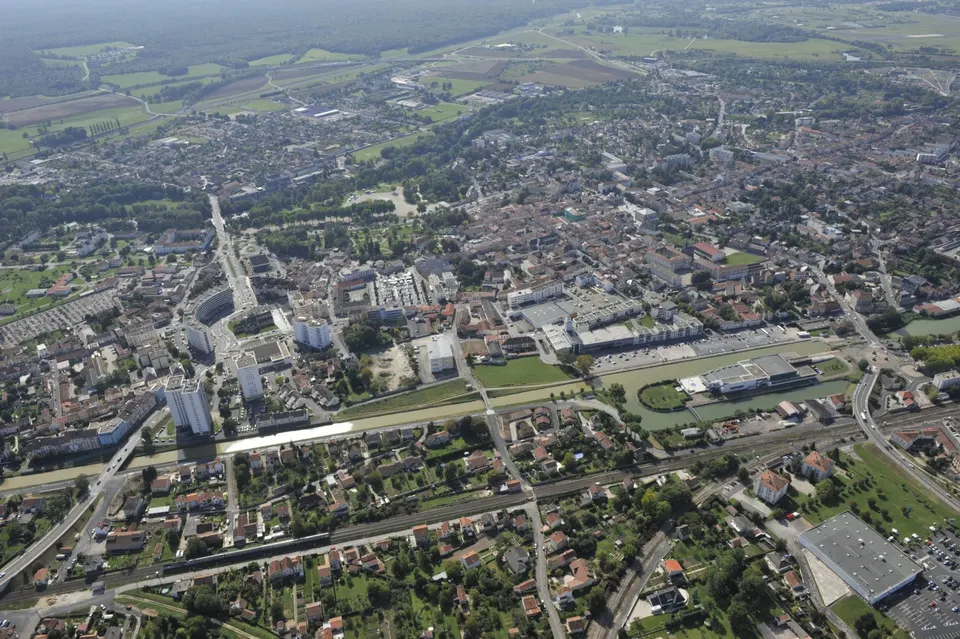
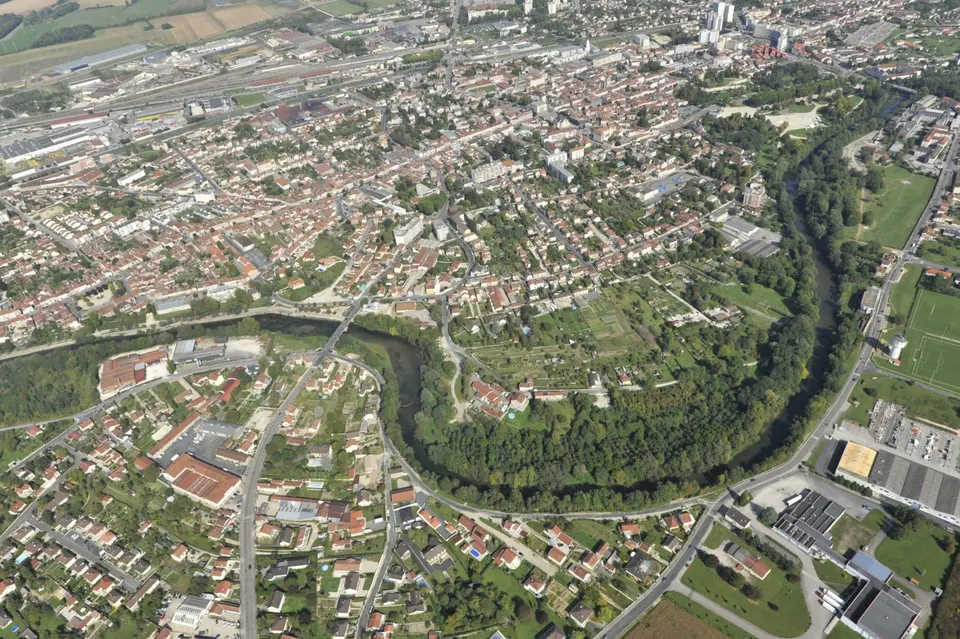
Saint-Dizier, the largest town in Haute-Marne with 27,000 inhabitants, lies about a hundred kilometres east of Nancy. Marked by its metalworking industry, the town has developed lengthwise along a central street, with the Marne at its southern end and the Canal entre Champagne et Bourgogne at its northern end. The Spanish architect's project is to create an urban belt running along the canal and linking it to the banks of the Marne through the town. Saint-Dizier 2020 can be seen as the second stage of the town's urban regeneration, since as early as 1995 it began converting an economy dominated by metalworking, an industry that has since left, bringing a fall in population in its wake. The town enjoyed a certain euphoria during the Trente Glorieuses, but it has kept significant scars, both economic and urban: no town centre, a degraded wooded area, struggling shops… In this first phase, the emphasis was placed on traffic routes, notably the RN 4 bypass, on the demolition and reconstruction of housing in the Vert-Bois district, and on the conversion of the Miko factory into an aquatic centre and cinema.
Saint-Dizier is drawing up its future in military terms. The most active town in the area, it has assets such as hosting the first Rafale air base, a recognised know-how in the art of foundry work, and an architectural heritage inherited from its 17th-century fortifications. Water is a significant presence, even if it has until now been played down. Given the scale of the project, the town has not yet set a precise timetable. The town will take charge of the public facilities, while the mixed-use schemes (housing, shops, leisure) will be entrusted to private investors.
A preliminary study had led the town to give the architects a guiding thread: the twin themes of water and fire. Water is very present in the area, and the aim is to express its abundance through new projects springing up. The new development plan gives greater room to nature; it is worth recalling that the largest artificial lake in Europe lies a few kilometres from the town. Fire is the very history of the town: metalworking, but also the firepower of the Rafales, with the base employing nearly 2,000 people. The brief expresses a comprehensive, multi-area approach built around three zones:
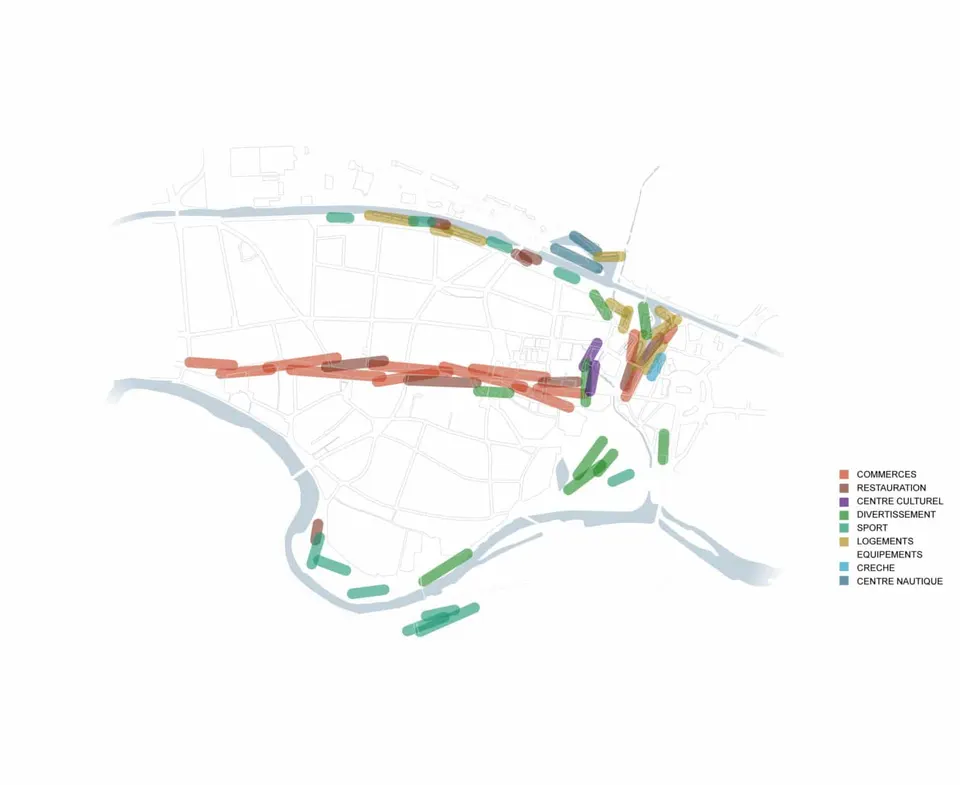
- the town centre: an extension with a mixed-use property development, shops, cultural and leisure facilities, and car parks.
- the area between the canal and the Marne: reshaping it to link the new town centre with the existing major facilities.
- the surroundings as far as Lac du Der: bringing the urban project into line with the natural potential beyond the town.
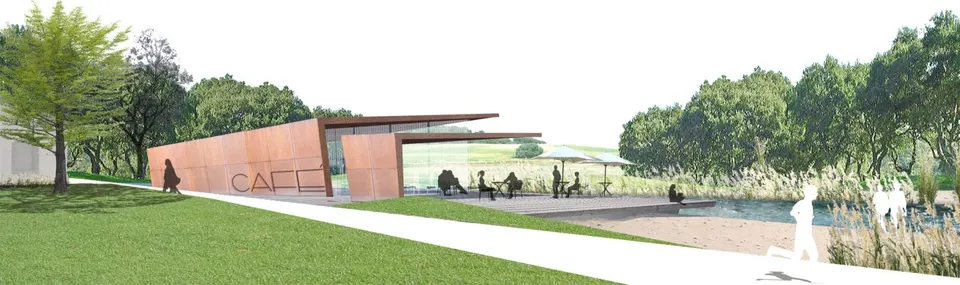
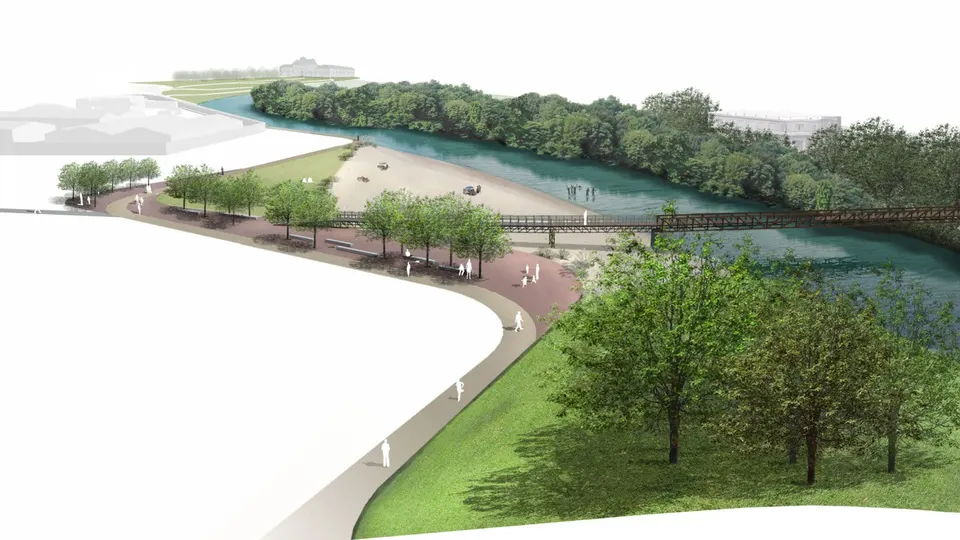
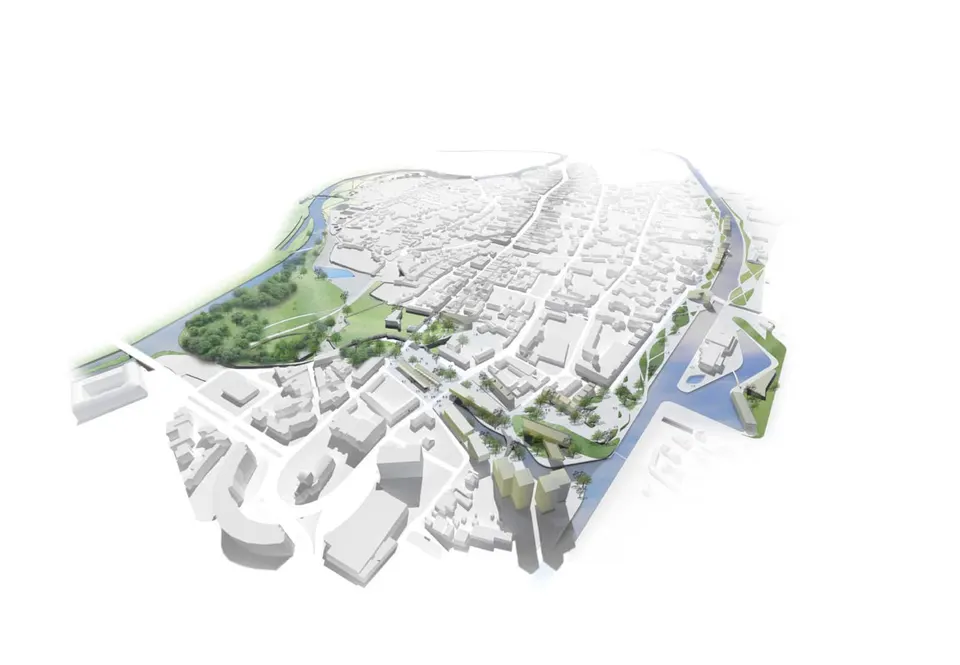
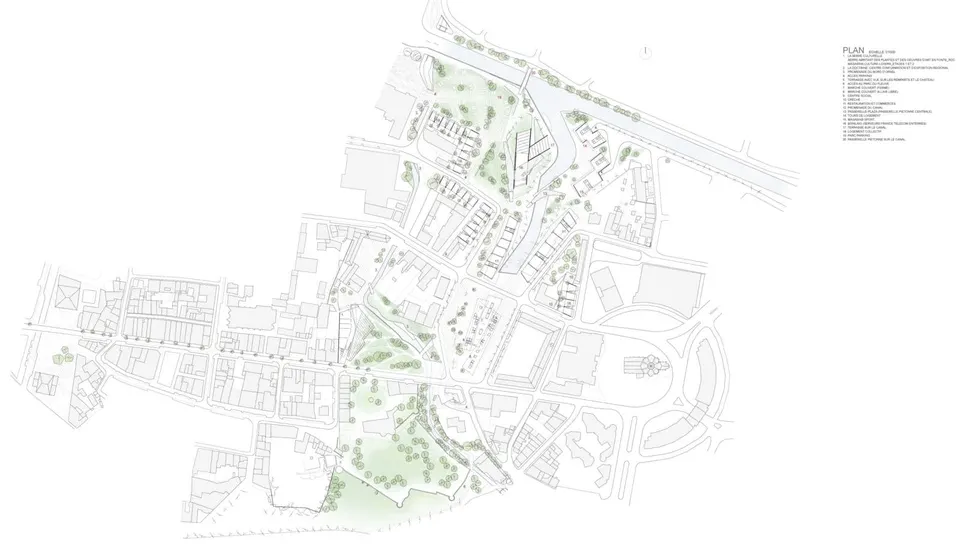
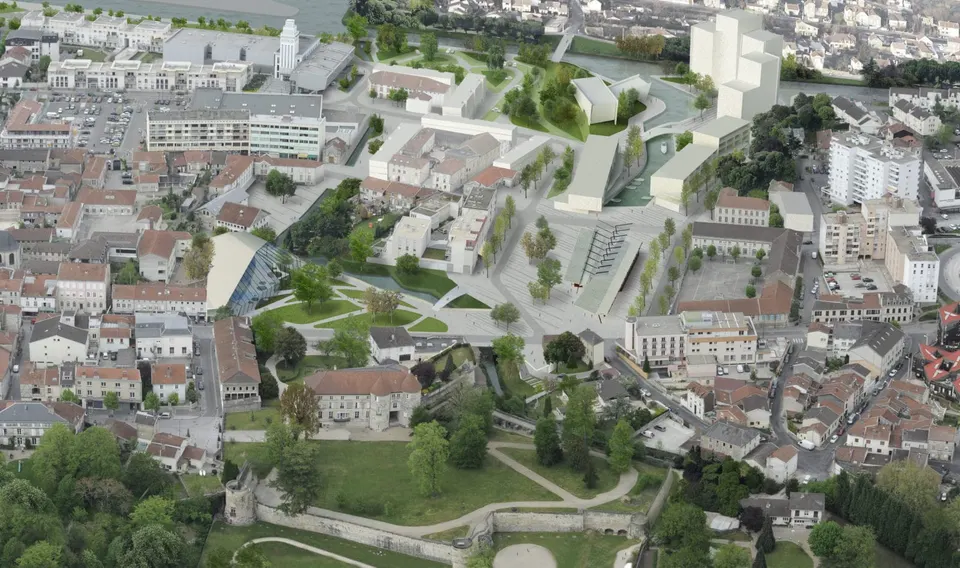
In Carme Pinós's project, the architect starts from the principle that a town is above all about communal life. This coming together is expressed through links between the various public facilities, which are isolated today, through the construction of new facilities and through the extension of the canal park. The new layout of the town reveals the old fortifications. The aim of this development is to reverse the town's declining figures.
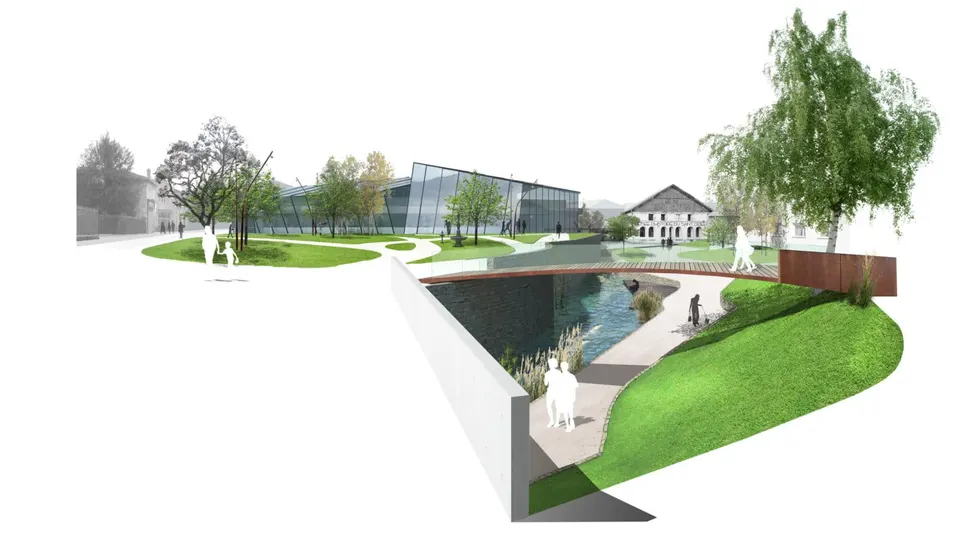
Among the facilities the architect proposes is a cultural greenhouse. It will be the new home for the foundry's works, set in the heart of a landscaped space. Next to it, the former school building will be renovated to house an exhibition and information centre on the region.
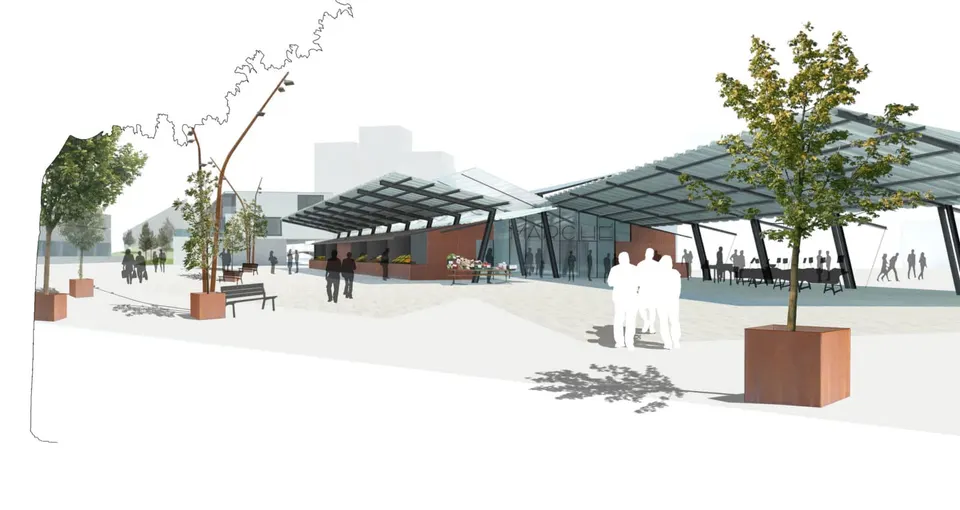
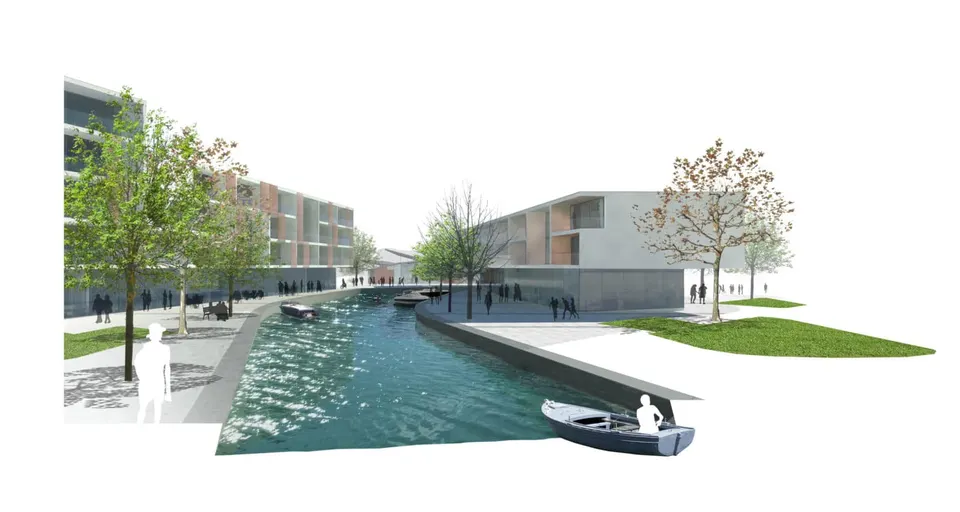
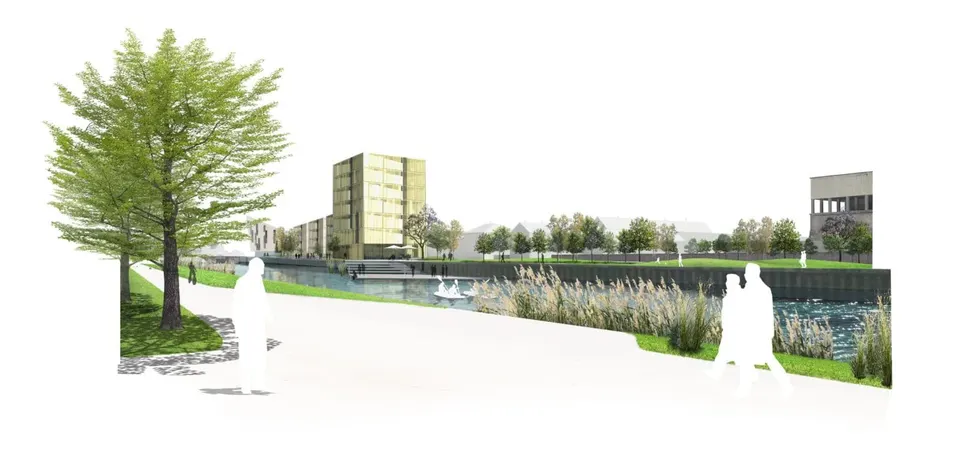
The market will be relocated and laid out in a linear form to create a promenade. The river, which will reach the heart of the town gently, will be lined with housing with shops at ground-floor level.
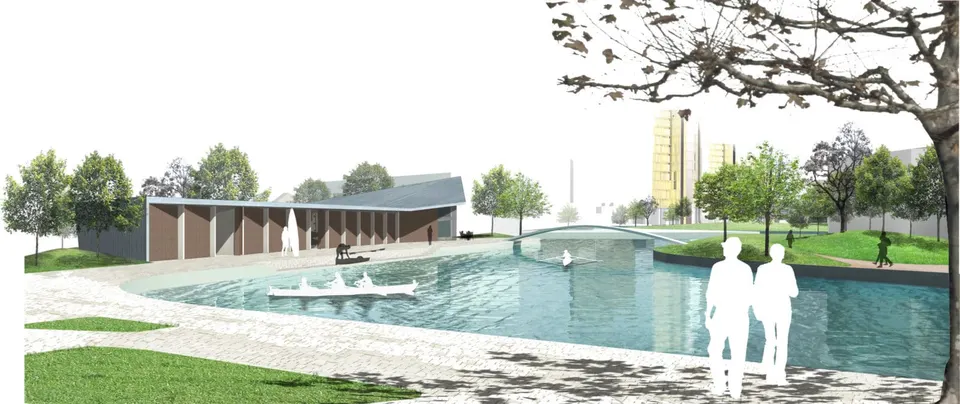
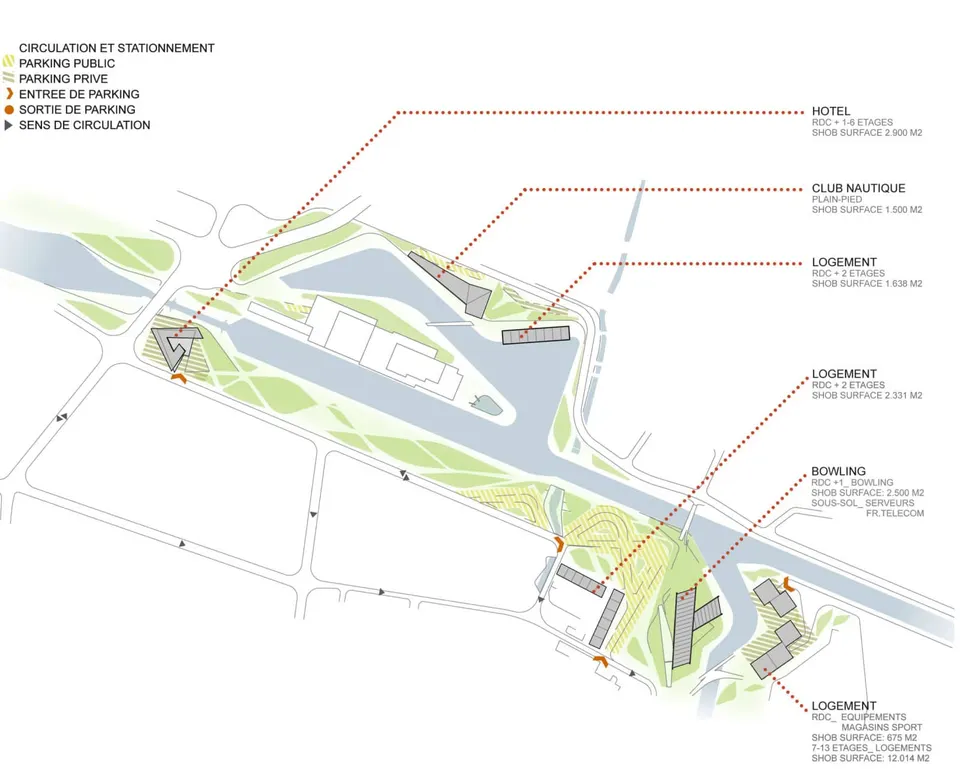
The telephone exchange will be converted into a bowling alley and billiards hall, with a reception area for conferences with catering. One level of the building will be kept, but skilfully concealed. A hotel will rise right next to the railway station to meet current needs. The architect has also designed a housing complex of unusual appearance, whose residents will enjoy a privileged relationship with the canal.
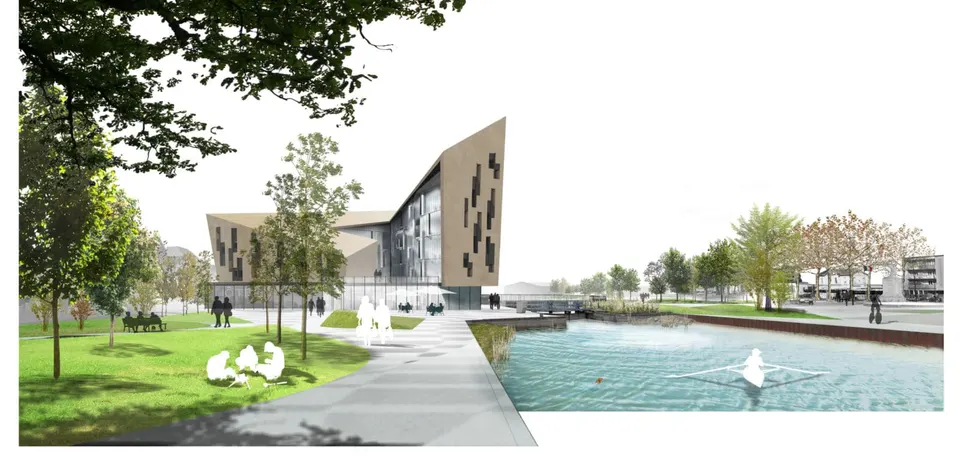
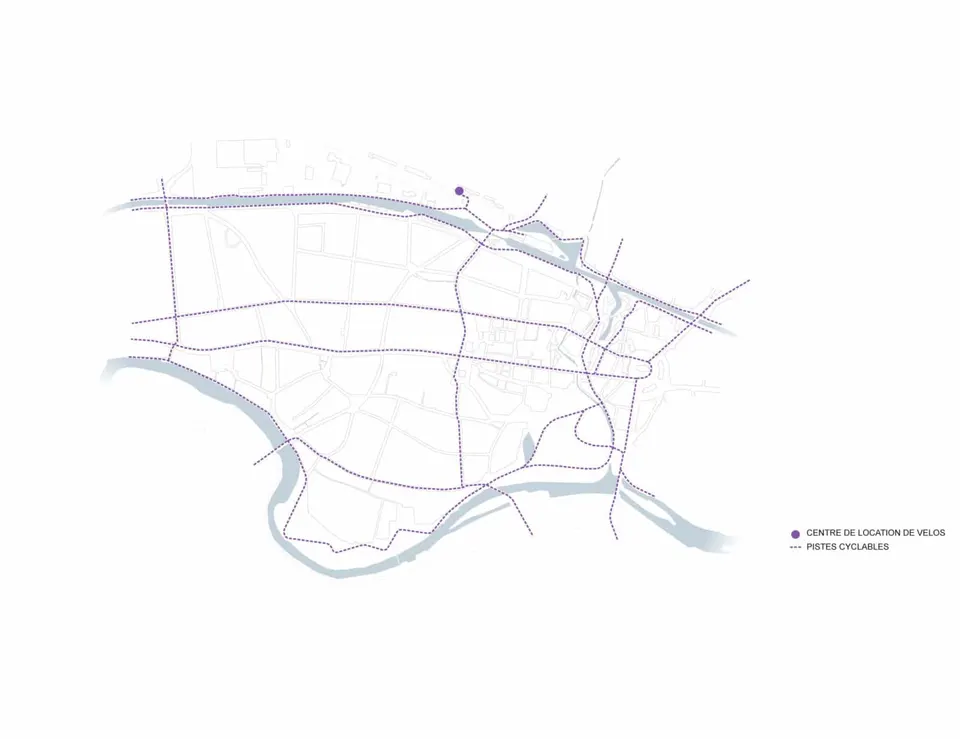
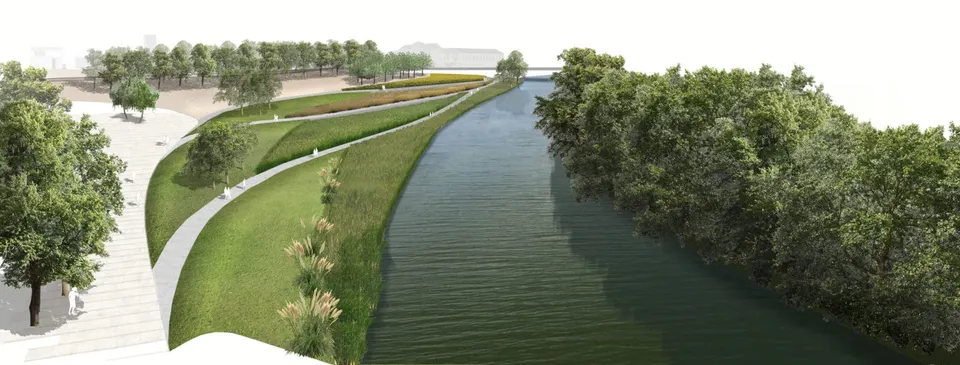
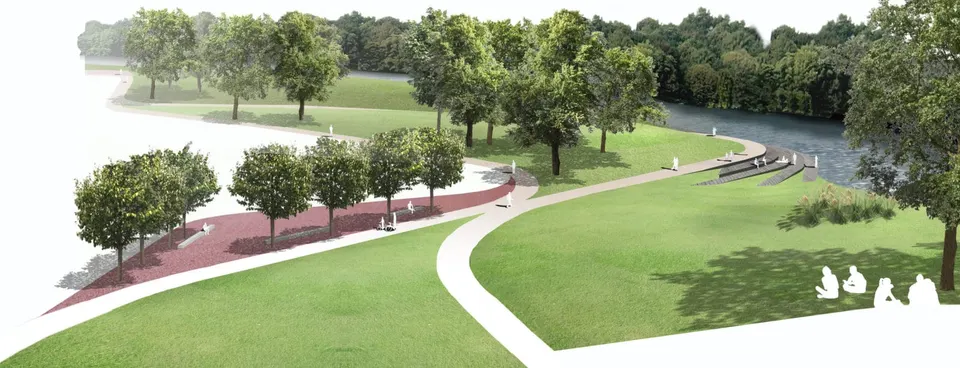
Around the future aquatic centre, the Spanish architect proposes fitting out the canal to support water-based activities. The belt thus created will partly comprise a wellness centre. The sense of well-being generated in the park should also be carried into the town through accessibility. Active travel will be favoured, supported by a network of cycle paths and by concentrating parking close to public transport. The space given over to pedestrians will be greater than that given to cars.
Gallery
28 images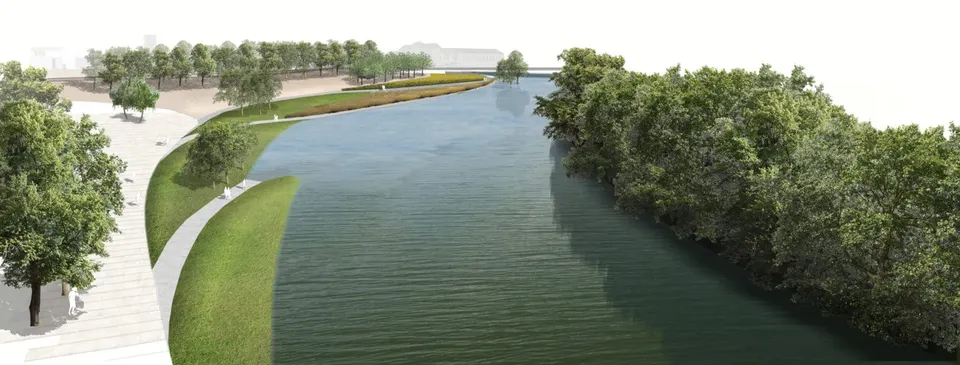
- © Estudio Carme Pinos
- © Erik Colin