
A church turned cultural centre in Santpedor by David Closes
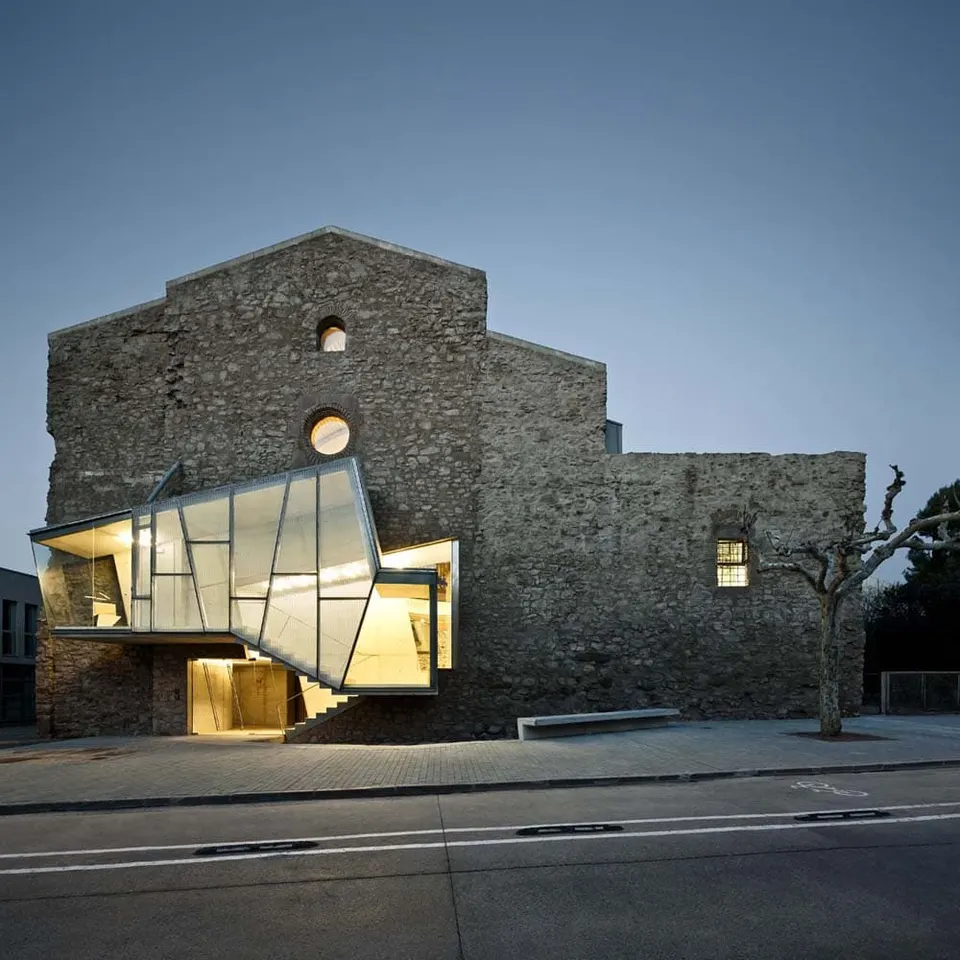
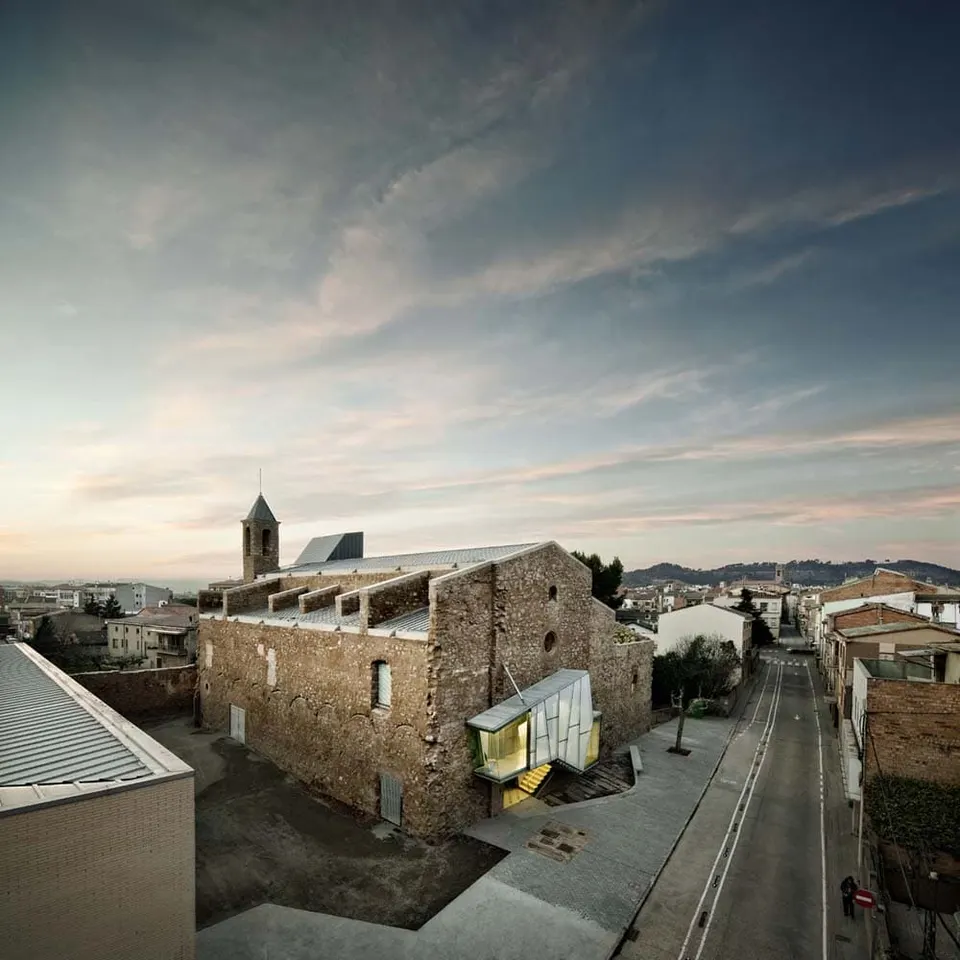
The Catalan architect David Closes has converted the church of Santpedor, in Spain, into a multipurpose cultural centre. The building originated as a convent built in 1835 by Franciscan friars. Left derelict for a long time, the convent was demolished in 2000; only its church survived, as a ruin.
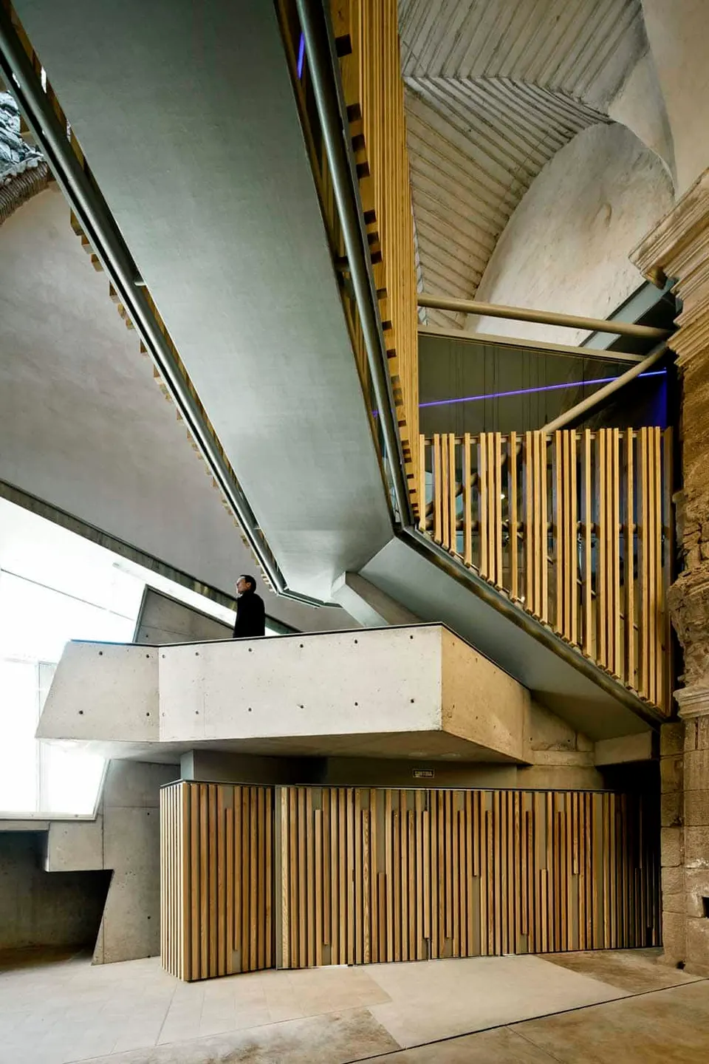
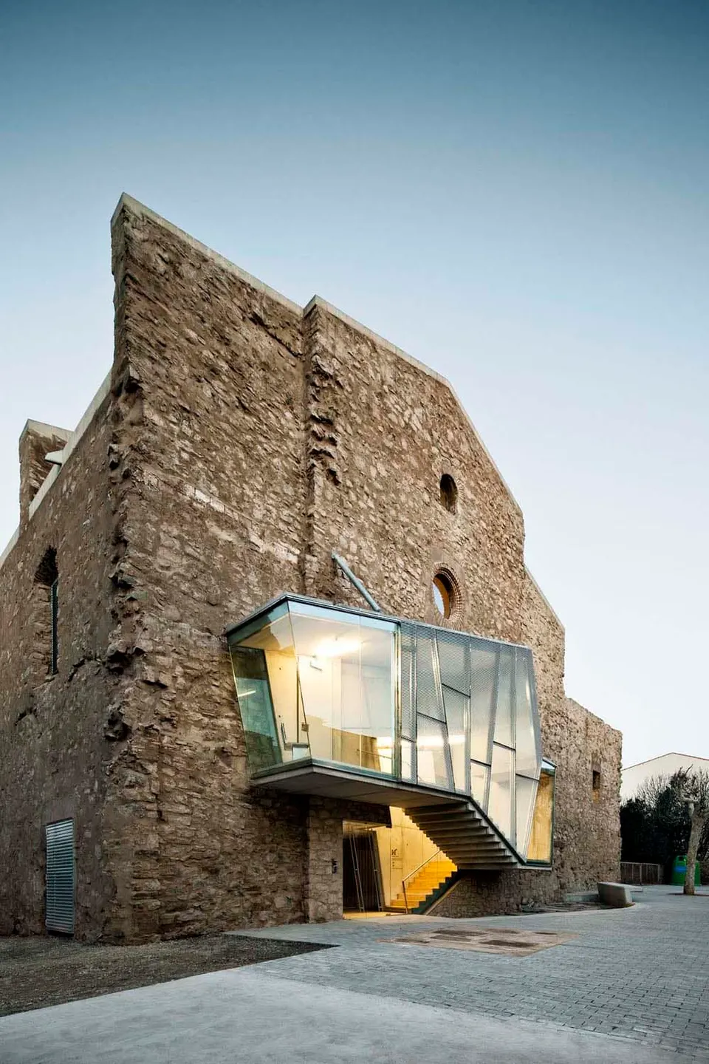
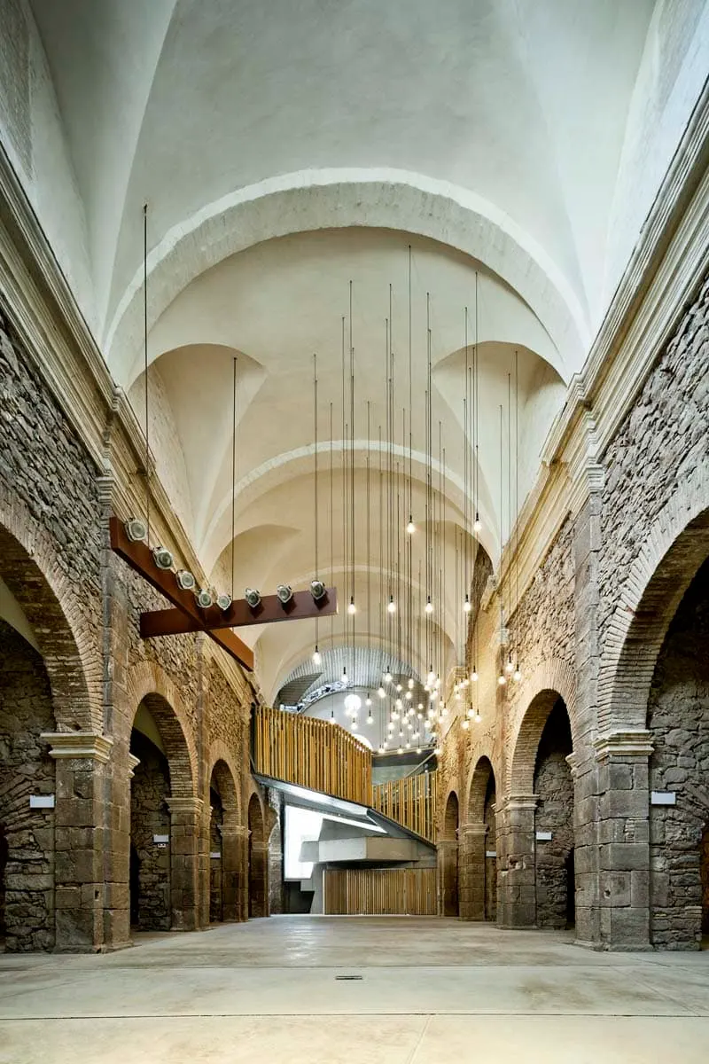
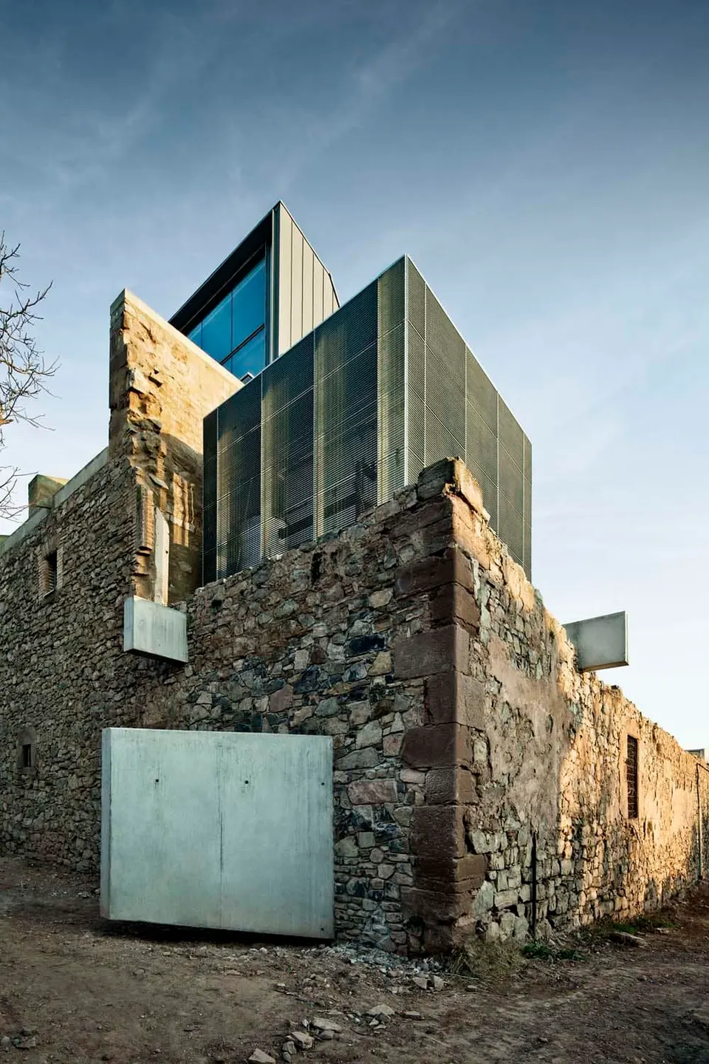
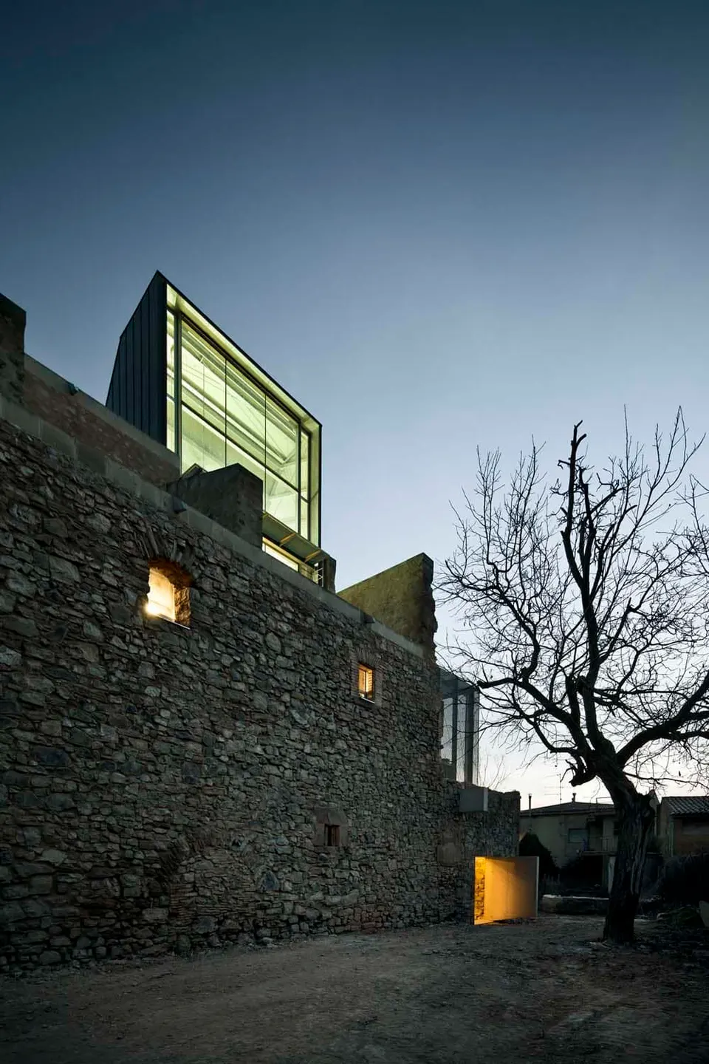
The architect chose to keep the half-collapsed roofs and the stripped-back walls. His restoration retains the marks left by time and, with them, the memory of the place. The sources of light that have formed naturally over the years have also been preserved.
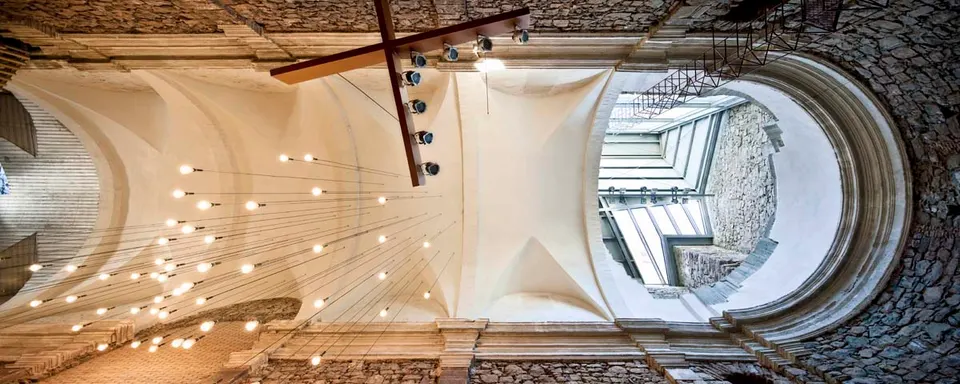
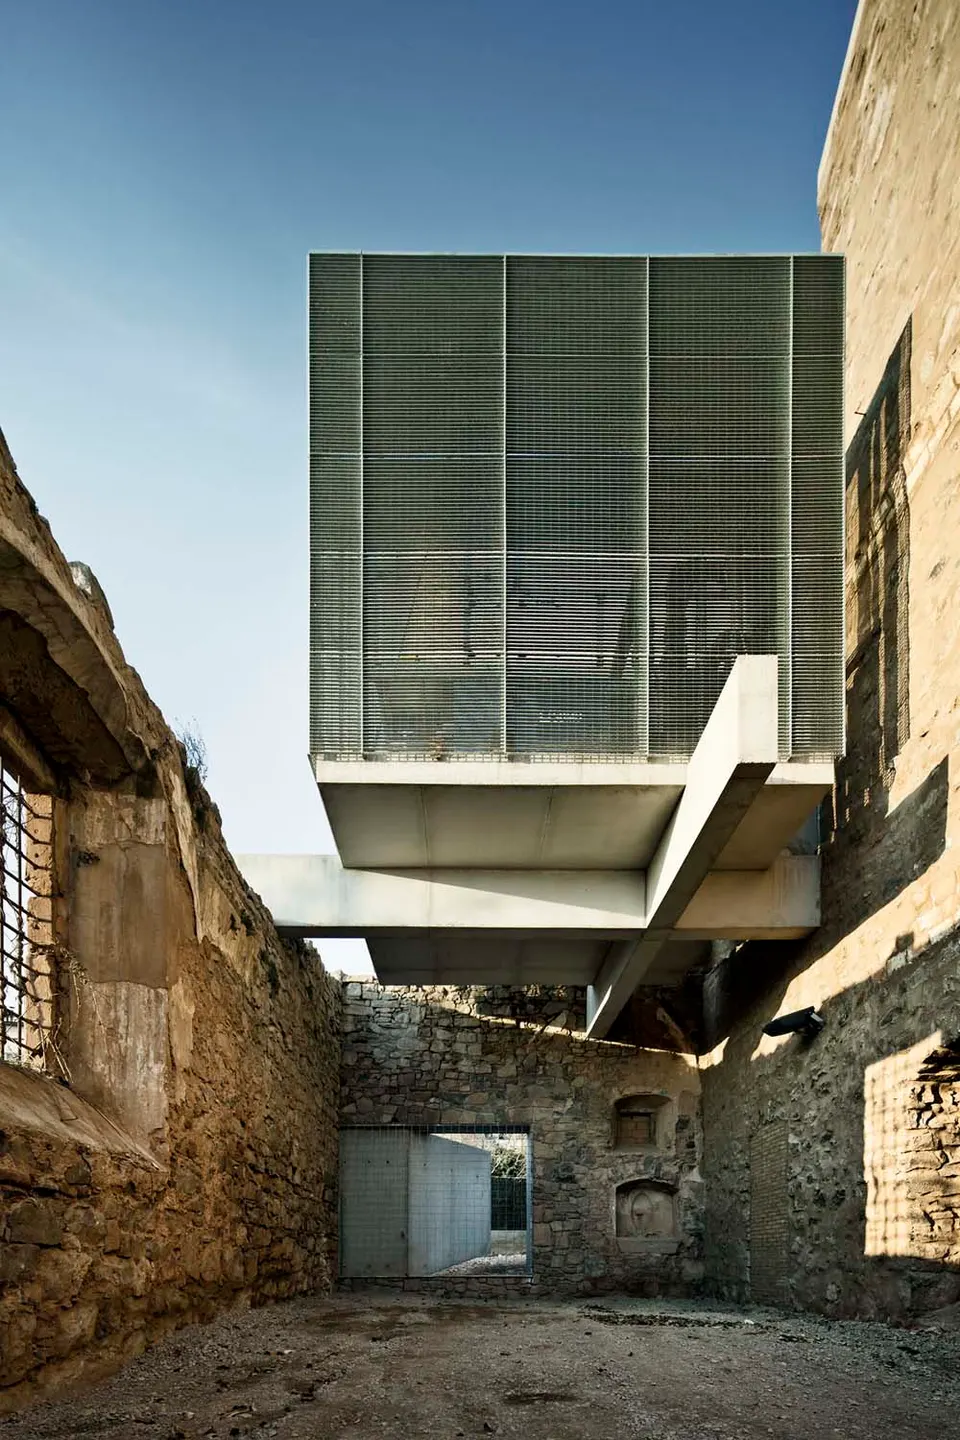
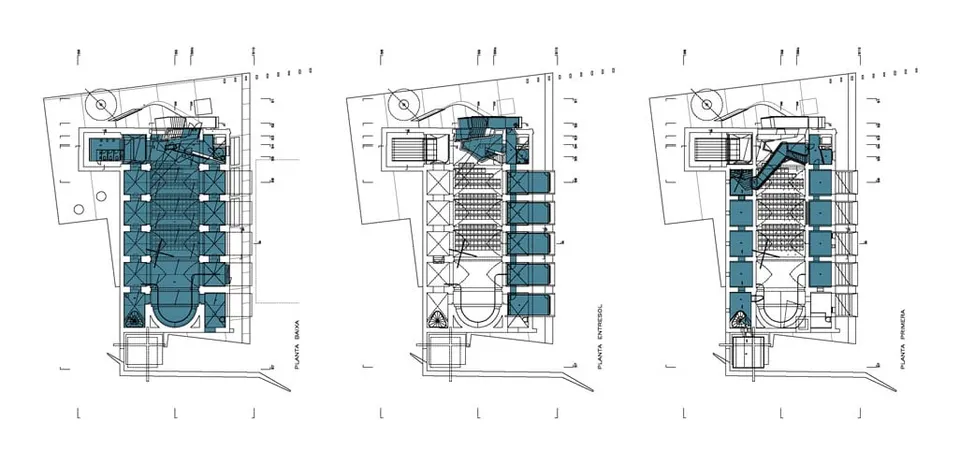
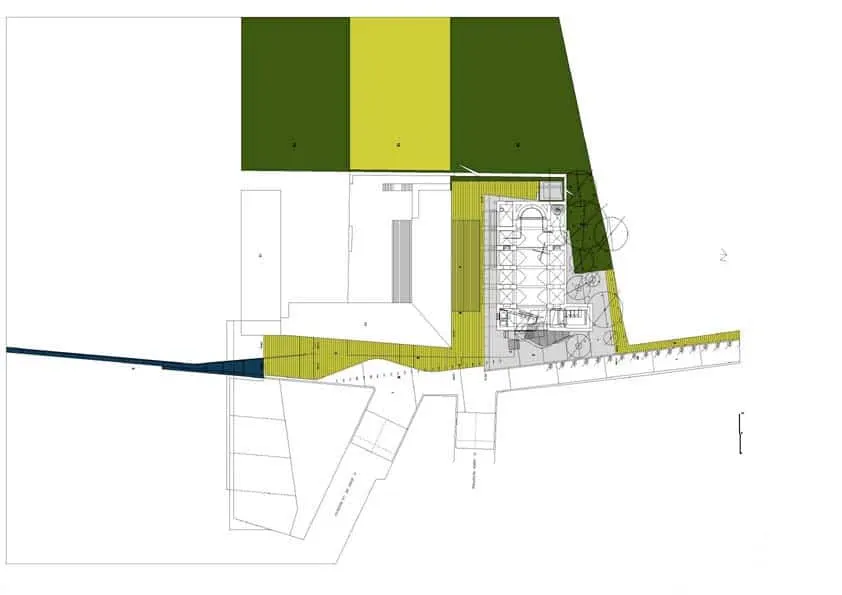
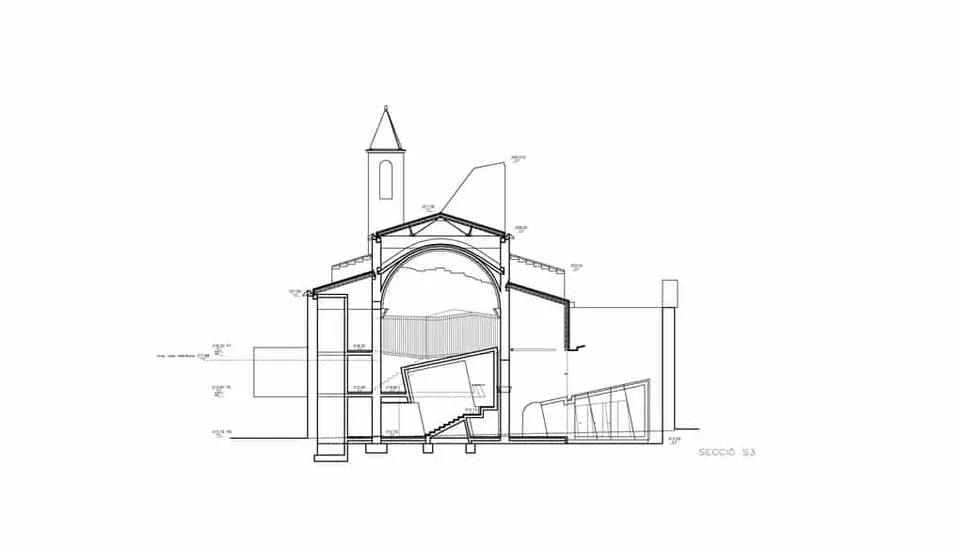
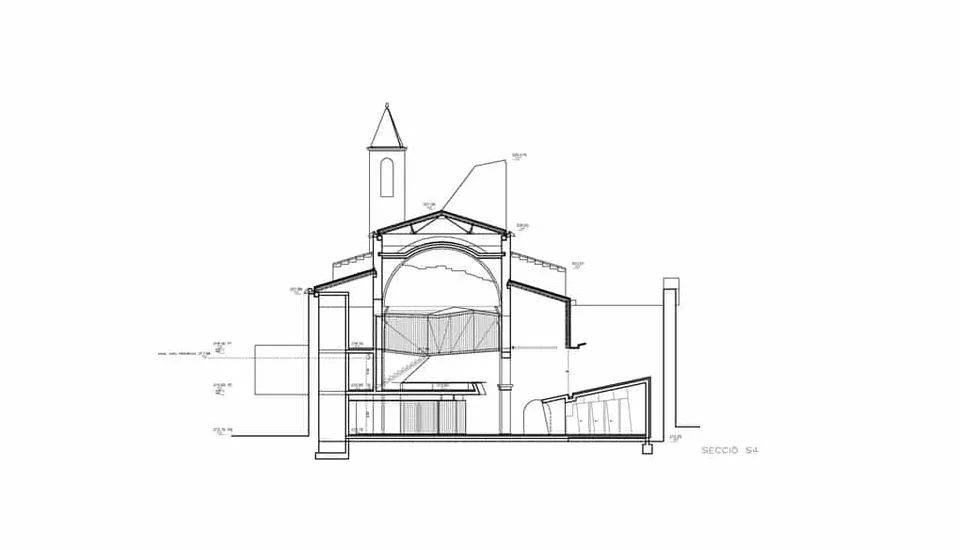
His intervention contrasts with the existing fabric through the use of contemporary materials. Beyond the structural frame, the architect was keen to preserve the interior volume of the church, the nave in particular. The church's new life as a cultural centre called for new facilities, such as vertical circulation and a plant room, which are grafted on from the outside. The entrance illustrates this approach: its sharp, straight lines announce the new life of the place. The plant room overhangs the former priest's room, touching the existing structure at only three points.
An archive room is being installed on the upper floor on the south side, marking the end of the second phase of the building's refurbishment.
Gallery
14 images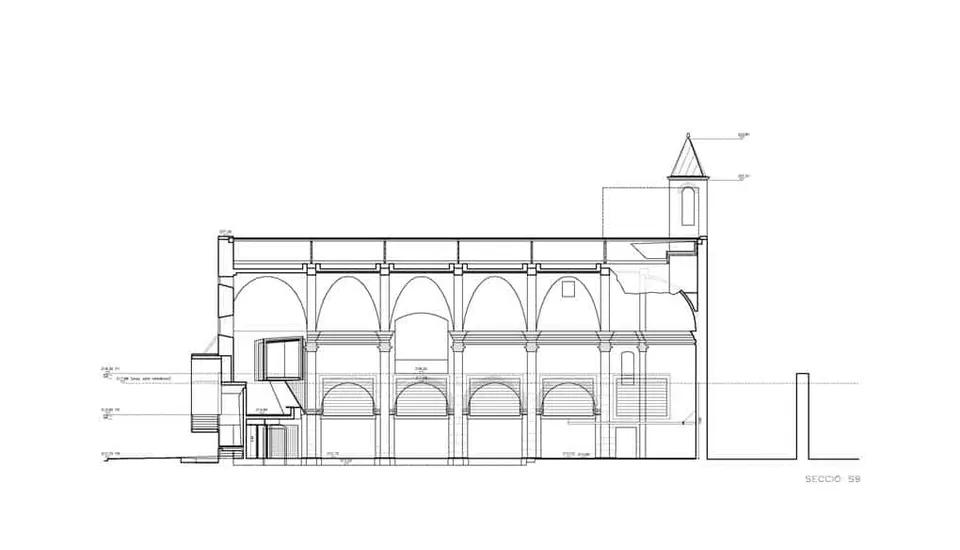
- © Jordi Surroca
- © David Closes