
A 48-apartment residential scheme in La Baule by ASA Gimbert
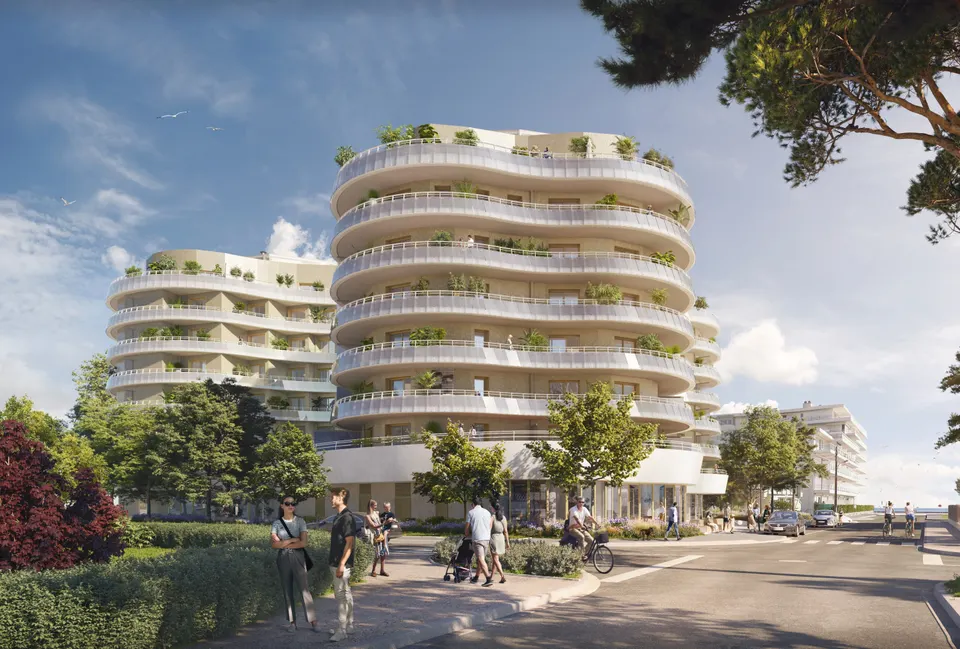
The architects at ASA Gimbert will deliver a 48-apartment residential scheme in La Baule, just steps from the beach. Developed by Groupe Giboire, the scheme is due for completion in the first quarter of 2026.
A setting on the Atlantic coast
The project sits on Avenue de la Mer, sheltered from the seafront by a group of buildings. Michel Giboire, chairman of the developer, comments: “Groupe Giboire is proud to be launching sales of this project, which we have been working on for around ten years. ‘Canopée’, which occupies one of the last prime plots on one of France’s most beautiful coastlines, offers La Baule a high-quality scheme that responds closely to local needs.”
ASA Gimbert’s architectural composition
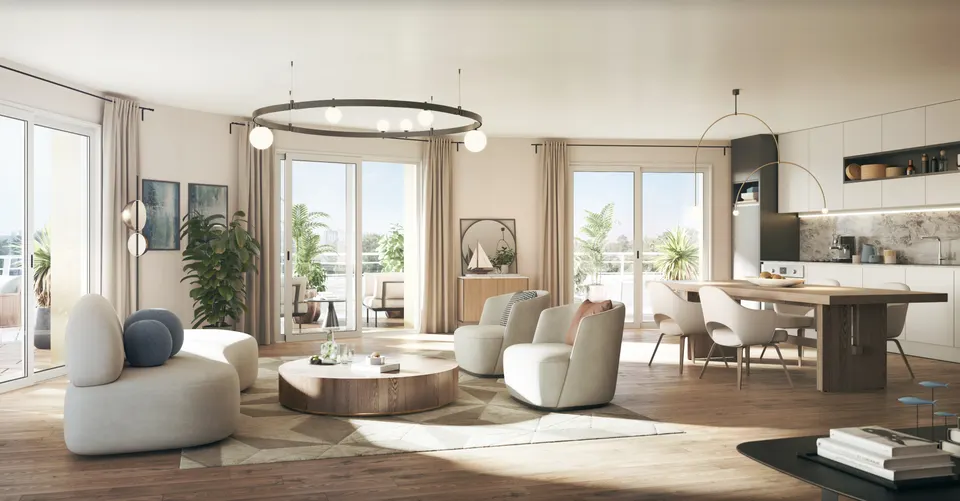
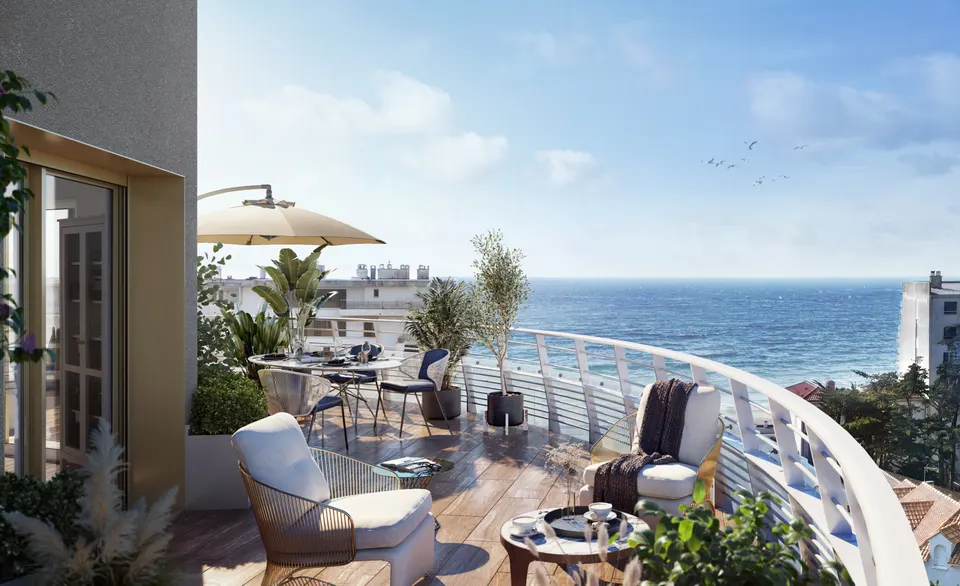
Designed by the Guérande-based practice ASA Gimbert, the scheme comprises two seven-storey buildings. It will have 63 parking spaces. A third building will house a hotel. The apartments break down as follows: 24 one-bedroom, 11 two-bedroom, 8 three-bedroom, 3 four-bedroom and 2 five-bedroom units. Every apartment will have deep terraces.
François Giboire, managing director of the eponymous property group, explains: “All curves, roundness and softness, the architecture of the project reflects the elegance and refinement, but also the douceur de vivre that typifies the seaside resort. It is a bold architecture that embraces the playful spirit of La Baule’s seaside heritage.”
Gallery
4 images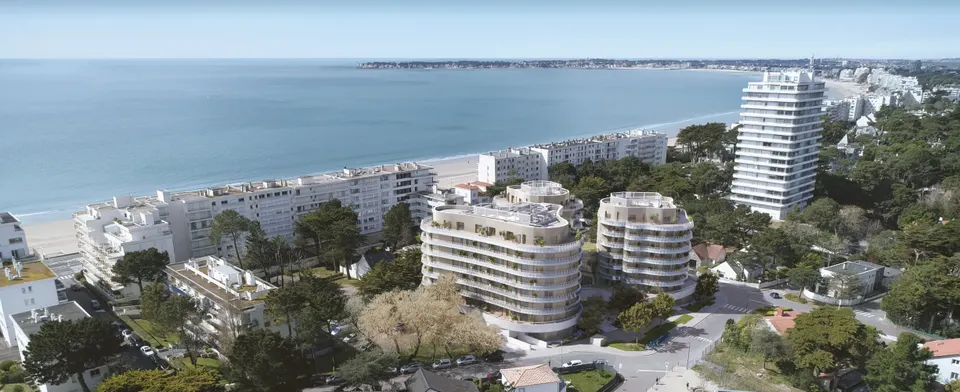
- © Groupe Giboire – Kreaction -2Pixels