
71 social housing units in La Courneuve by MAO Architectes
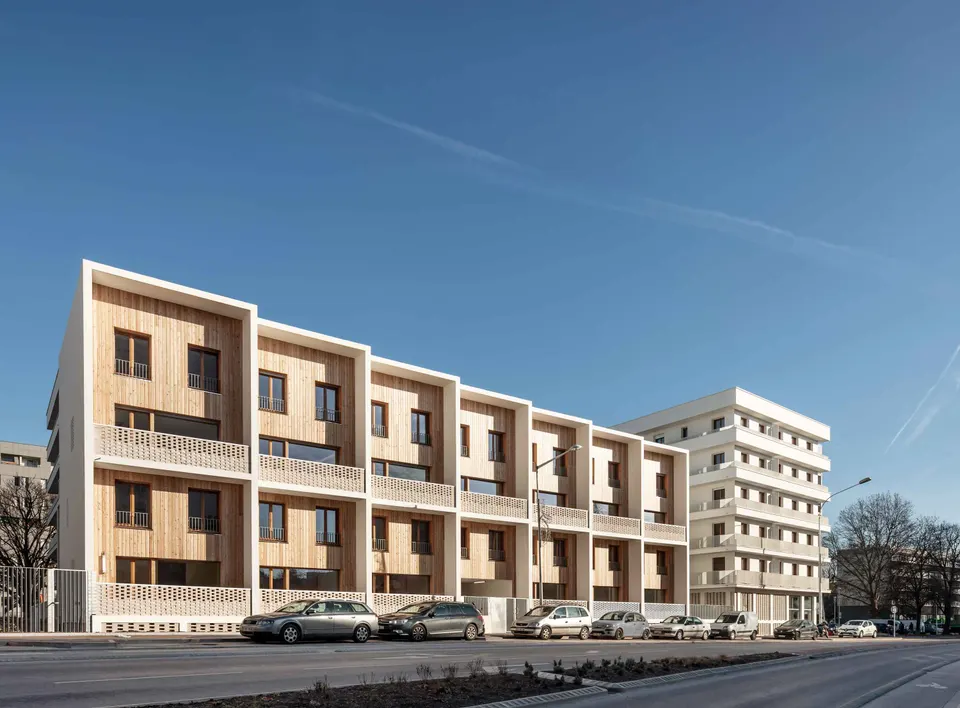
MAO Architectes, working with JTB architecture, has delivered 71 social housing units for Plaine Commune Habitat and Batiplaine. Completed in January 2019 after 20 months on site, the project in La Courneuve provides 4,615 m² of living space on a budget of €8.5 million.
Context and setting in the Cité des 4000, La Courneuve
Built in 1956, the Cité des 4000 in La Courneuve housed thousands of people in the 1960s, most of them from North Africa. In 1967 Jean-Luc Godard drew on the architecture erected by Clément Tambuté and Henri Delacroix for his film "Deux ou trois choses que je sais d'elle", yet over time the estate lost much of its appeal, notably because of its housing policy. Several murders have also tarnished this large estate, characterised by its imposing slab blocks.
For the client body, Plaine Commune Habitat and Batiplaine, a great deal of effort is therefore needed to attract new residents. Architecturally, this has meant demolition: the Debussy block went as early as 1986, followed by the Balzac and Petit Debussy blocks in 2011 and 2016. Of the original estate, only two large 15-storey slab blocks and the 26-storey Robespierre tower remain today.
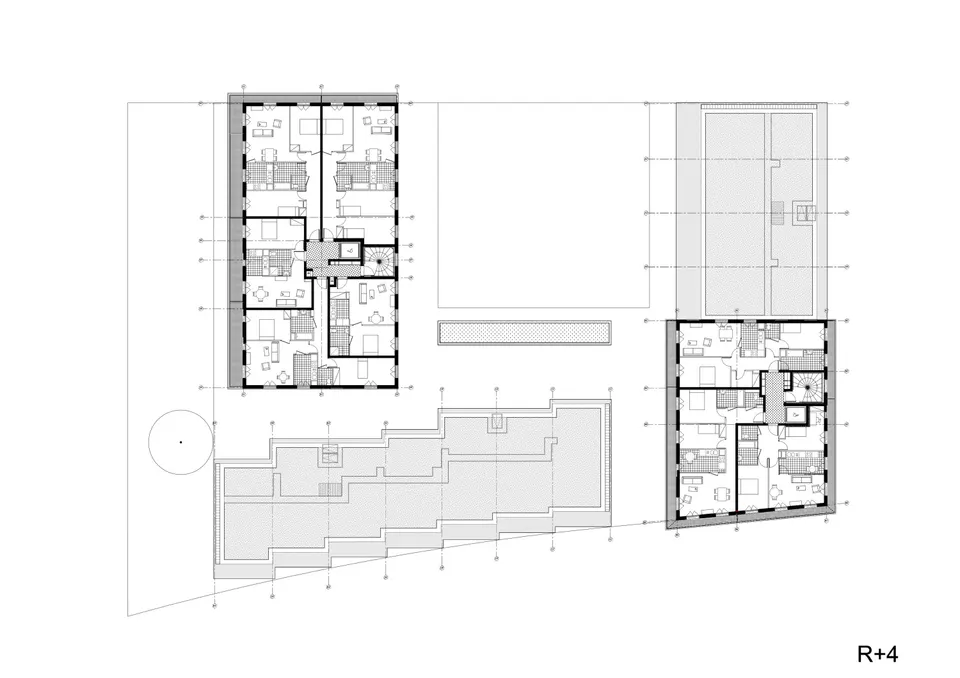
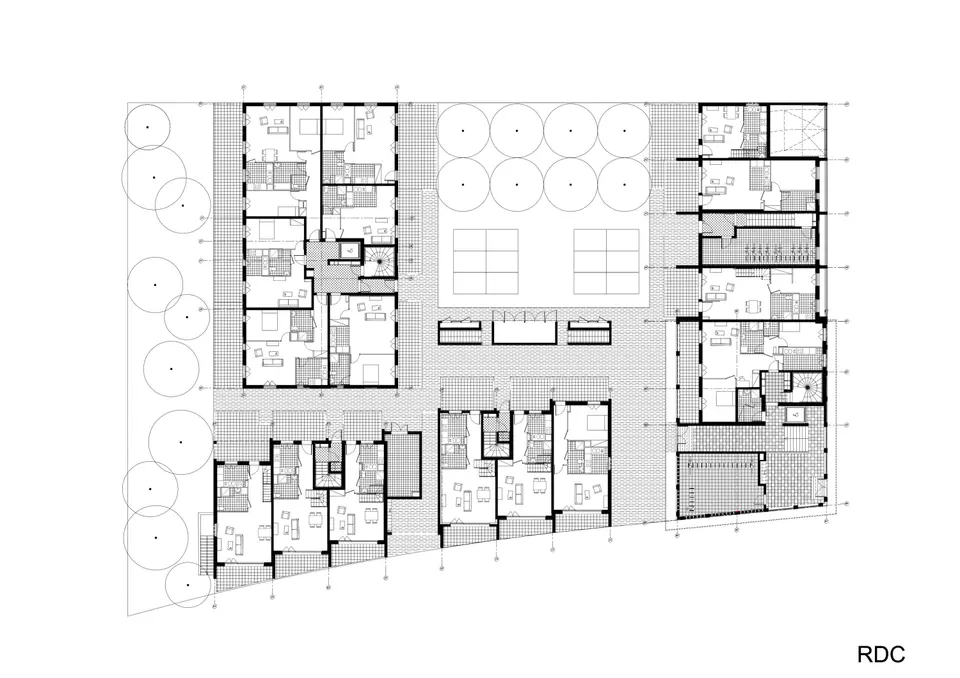
53 apartments marking the corners of the site
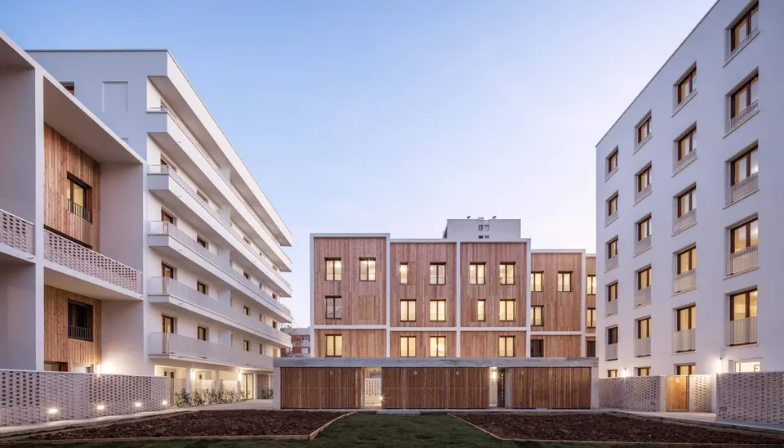
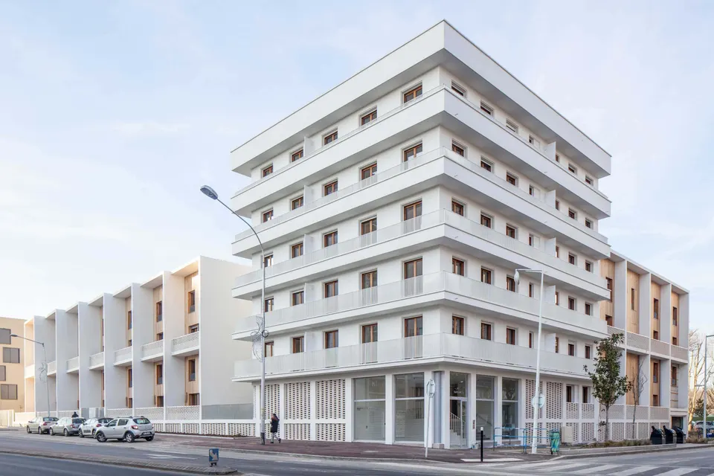
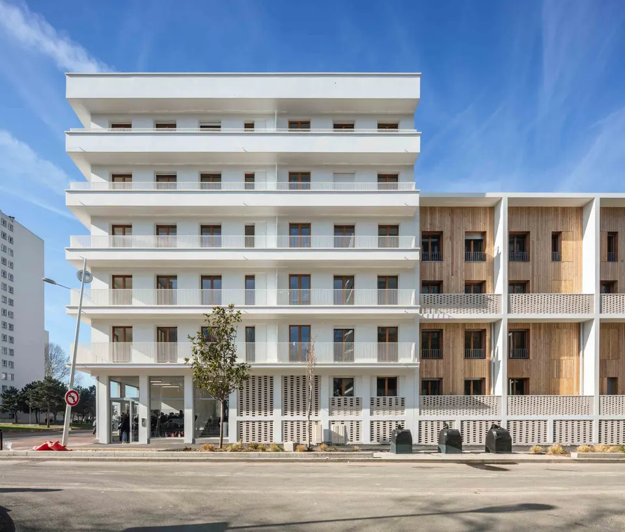
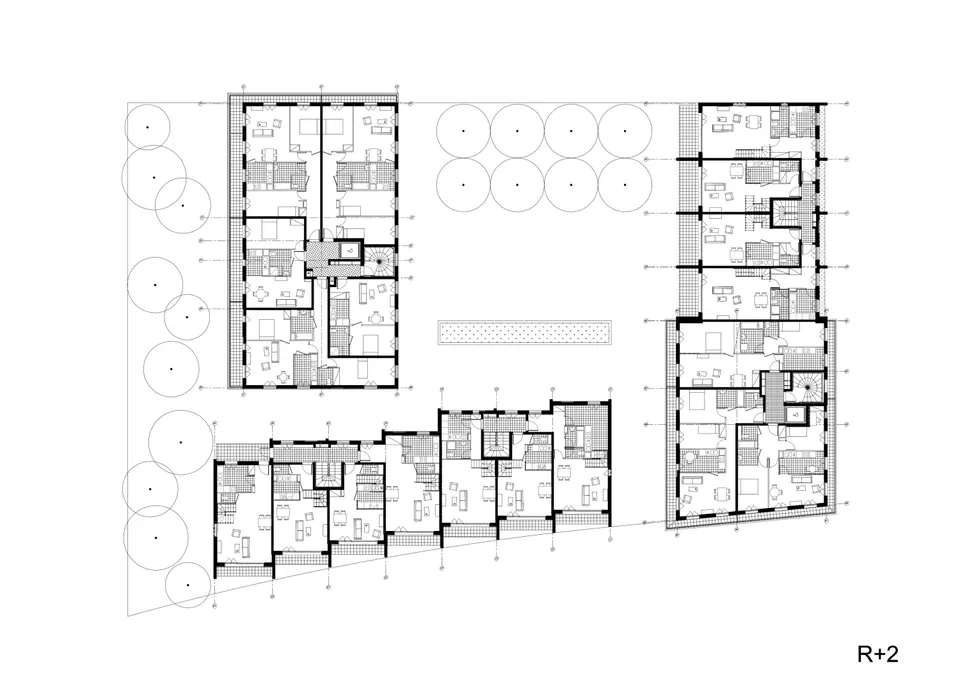
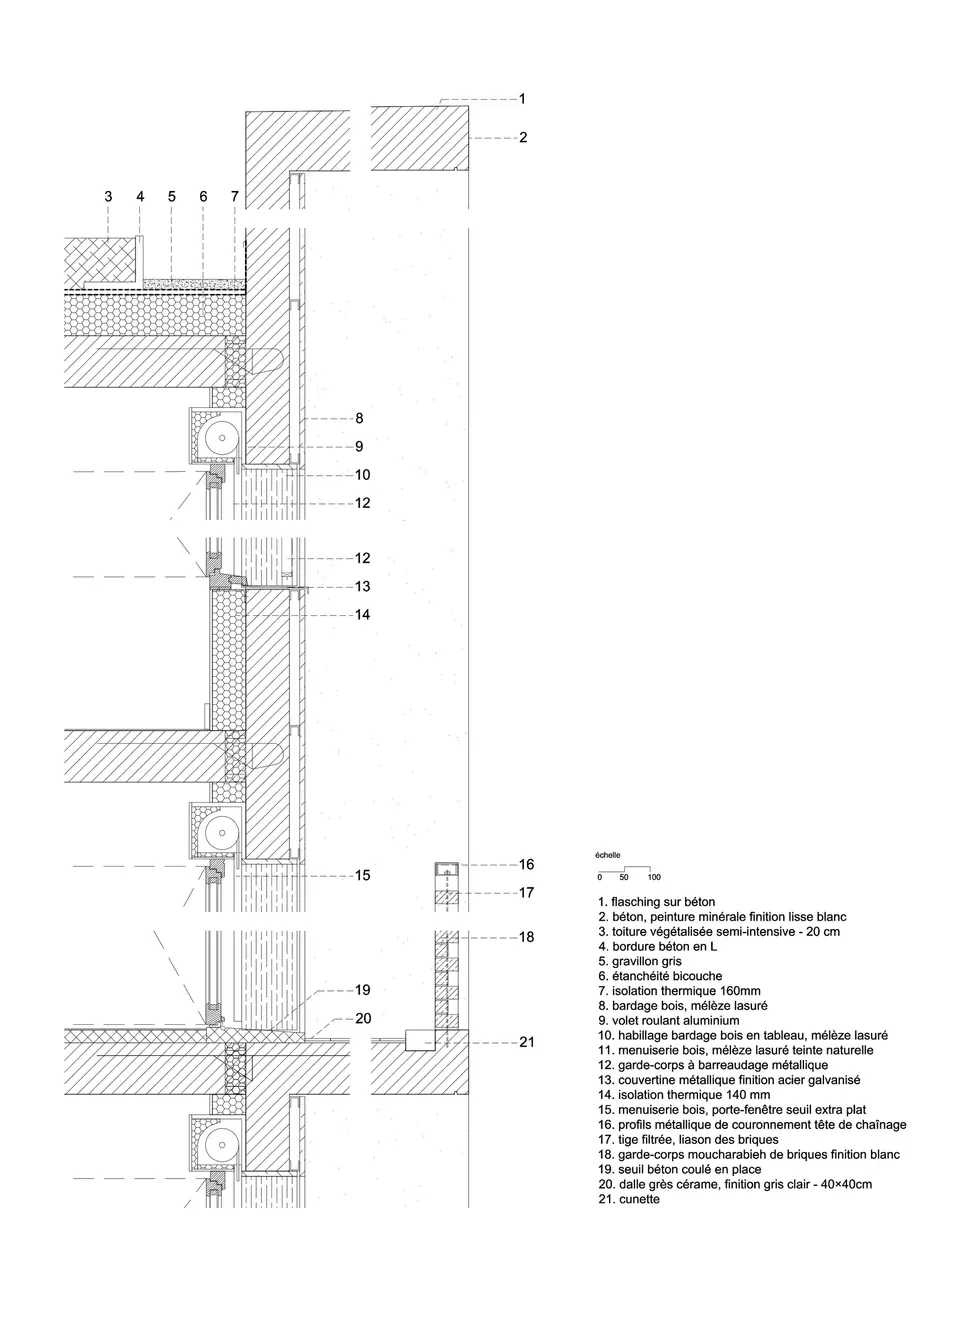
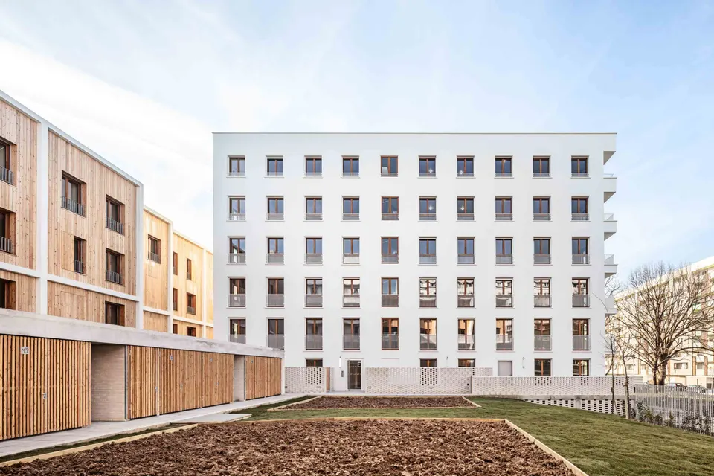
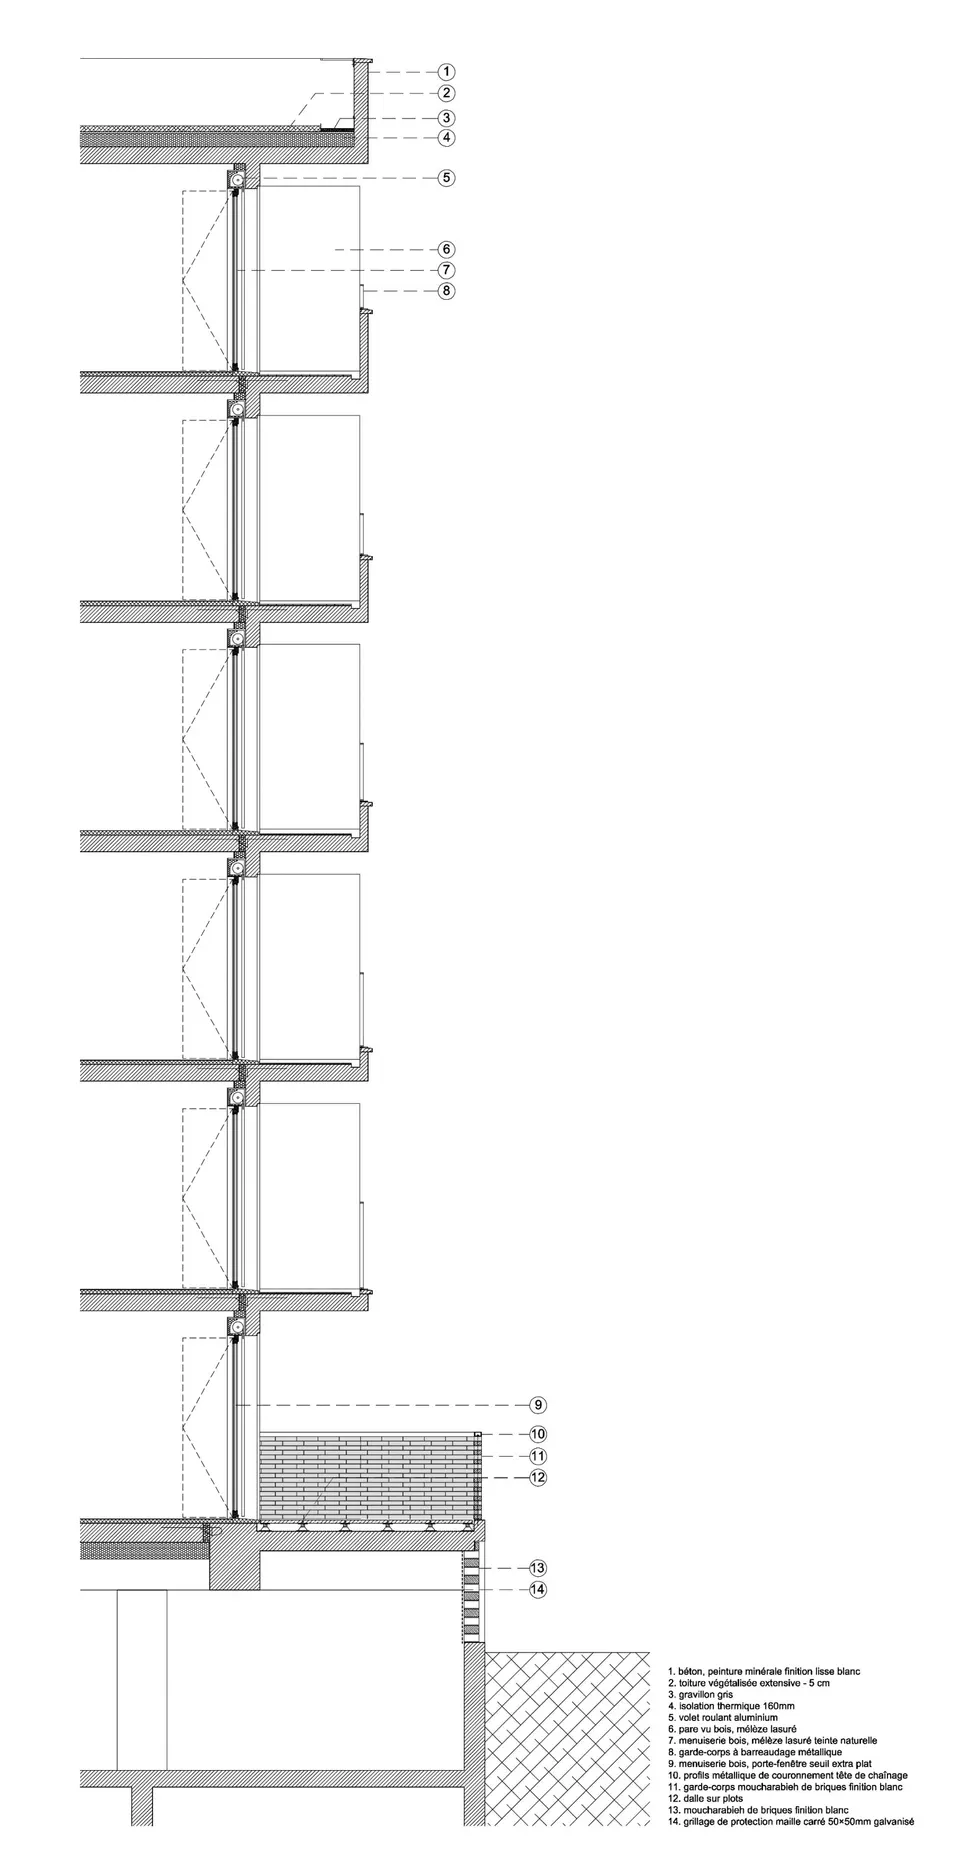
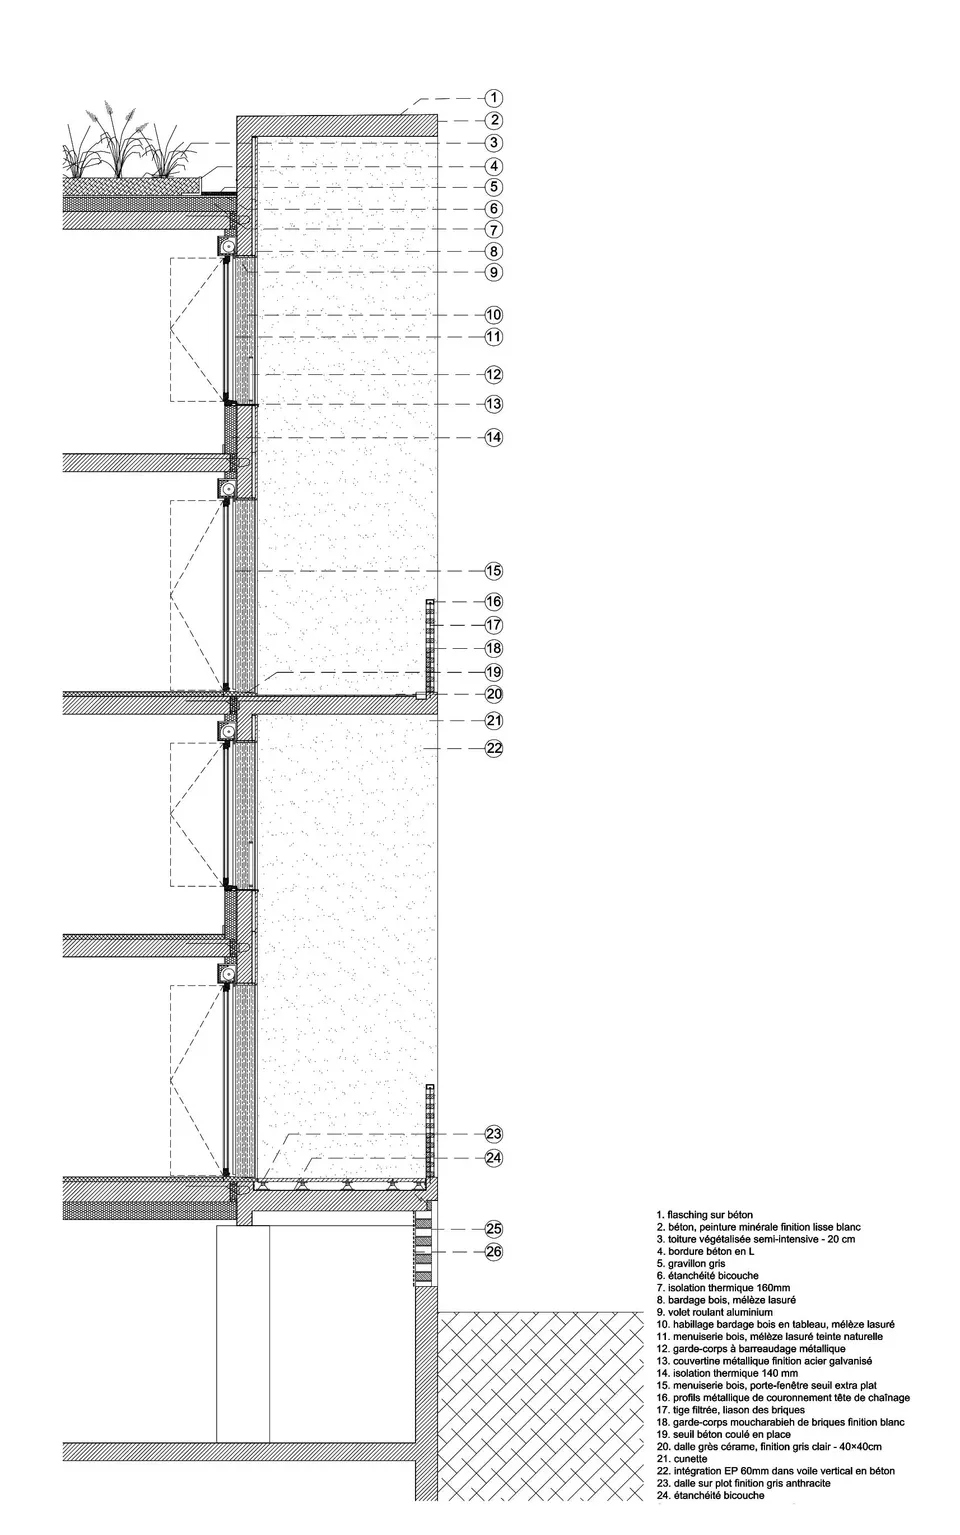
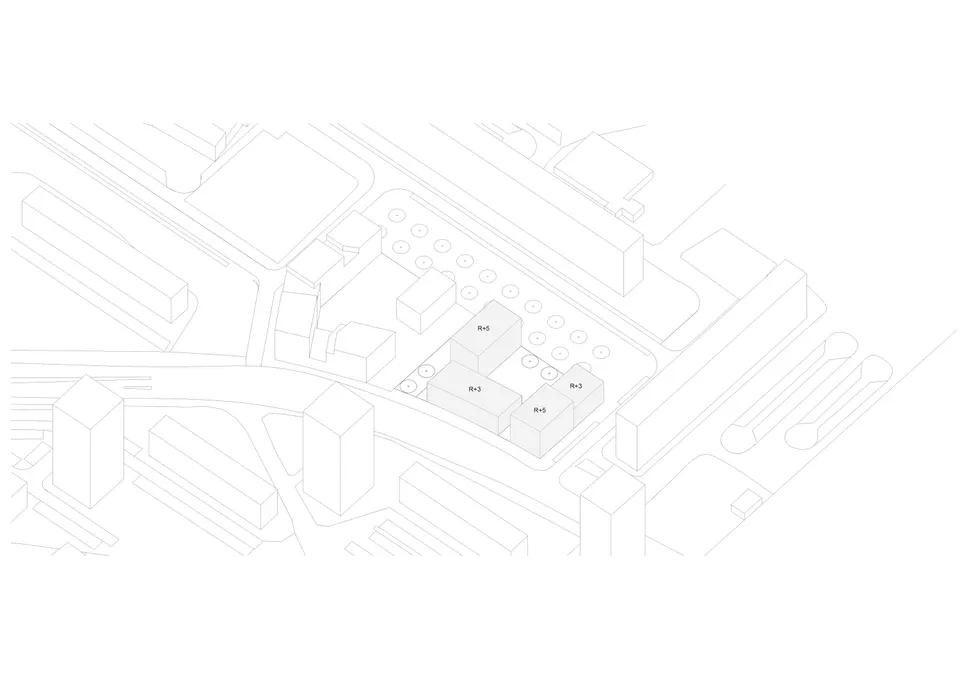
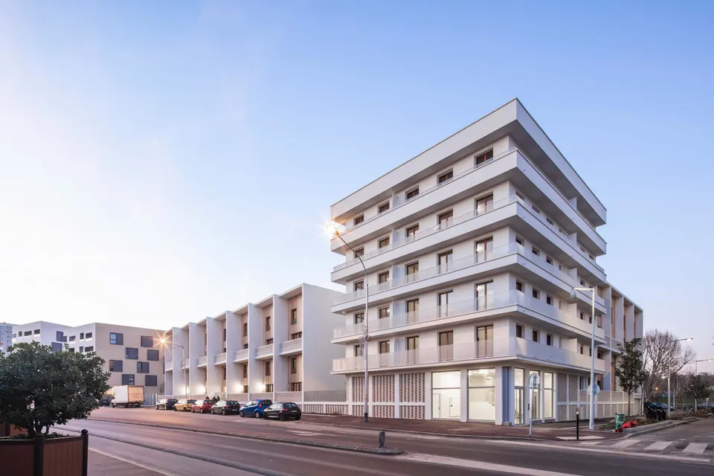
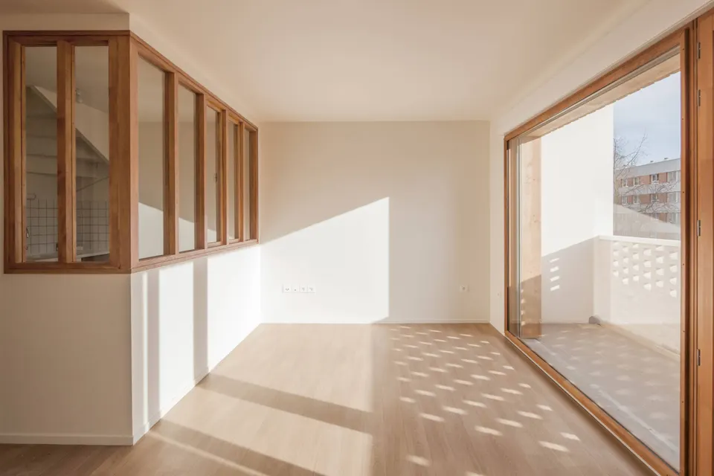
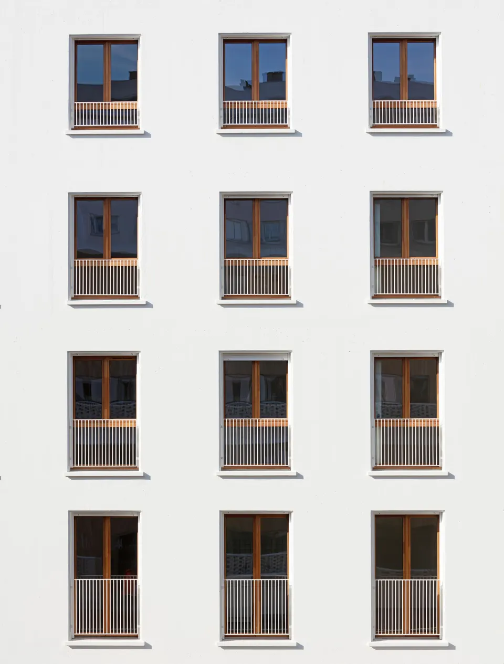
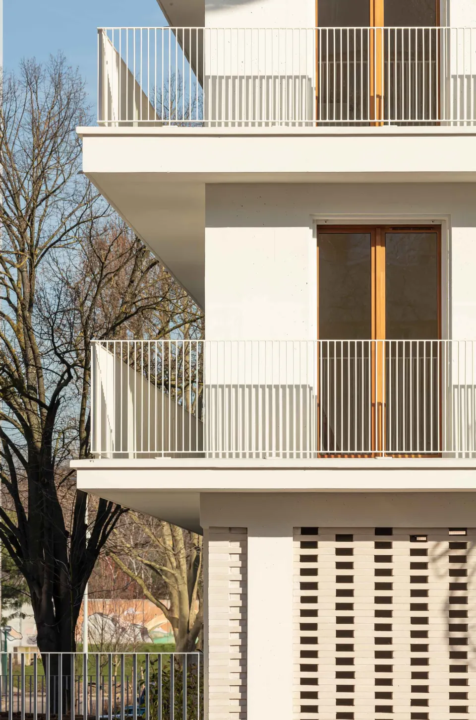
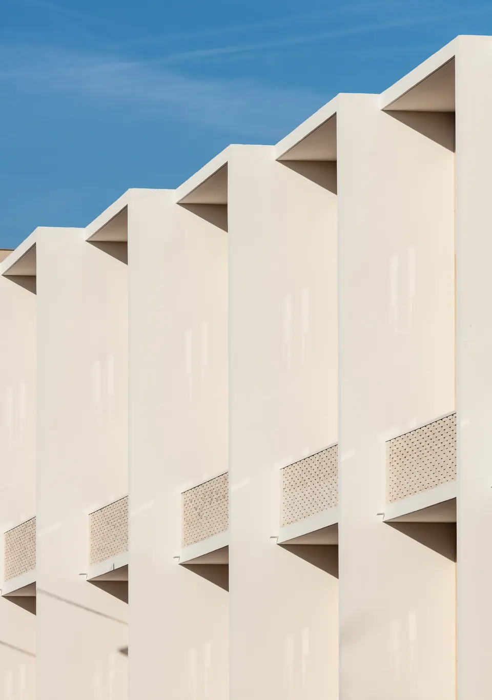
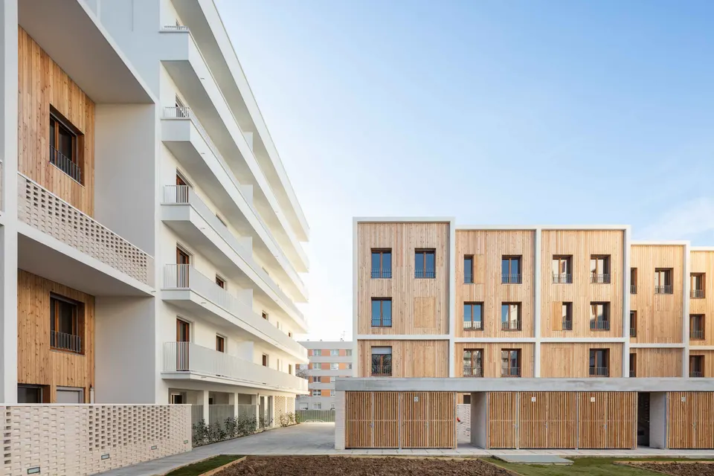
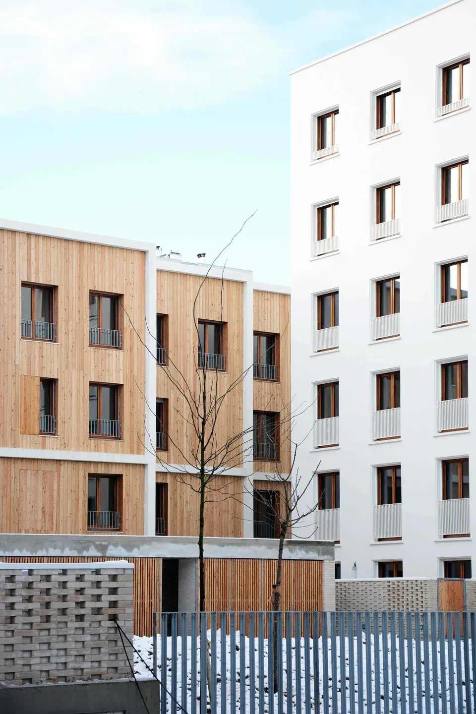
The apartments of the collective housing blocks occupy two opposite corners of the plot, while the houses take up the other two, creating an alternation of typologies that is reinforced by differing façade treatments. The architects have been generous with the balconies, but one regrets the façades of the five-storey (ground plus five) blocks in the heart of the plot, which adopt a grid without the slightest distinctiveness, even if the white concrete sets off the choice of timber windows and doors.
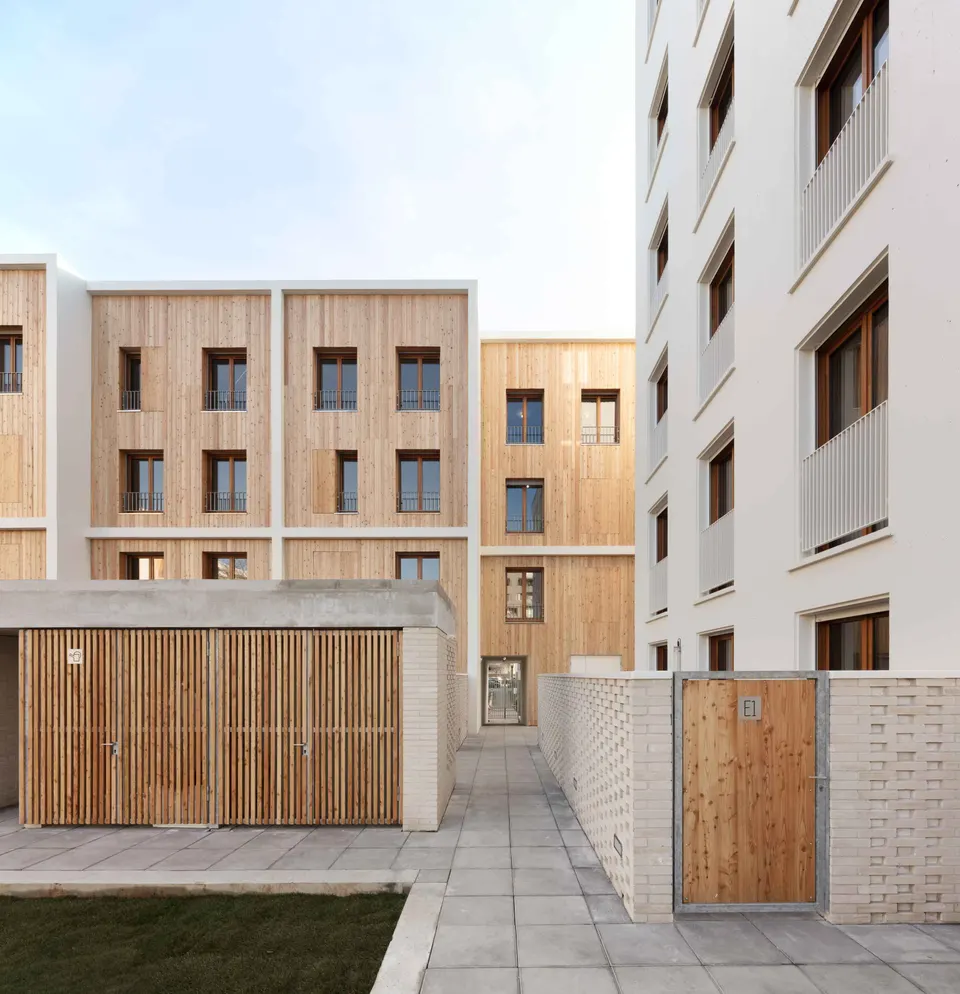
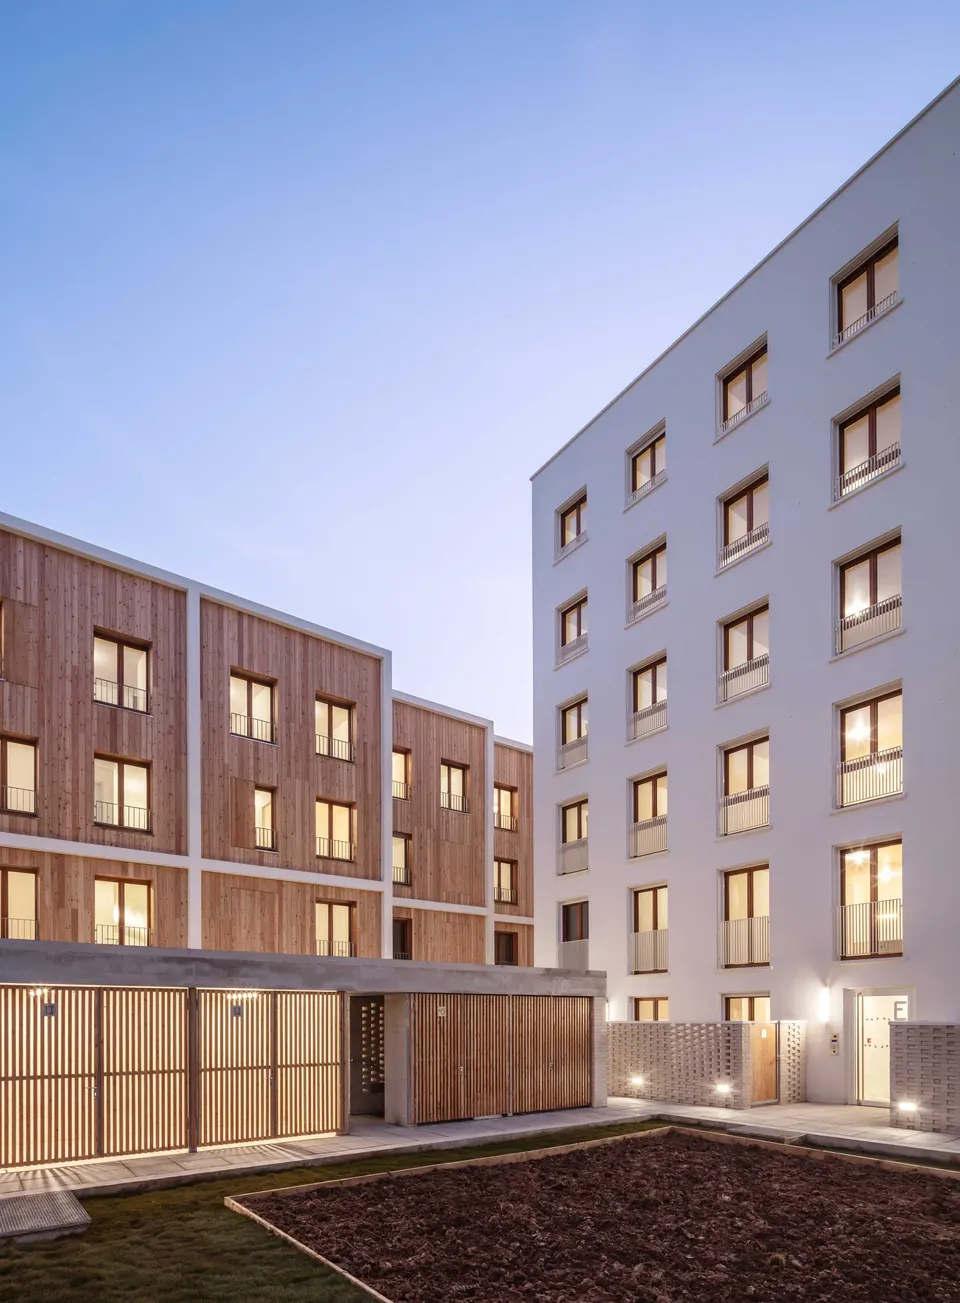
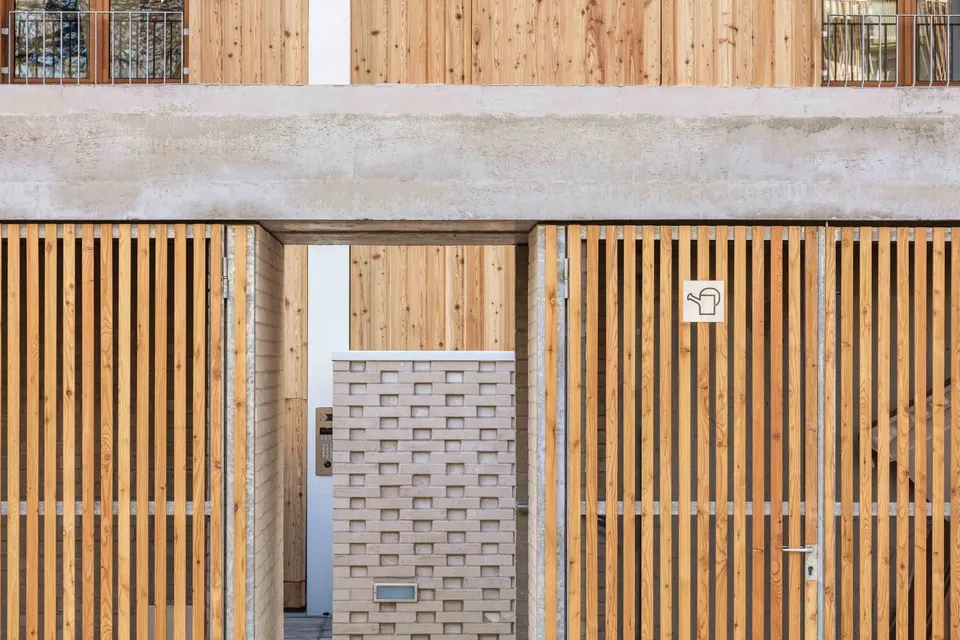
By occupying the corners of the plot, the architects at MAO Architectes were able to free up space at the centre of the block, which has resulted in a 150 m² market garden. The garden is bounded by timber-clad service rooms, which organise circulation at ground-floor level and create access to the basement.
18 stacked houses
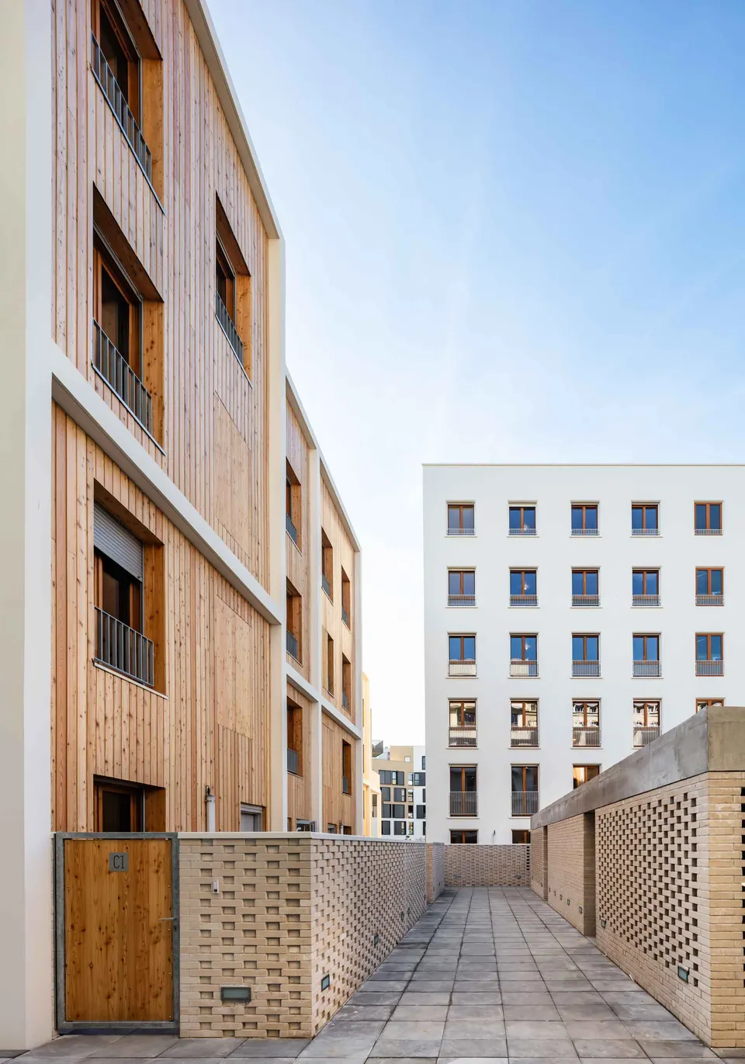
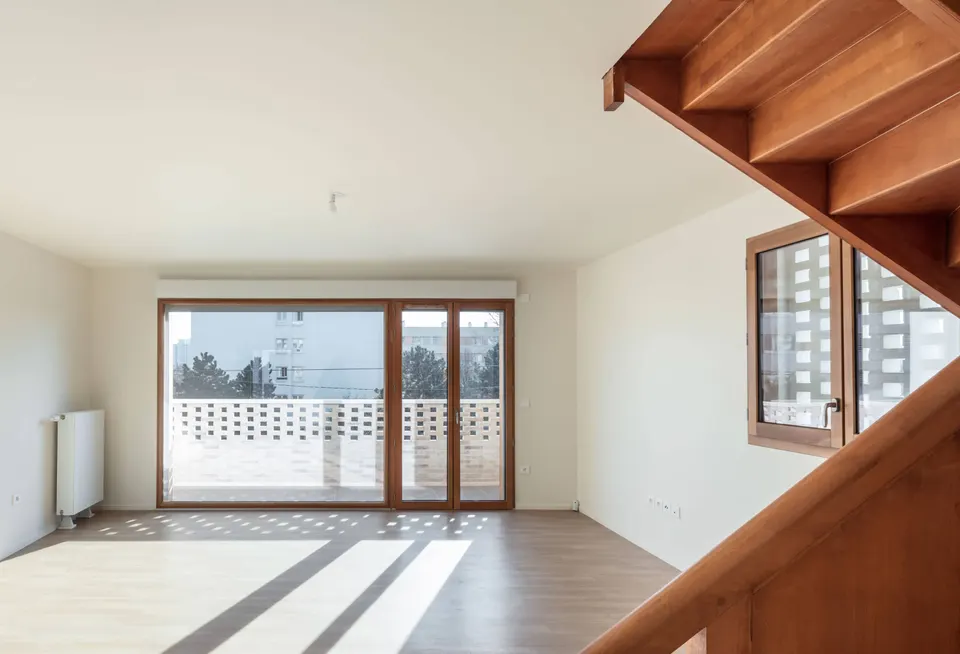
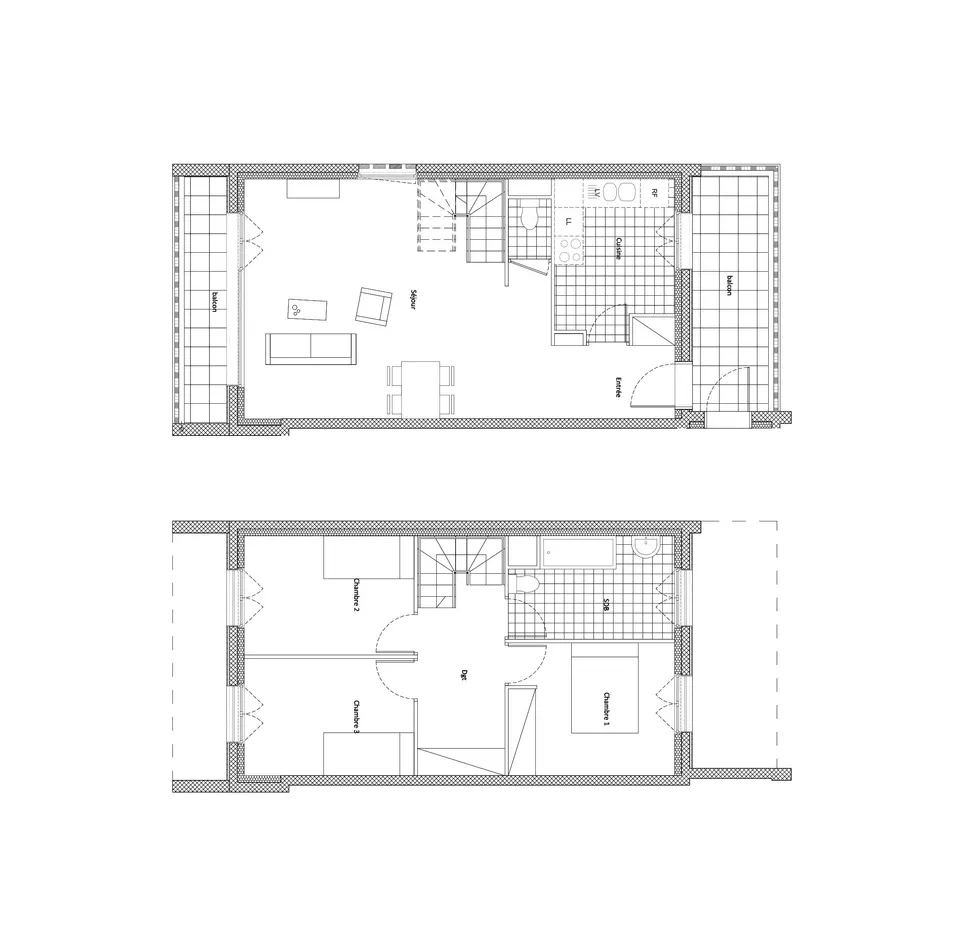
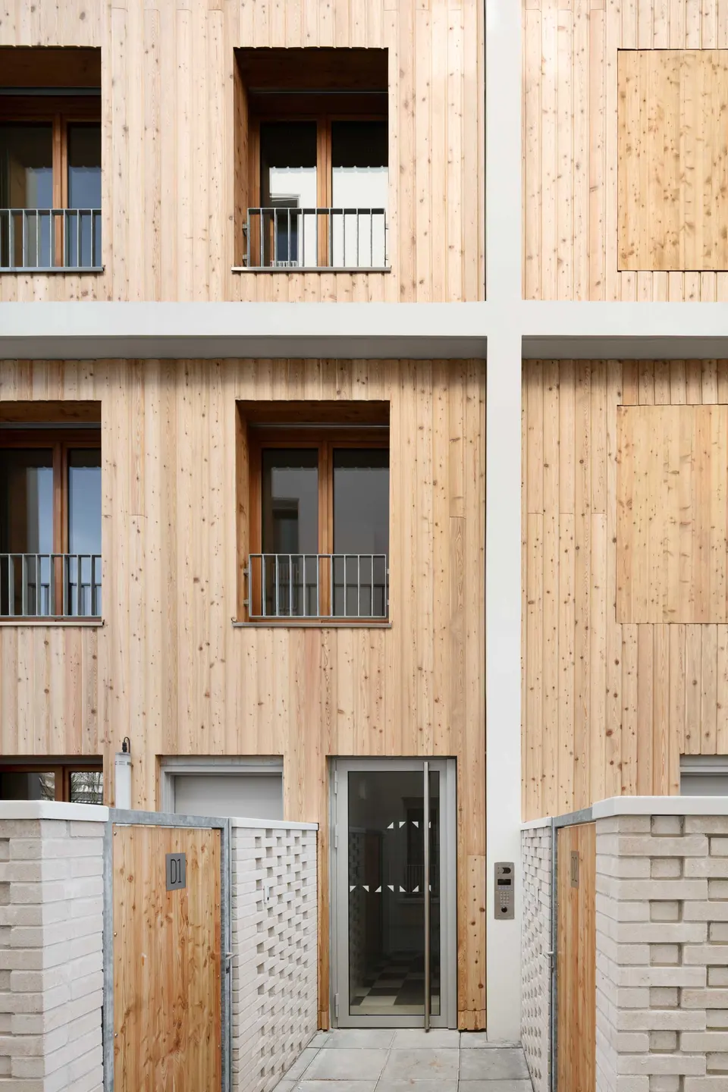
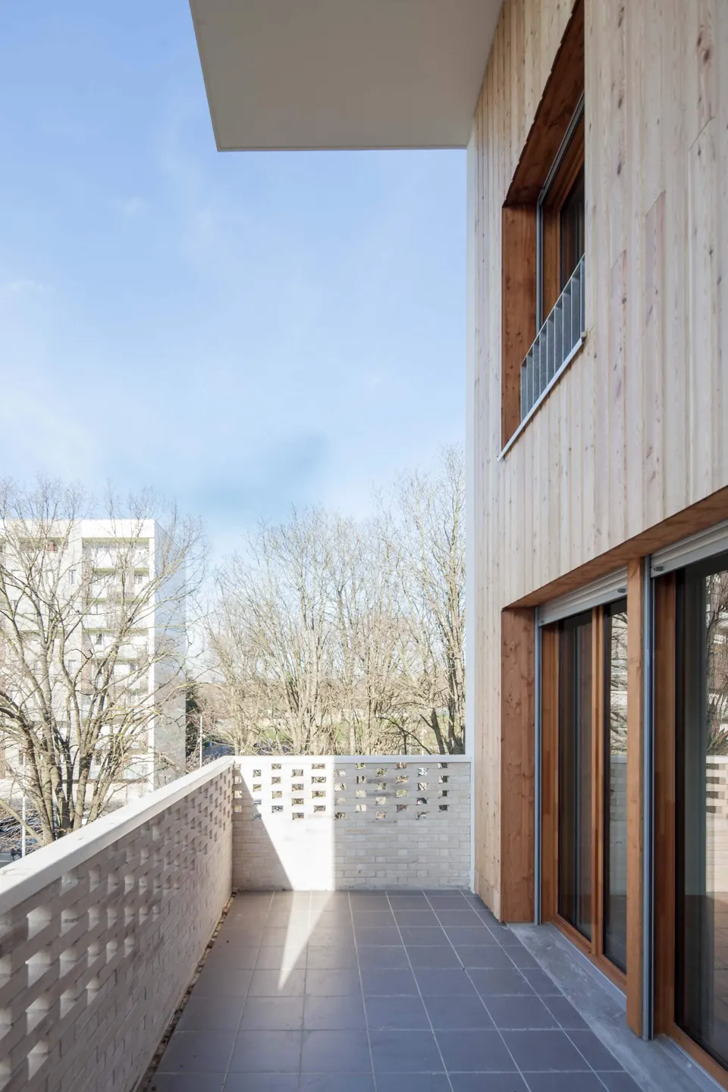
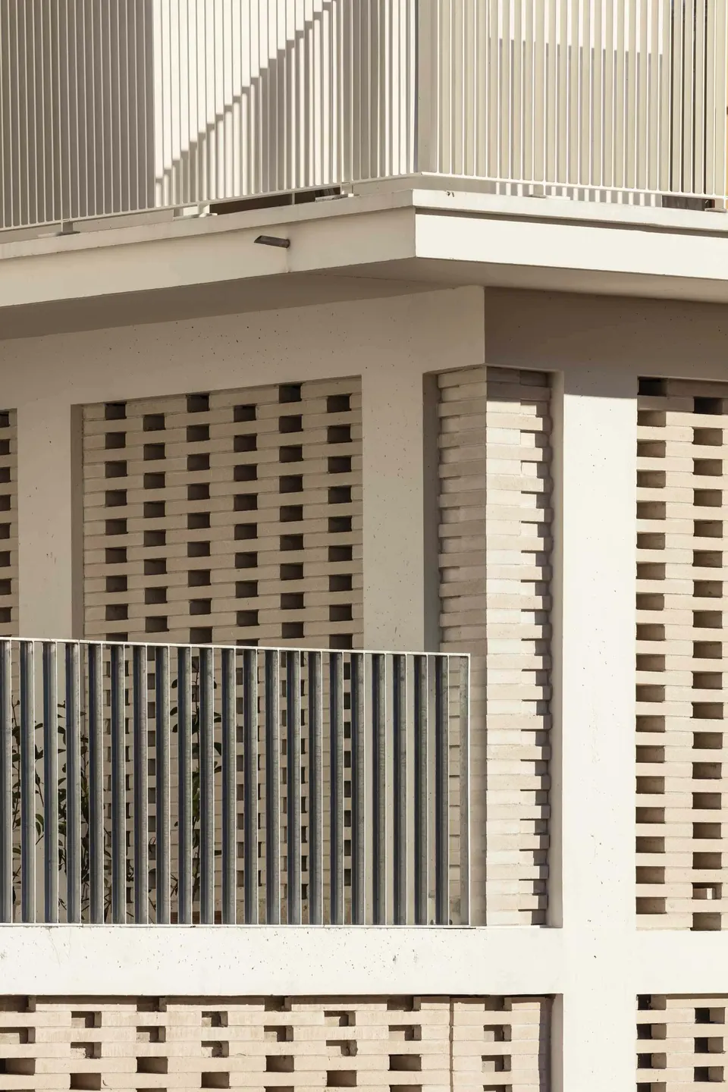
Along avenue Henri Barbusse, the duplex houses are stacked on top of one another, offering a morphological alternative to the apartment block. They are clad in larch, and their individual units are picked out by the extension of the housing's loadbearing walls and slabs. While the duplexes facing the street benefit from the raised level of the underground car park, some ground-floor living rooms fare slightly less well, owing to the compromise between admitting daylight and the area of shared garden to be provided. The architects at MAO Architectes have therefore opted for open-work brick walls to separate private space from communal space. The same material is used for the balustrades.
Gallery
31 images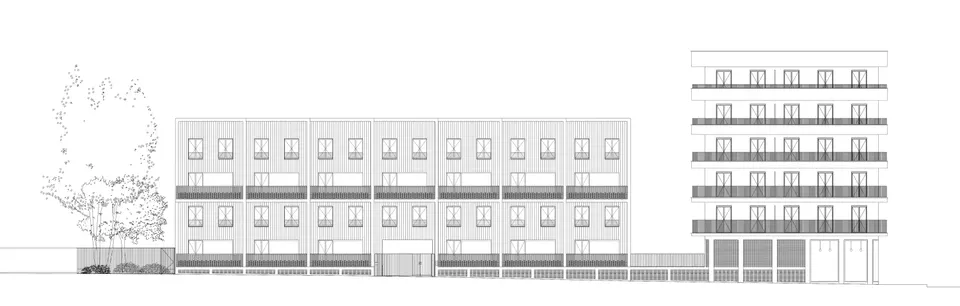
- © Luc Boegly
- © Arnaud Schelstraete
- © MAO Architectes
- © Fabien Brissaud