
62 social housing units in Paris by Hamonic + Masson
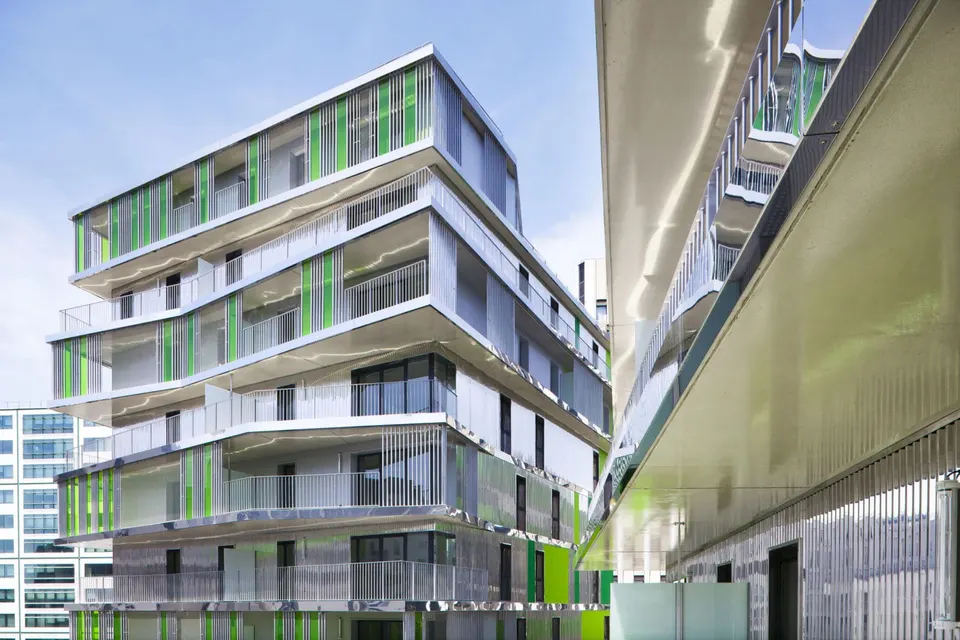
Built on the Villiot-Rappée block in Paris's 12th arrondissement, the 62 social housing units were completed last July. They are the work of the practice Hamonic + Masson. The housing, totalling almost 5,120 m², was commissioned by Paris Habitat following a competition held in 2007.
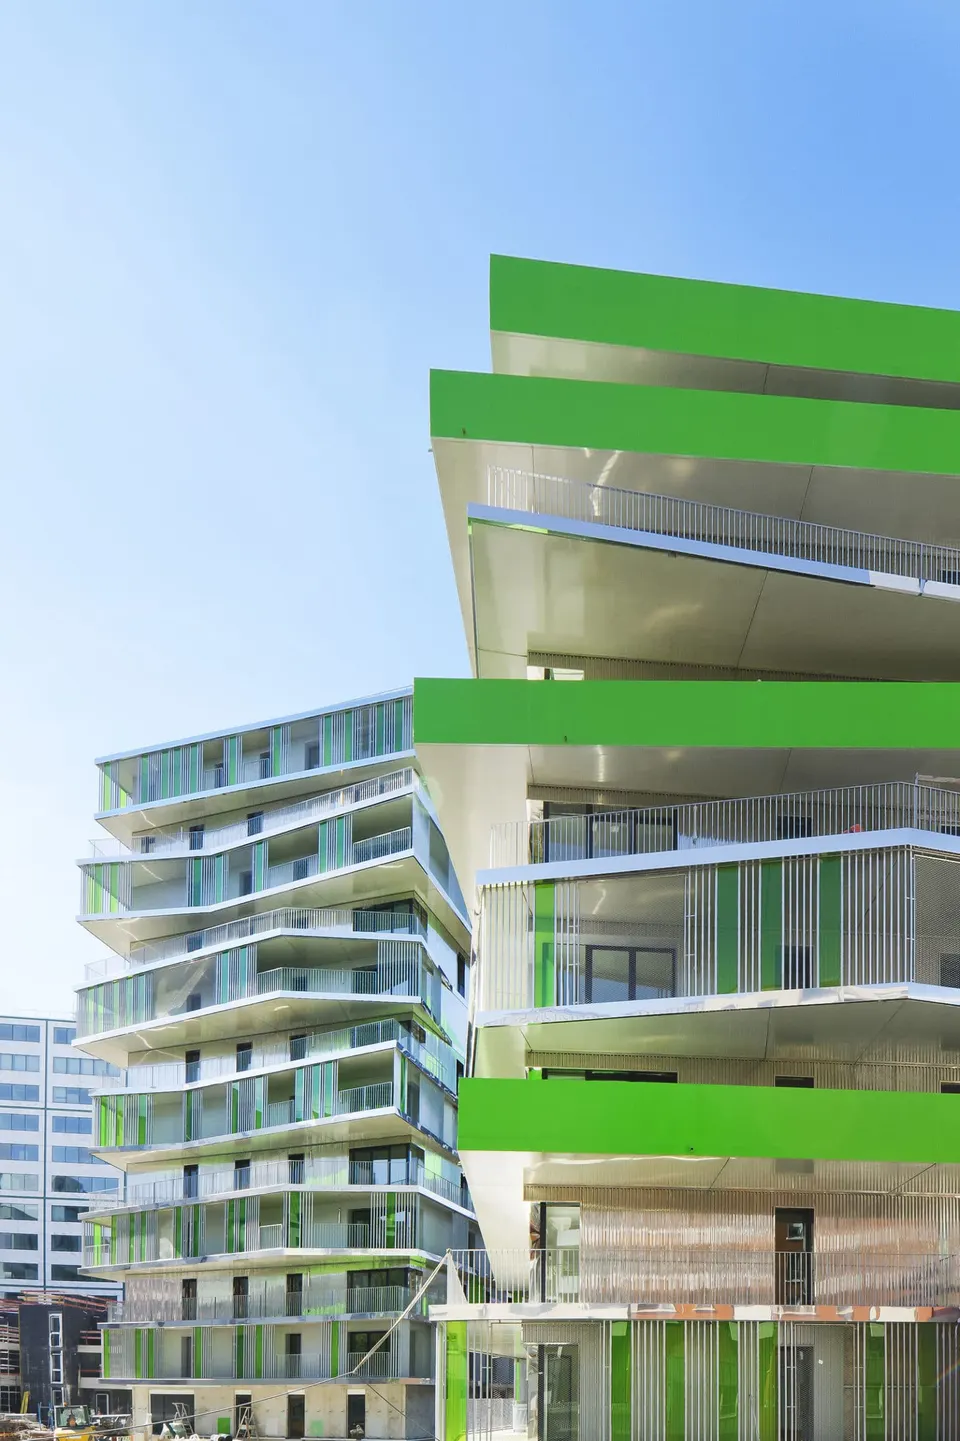
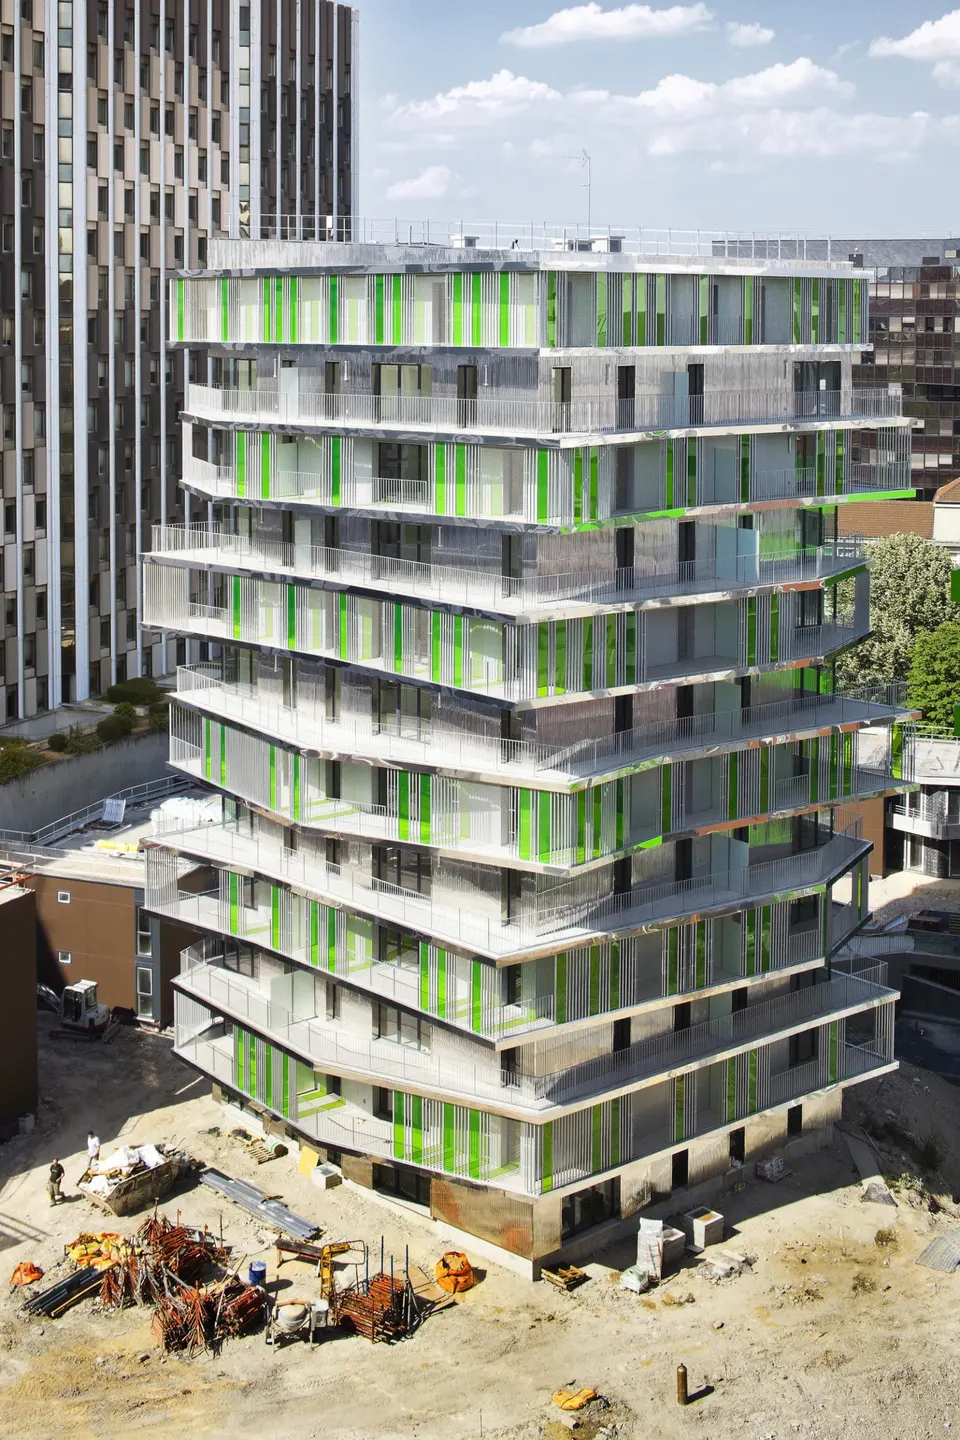
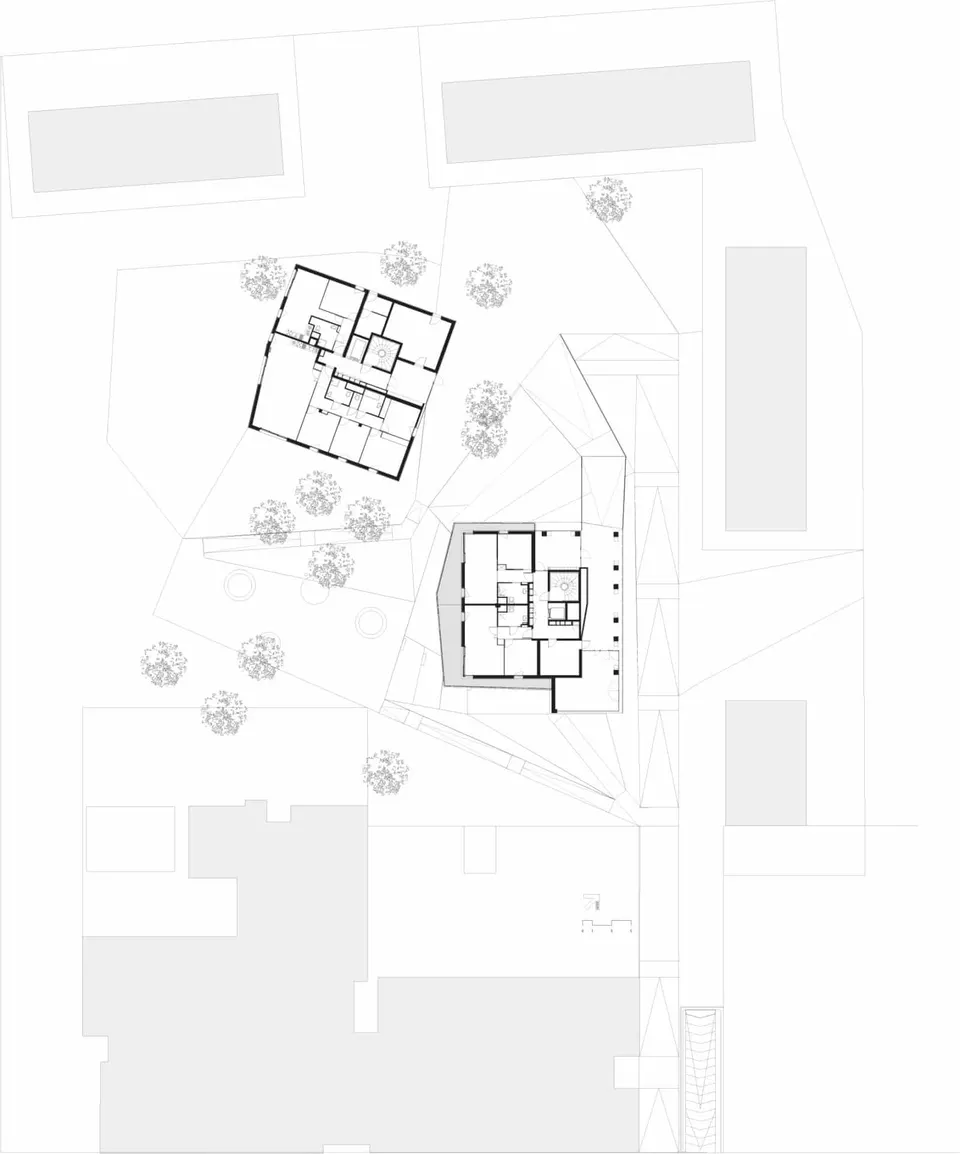
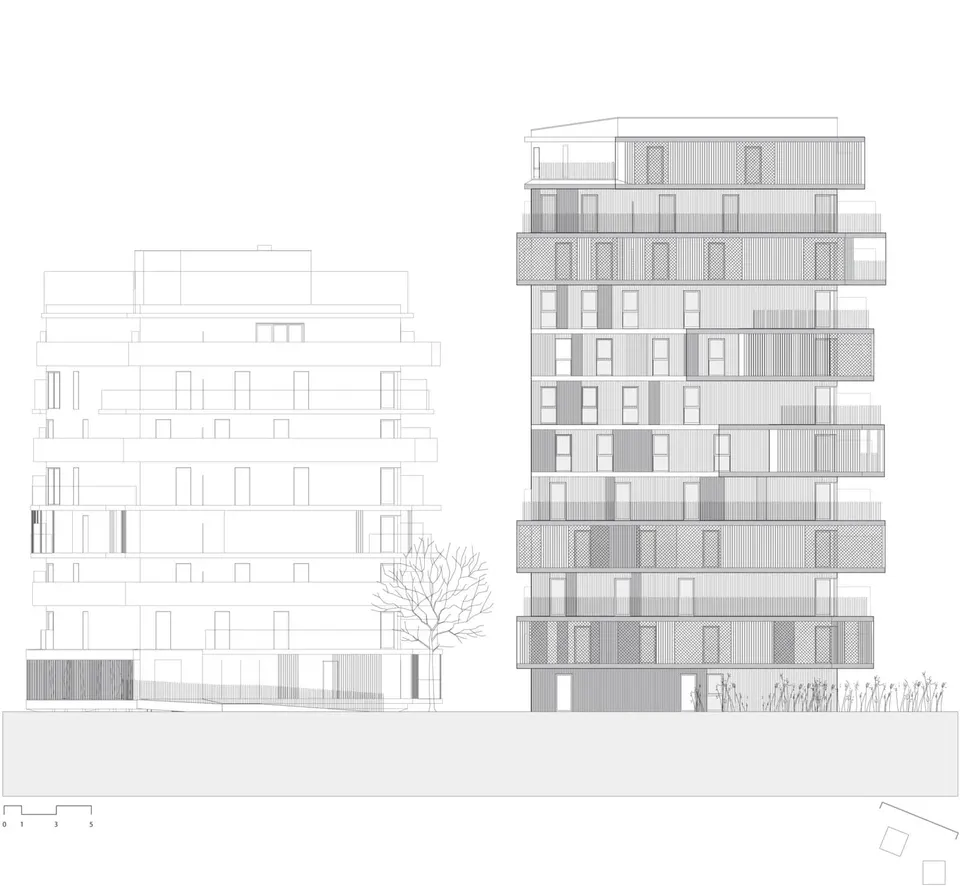
Despite their glint in the sun, the two towers, of 12 and 9 storeys (R+11 and R+8), are hard to see from rue Villiot or rue Van Gogh. The reason is that they sit within a district undergoing demolition and reconstruction under the architect Buffi, and are hidden behind office or residential towers. It is only when crossing the quai de la Rapée that one can catch sight of one of them.
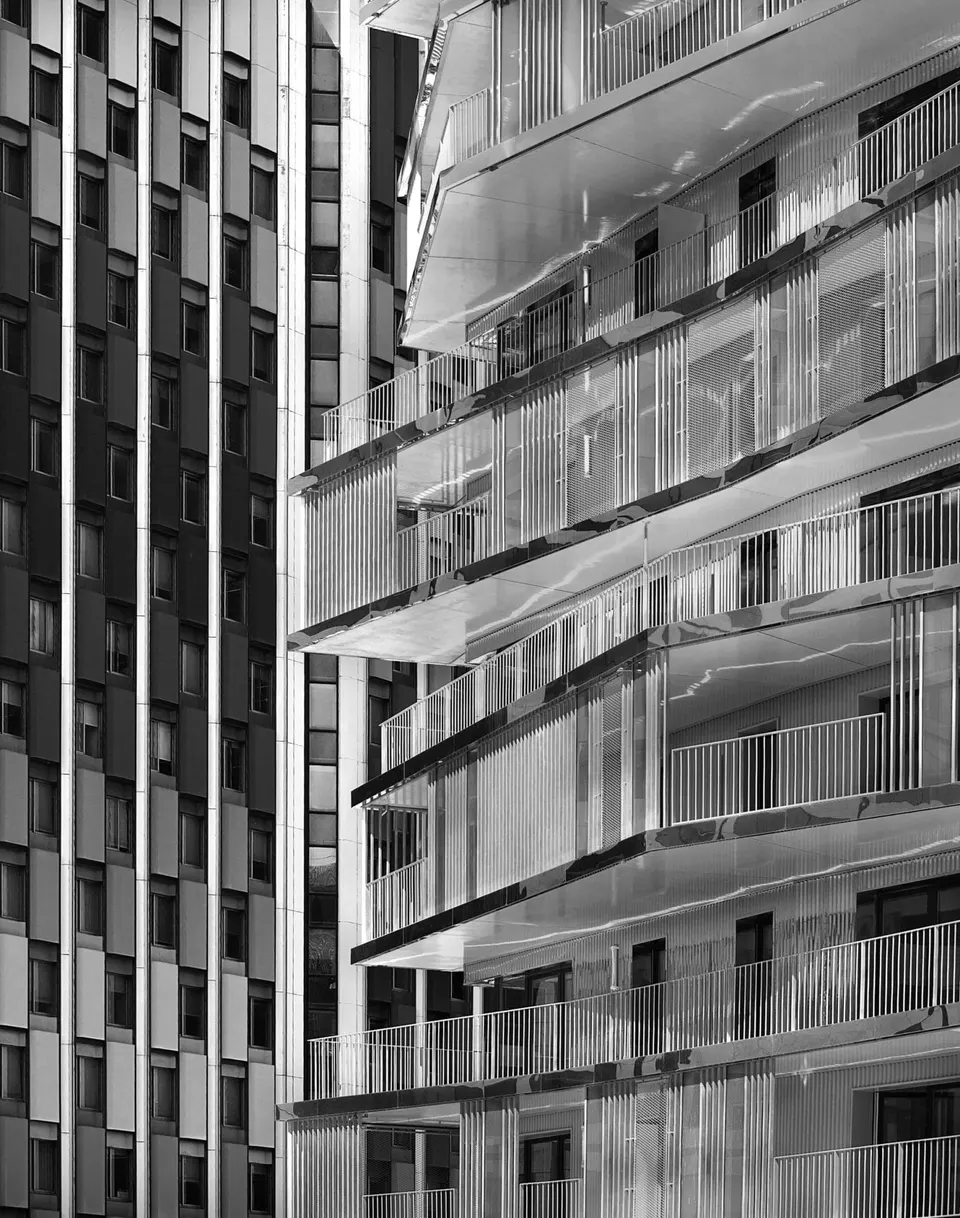
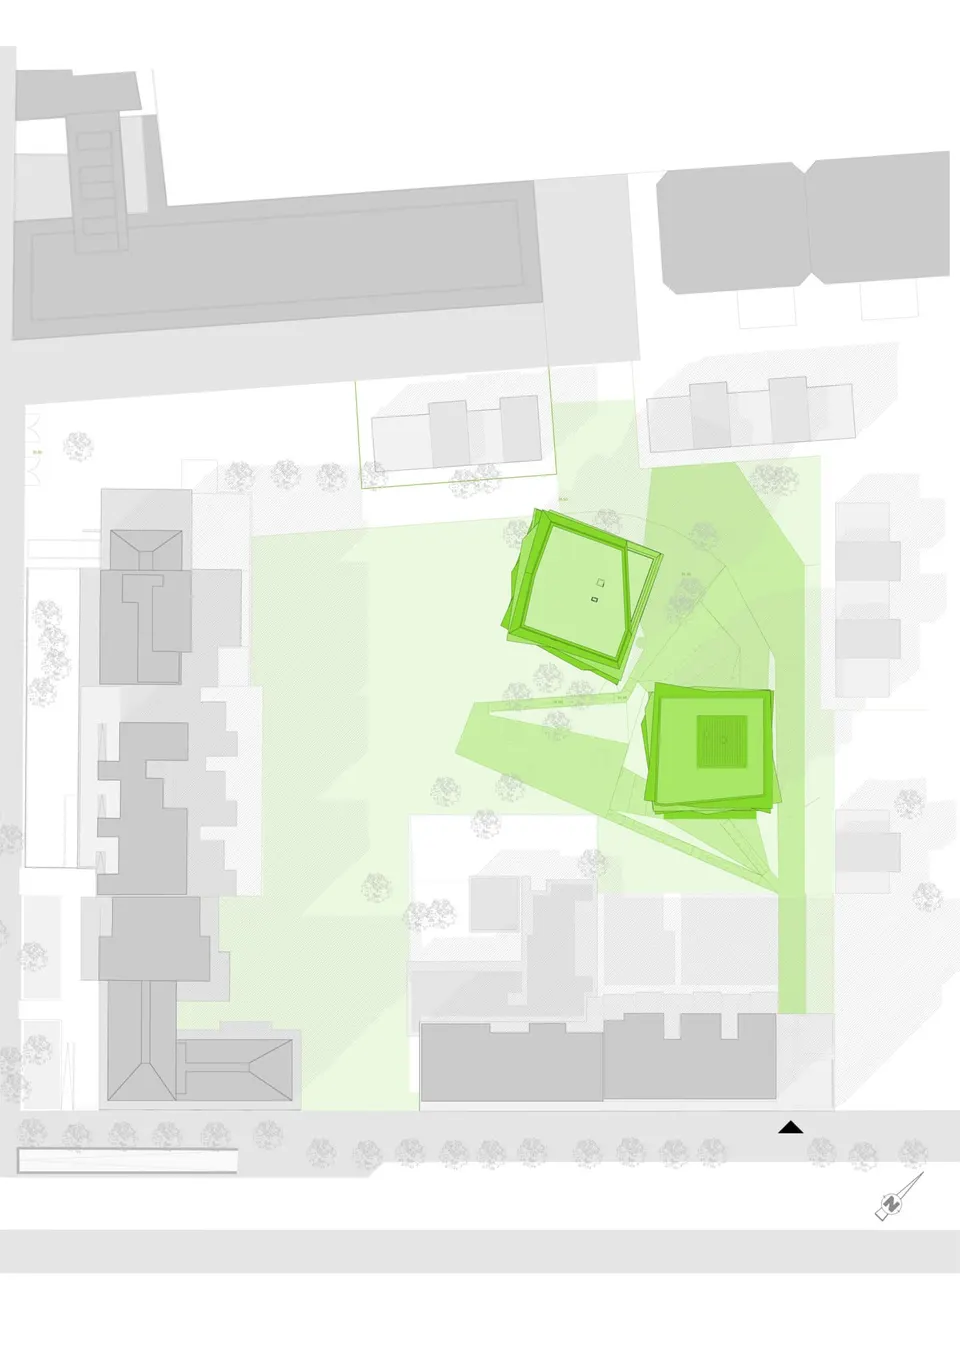
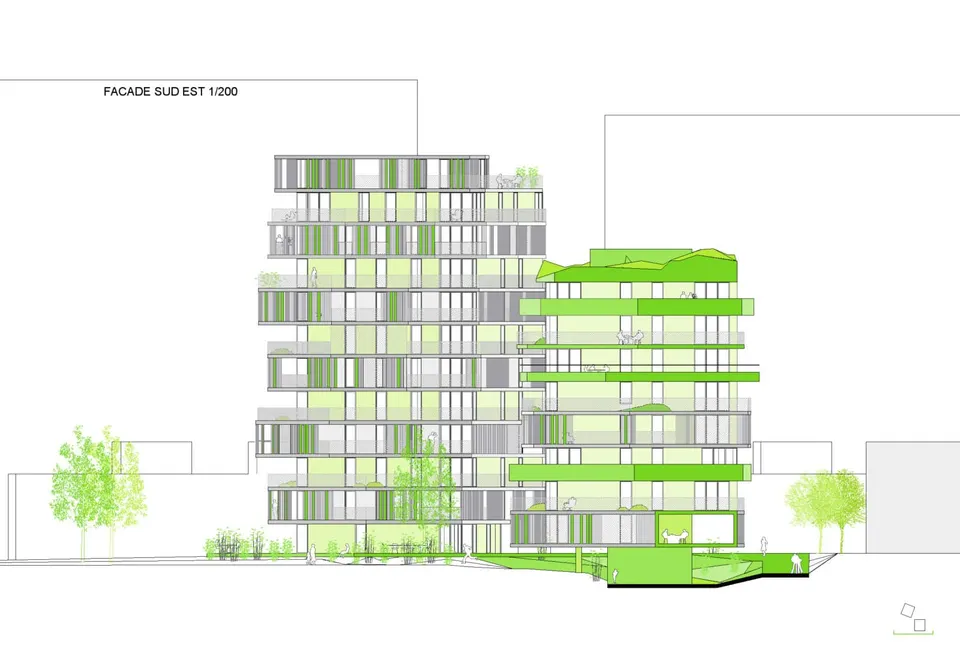
The site is therefore extremely dense; the architects describe it as having reached a "critical mass of ugliness". Their challenge was to look for light where it is to be found, that is, in the sky, and to minimise the shadowing caused by neighbouring buildings. The two towers are thus positioned so as not to block each other's light, and to take advantage of the gaps between the adjacent buildings.
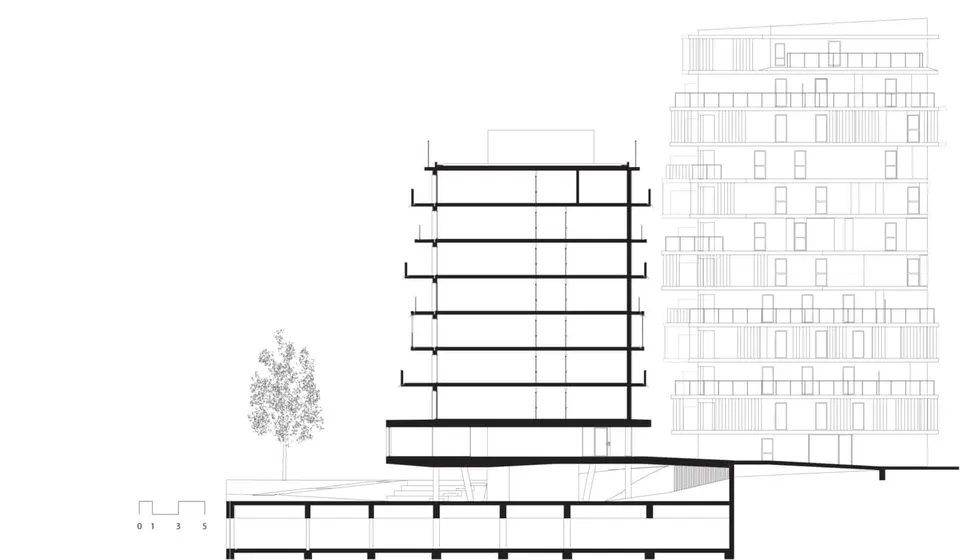
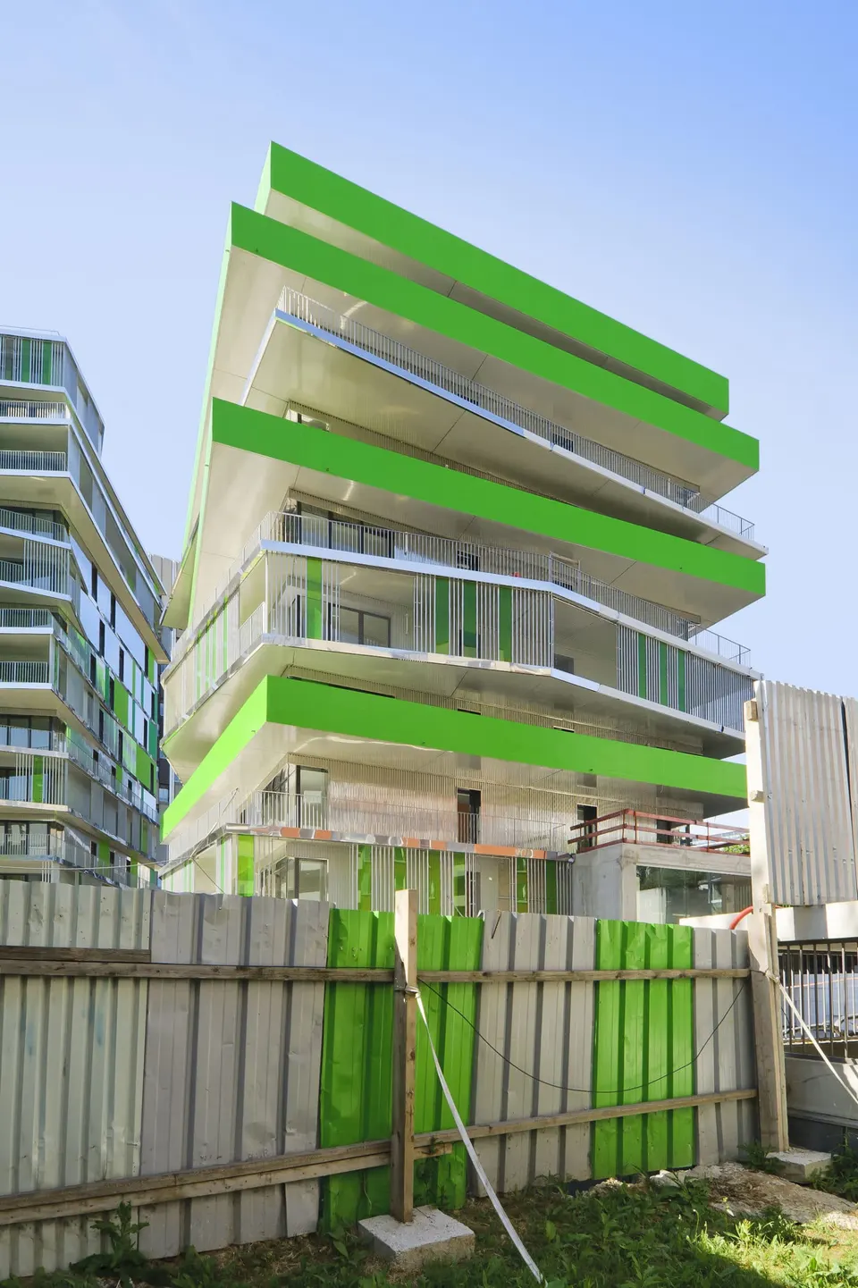
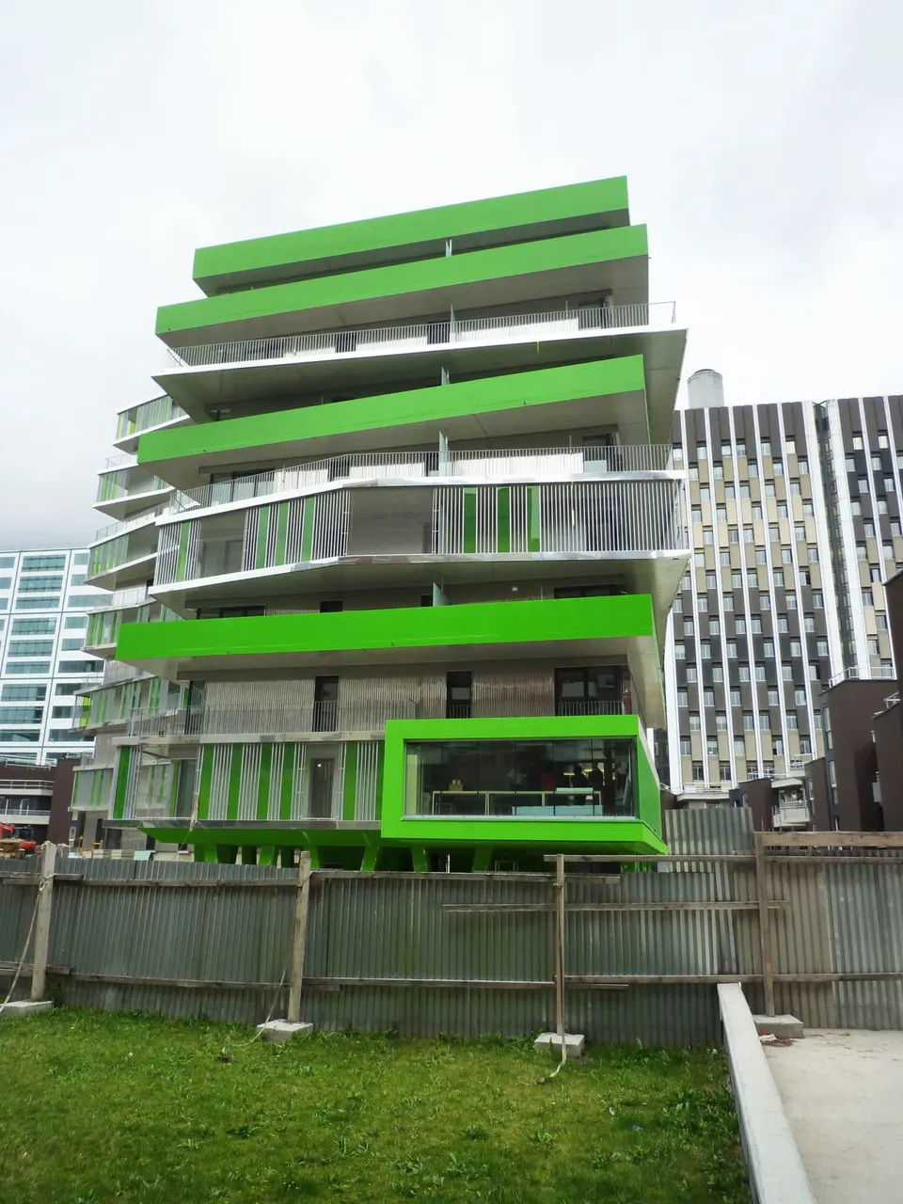
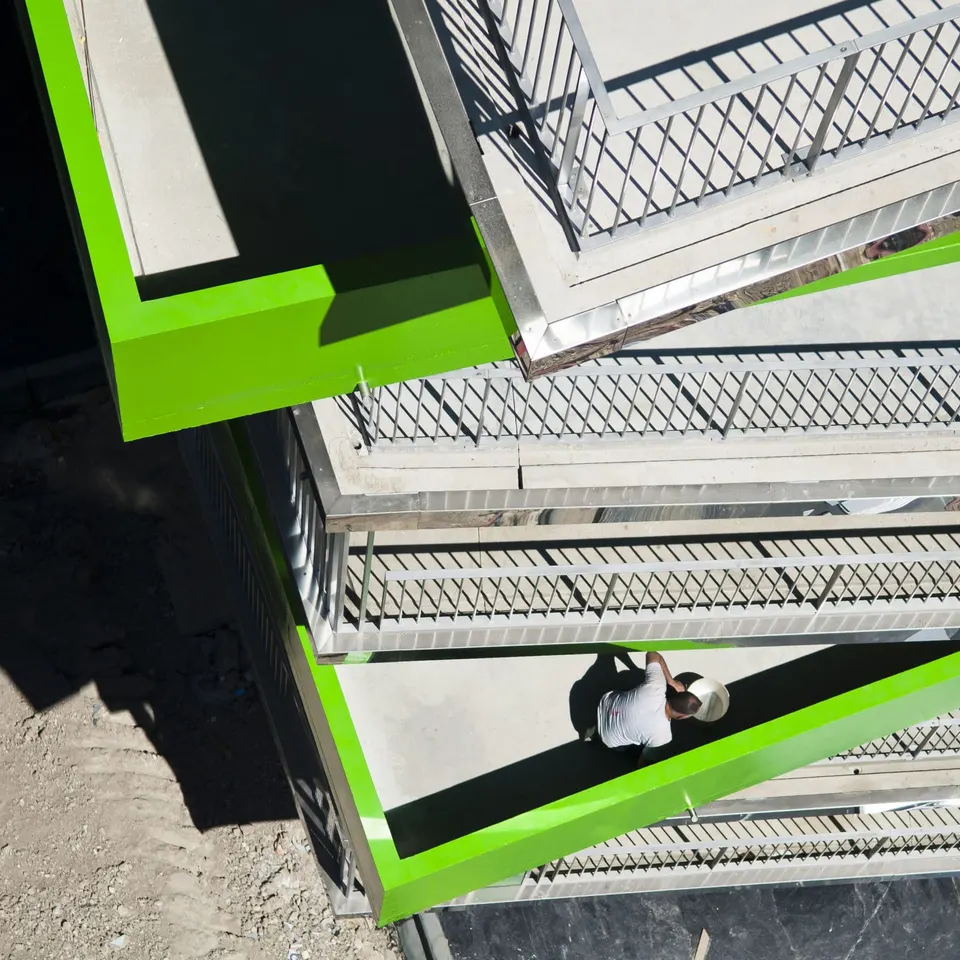
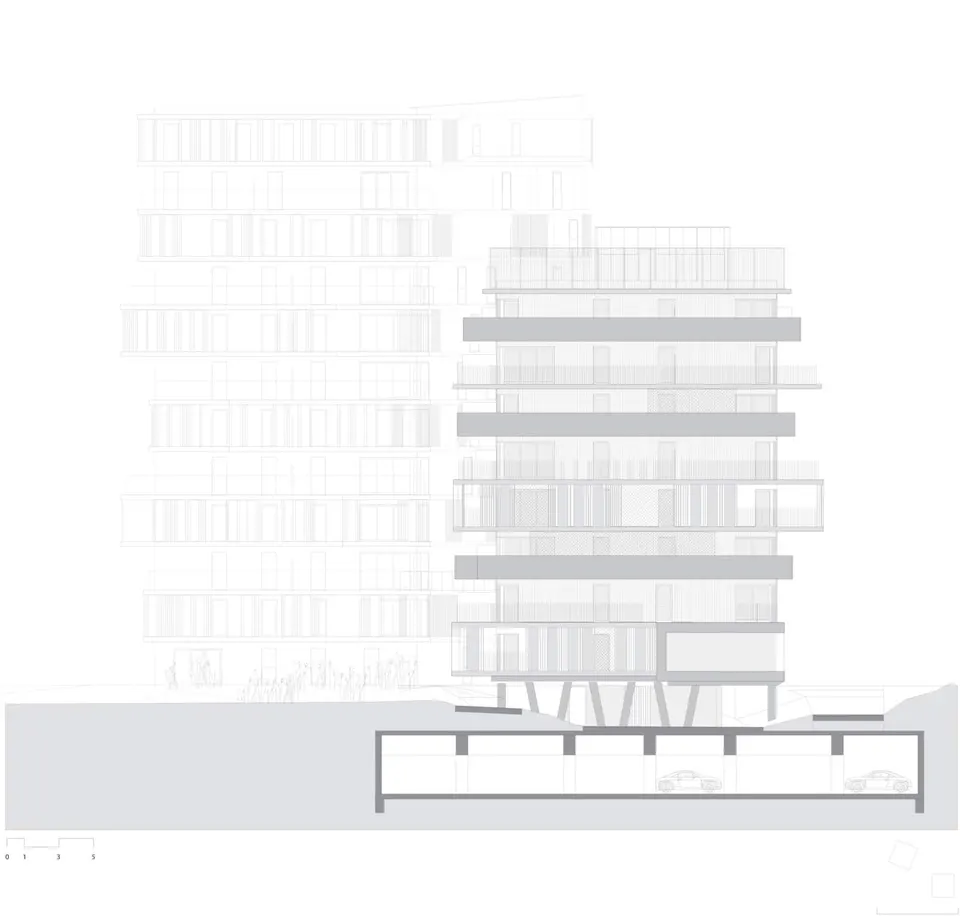
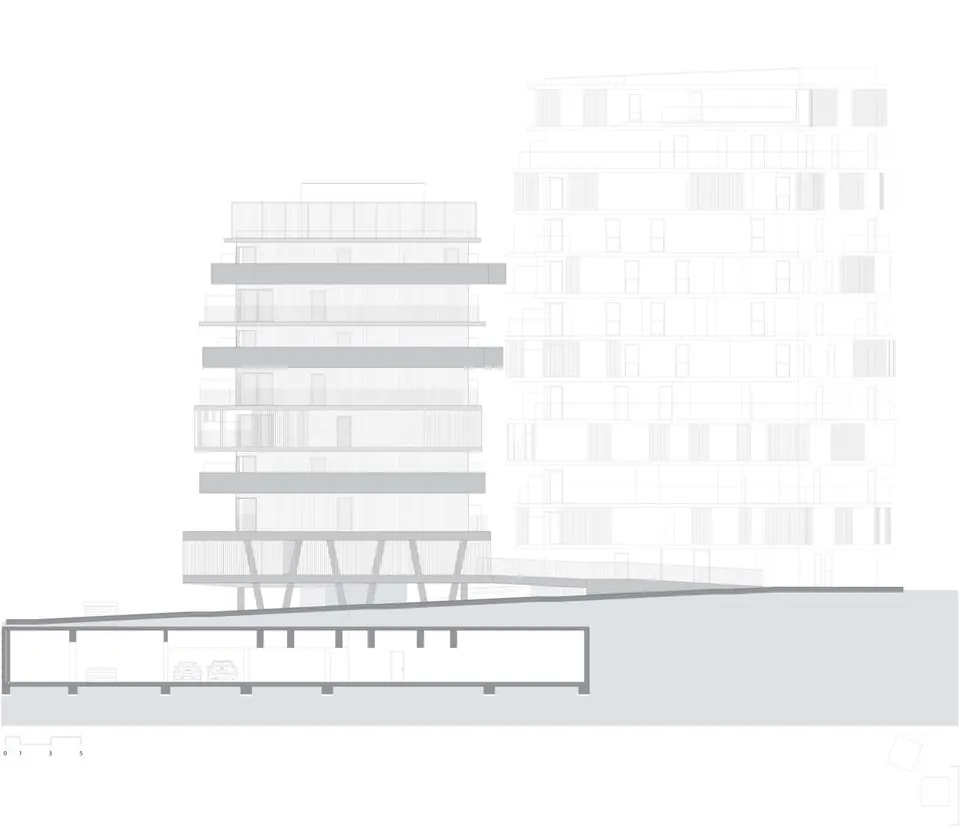
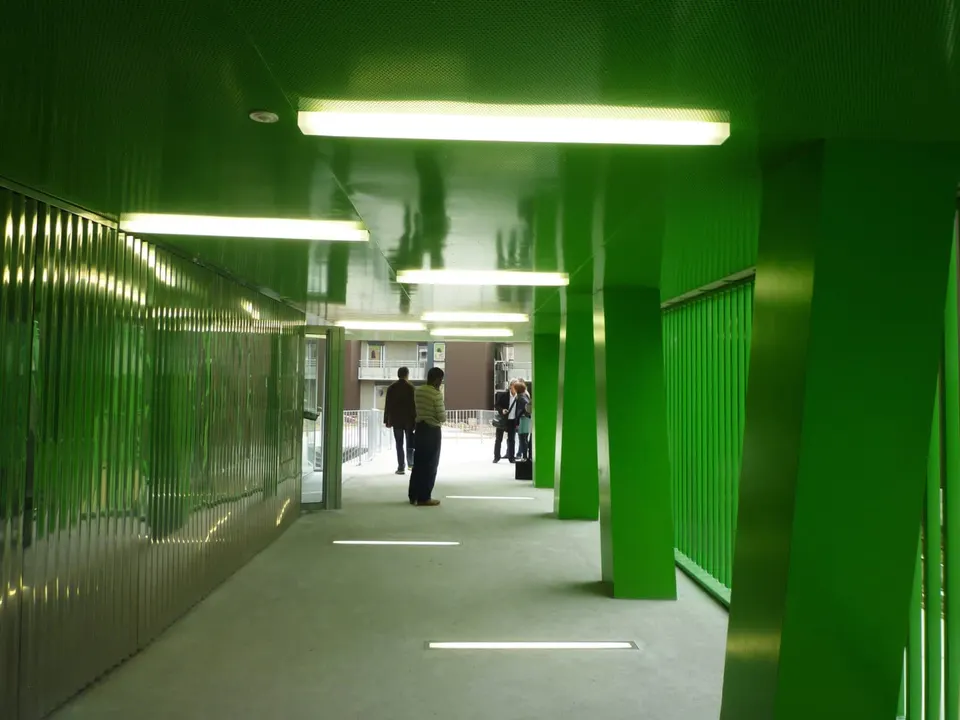
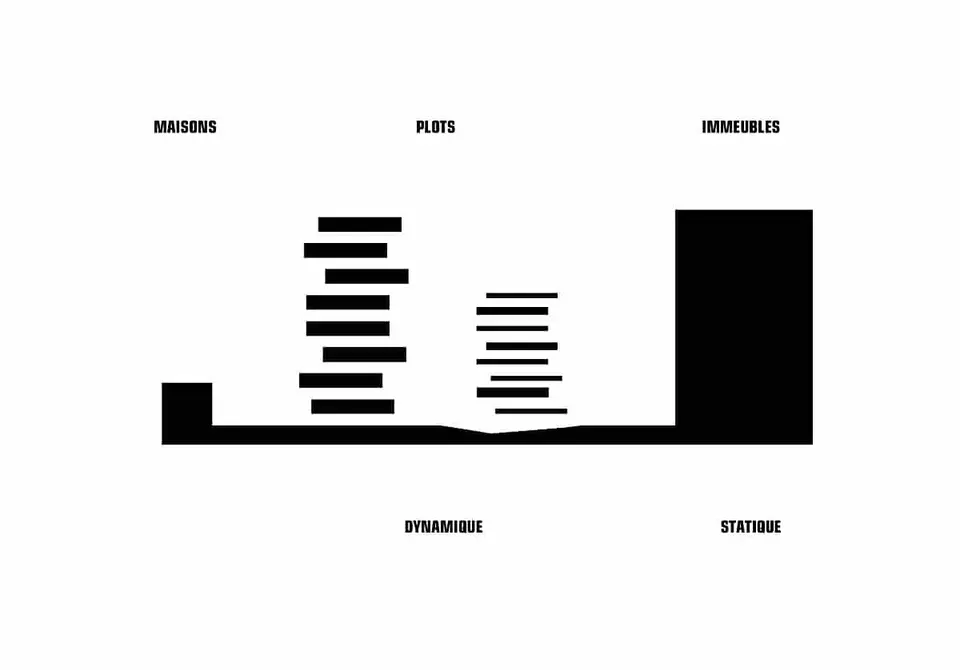
In designing the project, the architects sought to address the lack of urban connection between the office blocks and the housing masses, given the rigidity of the surrounding buildings. With this scheme, they disrupt this ephemeral landscape and breathe new life into it, lifting the towers off the ground and adding masses of greenery in the form of concrete balconies finished in green resin. Car parking takes a back seat as the ground floor is given over to residents, offering an open space sheltered from the rain. As well as encouraging community life, it ensures coherence in the layout of the plot.
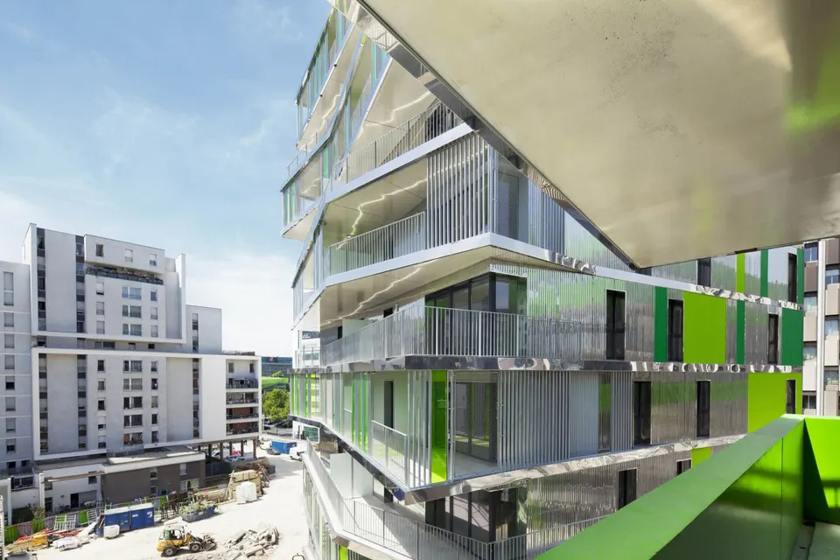
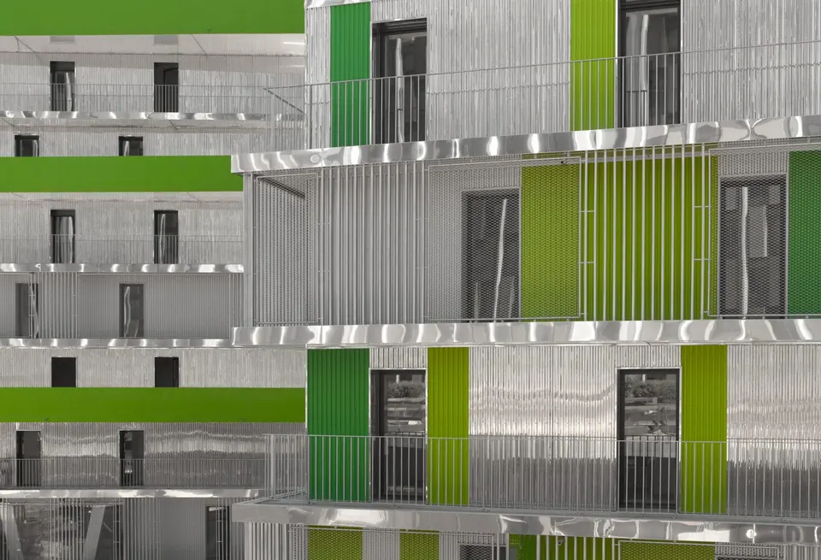
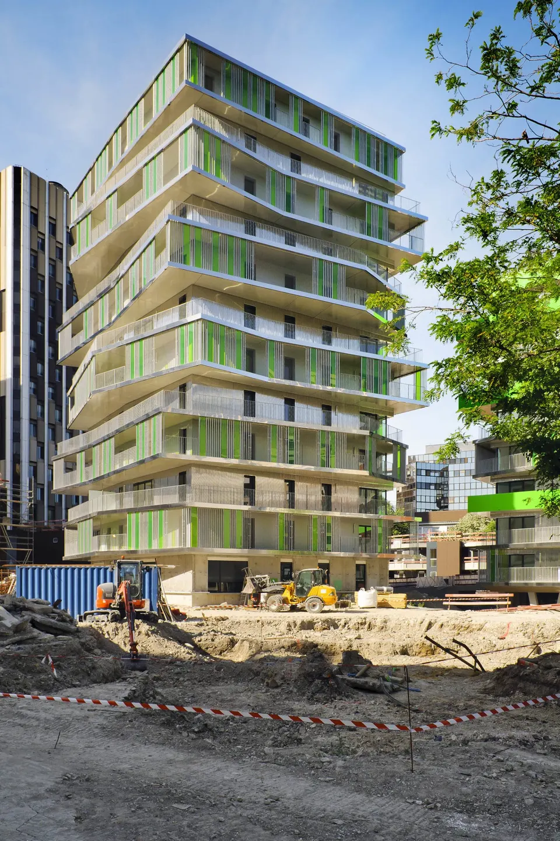
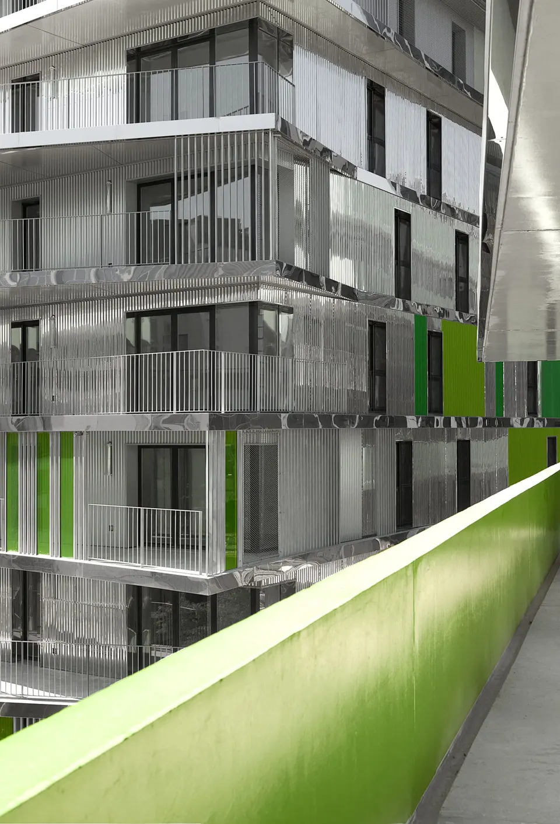
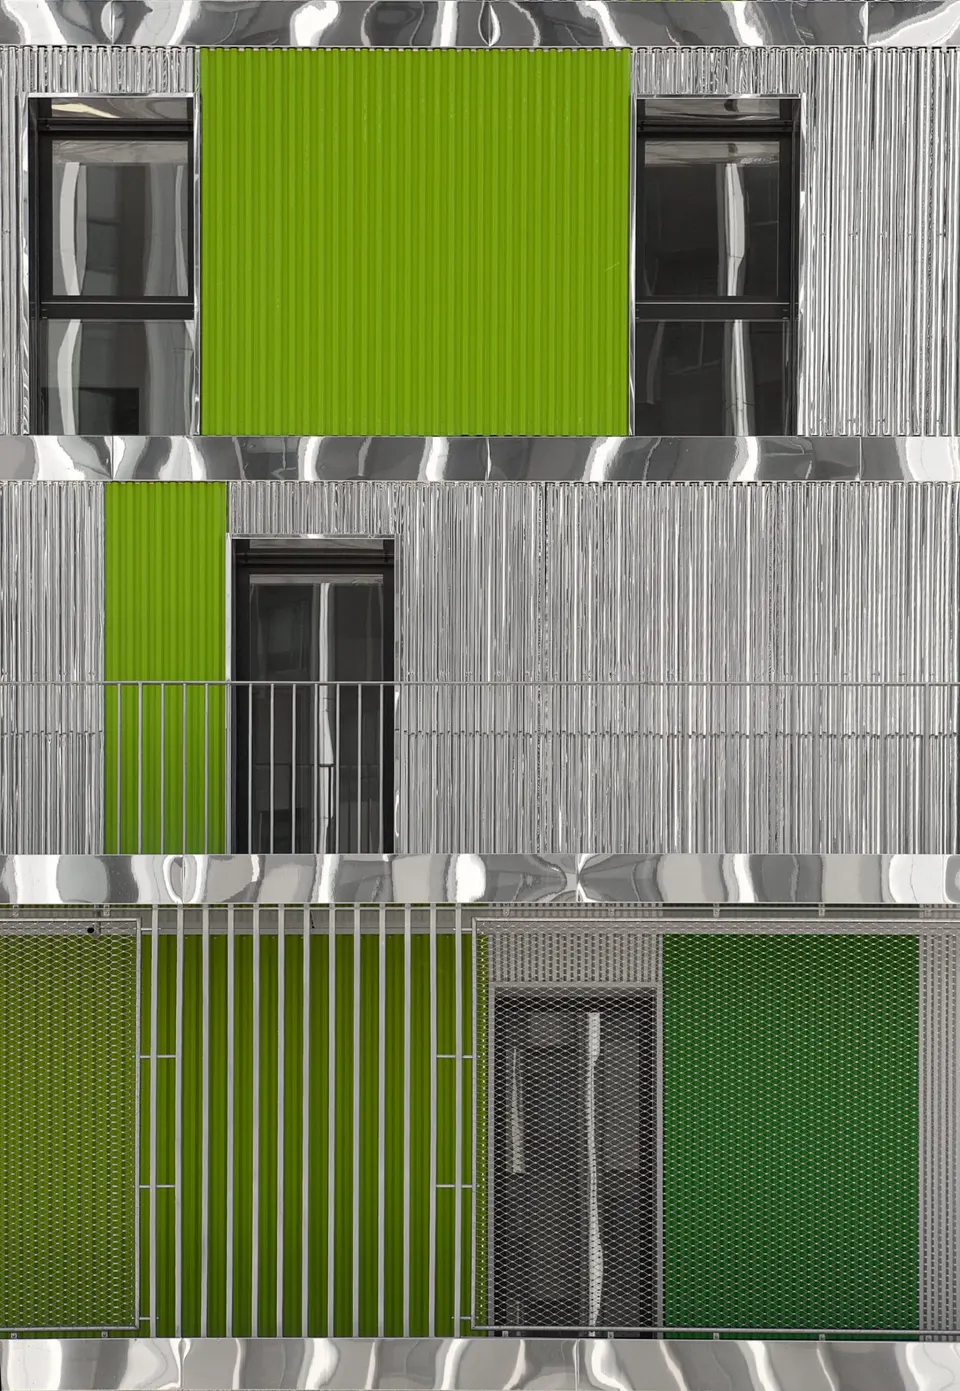
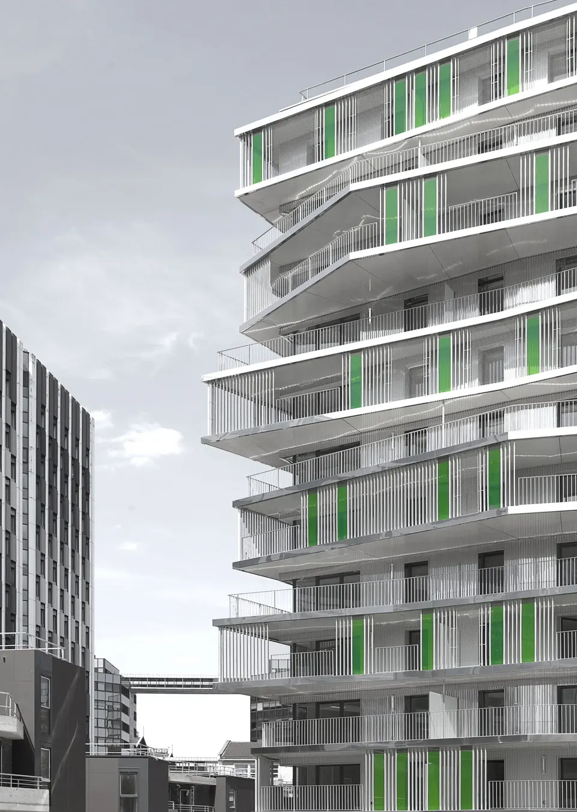
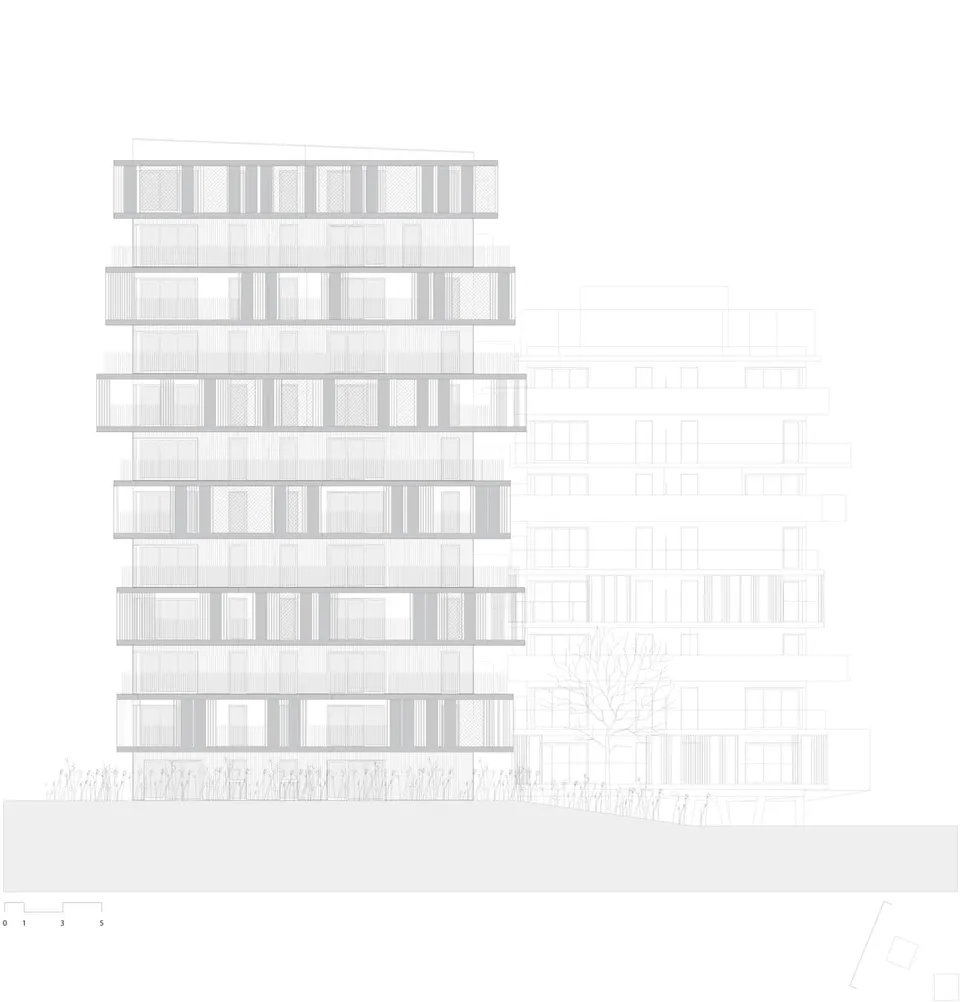
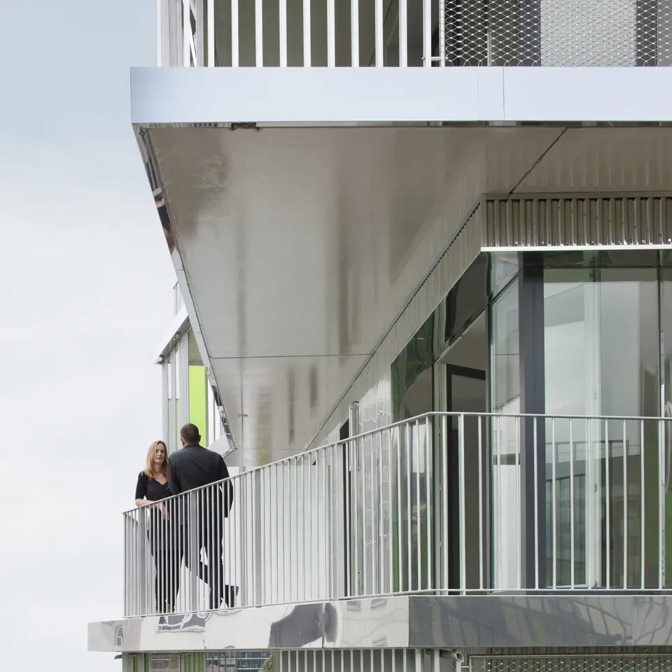
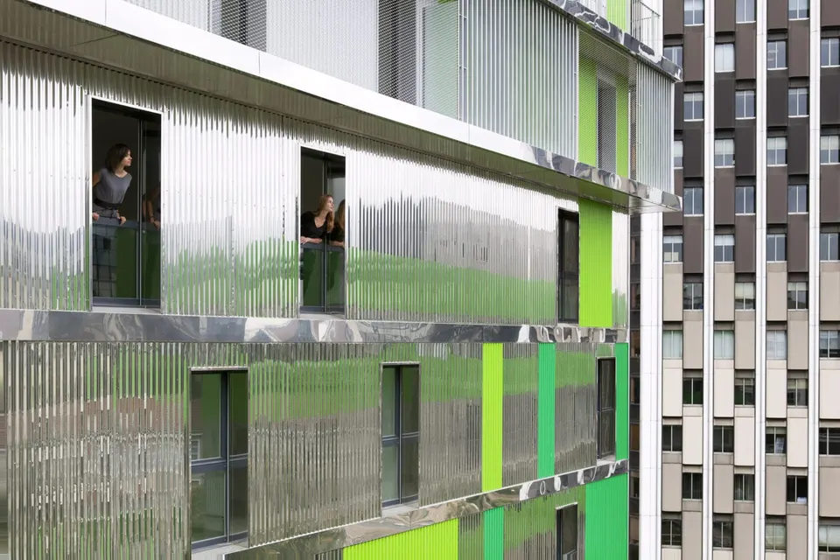
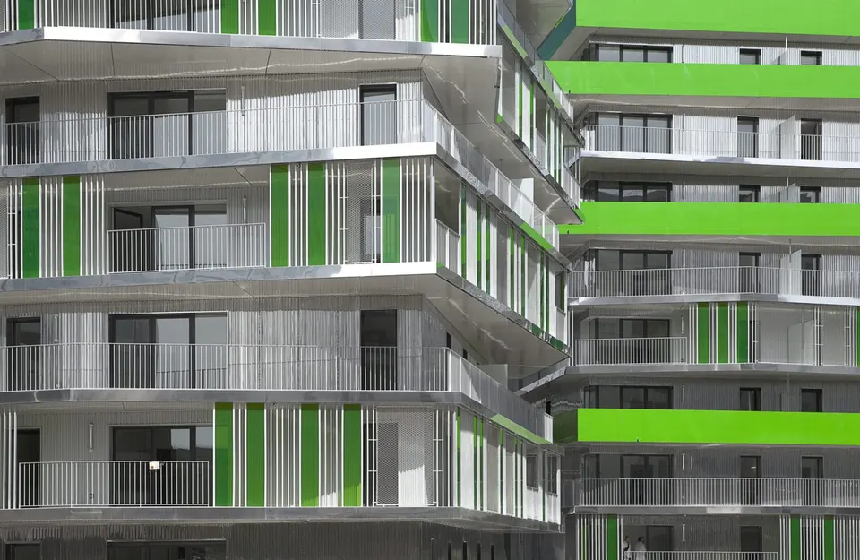
The first thing one notices is, of course, the façade, currently so favoured by cities. The façade by Gaëlle Hamonic and Jean-Christophe Masson is conceived in contrast to the transparent buildings around it. It is clad in an alternation of ribbed, bright-annealed stainless steel and ribbed lacquered aluminium cladding with a natural brushed finish.
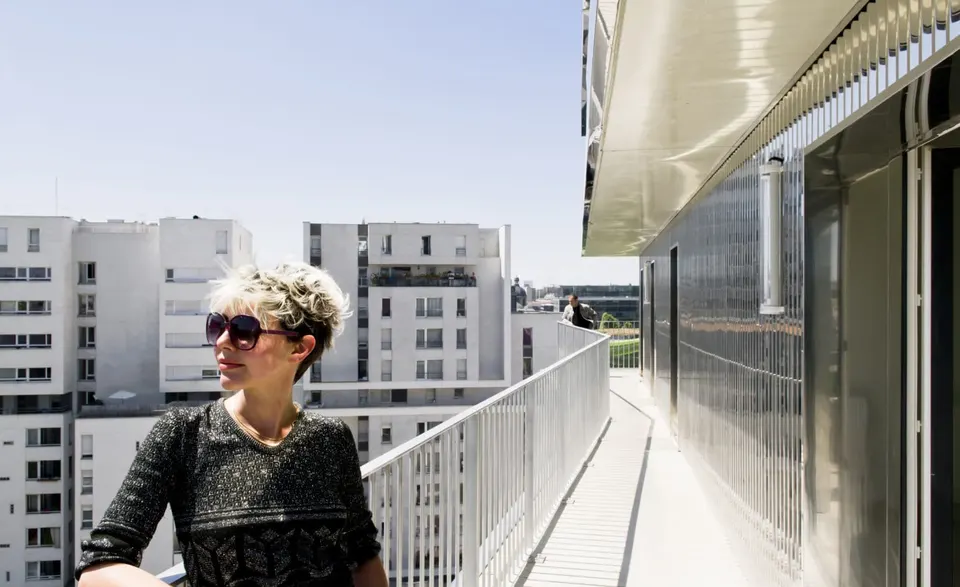
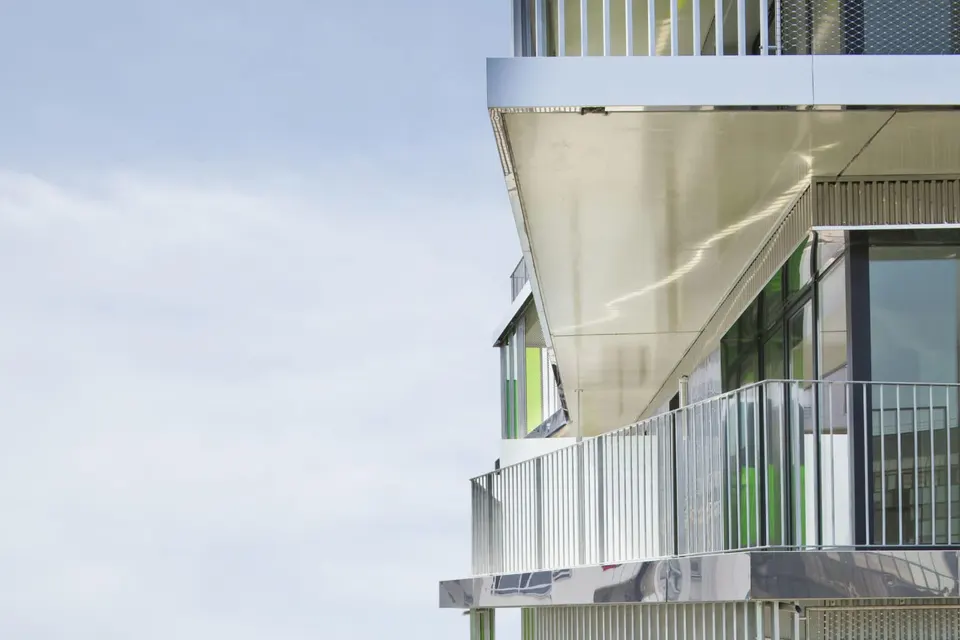
The stainless steel slab edge covers, the balustrade mesh, also in anodised aluminium, and the undersides of the balconies, treated with a silver-coloured stain, make the building dazzling in the light. The shine will admittedly dull slightly over time, but the material will retain its reflective quality.
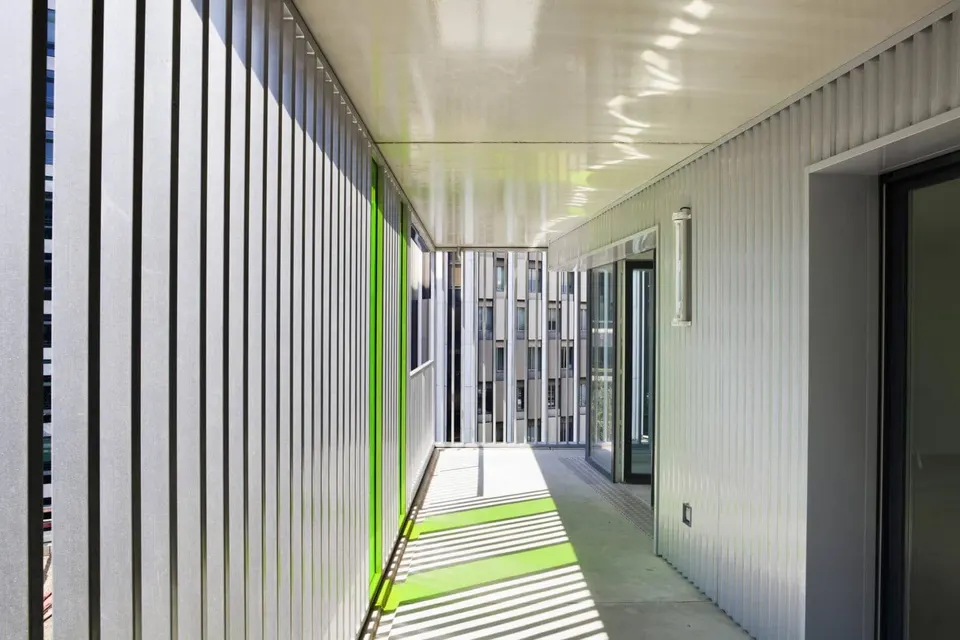
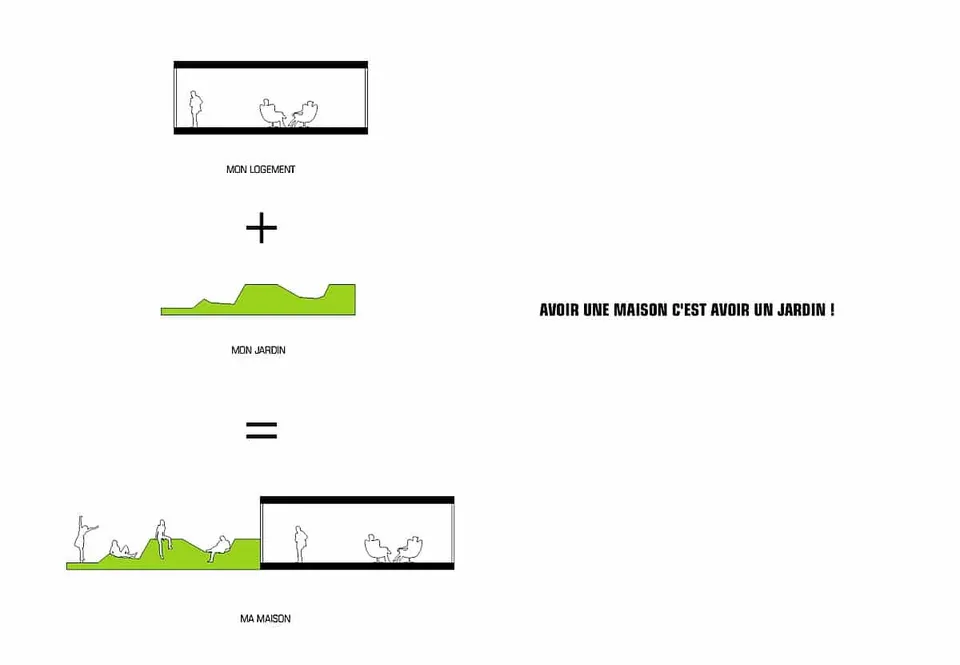
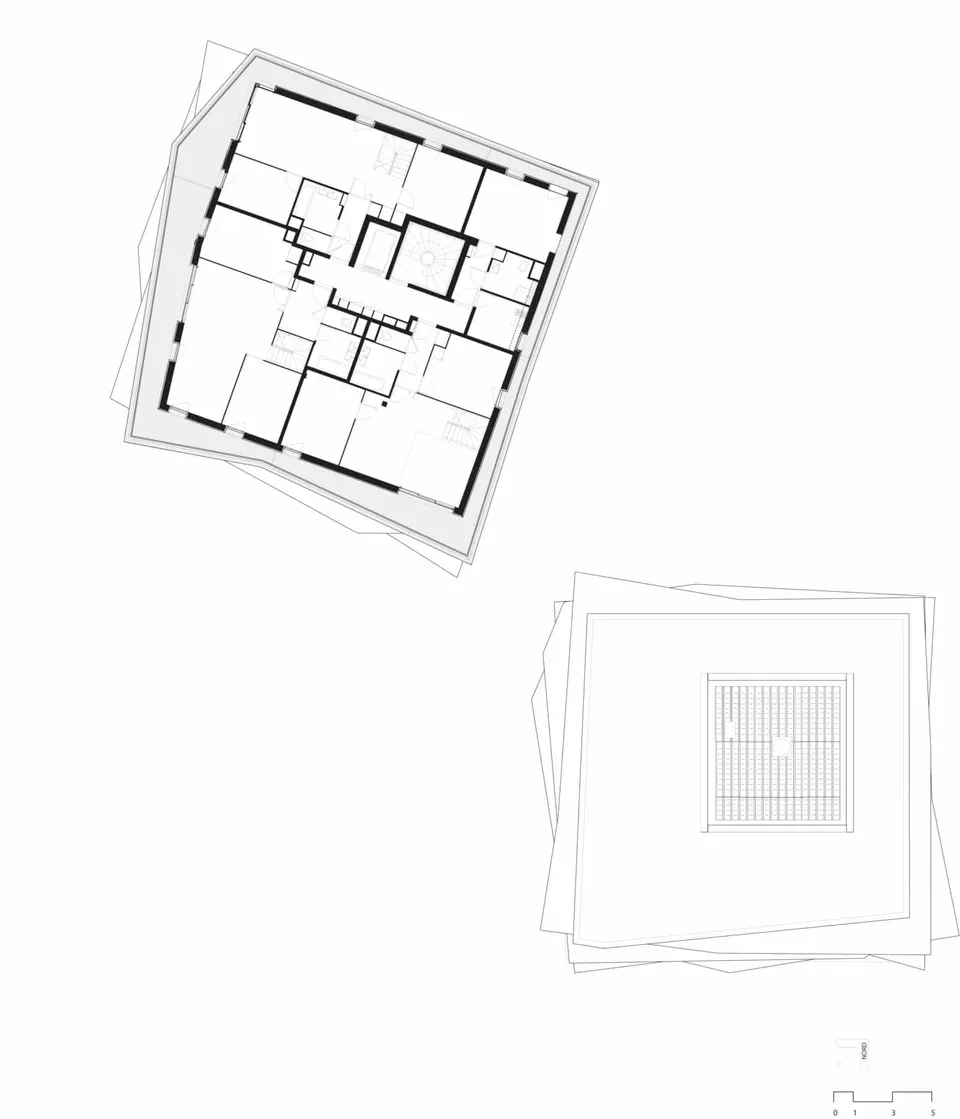
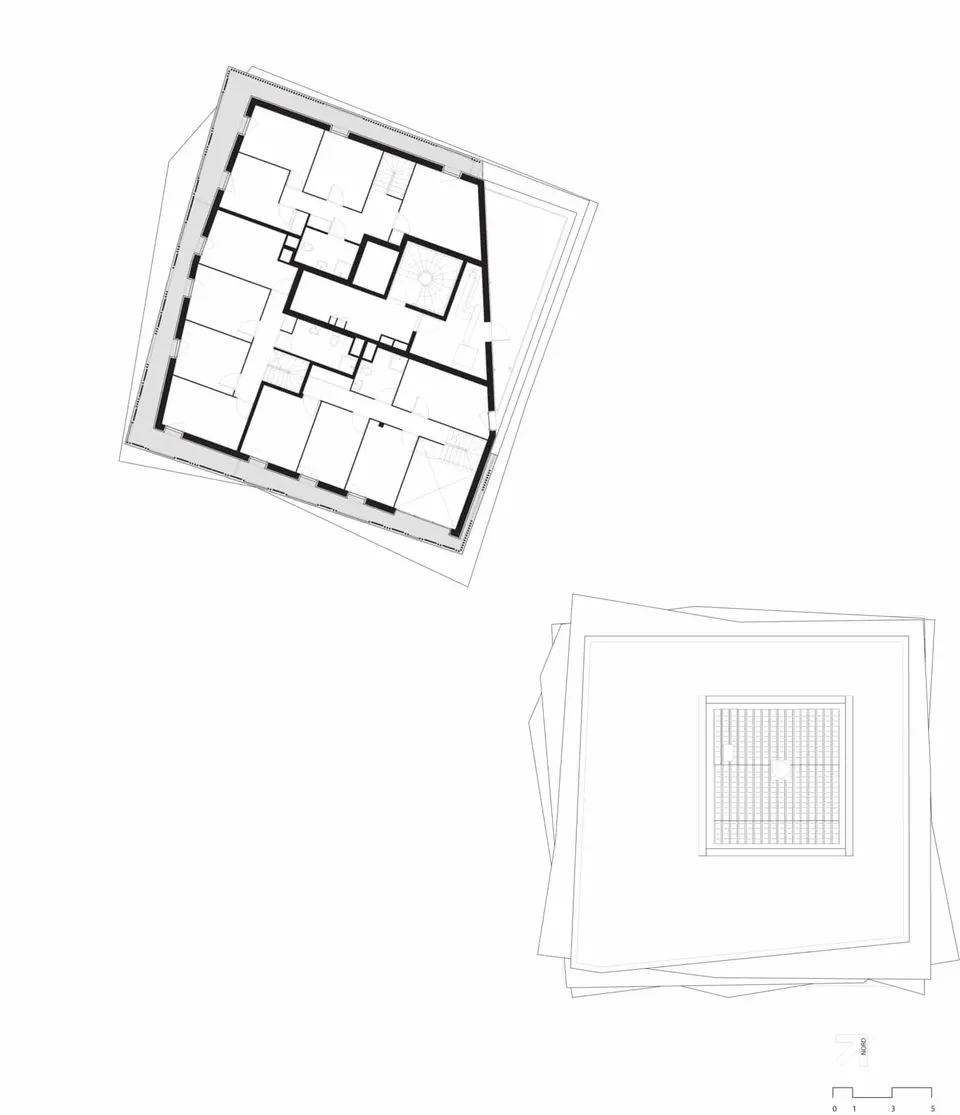
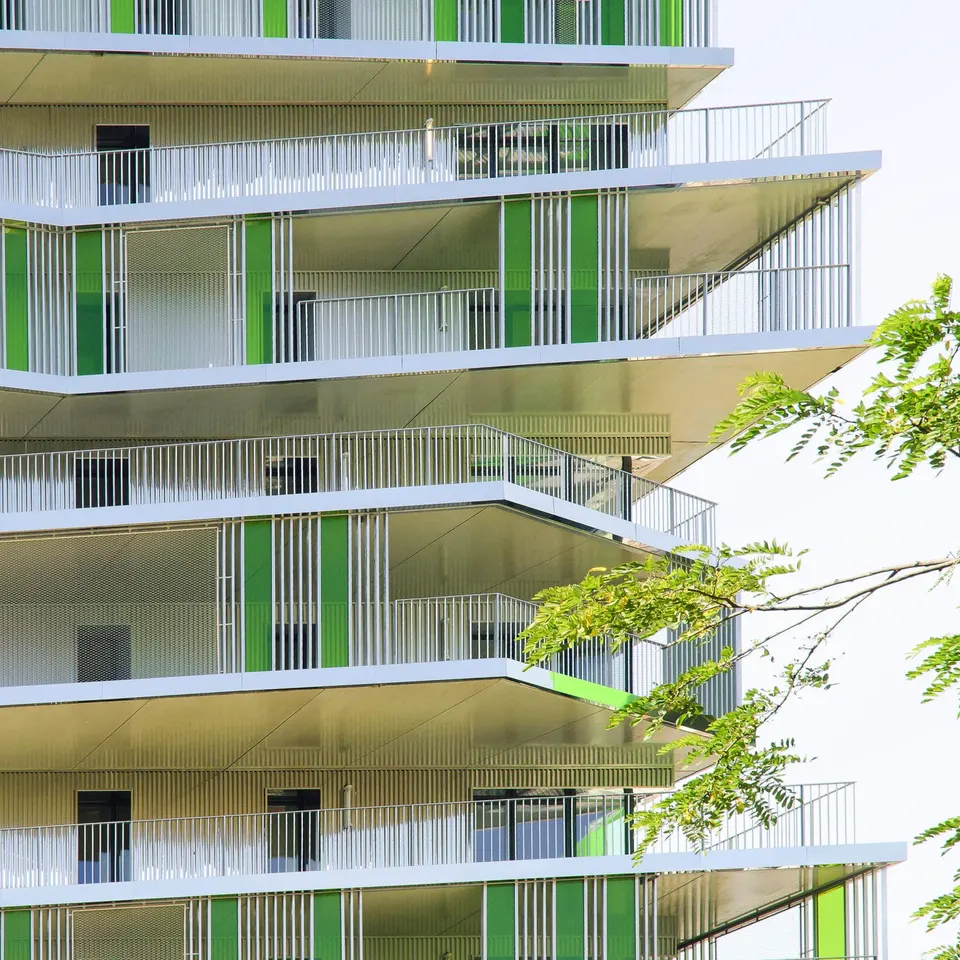
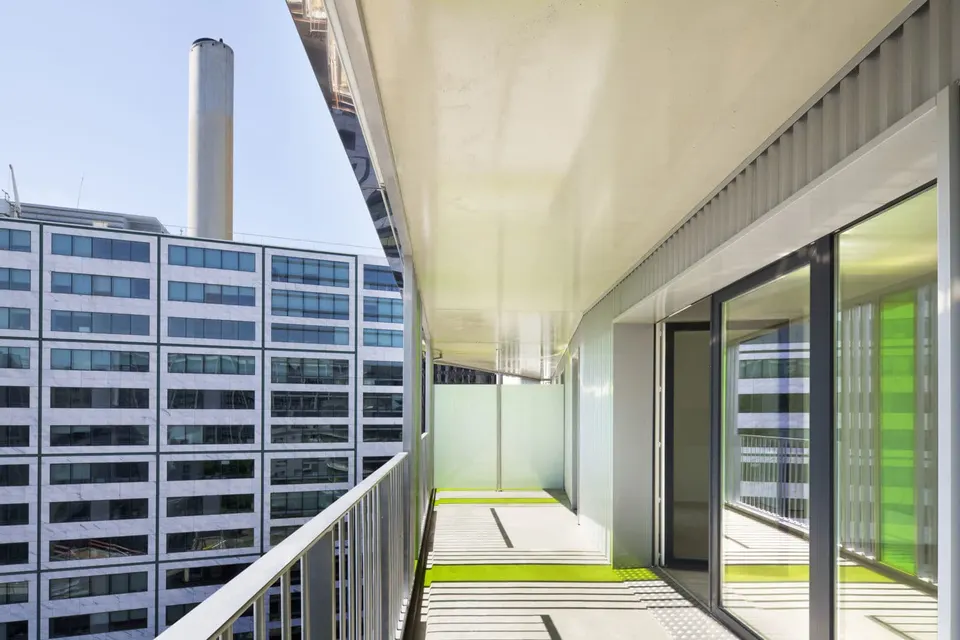
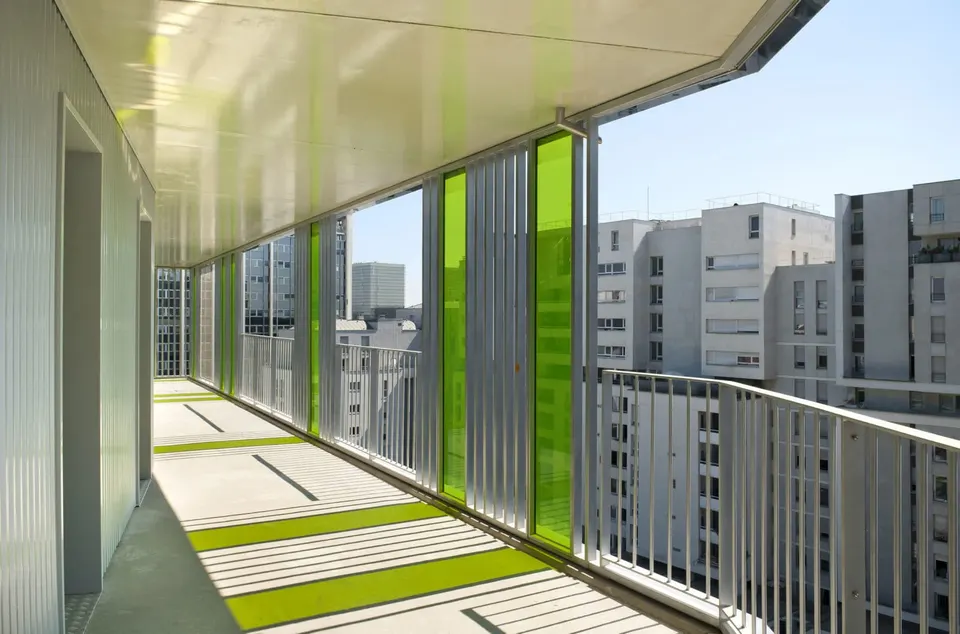
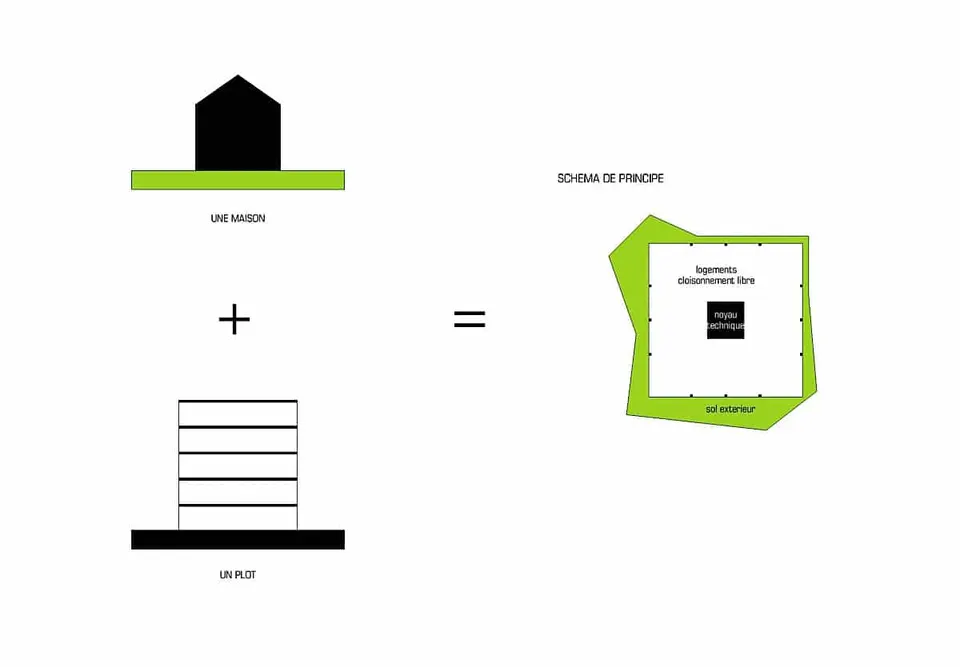
Beyond colour, the form has been worked to create an alternative that offers the pleasures of suburban house living, namely a garden, together with the dynamism of the city and the density that comes with it. The answer lies in the slabs: the approach is to wrap a compact garden all around each dwelling, as an alternative to the balcony or loggia.
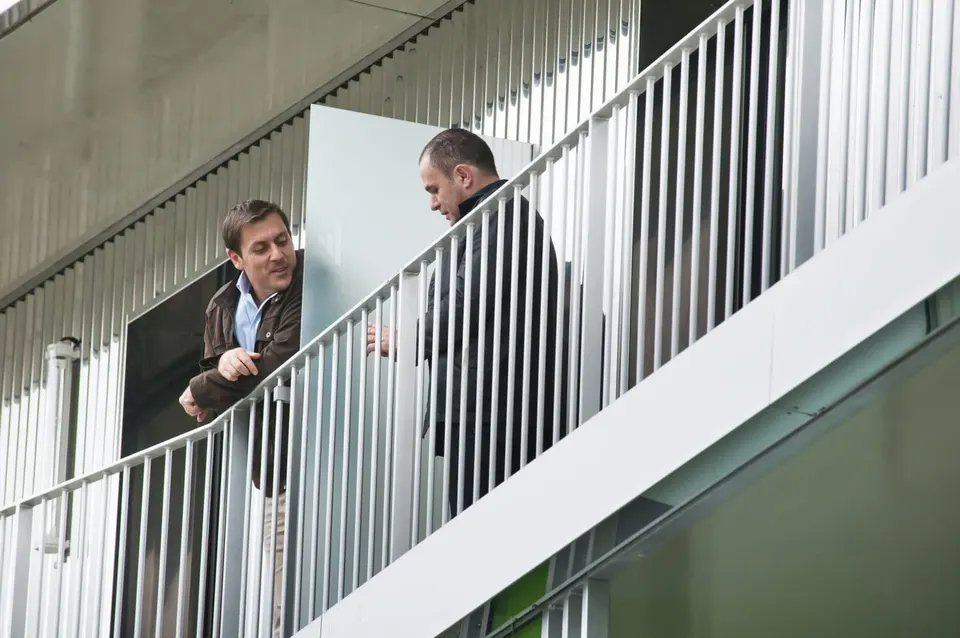
Varying in shape and projection, the balconies animate the façade and break up its vertical lines. They come furnished, allowing residents to make these additional spaces their own. The shape of the slabs and the stainless steel mesh screen protect occupants from prying eyes.
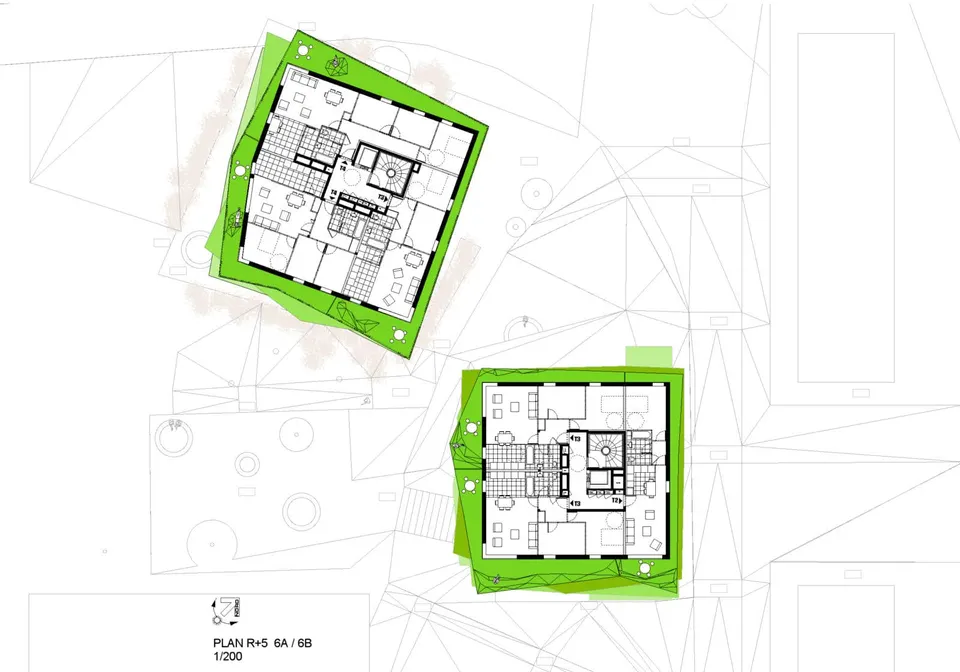
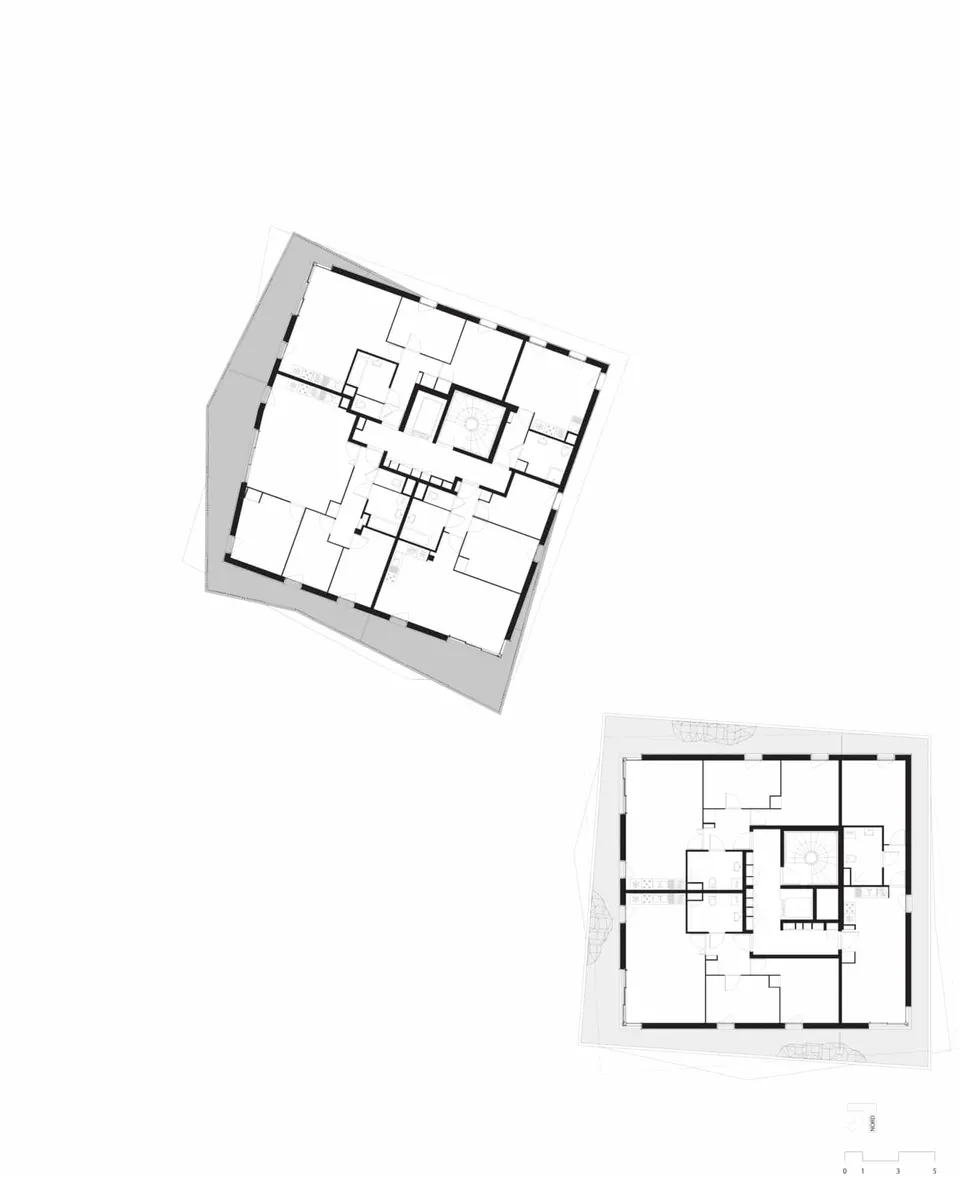
Besides enlivening the façades, the green on the elevations echoes the landscaped areas of the plot. From a technical point of view, the structure is carried by the load-bearing façade walls and by the central core serving the three or four flats on each floor. All the internal partitions are therefore removable, so that the layouts can adapt to changing needs. The window and door frames are finished in black.
Gallery
40 images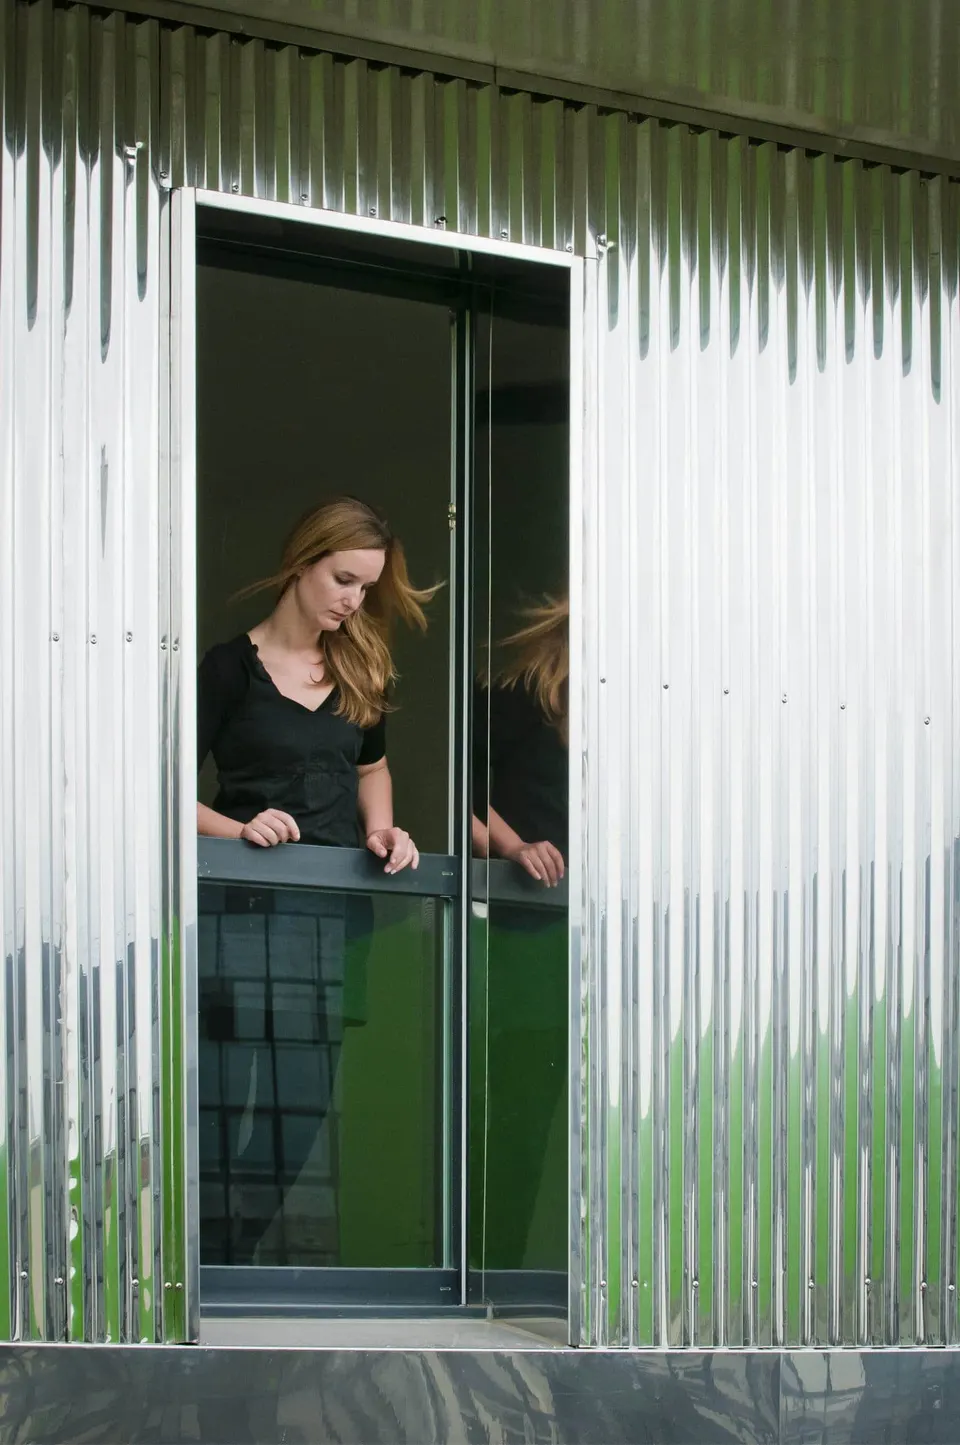
- © Sergio Grazia
- © Frédéric Delangles
- © Hamonic + Masson