35 homes in Paris by MAO Architectes
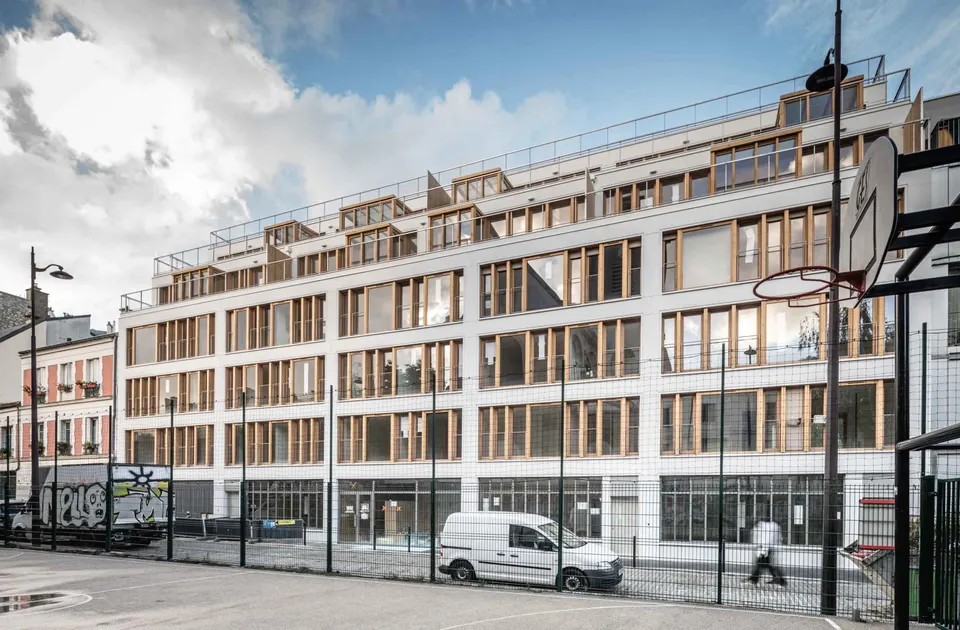
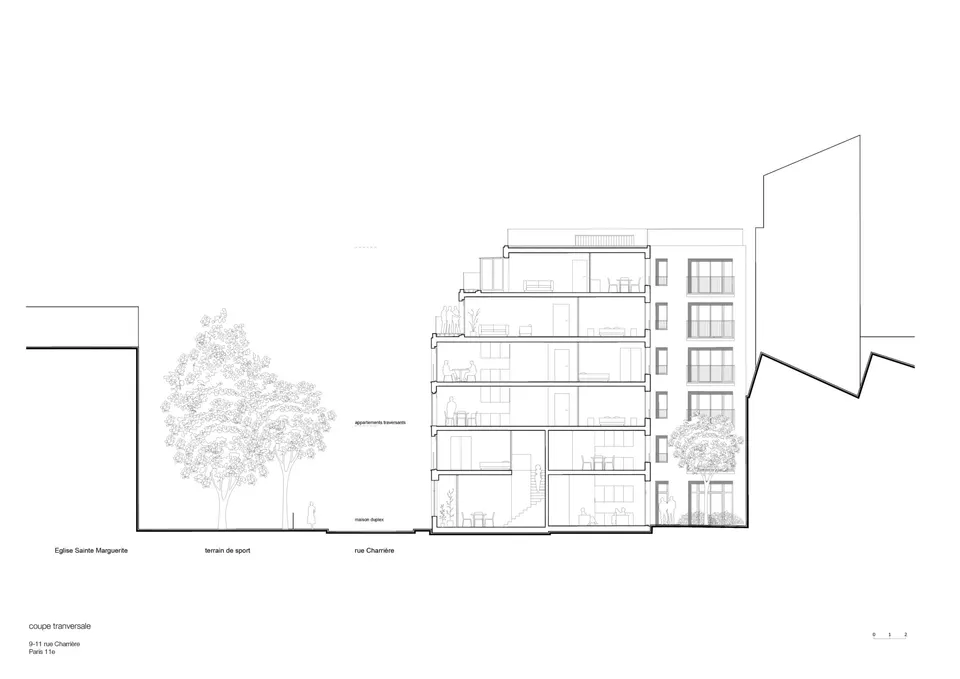
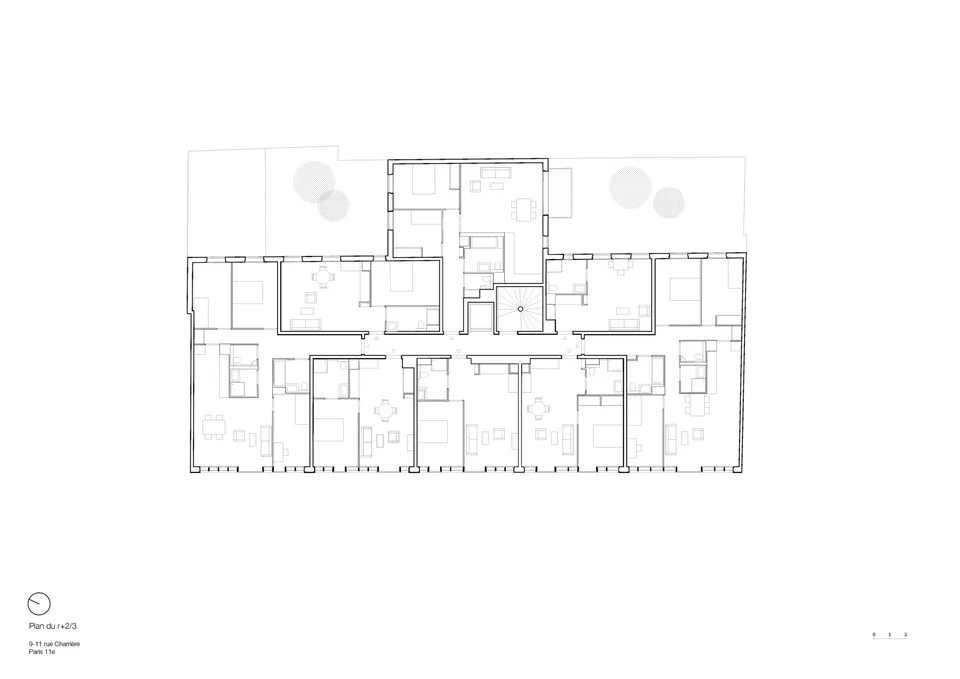
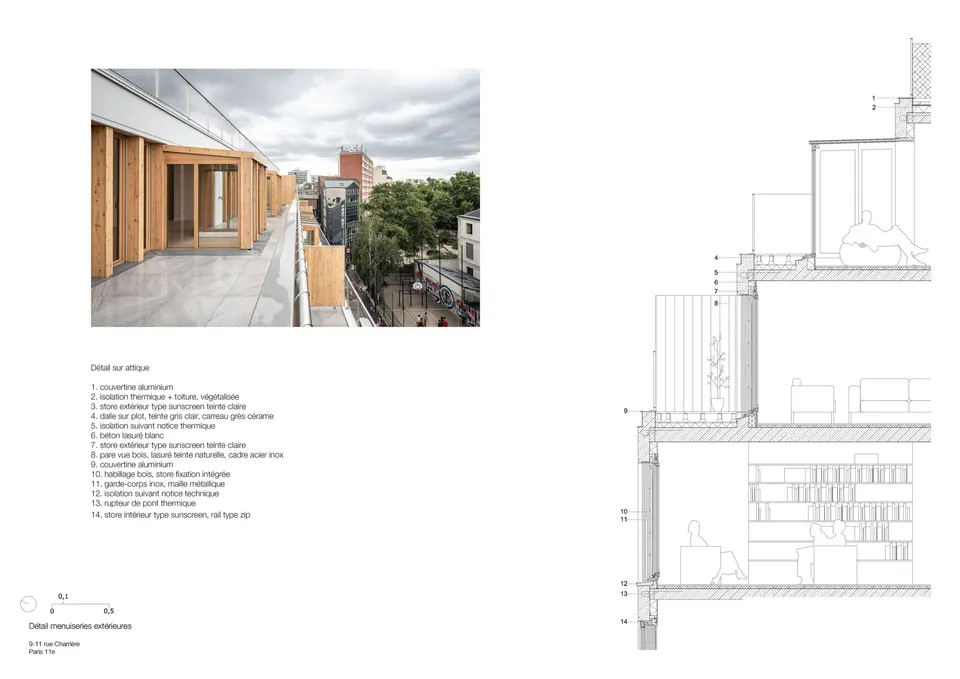
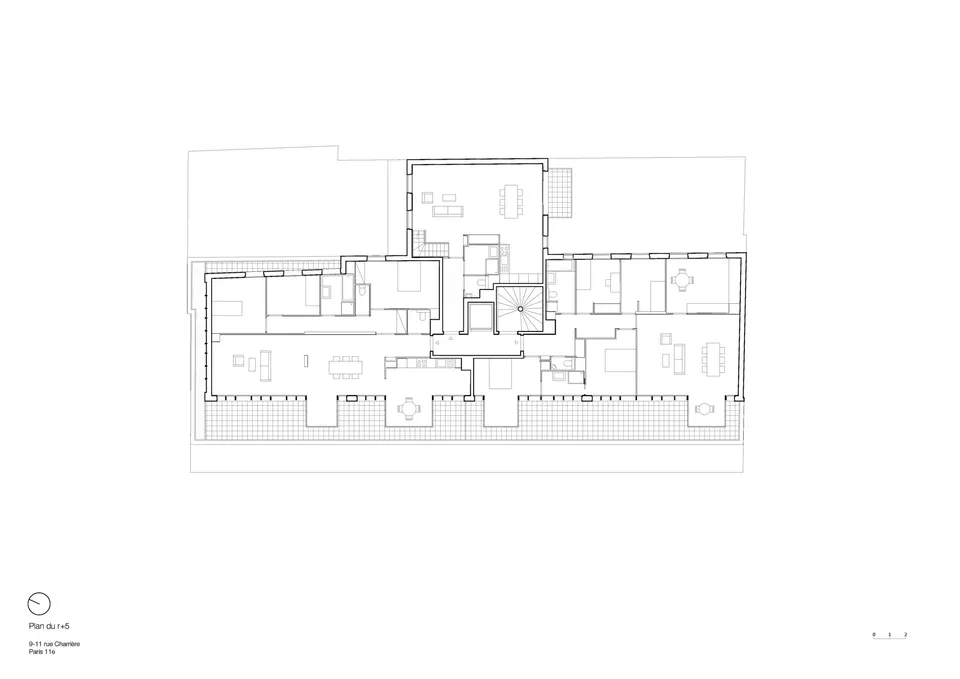
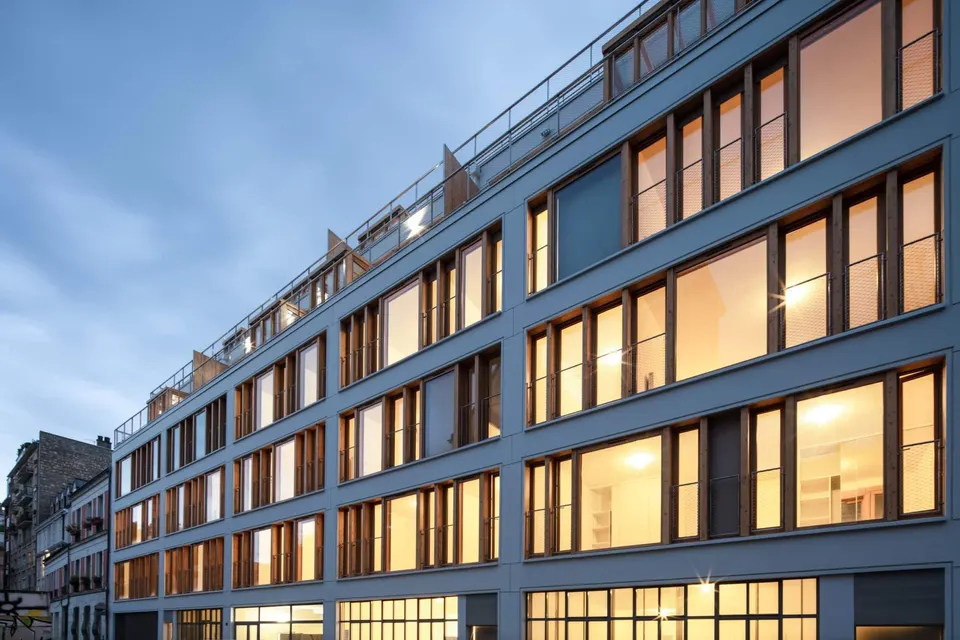
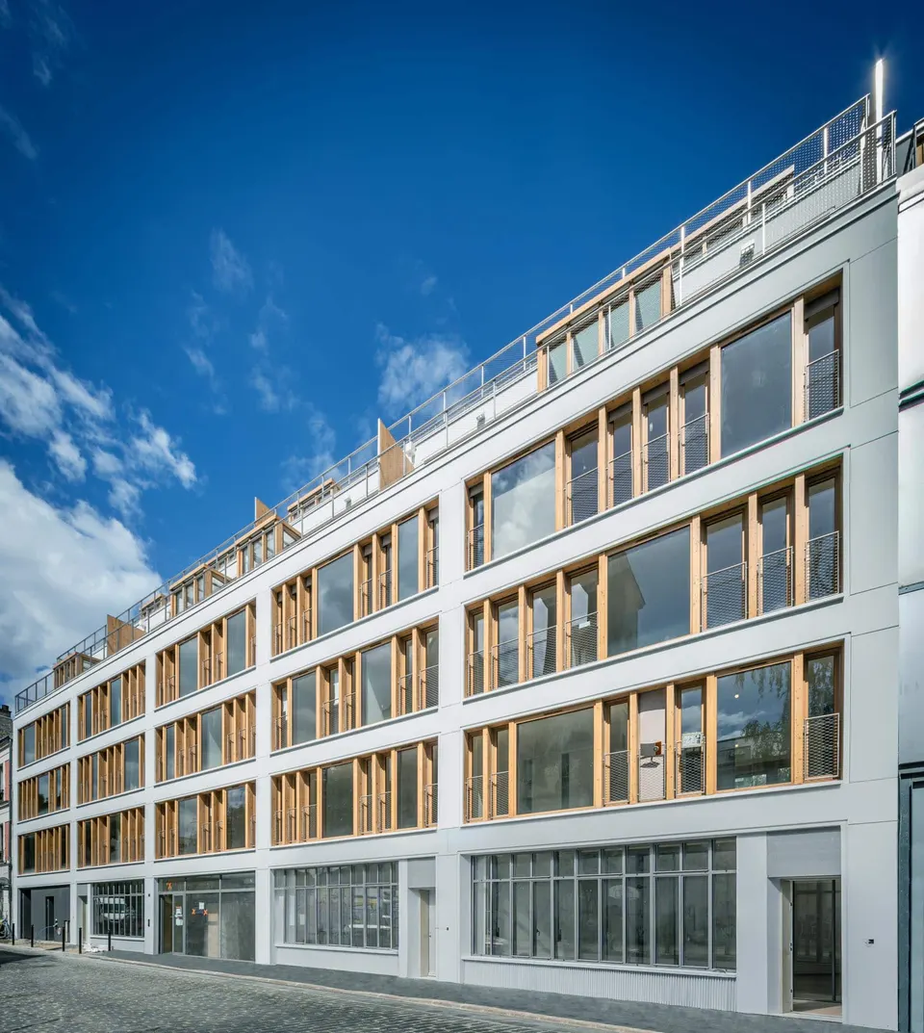
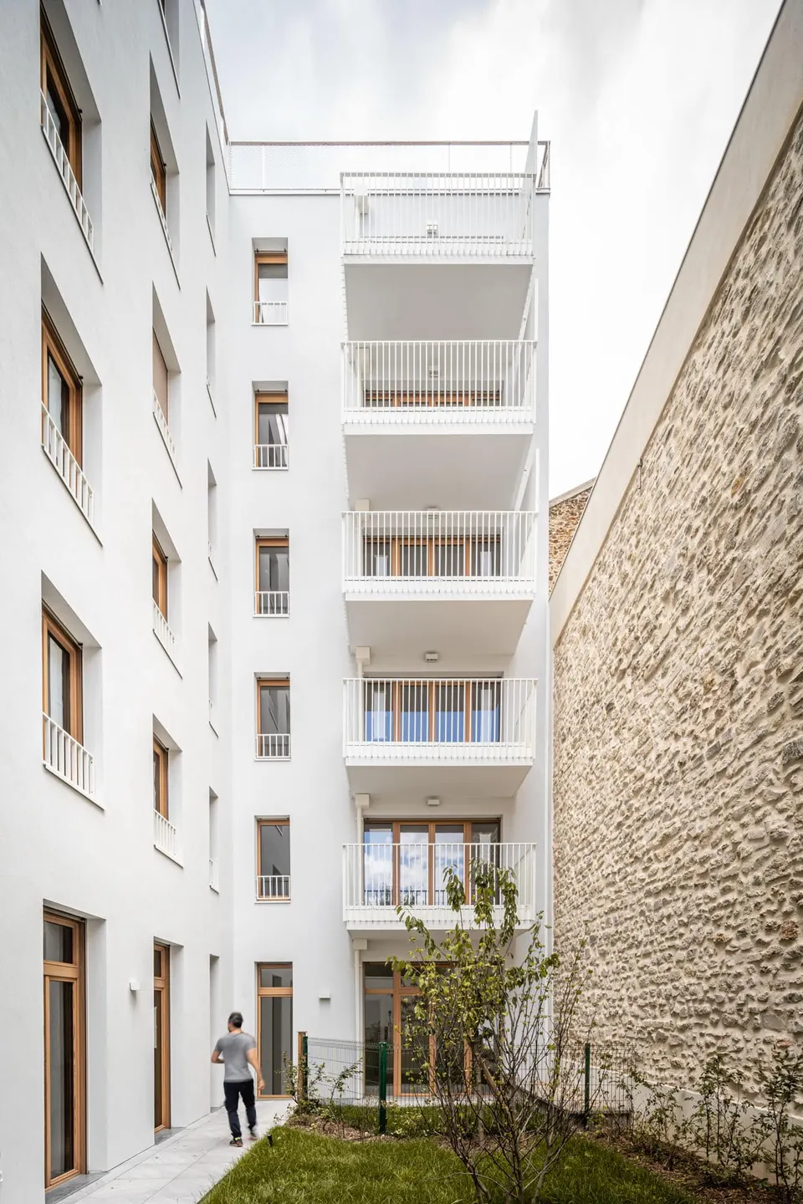
MAO Architectes has completed 35 private and social housing units in Paris's 11th arrondissement for Emerige and Ogic, on a budget of €4.8 million. The 2,419 m² residential building pays tribute to timber, which was worked on this plot for a century.
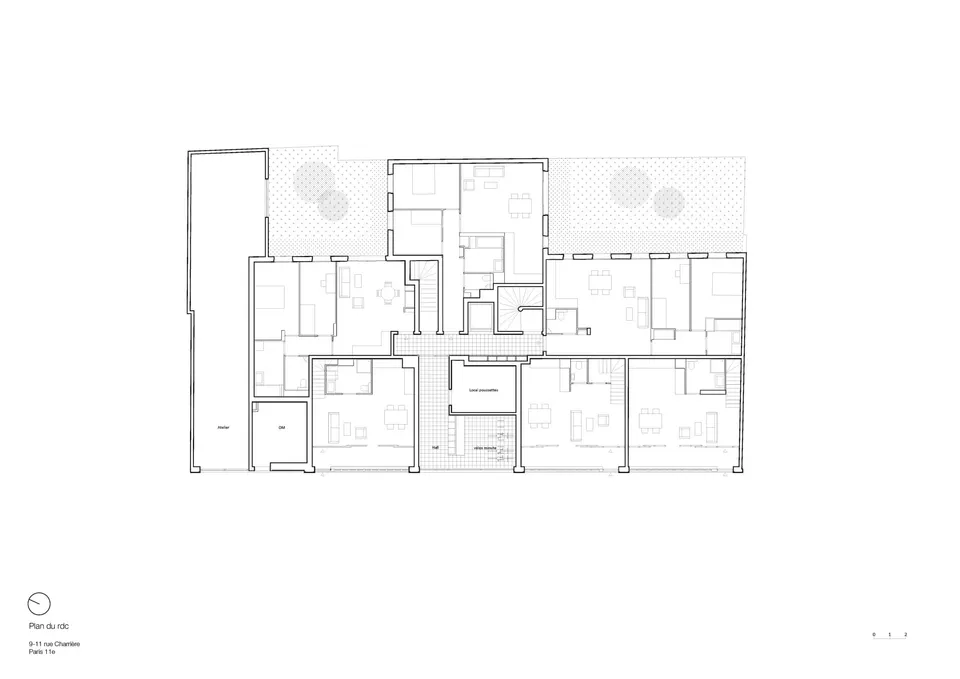
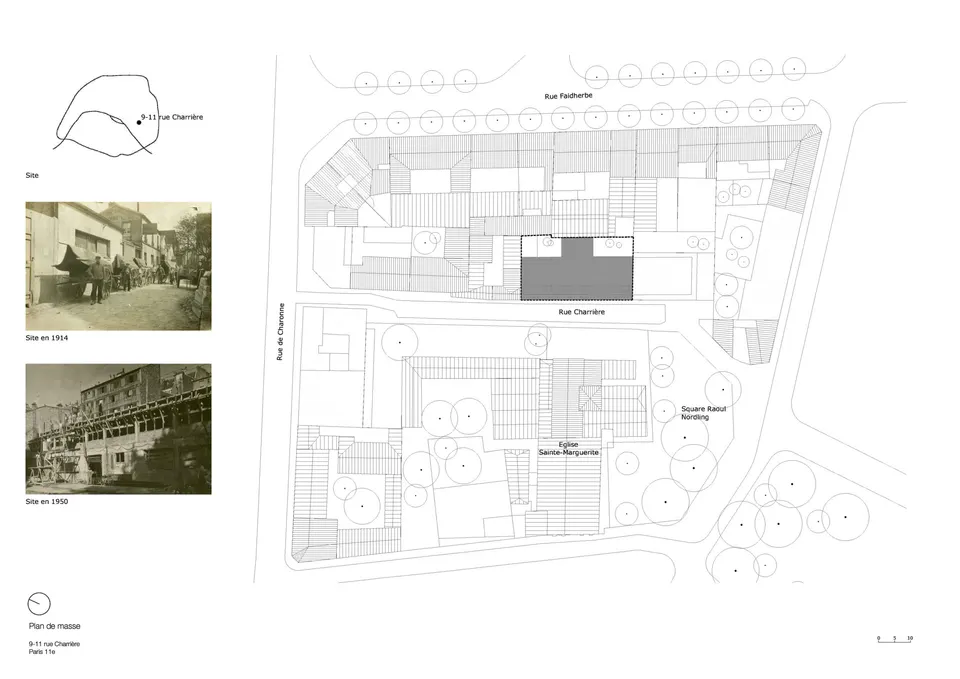
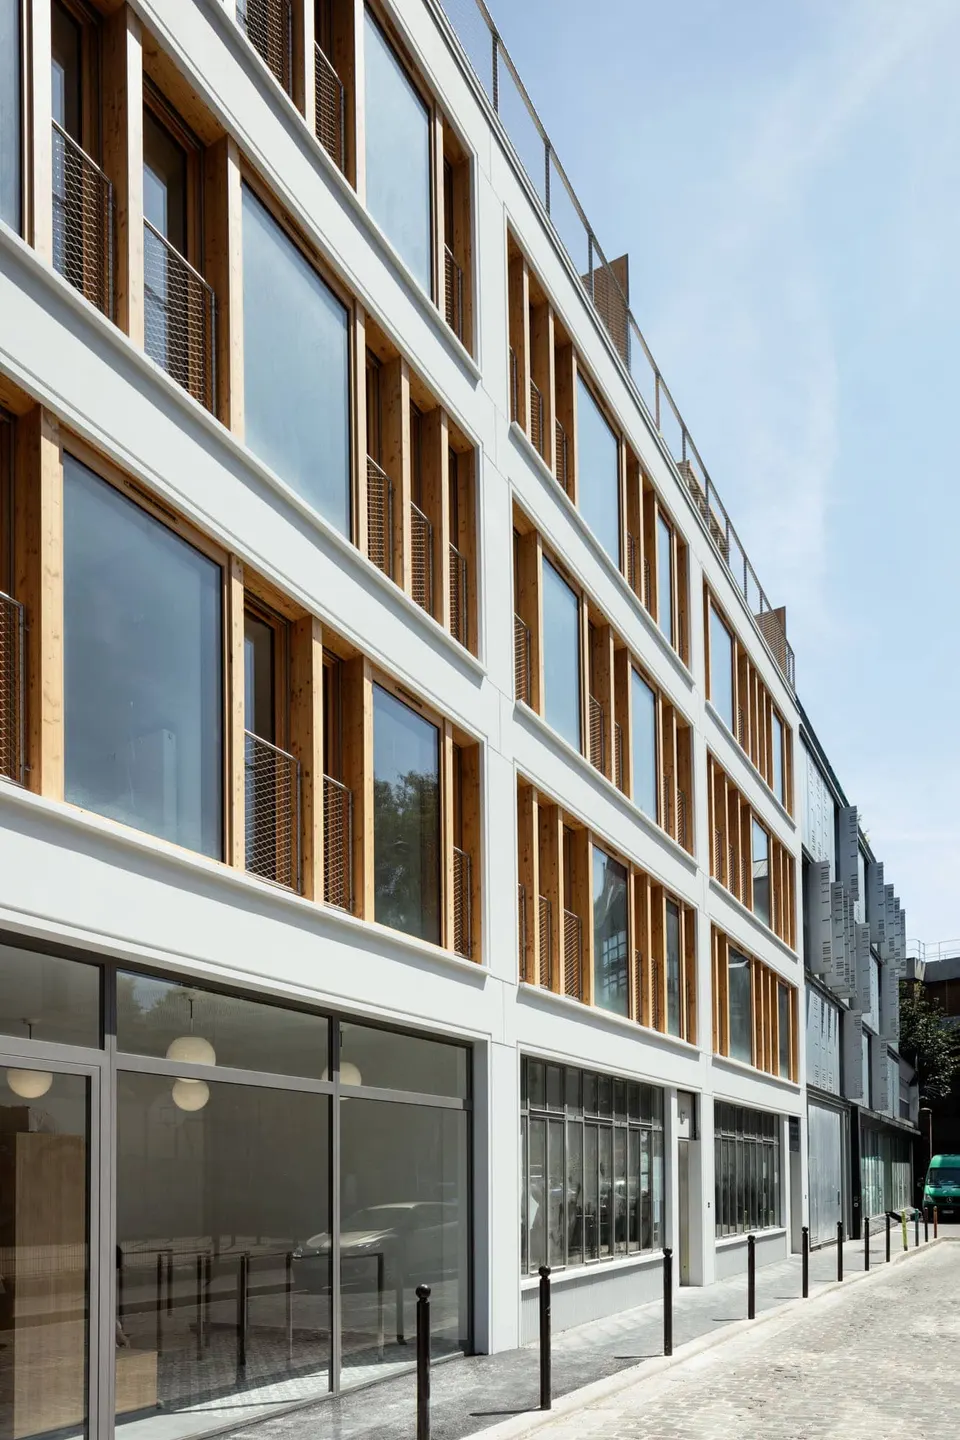
The project stands on rue Charrière, halfway between place de la Bastille and the Père Lachaise cemetery. The plot was once occupied by a cabinetmaker's workshop, established in 1914. The architects drew the materiality and character of the building from this history. What is more, the activity lives on in a modest way, with a cabinetmaker's workshop on the ground floor.
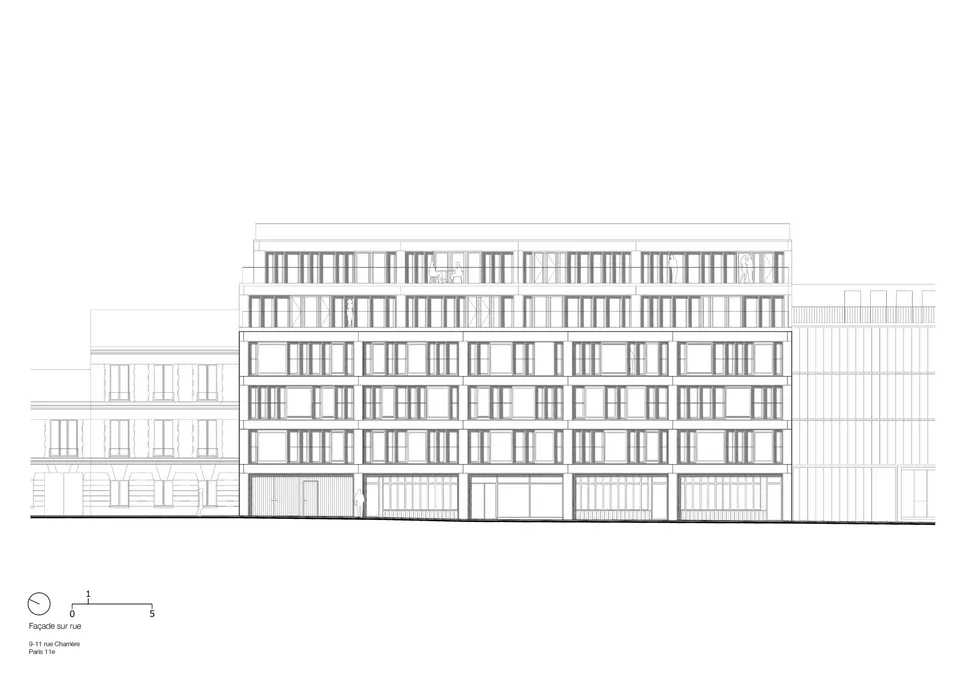
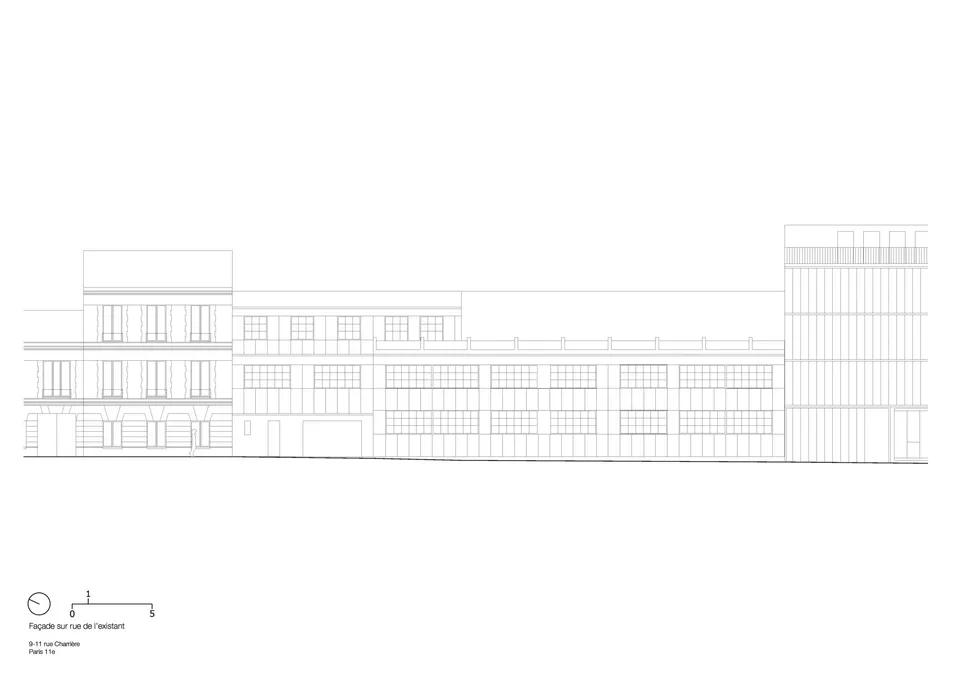
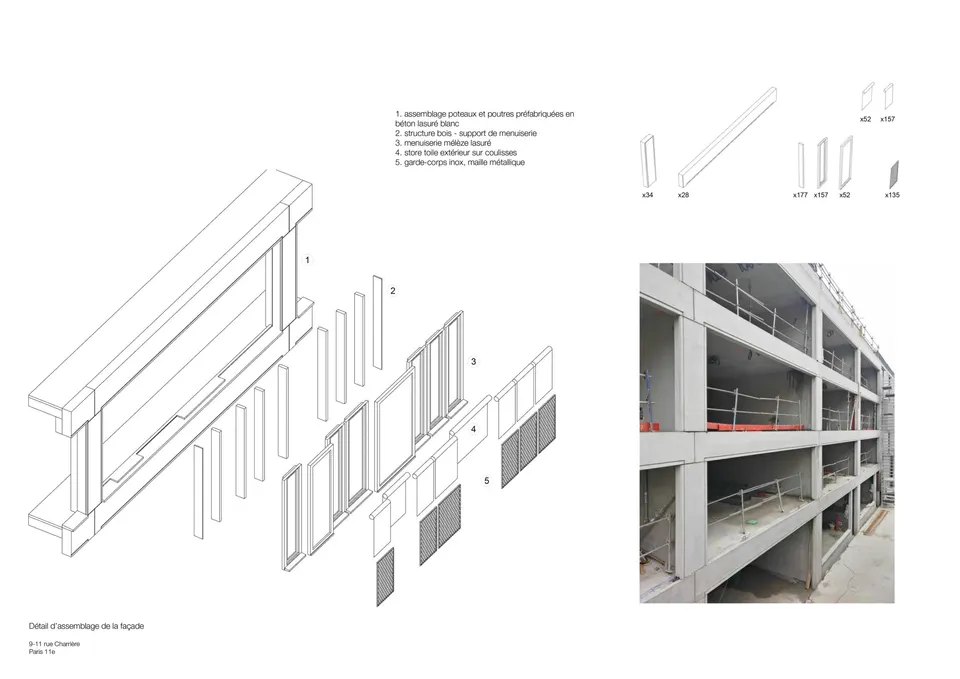
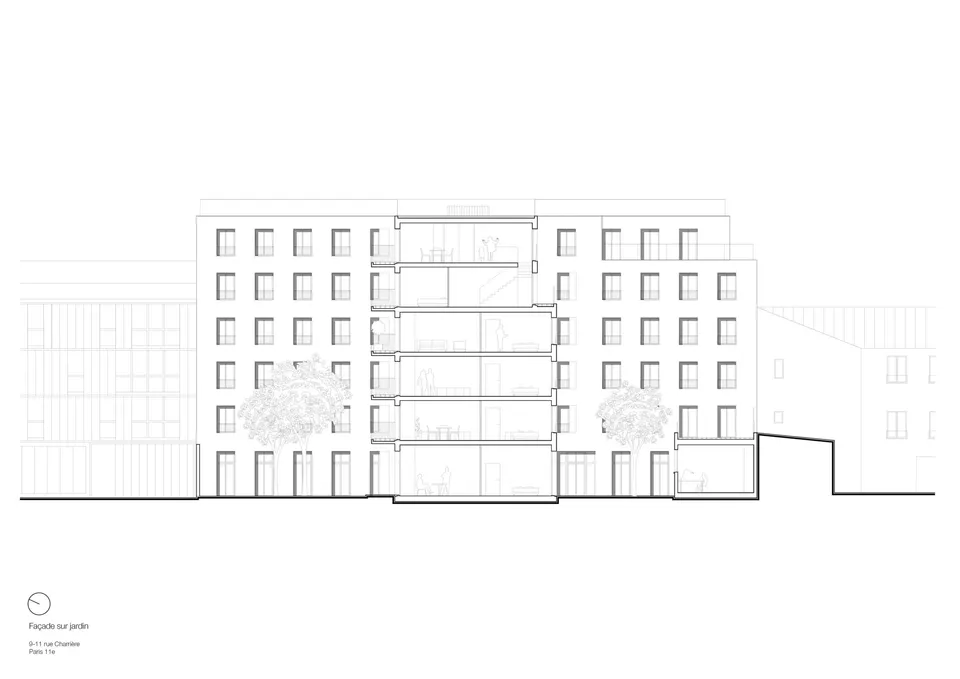
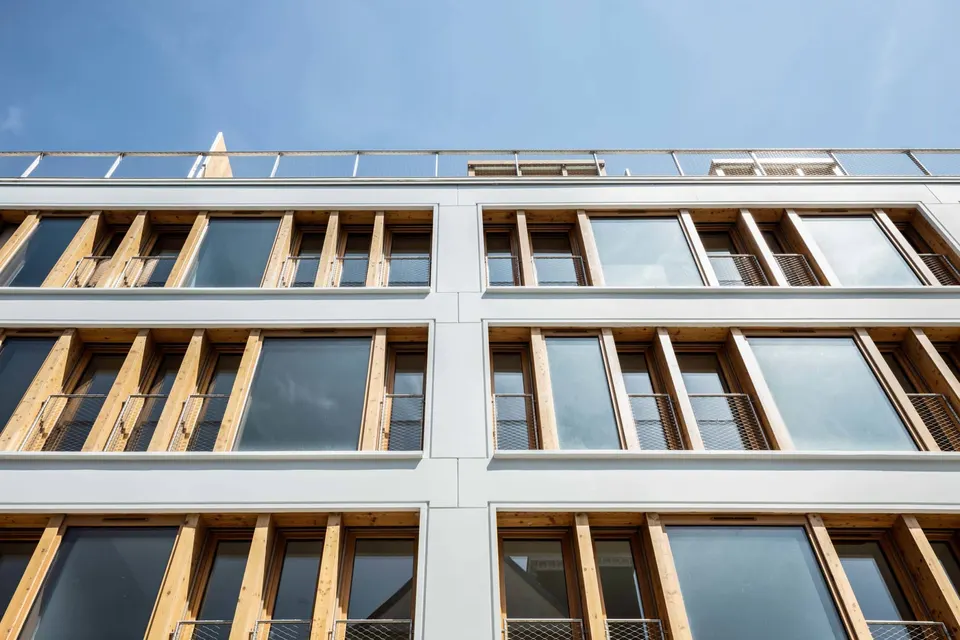
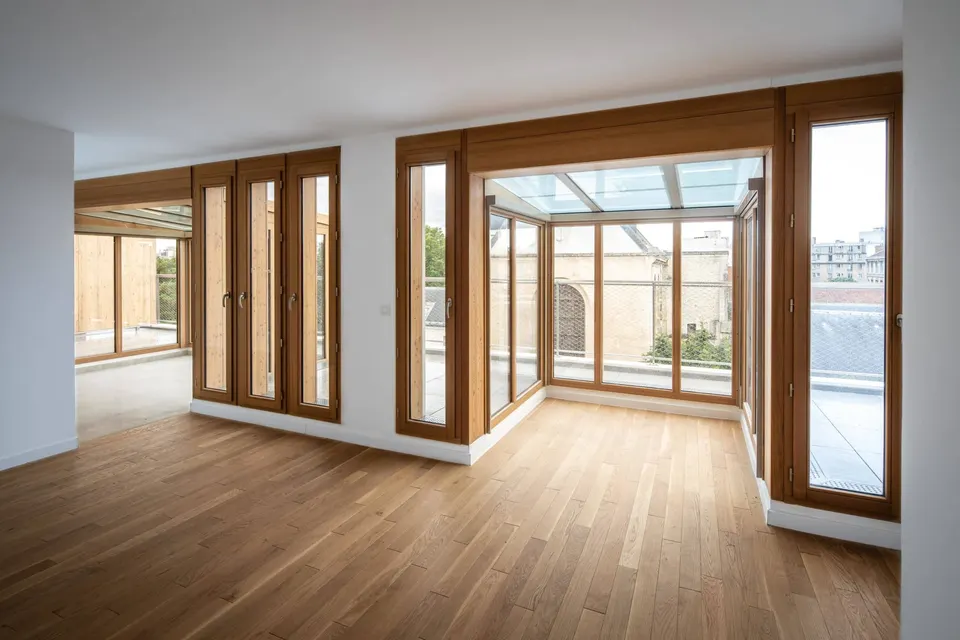
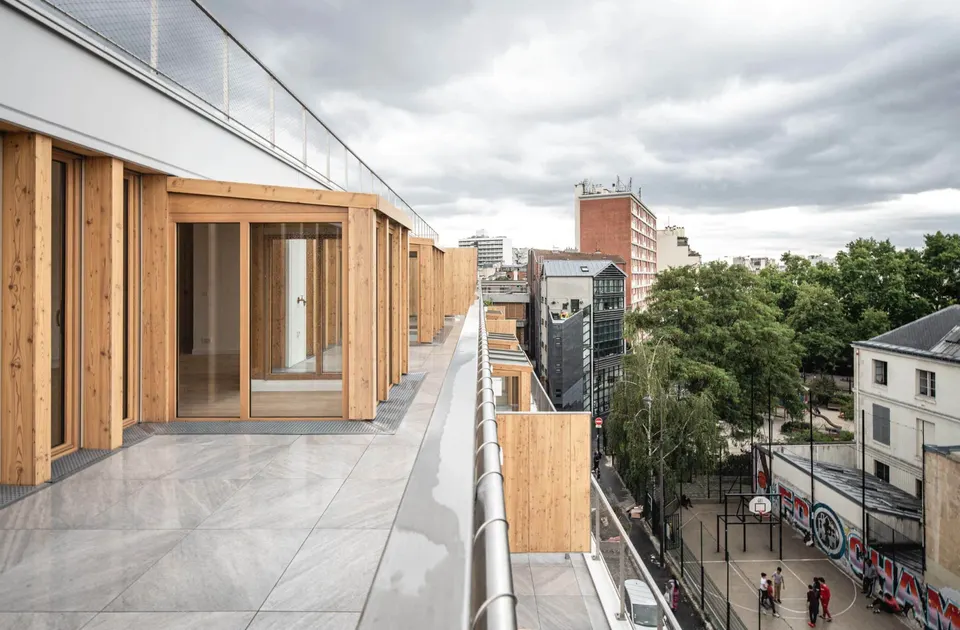
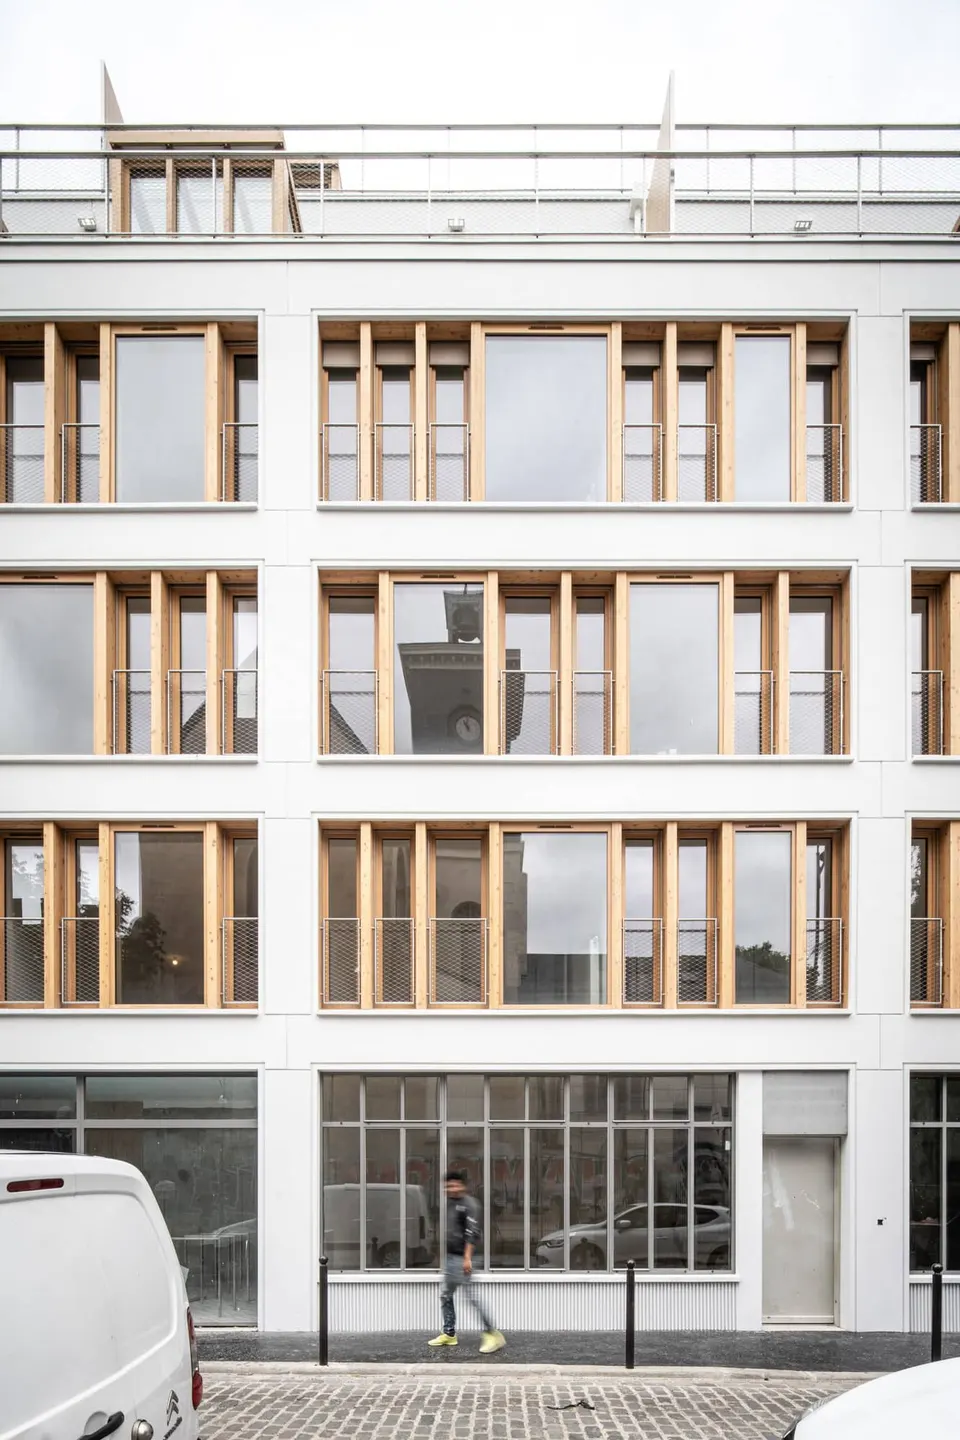
So, while the structure is built from KP1 precast concrete wall panels, the infill is clad in timber and glass. This interplay of materials between load-bearing structure and infill makes the grid of the housing legible. Regular in rhythm, it recalls the former workshop, which followed the same grid.
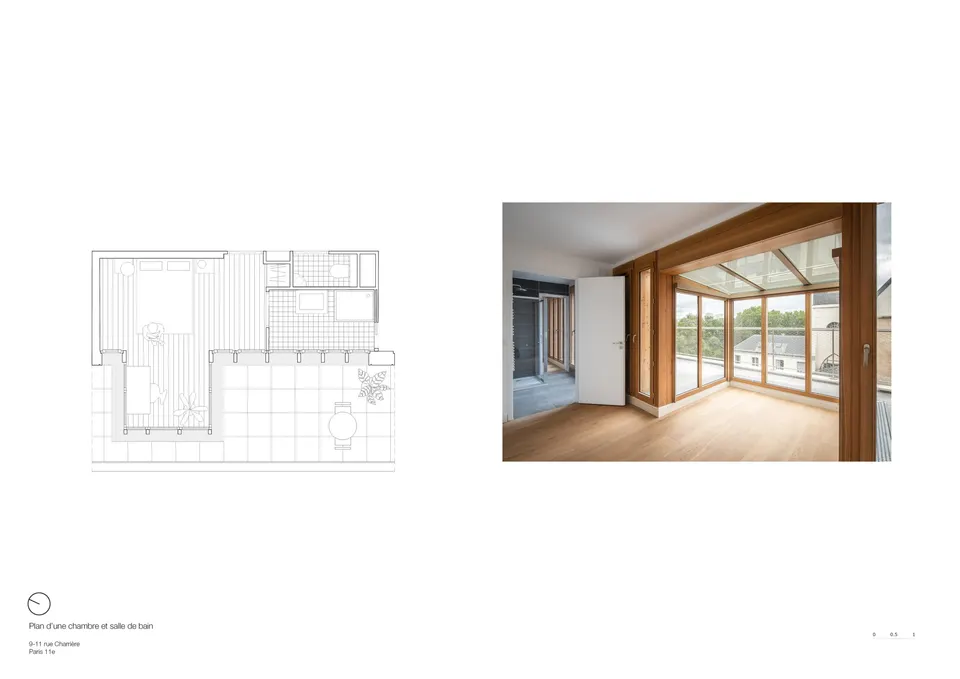
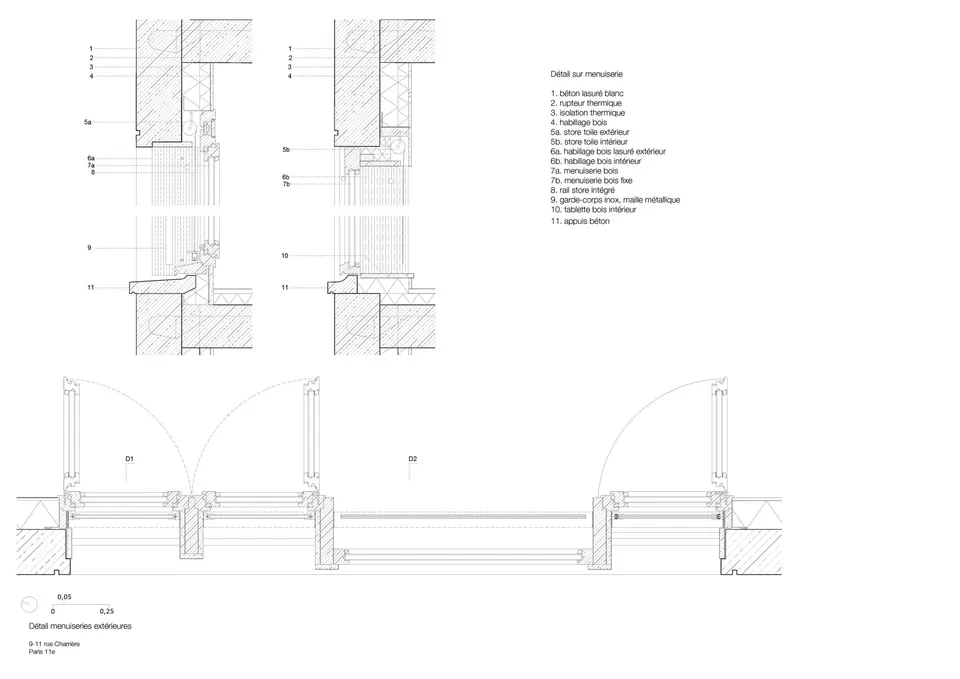
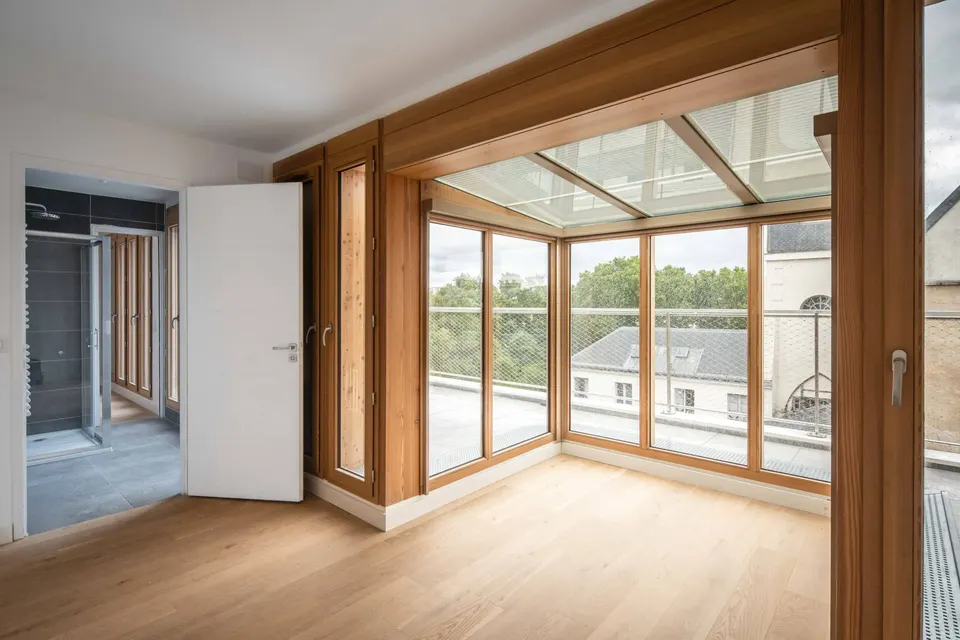
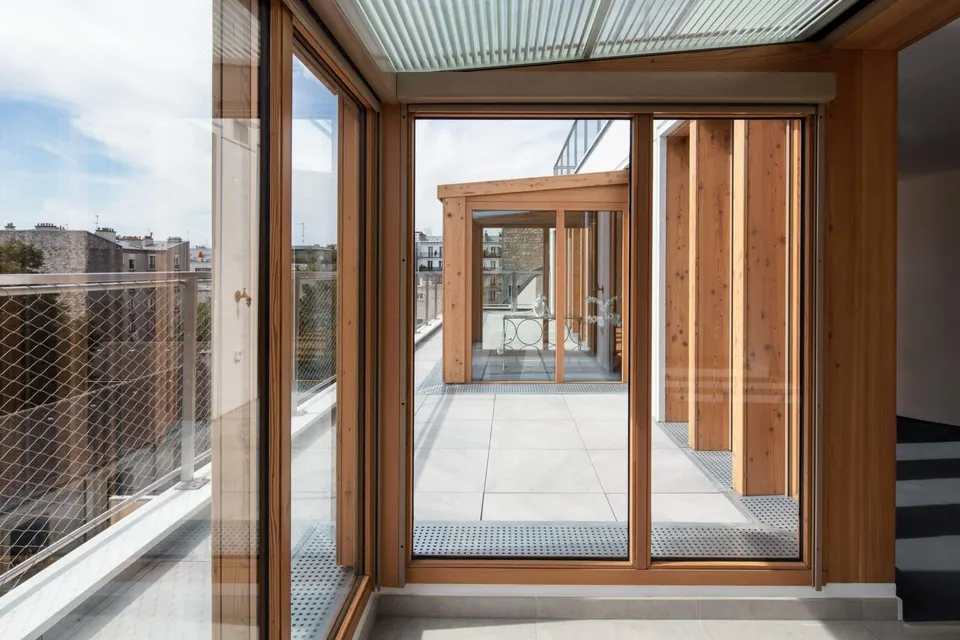
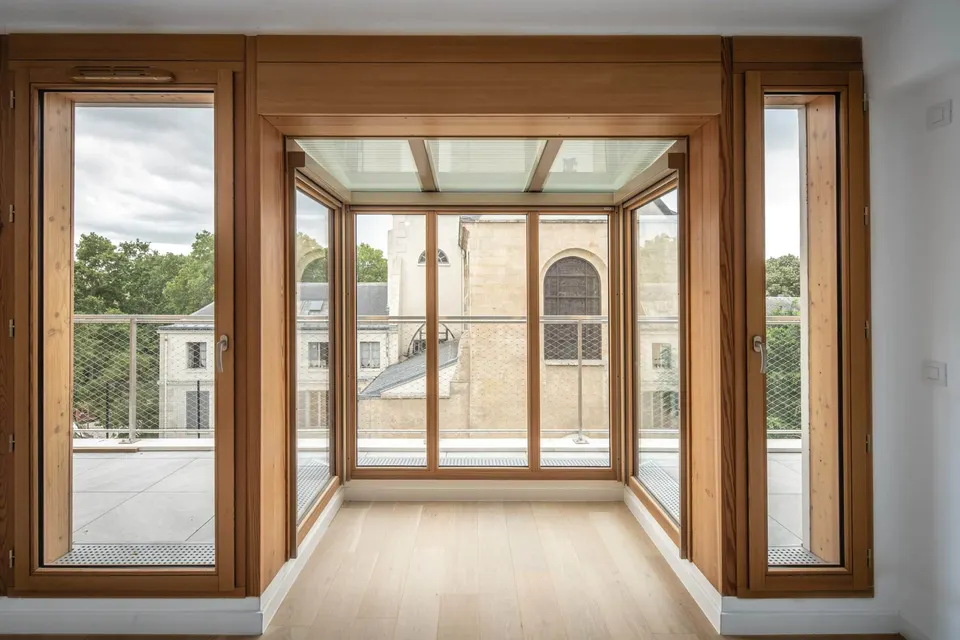
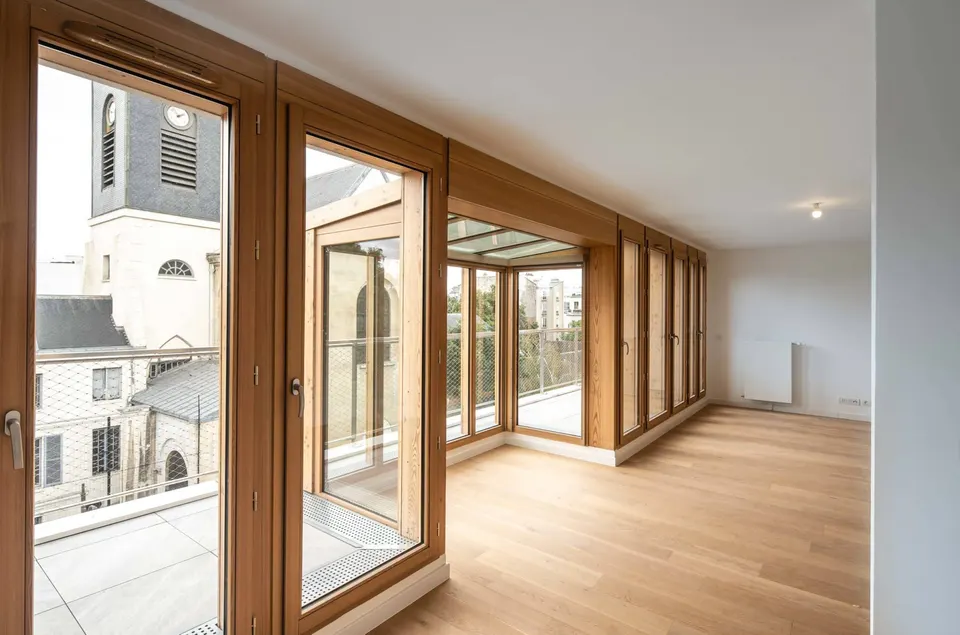
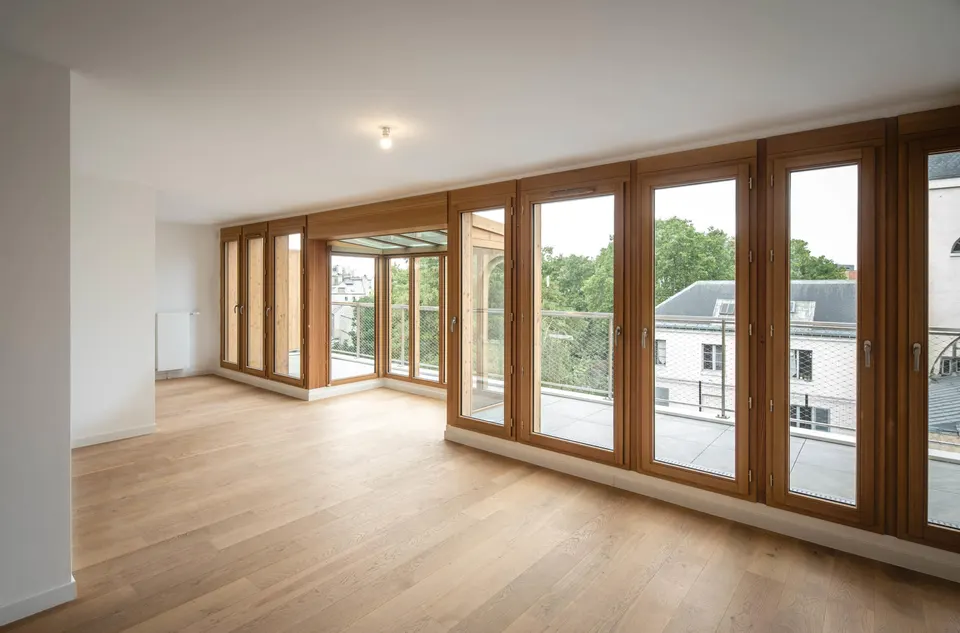
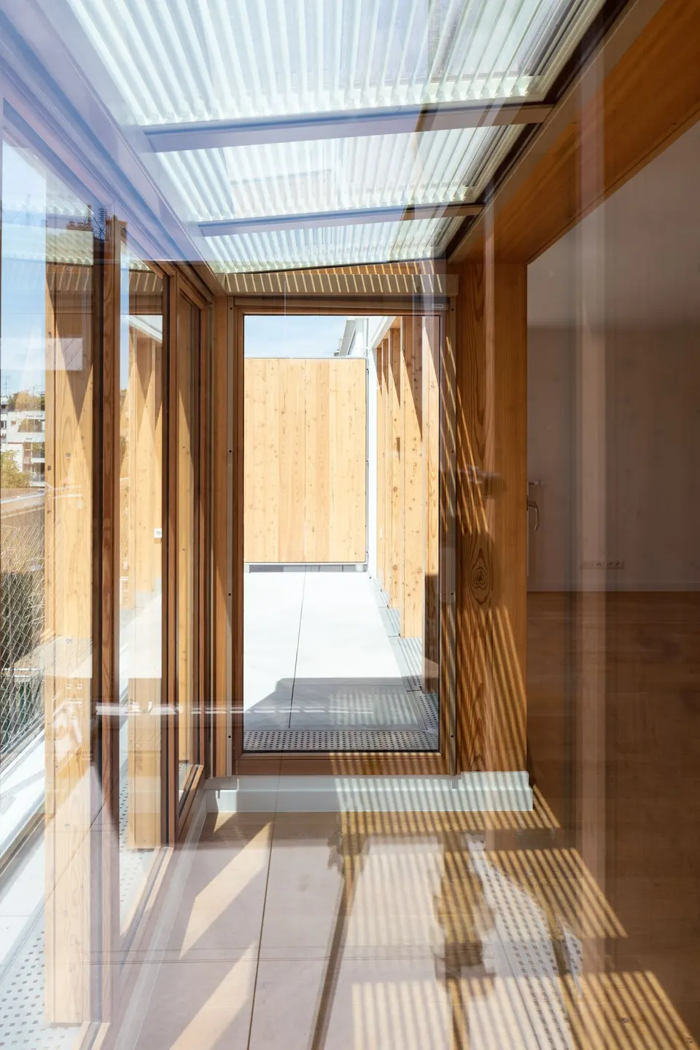
The architects have played with the joinery by offering two details: one with glazing set flush with the exterior face, giving a large glazed surface mainly for the main living spaces, the other with glazing flush with the interior face, which brings the timber uprights to the fore. The position of the opening lights, for its part, was designed to make the windows easier to maintain.
In environmental terms, the project achieves RT 2012 -20%, and it is worth noting that the MAO Architectes team opted for recycled cotton insulation and, more generally, for bio-based materials.
Gallery
27 images