180 homes in Boulogne-Billancourt by HVDN Architecten + Studioninedots
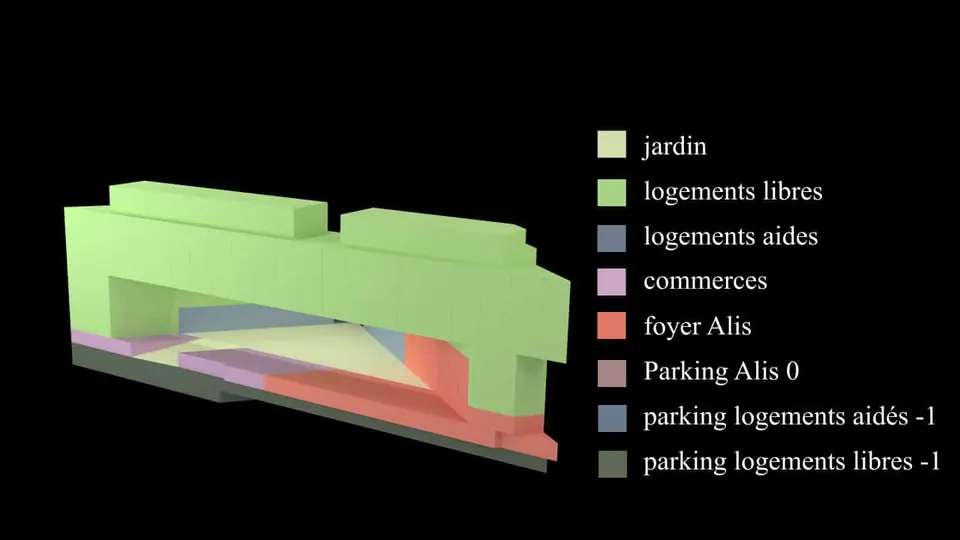
Dutch practices Studioninedots and HVDN Architecten share with us their housing scheme in Boulogne-Billancourt, which the jury has just ranked second. The four other practices in the competition were ARM Architecture, Beckmann N’Thepe, ANMA (Nicolas Michelin) and Joly & Loiret. The programme totals 16,600 m² and comprises 180 homes, 500 m² of commercial space, 242 parking spaces and 2,000 m² of residential home accommodation. Read on to discover their proposal, with a video produced by Archiware.
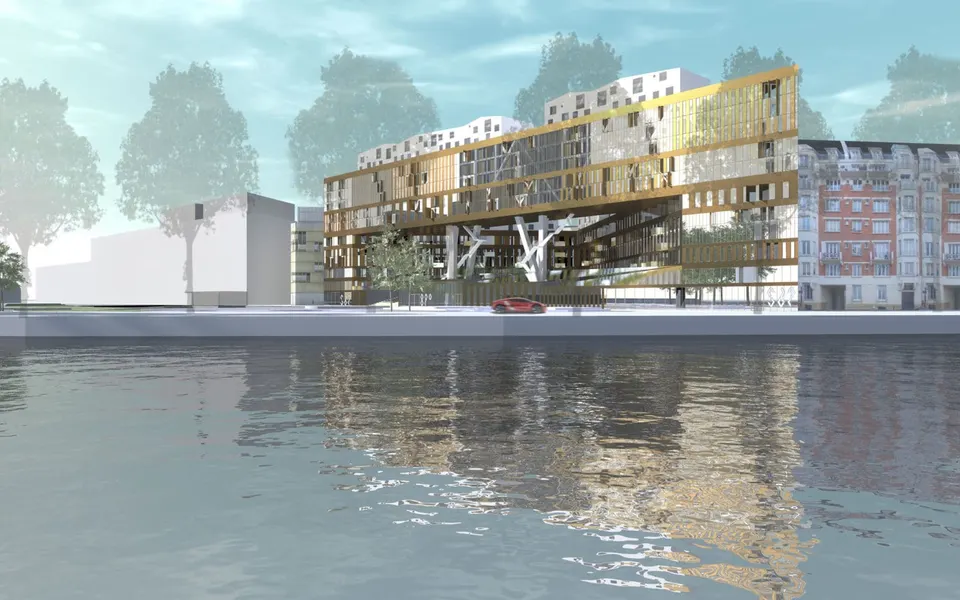
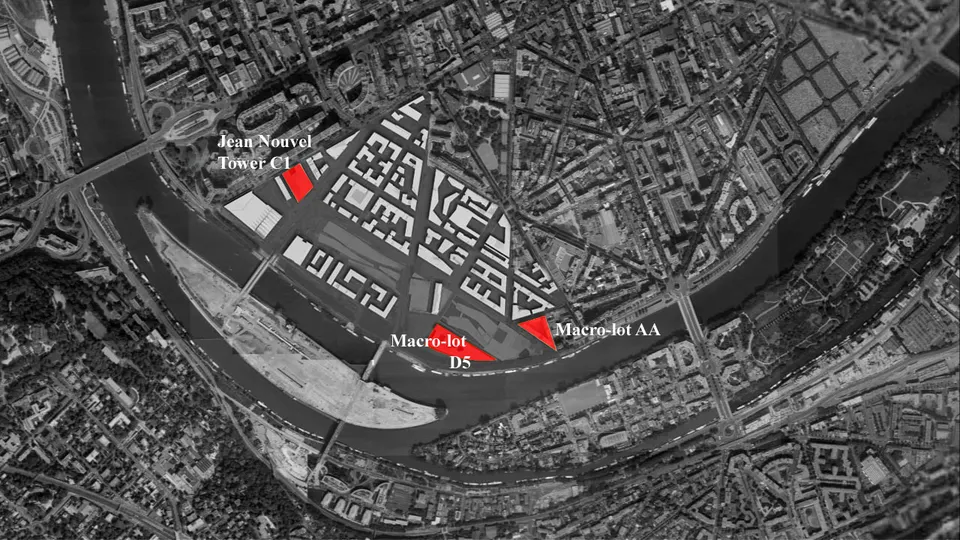
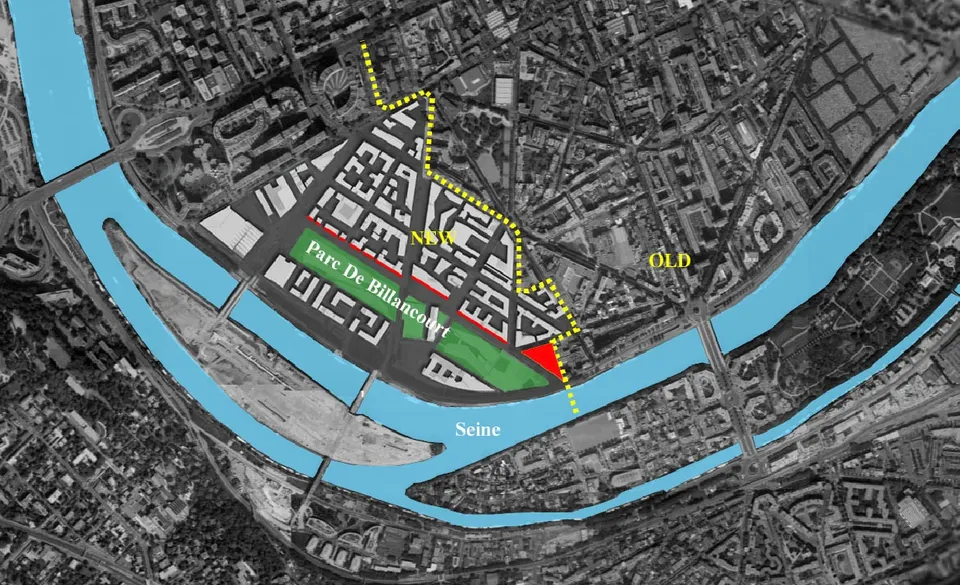
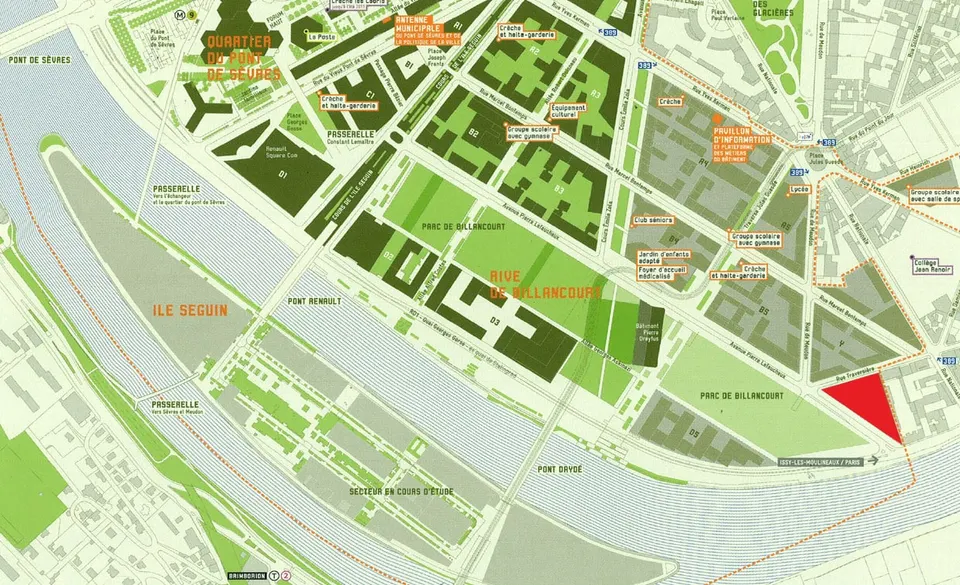
On the banks of the Seine, on the site of the former Renault factories, the project is bordered by the Parc de Billancourt and the rue Traversière. We have already covered two other schemes in this neighbourhood, one by GPAA and another by Mateo Arquitectura.
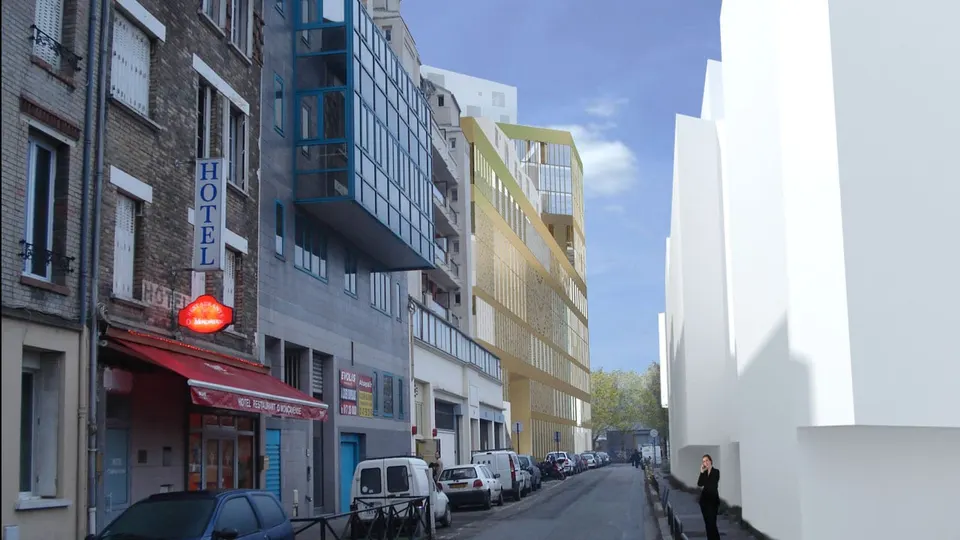
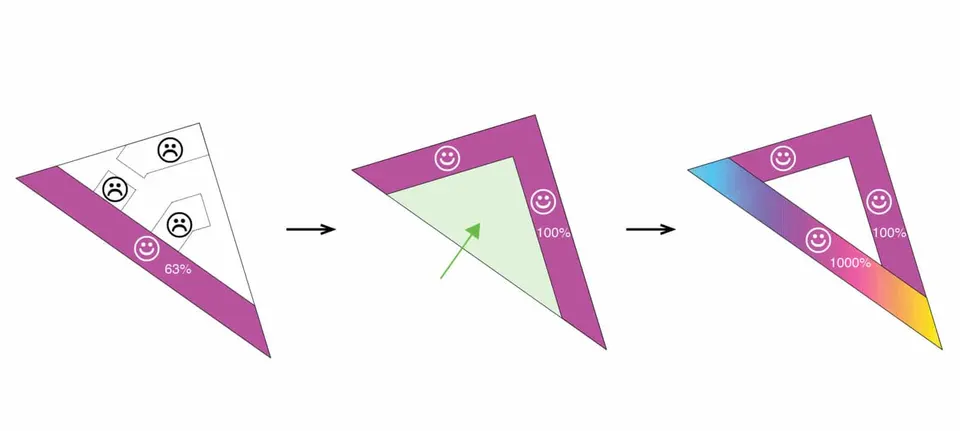
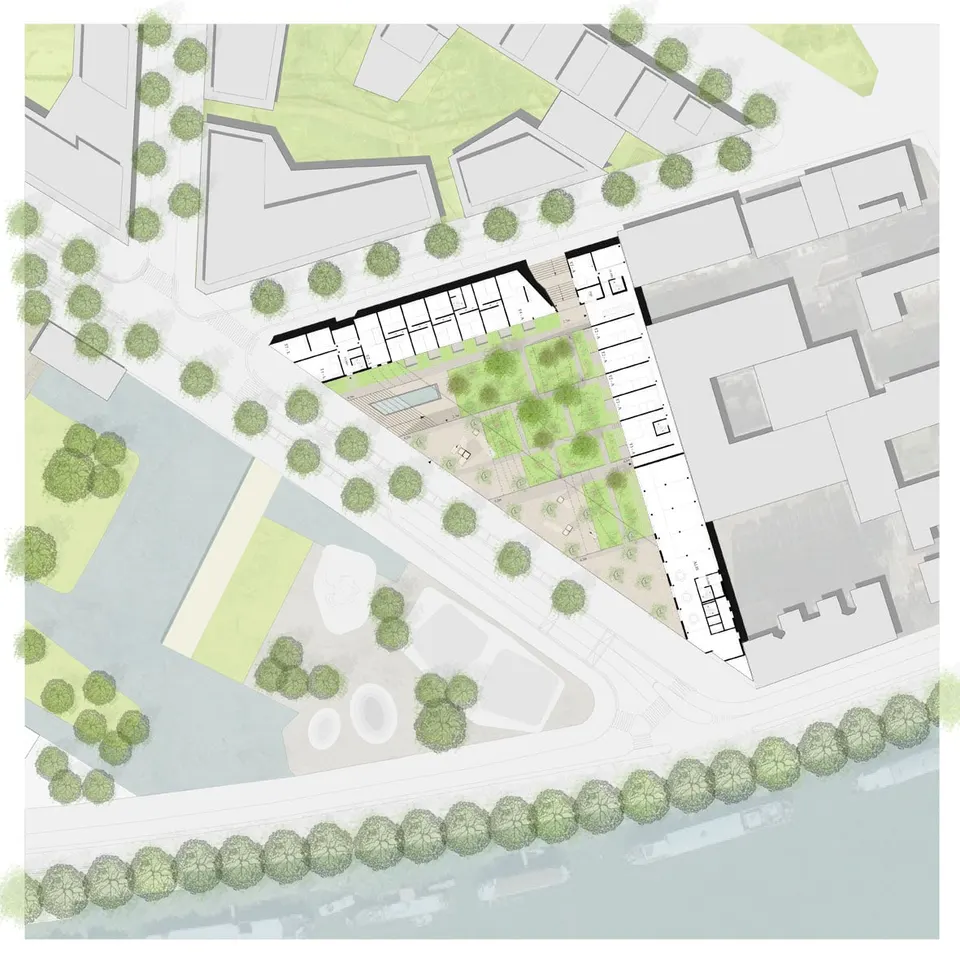
The form has been worked to offer a unique view. Originally a twelve-storey slab block, it is split in two, with the lower, seven-storey part following the rue Traversière and the existing buildings. The homes face the park, and the setback helps to dampen traffic noise. The building houses the Alis residential home and, chiefly, subsidised home-ownership housing.
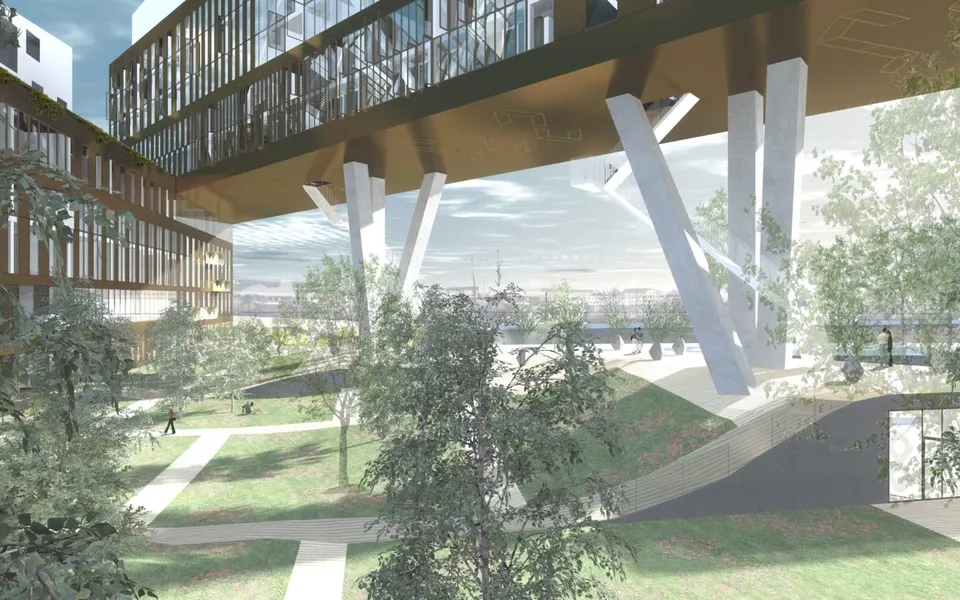
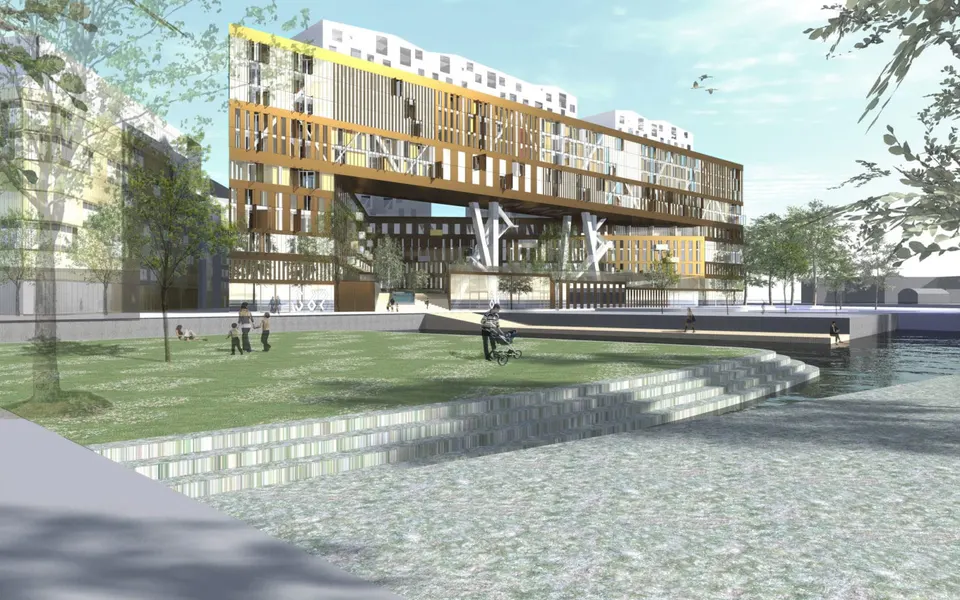
The outer part overhangs the esplanade, creating the monumental gateway to this macro-lot. Seven storeys high, its concrete structure is reinforced by a steel frame. Two columns of three posts also contribute to its strength. Escape stairs run up the pillars. Its riverside façade has enhanced acoustic insulation. The other façade offers a panorama over Paris and the Eiffel Tower.
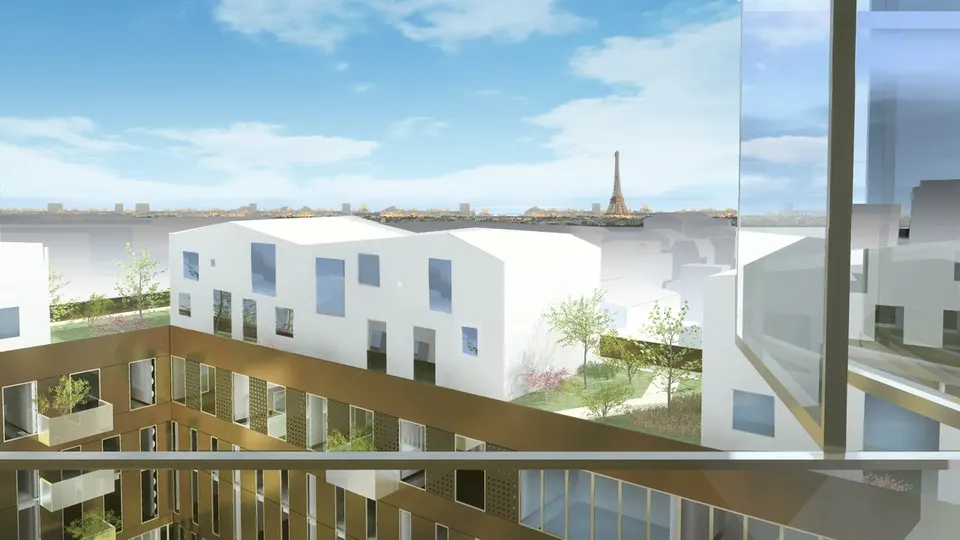
The whole scheme sits on three levels of parking, two of them underground. The garden created above the car park raises the ground by one level relative to the street. Its planting provides a transition between the park and the homes. The top two penthouse levels are set back from the façade and offer a second type of housing.
Gallery
12 images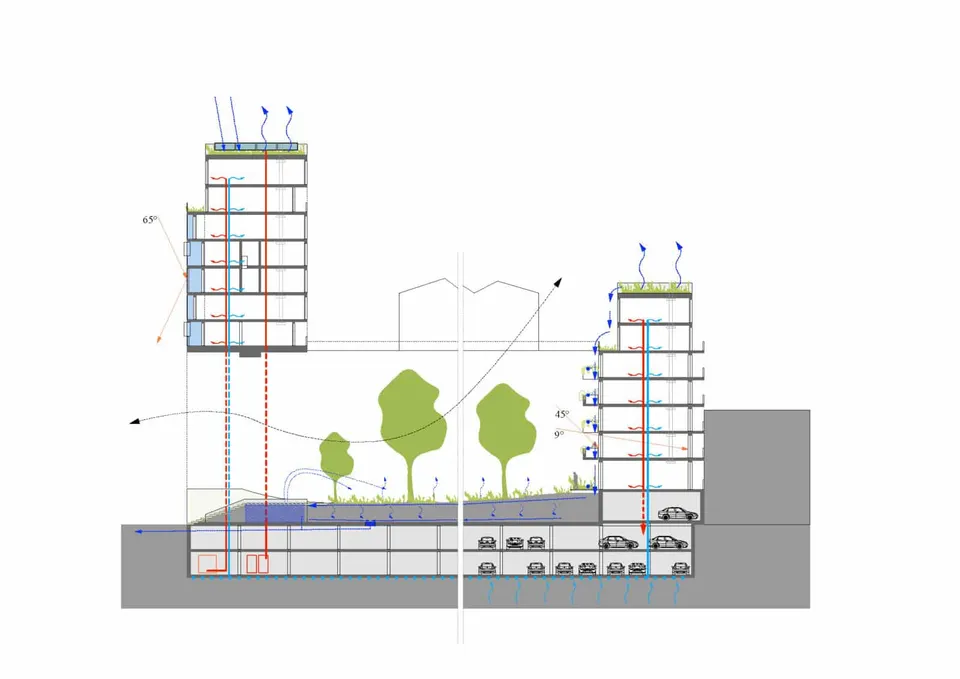
- © STUDIONINEDOTS
Also available in FrançaisDeutsch