
17 social housing units in Paris's 11th arrondissement by Baudouin-Bergeron
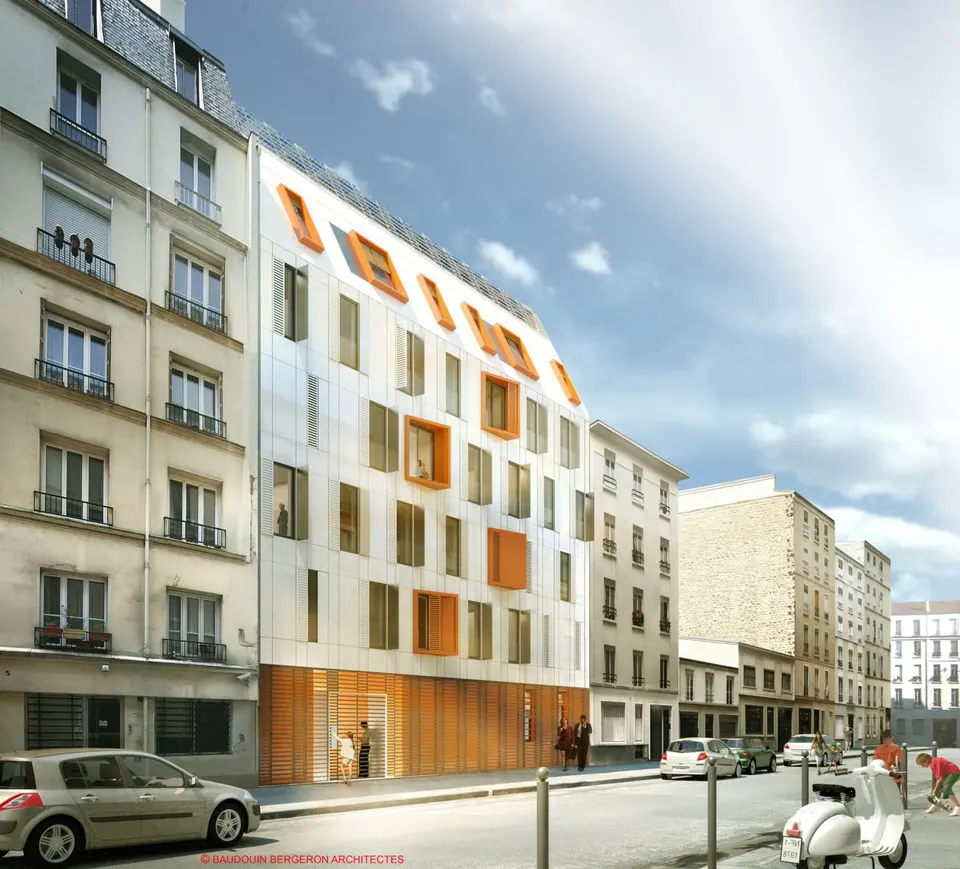
Baudouin-Bergeron is building a block of 17 social housing units for the RIVP in the 11th arrondissement of Paris, with completion scheduled for the end of 2012. The scheme emerged from a competition in which no fewer than 237 entries were submitted for just six places on the shortlist, and it incorporates the notion of an energy-positive building.
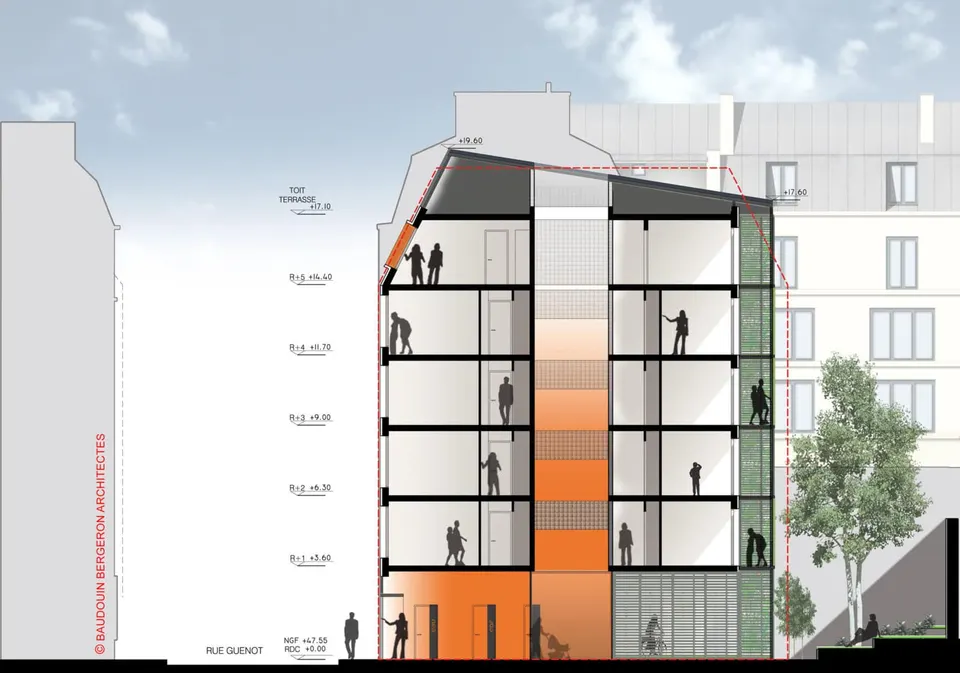
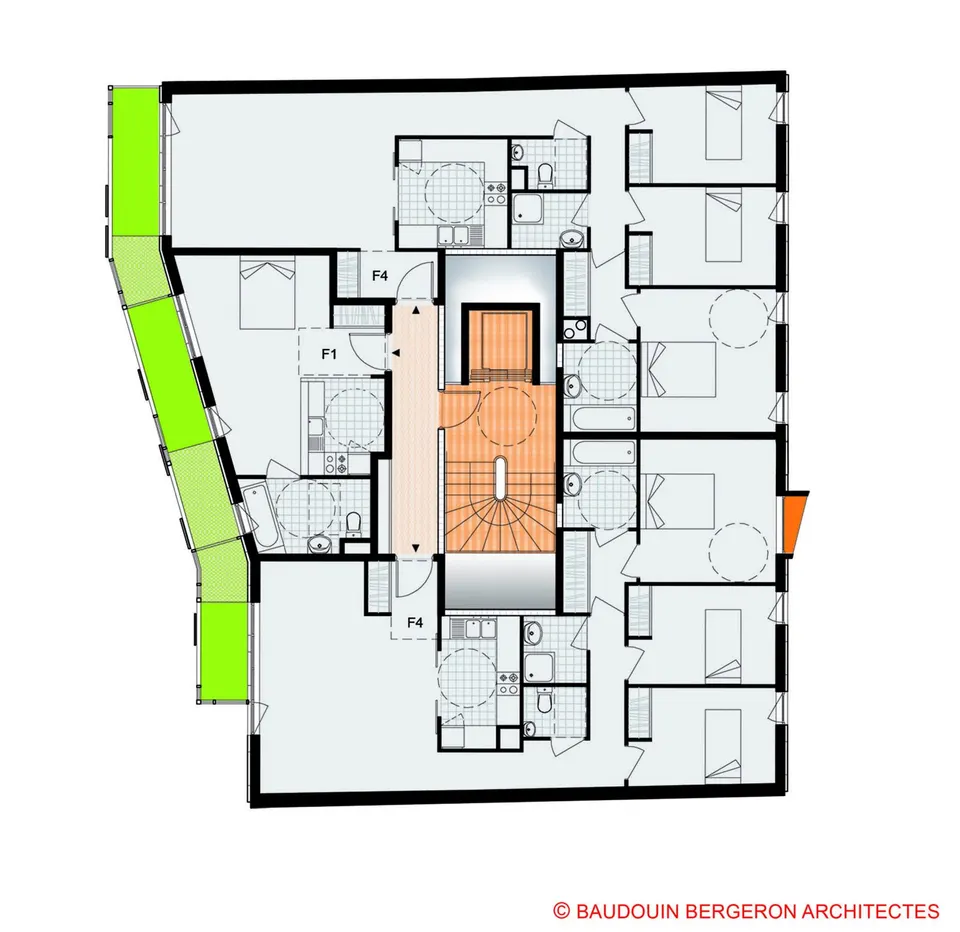
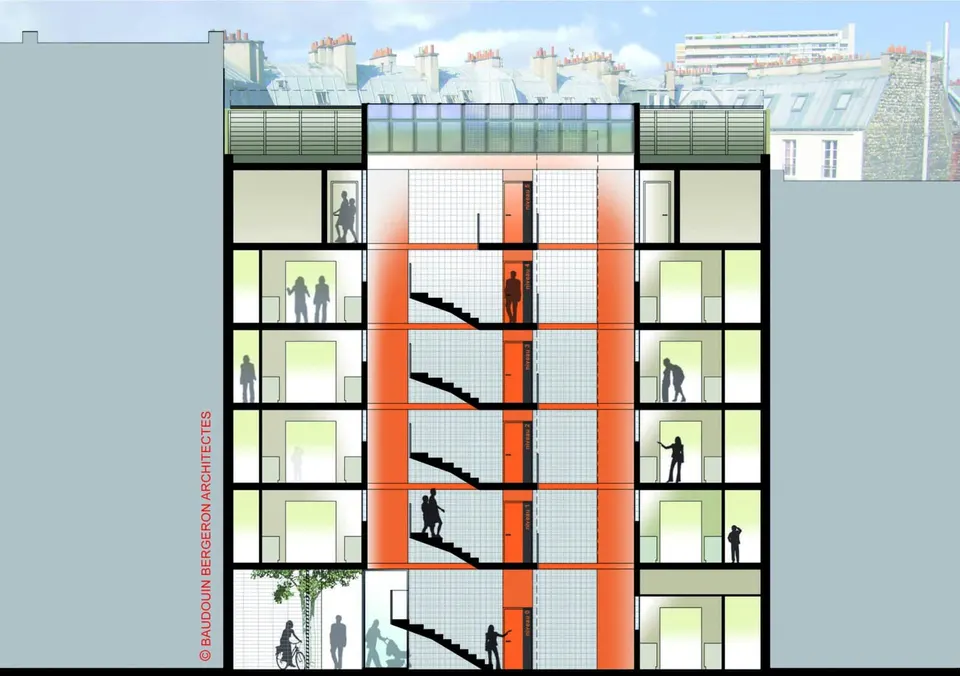
The building slots into a continuous Parisian street frontage, with the top storey in particular following the lines of the roof to create an additional level. The aim was to reach a floor area (SHON) matching the plot ratio (COS) with its 20% bonus. The result is a deep building, 14 to 16 metres from front to back, and its volume led the architects to create a light well at its centre, covered by a glazed roof, around which the various vertical circulation elements, lift and staircase, are grouped. The bathrooms and other wet rooms draw their natural light from this well.
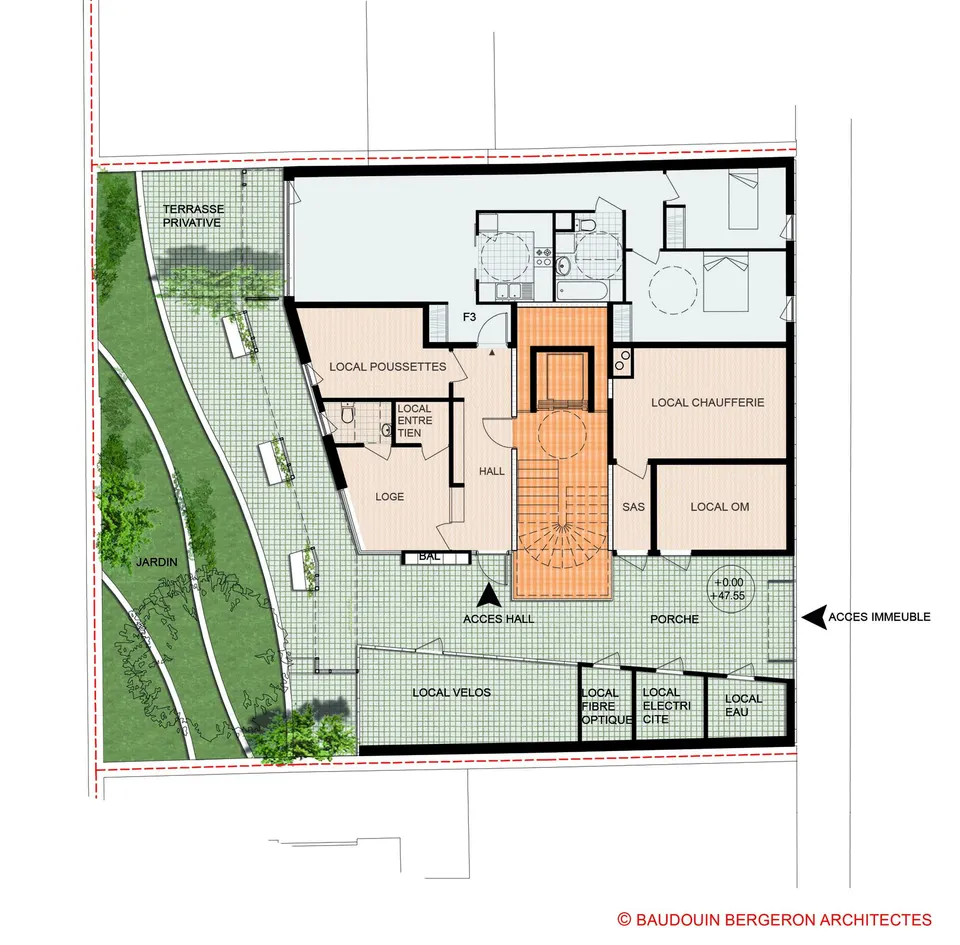
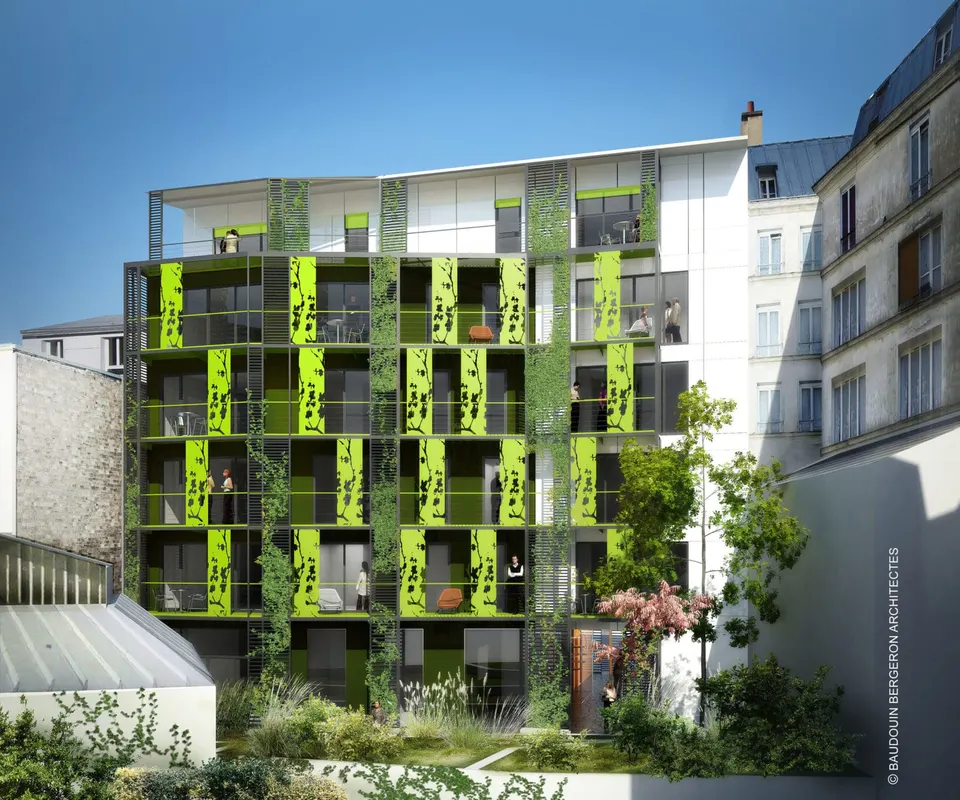
The typical floors are organised around two dual-aspect four-room flats (T4) and a small unit opening onto the inner garden. The garden façade benefits from a terrace attached to the structure, planted with climbing vegetation rising from the garden. Green metal panels with a foliage pattern add dynamism and screen the interiors from outside view.
Structurally, the party walls and floors are in concrete, while the envelope is a timber frame insulated with 12 cm of mineral wool, plus 6 cm on either side in additional layers. Off-white aluminium sheets with a satin finish clad the façades, pierced by timber-framed triple-glazed windows. On the street side, orange-tinted surrounds brighten the street. The louvred shutters will regulate the light levels inside, with a stainless-steel face for reflection and a pressed metal face acting as a sunshade. The roof has the same surface treatment as the façades and is insulated with 16 cm of polyurethane.
The client (maîtrise d'ouvrage) required the scheme to respect energy resources. The building has a cogeneration system producing both electricity and heat. It is fitted with 130 m² of photovoltaic panels tilted at 10°, as well as four gas boilers. The water system also includes the recovery of greywater from showers and washing machines. The building has a stated consumption of 39.2 kWh/m²/year.
Gallery
6 images- © Baudouin-Bergeron