
Which programme factors should you consider when choosing a render for external wall insulation?
Before looking at the various regulations, it is important to define the project and the intended use of the future building. You would not specify the same render for a school complex as for a block of social housing in a sensitive area. In this guide, we look in detail at all the parameters to be considered. If you have any comments or questions, please do not hesitate to contact us via the contact form.
New build or existing building?
If your project is a new build, the installation method will necessarily be bonded fixing. For a refurbishment, bonded fixing is also preferable, provided the substrate is clean. If the building already has external wall insulation (EWI) and you wish to add another system while keeping the existing one, you will need to opt for mechanical fixing on rails, ideally; fixing with dabs and plugs (calée-chevillée) may also be considered.
Impact and damage
The ground floor of an educational building will be subjected to greater stress than the upper floors of a residential one. This is why external wall insulation systems are divided into three classes.
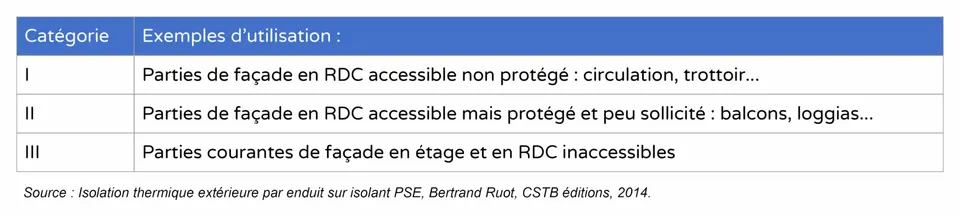
Broadly speaking, there are two types of impact:
- Accidental impacts from everyday life: balls, animals and so on. For these, the EWI must have an impact resistance of 3 to 10 joules. Most EWI systems meet this requirement.
- Hard, high-energy impacts: deliberate damage, a tennis ball travelling at 150 km/h and so on. These call for EWI systems with a resistance of 30 to 50 joules. The number of EWI systems on the market that meet these demands is much smaller.
Please note: it is important to look beyond these very general criteria. Impact resistance can vary considerably within a single class. If you have a project where impact is a key issue (a school, a ground floor on a sensitive street and so on), it is preferable to move up a grade on this criterion; some EWI systems are specifically designed for impact resistance.
Wind
External wall insulation poses no particular problem with regard to wind pressure. However, we do need to consider suction, that is, the risk of the insulation being torn off. As the table below shows, you need to be careful when your EWI is fixed with dabs and plugs or mechanically fixed.
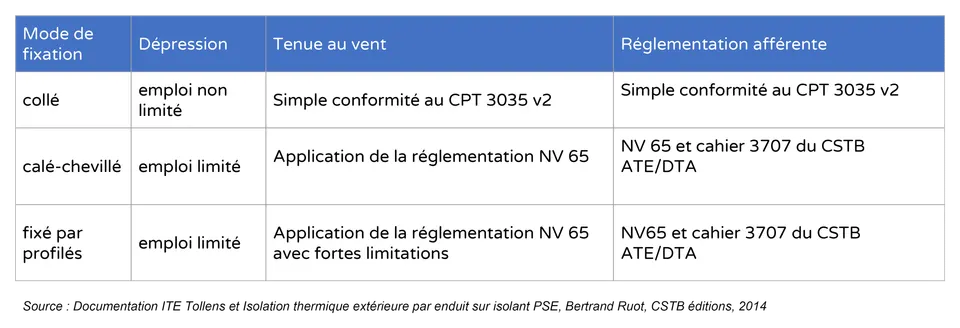
Once again, bonded fixing is the solution that copes with every type of wind loading. By contrast, fixing with dabs and plugs offers low wind resistance. Mechanical fixing on rails performs fairly well, but not as well as bonded fixing.
We will now look at how to calculate the maximum suction on our façade. First, we need to establish the location of the project, for which we refer to the wind map.
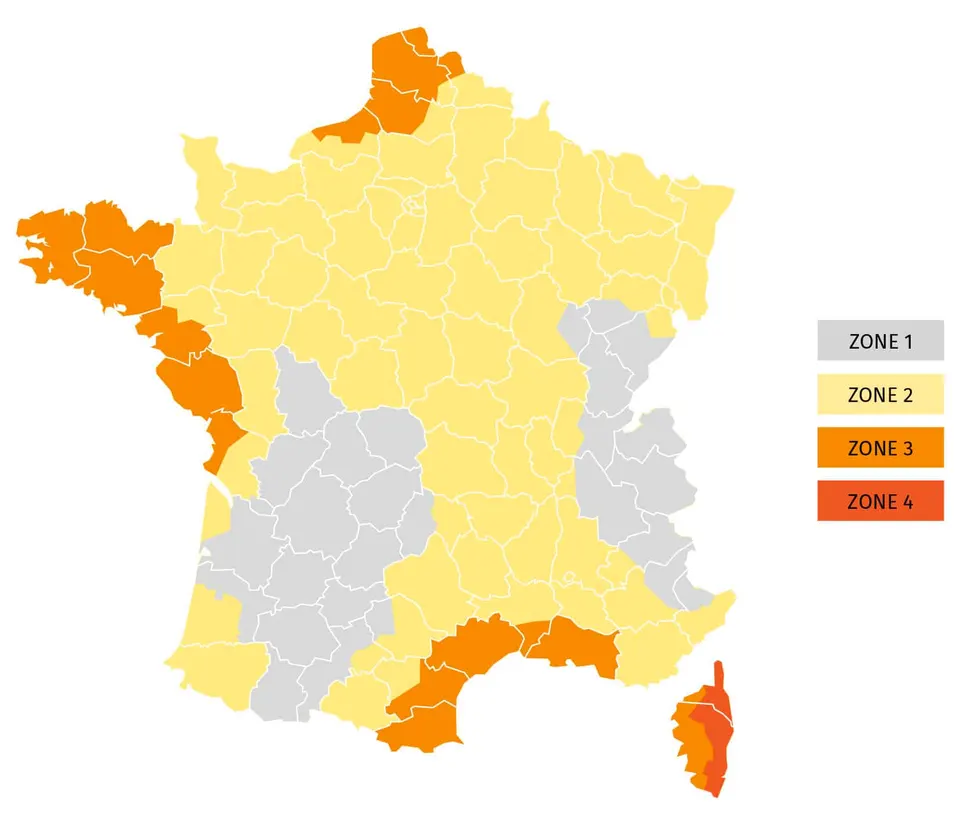
This map shows the zoning of wind pressure. Of course, this criterion is still too vague, so the location must be refined according to the actual environment of the site. Three categories are distinguished:
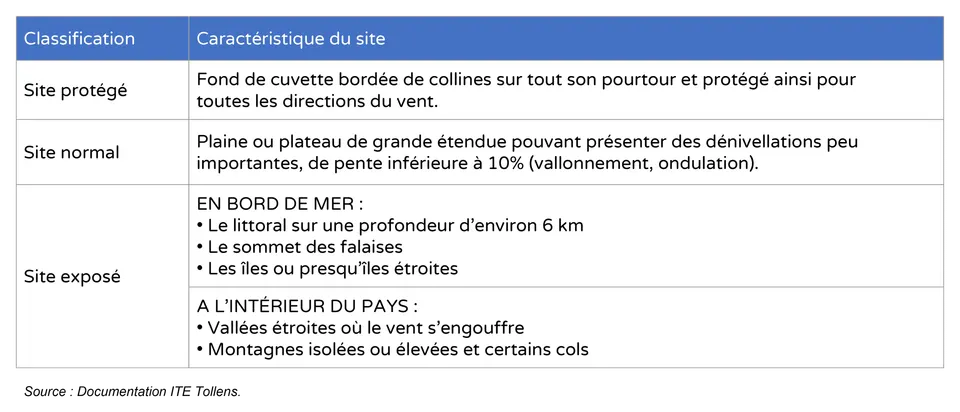
We can now get down to specifics. Here is a chart of wind loading in pascals according to the location of your project:
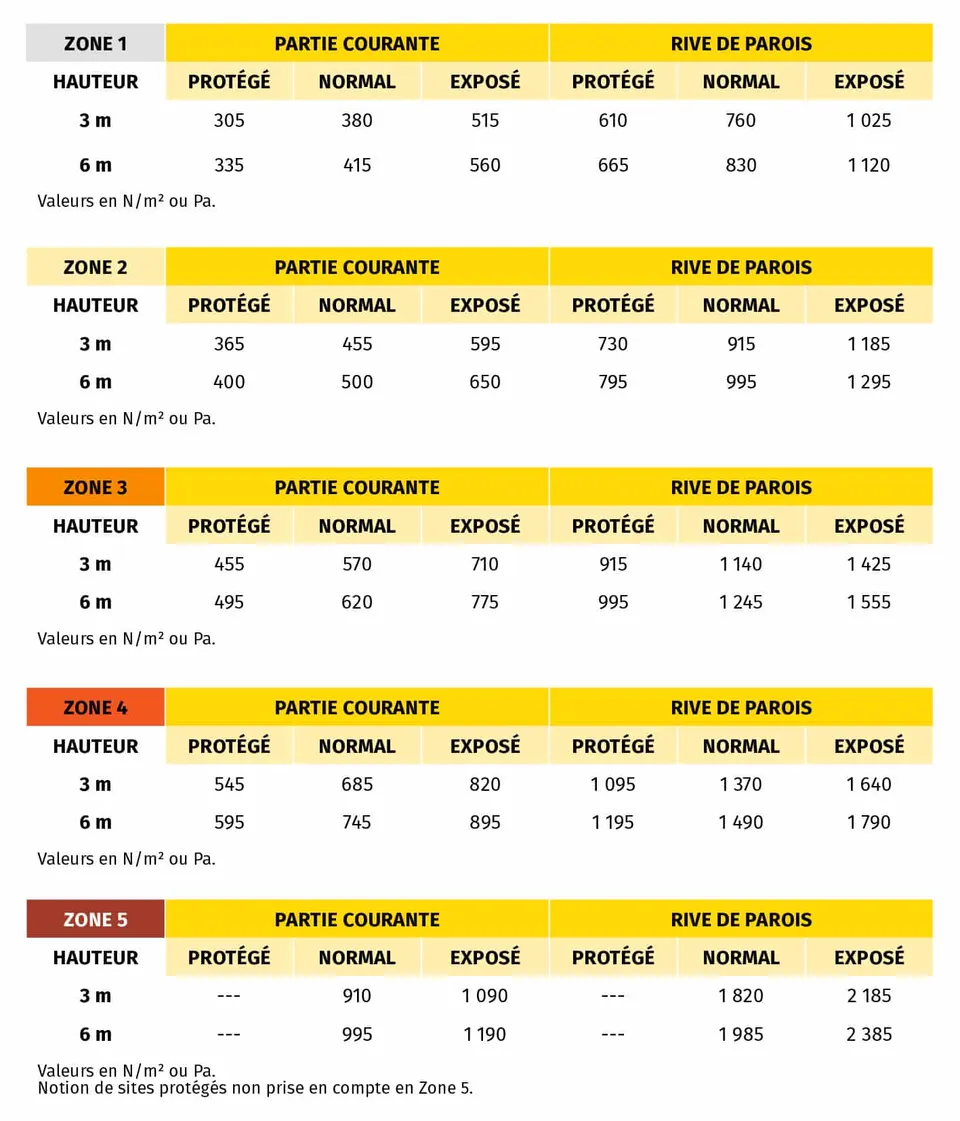
If you are using fixing with dabs and plugs on a normal site, these are the rules:
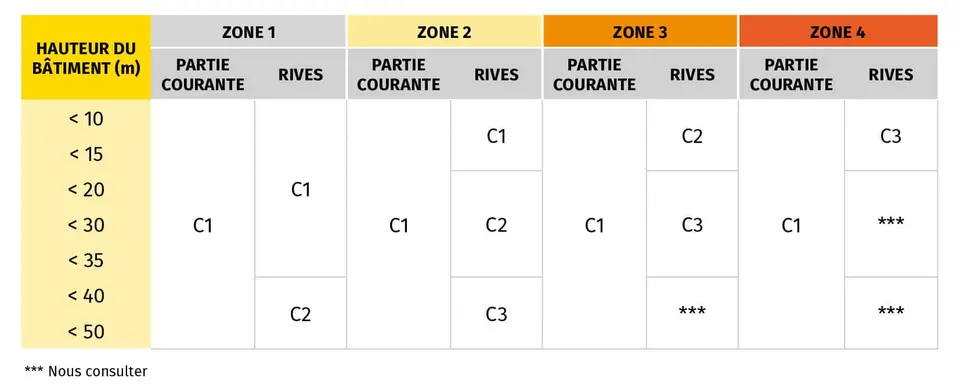
This classification of wind loading makes it possible to determine the minimum number of fixings per square metre. Here is the rule:
Rain
The risk of water penetrating an EWI system can be very damaging in many respects. The two regulations in force are CPT 3035 v2 and CSTB booklet 1833 on the exposure of façades to rain.
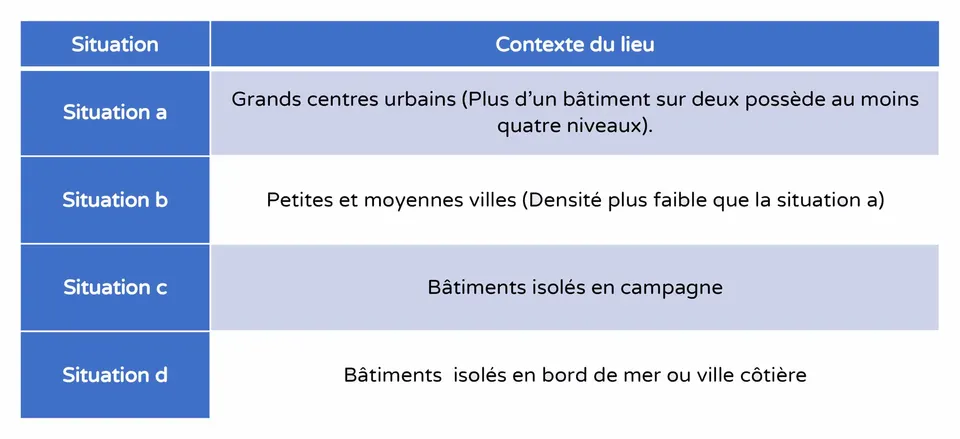
The first question to ask yourself is where the project is located. Four types of situation are standardised:
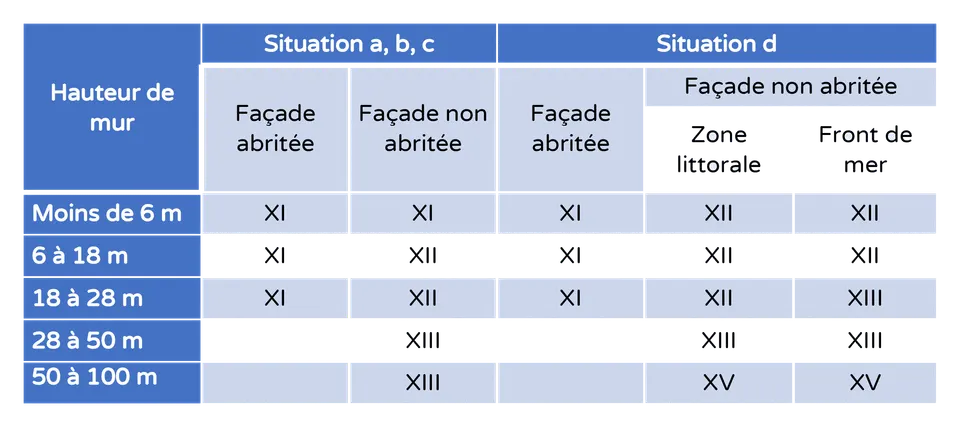
Once this has been determined, the second point to consider is the height of your façade. By following the table below, you will obtain the classification of your façade for rain-related matters.
Exposure to sunlight
The darker a finish, the more heat it absorbs, so choosing a dark finish can cause deterioration of the façade. This partly explains why the darkest finishes are often more expensive.
On this point, you will need to provide an expansion joint if you use two different finishes whose absorption coefficients differ by more than 0.2. The absorption coefficient must not exceed 0.7; in mountain areas, above 1,300 metres in altitude, this figure falls to 0.5.
Cold and snow
As a general rule, external wall insulation cannot be installed when the temperature is below 5°C, so if you are working on a project in the mountains, you will need to pay close attention to the manufacturers' recommendations. You must also make sure the insulation system is protected from moisture throughout the construction phase.
Rest assured, some renders have been specially designed for low temperatures.
Exposure to dirt
Textured finishes are more susceptible to dirt, and you must also take into account the usual criteria governing façade defects (orientation, poorly designed details at junctions and so on).
The environment and recycling
Some companies now offer recycling schemes for their materials. You will find a list of these companies in this guide:
You are now ready to move on to the second step, which covers the regulations, including the famous RT2012.