
What standards and regulations apply to a façade with render on insulation?
External thermal insulation with render on insulation (ETICS) has developed largely in response to the thermal regulations (RT 2012 and others). Its use is governed in particular by the building's location and the nature of its use. In this guide, we will help you comply with these standards. If you have any questions or comments, please do not hesitate to get in touch via the contact form.
We also invite you to read:
- The programme factors to consider for render on insulation
Bear in mind that there is no DTU for ETICS (external thermal insulation composite systems with render on insulation). You must, however, follow the Documents Techniques d’Application (DTA) that accompany the assessment of external insulation systems, which are evaluated through European Technical Approvals (ATE) or European Technical Assessments (ETE). Although the CSTB has published a Cahier des Prescriptions Techniques (CPT) for EPS systems, the DTA must be consulted for all systems using another type of insulation (cellular glass, cork, wood fibre, rock wool, etc.).
Thermal regulations
New build
For non-residential projects and housing in ANRU zones, RT 2012 has applied since 28 October 2012. For residential buildings, it has applied to all building permits since 1 January 2013.
RT 2012 has two parts: the first sets performance requirements, the second requirements on means.
Let us start with performance. This is what RT 2012 requires:
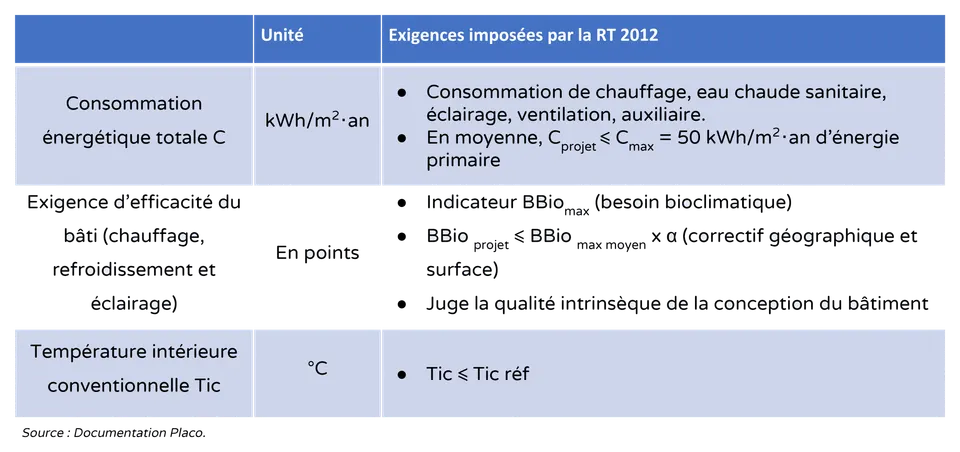
In plain terms, to achieve these figures you need to take a bioclimatic approach to your project, that is, optimise the building in terms of orientation and compactness. Insulating the building envelope is essential, as is making the building weathertight. High-performance technologies are also needed: heat pumps, condensing boilers and so on.
As for means, here is a table summarising the measures to be implemented:
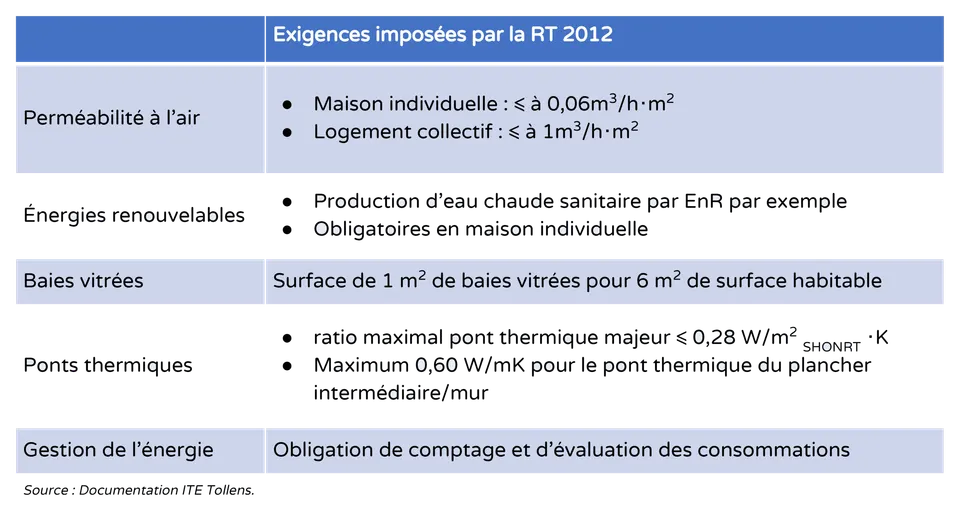
Put simply, the thermal resistance of the roof must be at least 8.15 m²K/W, at least 4 m²K/W for walls and 4 m²K/W for the ground floor slab.
Renovation
The first step is to establish whether you must follow the global RT or the element-by-element RT. The diagram below summarises the process.
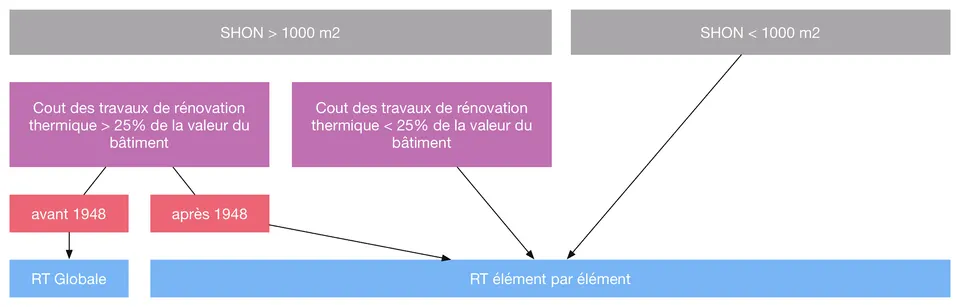
- The first criterion is therefore the SHON (surface hors d'œuvre nette) of your project: if it is below 1,000 m², the element-by-element RT applies.
- If your SHON is greater, you need to look at the cost of the works. If the cost of the thermal renovation is less than 25% of the value of the building excluding land, the element-by-element RT applies. For information, as of 1 January 2017, the value of the building is €382.50 excl. VAT/m² for housing and €326.25 excl. VAT/m² for non-residential premises.
- If the costs are higher, you must then take into account the date of construction. If the building was built after 1 January 1948, the element-by-element RT applies.
- Otherwise, the global RT applies.
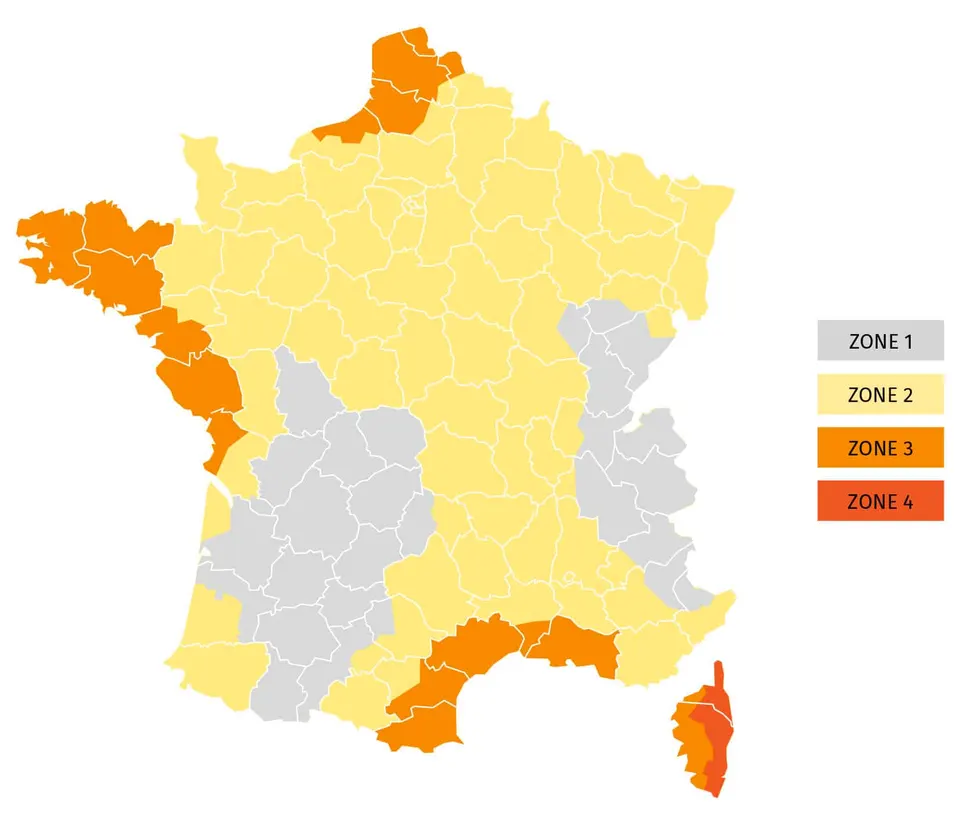
Once you have determined whether the global or the element-by-element RT applies, things become simple. For the global RT, you simply apply the new-build regulations. For the element-by-element RT, the minimum thermal resistance of the wall must be 2.3 m²K/W in zones H1, H2 and H3 (above 800 m) and 2 m²K/W in H3 below 800 m. As a reminder, here is the map of the zones (source: Myral).
However, tax incentives encourage you to achieve an Rinsulation of at least 3.7 m²K/W.
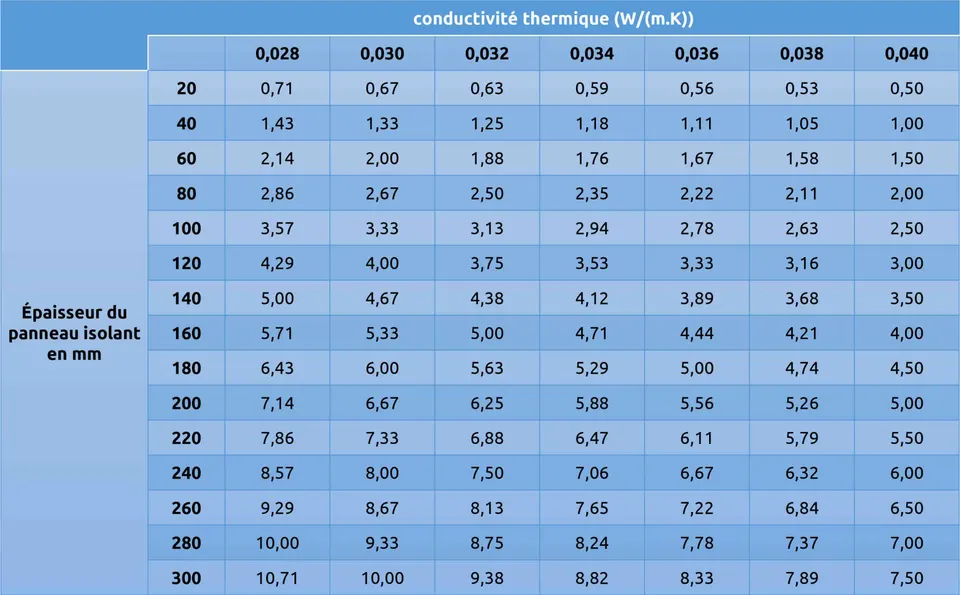
Here is a handy chart of the R value (thermal resistance) as a function of insulation thickness and thermal conductivity:
Acoustic regulations
After thermal performance, let us turn to acoustics. The Nouvelle Réglementation Acoustique (NRA), established in 2000 and so no longer all that new, sets a minimum sound insulation value for housing. It is 30 dB for external noise, so unless you are close to a motorway or an airport, your external insulation system will not cause you any problems.
Specific points for housing
A handy tip for housing: increasing the thickness of walls and floors improves acoustic performance. For multi-unit housing, allow for a minimum of 16 cm of concrete in the façade, or 20 cm if it is built in concrete blockwork. Likewise, for intermediate floors, allow for a minimum 21 cm concrete slab, or 20 cm in masonry construction.
Article R. 111-4 of the Code de la Construction et de l’Habitation (CCH) governs the acoustics of housing. Since 1 January 2013, clients (maîtrise d'ouvrage) have been required to provide a certificate confirming that the acoustic regulations have been taken into account (decree 2011-604 of 30 May 2011 and the order of 27 November 2012) when submitting the building permit application.
Fire regulations
The aim of the fire regulations is to prevent the spread of fire across façades. Classification used to be based on the M1/M0 classes. A new European classification, the Euroclasses, is now in force.
Identifying the class of your project under the fire regulations
We first invite you to identify the class of your project in order to establish the resulting requirement. We have an Actuarchi guide for that:
- Read the guide to the classification of buildings under the fire regulations.
The regulatory fire requirements are set out in an order dated 31 January 1986 and in Technical Instruction 249 (IT 249).
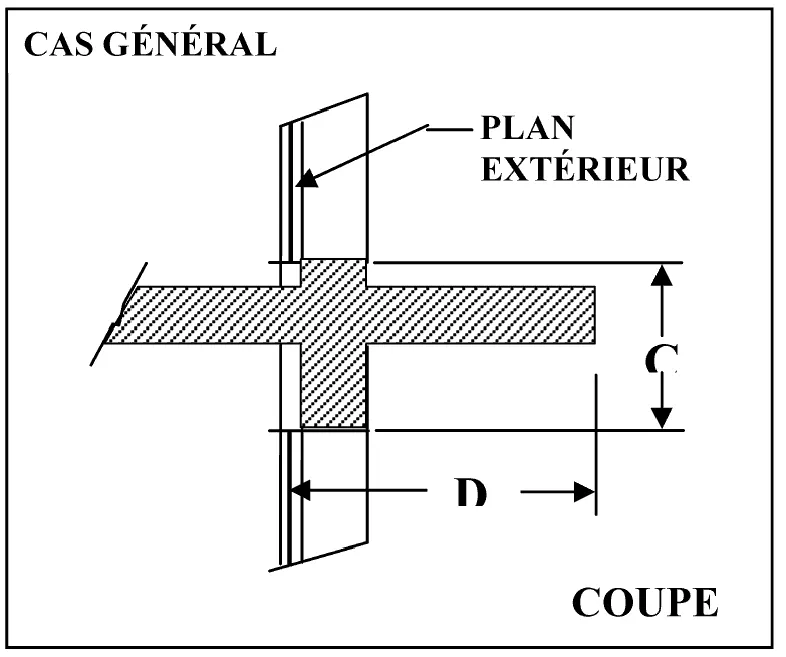
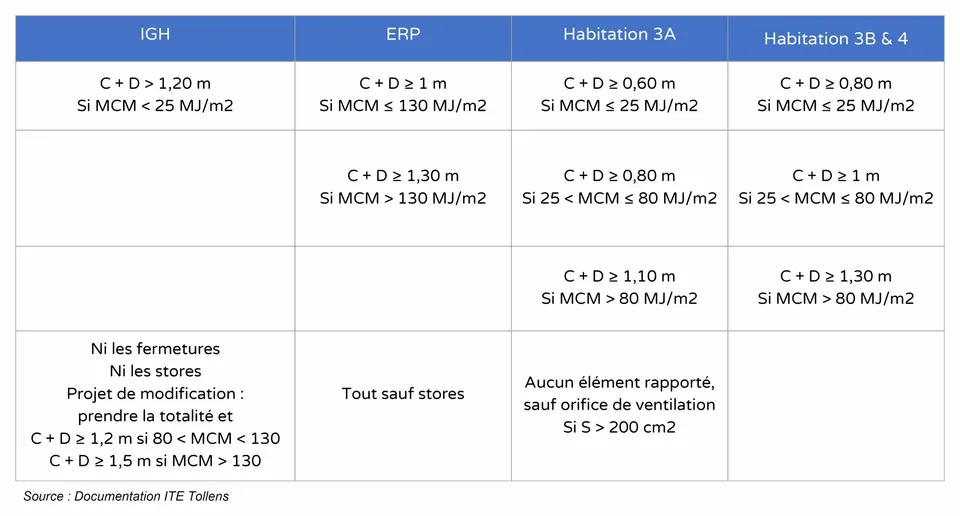
The first thing you must apply is the C+D rule. Its purpose is to limit the spread of fire: the letter C denotes the vertical height of the spandrel, and the letter D the horizontal distance between the plane of the glazing and the face of the largest projection of the obstacle, offering at least one hour of fire resistance, that separates the walls or panels on either side of the floor. To find out more, we have an Actuarchi guide:
- Fire regulations applied to façades
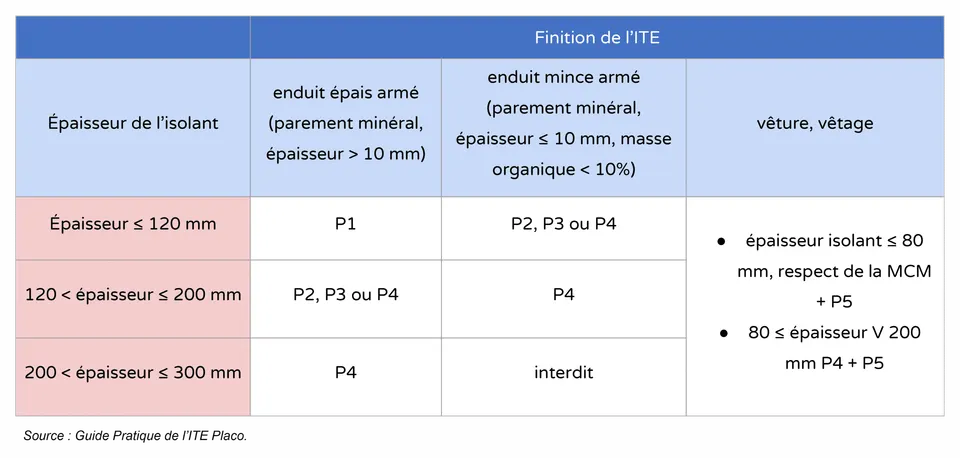
Where insulation is classified A2-s3, d0 or better, no construction measures are needed. Otherwise, here are the measures to be implemented, illustrated by Placo. First, you must determine which situation you are in. Here is how to do so if you have no ventilated cavity:
Now, if you plan to include a ventilated cavity, you must use solution P6.1 or P6.2 if your insulation thickness is under 100 mm. Otherwise, if your insulation is over 100 mm thick, you must follow solution P6.1 and comply with the MCM.
Here, then, are the regulatory construction solutions:
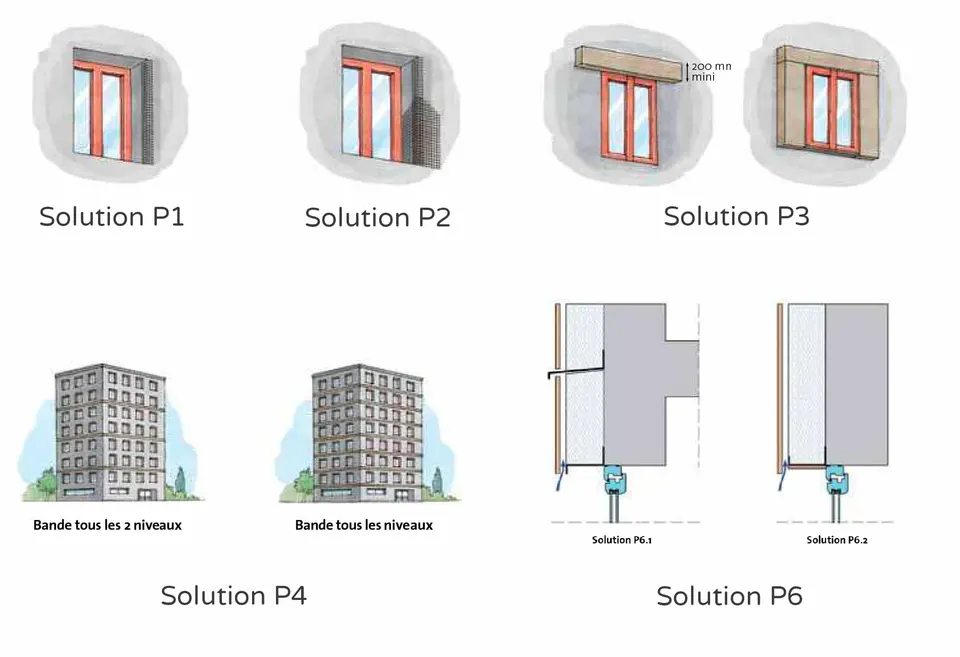
Solution P1: The glass-fibre reinforcing mesh of the system, which reinforces the render, is mechanically fixed to the edges of the reveals around the opening. The purpose of this measure is to prevent the mesh from floating around the opening.
Solution P2: Lintels, reveals and window sills are reinforced with an additional glass-fibre mesh identical to that of the system.
Solution P3:
- Joinery flush with the inner face: protective strips above each opening, in line with the lintels and extending 300 mm either side of the structural opening. The protective strip consists of insulation classified A2-s3, d0 or better, with a minimum density of 90 kg/m³.
- Joinery flush with the outer face: in addition to the measures above, identical protective strips are also fitted vertically, protecting the perimeter of the opening.
Solution P4: Protection by continuous strips: a continuous horizontal protective strip across the whole floor is required every two storeys. For buildings housing premises where the C+D rule applies, this fire stopping is provided at every level.
Solution P5: Joinery flush with the inner face: a 1 mm thick galvanised steel or stainless steel frame is fixed to the masonry around the opening.
Solution P6:
- Solution P6.1: The horizontal fire stopping of the ventilated cavity between storeys is provided by a continuous galvanised or stainless steel flashing, 1.5 mm thick, fixed to the masonry substrate with anchors at 1 m centres.
- Solution P6.2: The perimeter of openings is protected by a galvanised or stainless steel sheet 1.5 mm thick.
Note that an intumescent strip, invisible on the façade and developed by Sto, can replace this flashing: find out more here.
Here is a summary table to help you determine more quickly the fire-performance requirement for your project:
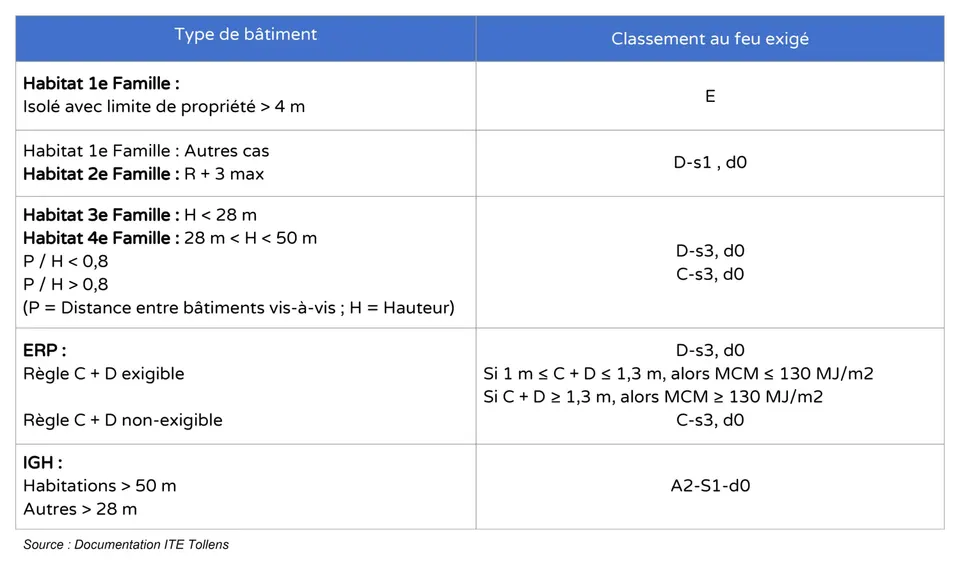
To conclude, here is a summary table of the C and D values to apply according to your situation. These are the regulatory requirements defined by IT 249:
Seismic regulations
External thermal insulation for ETICS is regulated according to three variables:
- the location of the project (seismic zone)
- the use of the building
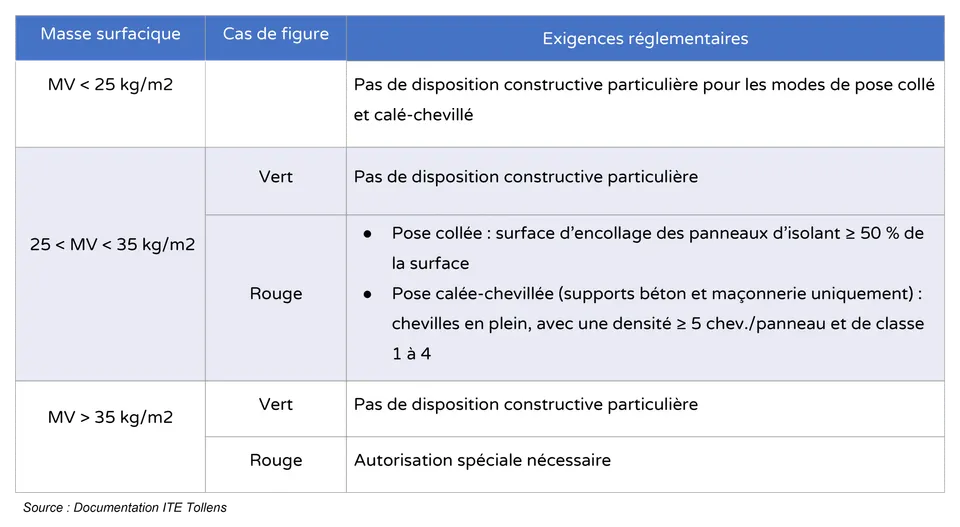
- the surface mass of your external insulation solution
We will first determine the zone. There are five (note that only four apply to metropolitan France). Here is the map:
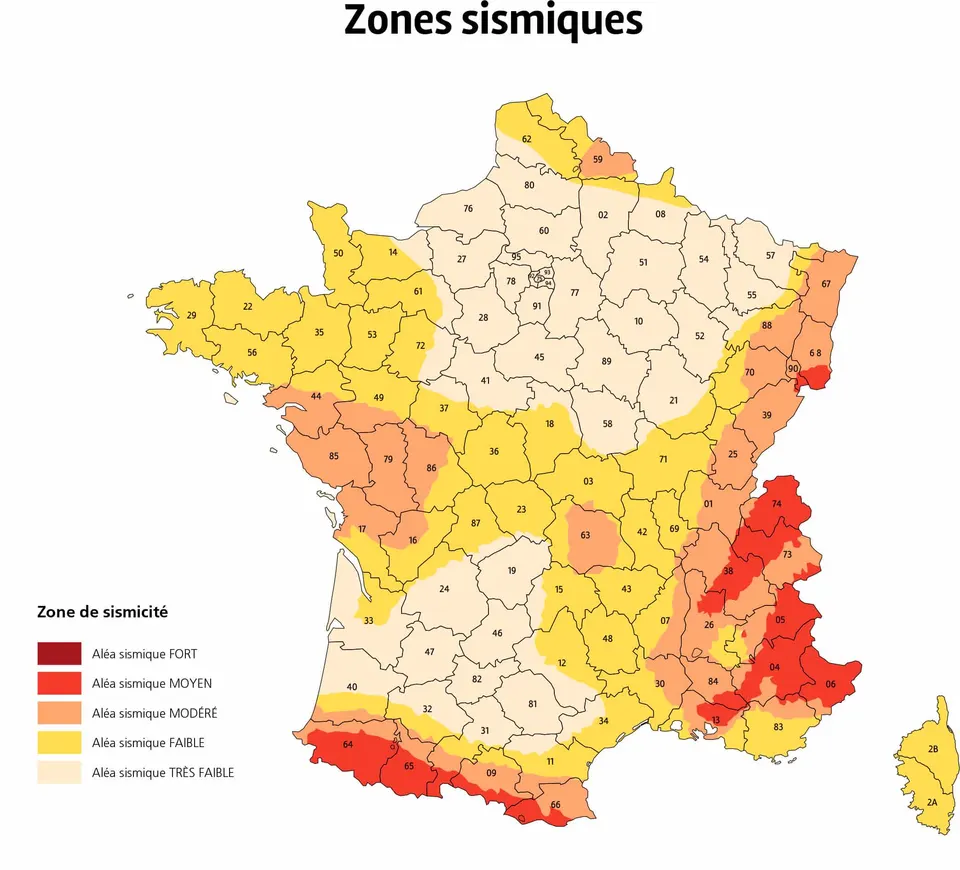
Guadeloupe, Martinique and Saint-Martin are in zone 5, the highest.
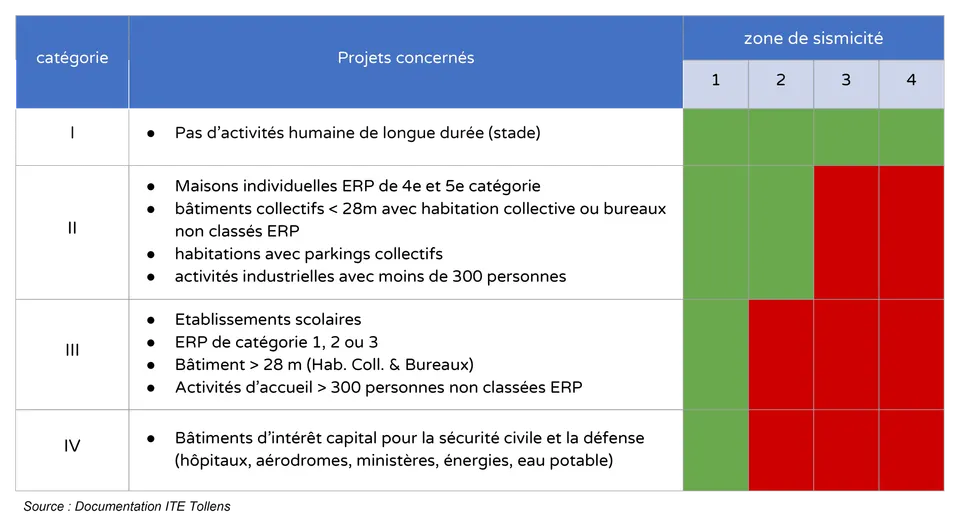
The second step is to categorise the building. This will tell you whether or not you need to follow specific construction measures. Green means no; red means yes.
The last factor to consider is the surface mass. Here is your answer:
If this article has answered your needs, please do not hesitate to share it.