
These houses are opening their doors this weekend
This is the last weekend to visit the 450 houses taking part in the Journées d’Architectures à Vivre. Actuarchi presents a few of the projects open to visitors.
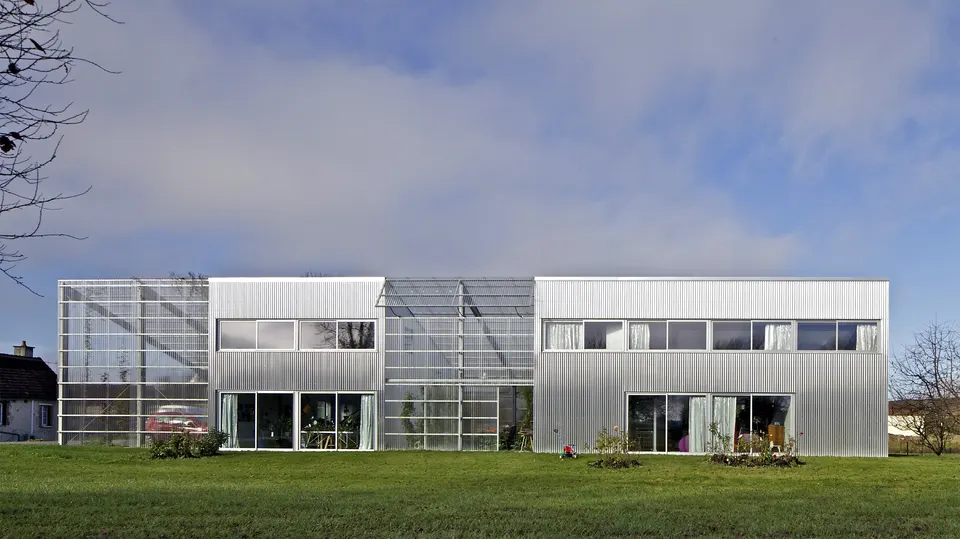
The house designed by Hérard & Da Costa Architectes aims to be light, both structurally and financially. Its geometry stems from the constraints of the long plot, which ends in an orchard. The project brings together the house and a home office, with the spaces defined by a covered garden. It is located in Neuville-sur-Seine, in the Aube.
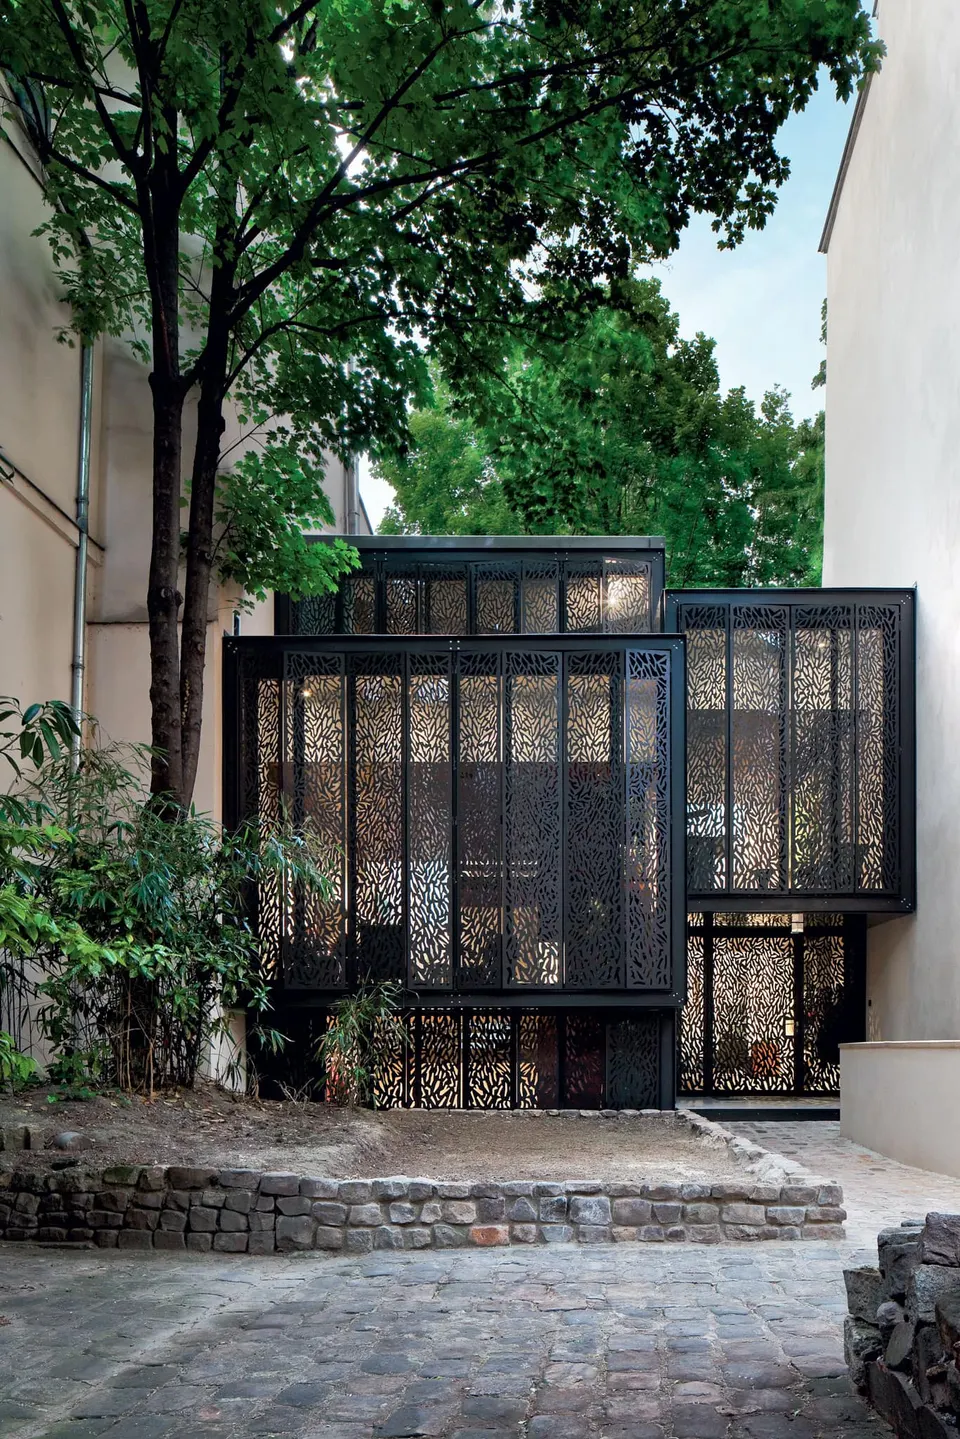
In Paris, the house by Moussafir Architectes stands on the site of a former hovel, between two apartment buildings in the heart of a remarkably well-preserved block. It is conceived as a tree-like structure whose central trunk is a staircase containing the wet rooms. The different landings branch out from its walls. These half-level floors, free of partitions and flowing continuously into one another, are visible through the fully glazed façade.
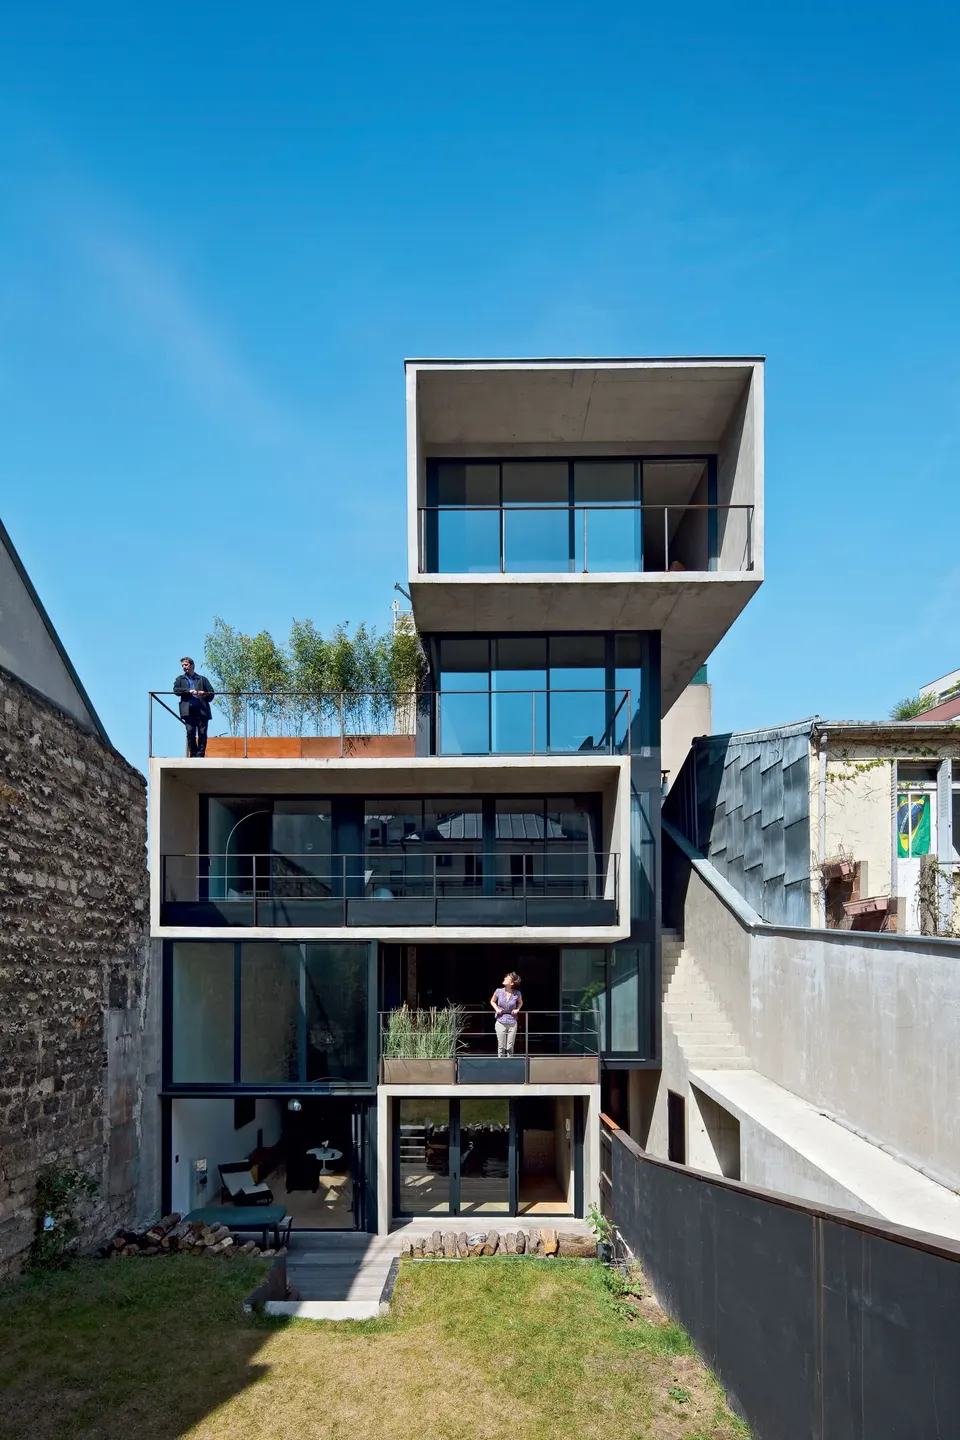
Also in the capital, Frank Salama has designed a house containing three dwellings. It began with two friends who wanted a house in Paris. To keep within their budget, he proposed that each of them build their own home and added a third to fund the purchase of the land.
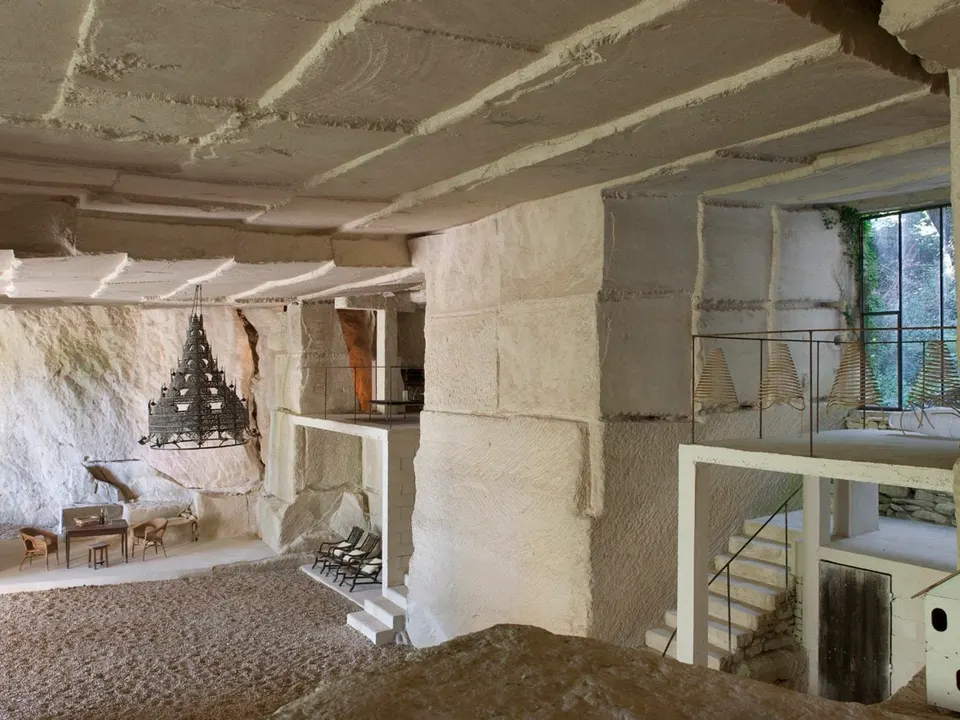
In Bonnieux, in the Vaucluse, Jonathan Architectes has restored a troglodyte house. Many of the rooms open directly onto the outdoor space. In winter, the living area of the house is therefore reduced to around one hundred square metres.
You can also buy the issue dedicated to the Journées d’Architectures à Vivre, which includes two free visits.
Booking: www.journeesavivre.fr