
A guide to the classification of buildings under French fire safety regulations
French fire safety regulations classify buildings into four types, according to the people they accommodate:
- Public-access buildings (Établissements Recevant du Public, ERP),
- High-rise buildings (Immeubles de Grande Hauteur, IGH),
- Workplaces (Établissements Recevant des Travailleurs, ERT),
- Residential buildings.
It is for the design team (the architect) to determine the classification and to state it in the Safety Statement (Notice de Sécurité) submitted with the planning application (permis de construire) or the application for works authorisation (demande d’autorisation de travaux). It is then confirmed by the opinion of the Commission de Sécurité, where that body is consulted (ERP or IGH).
Fire classification of residential buildings
Under French fire safety regulations, residential buildings fall into four families. The details are as follows:
First family:
- Detached or semi-detached houses of no more than one upper storey above ground floor;
- Single-storey houses grouped in a terrace.
Also classed in the first family are terraced houses of one upper storey above ground floor, where the structure of each house that contributes to the stability of the building is independent of that of the adjoining house.
Second family:
- Detached or semi-detached houses of more than one upper storey above ground floor;
- Terraced houses of one upper storey above ground floor only, where the structure of each house that contributes to the stability of the building is not independent of that of the adjoining house;
- Terraced houses of more than one upper storey above ground floor;
- Multi-occupancy residential buildings of no more than three upper storeys above ground floor.
A point of detail on stairs: in multi-occupancy residential buildings of three upper storeys above ground floor, where the floor level of the highest dwelling is more than eight metres above ground, stairs must be enclosed (Order of 19 June 2015)“, unless they are external, as defined in Article 29 bis”.
Third family:
Buildings in which the floor level of the highest dwelling is no more than twenty-eight metres above the ground level that can be usefully reached by emergency and fire-fighting vehicles. These are divided into:
Third family A: buildings that meet all of the following requirements:
- they have no more than seven upper storeys above ground floor;
- their horizontal circulation is such that the distance between the furthest dwelling entrance door and the stair access is no more than (Order of 19 June 2015)“ten metres”;
- they are sited so that, at ground level, the stair entrances can be reached from the ladder access road (voie échelles).
Third family B: buildings that fail to meet any one of the above conditions:
These buildings must be sited so that the stair entrances are less than fifty metres from a road open to traffic.
However, in municipalities whose fire and rescue services have aerial ladders of sufficient height, the mayor may decide that third family B buildings within the operating range of those ladders may be subject only to the requirements set for third family A buildings. In that case, the floor level of the highest dwelling in the proposed building must correspond to the height the ladders can reach, and each dwelling must be accessible either directly or by a safe route.
In addition, buildings of more than seven upper storeys above ground floor must be fitted with dry risers.
Fourth family:
Buildings in which the floor level of the highest dwelling is more than twenty-eight metres, and no more than fifty metres, above the ground level that can be usefully reached by public emergency and fire-fighting vehicles.
These buildings must be sited so that the entrances to the protected stairs provided for in Articles 26 to 29 below are less than fifty metres from a road open to traffic that meets the characteristics defined in Article 4 below (fire appliance access road, or voie-engins).
Where a fourth family building is to contain premises used for purposes other than housing, under conditions not provided for in Article R. 111-1 of the Code de la construction et de l'habitation, the building must be placed in the high-rise (IGH) category.
However, the building remains in the fourth family where the premises it contains meet one of the following conditions:
- Premises used for a professional activity form part of the same set of rooms as those in which family life takes place;
- Premises used for a professional or office activity, or constituting a public-access building and belonging to the same natural or legal person:
- form a single group of contiguous premises with a floor area of no more than 200 square metres, able to accommodate no more than twenty people on any one level;
- are separated from the other parts of the building by one-hour fire-resisting walls and half-hour flame-resistant door sets;
- Premises used for professional or office activities, or constituting category 5 public-access buildings, meet all of the following conditions:
- the floor level of the highest storey occupied by these premises is never more than 8 metres above the external ground level accessible to pedestrians;
- each level occupied by these premises has at least one façade on a road that meets the characteristics defined in Article 4 below;
- these premises and their escape routes are separated from the residential part of the building by two-hour fire-resisting walls with no intercommunication.
- Likewise, fitting out a type N public-access building (restaurant or drinking establishment) on the two highest levels of a residential building less than 50 metres high, within the meaning of Article R. 122-2 of the Code de la construction et de l'habitation, does not result in the building being classed as GHZ, provided the establishment does not communicate directly with the rest of the building, is served by at least two protected stairs of two units of width, and cannot accommodate more than 500 people.
(Order of 19 June 2015)“ 5. Duplexes and triplexes:
For the purposes of classifying buildings, only the lower level of duplex or triplex dwellings on the top storey is taken into account, provided that these dwellings have a main room and an entrance door on the lower level, and that the floors of the different levels making up these dwellings meet the characteristics set out in Article 6.
Quadruplexes and larger units are not permitted in multi-occupancy residential buildings.”
The provisions of the Order of 19 June 2015 apply to all buildings for which the planning application was submitted after 1st October 2015.
Fire classification of ERPs (Établissements Recevant du Public)
First of all, what is an ERP?
An ERP is defined by Article R. 123-2 of the Code de la construction et de l'habitation: “[…], public-access buildings are all buildings, premises and enclosures in which people are admitted, either freely or in return for payment or some form of contribution, or in which meetings open to all comers or by invitation, whether paid or not, are held.”
A restaurant, a shop, a company headquarters or a media library are therefore all ERPs. As you might expect, the constraints on a small shop are not the same as those on a hospital. Two main variables determine the classification of an ERP:
- Its use (denoted by a letter, see below)
- Its size (occupancy)
There are 14 different specific types, each denoted by a letter.
- J: Care facilities for older and disabled people;
- L: Halls for hearings, lectures, meetings, performances or multiple uses;
- M: Shops, shopping centres;
- N: Restaurants and drinking establishments;
- O: Hotels and guesthouses;
- P: Dance halls and amusement venues;
- R: Early-years, teaching and training establishments, holiday centres, day leisure centres;
- S: Libraries, documentation centres;
- T: Exhibition halls;
- U: Healthcare establishments;
- V: Places of worship;
- W: Administrative buildings, banks, offices;
- X: Covered sports facilities;
- Y: Museums.
To these 14 specific types must be added 8 types of so-called special establishment.
- PA: Open-air establishments;
- CTS: Marquees, tents and structures;
- SG: Inflatable structures;
- PS: Covered car parks;
- GA: Stations open to the public;
- OA: High-altitude hotel-restaurants;
- EF: Floating establishments;
- REF: Mountain refuges.
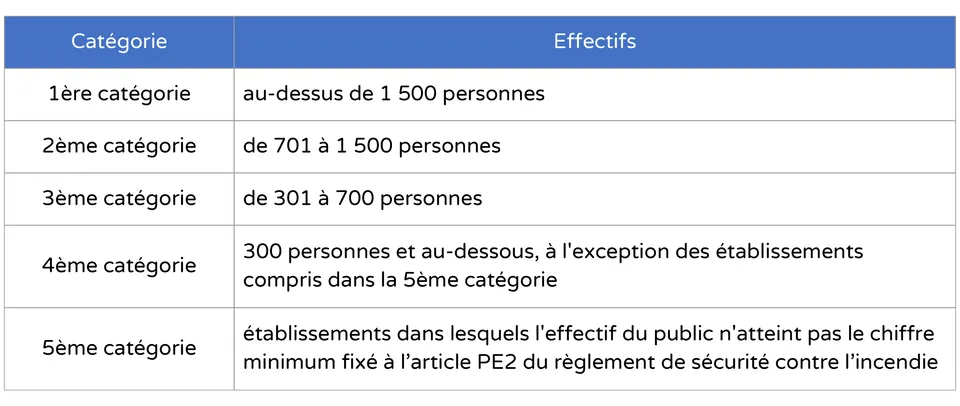
The category is determined by the number of members of the public and staff admitted to the establishment. The table below sets out the thresholds:
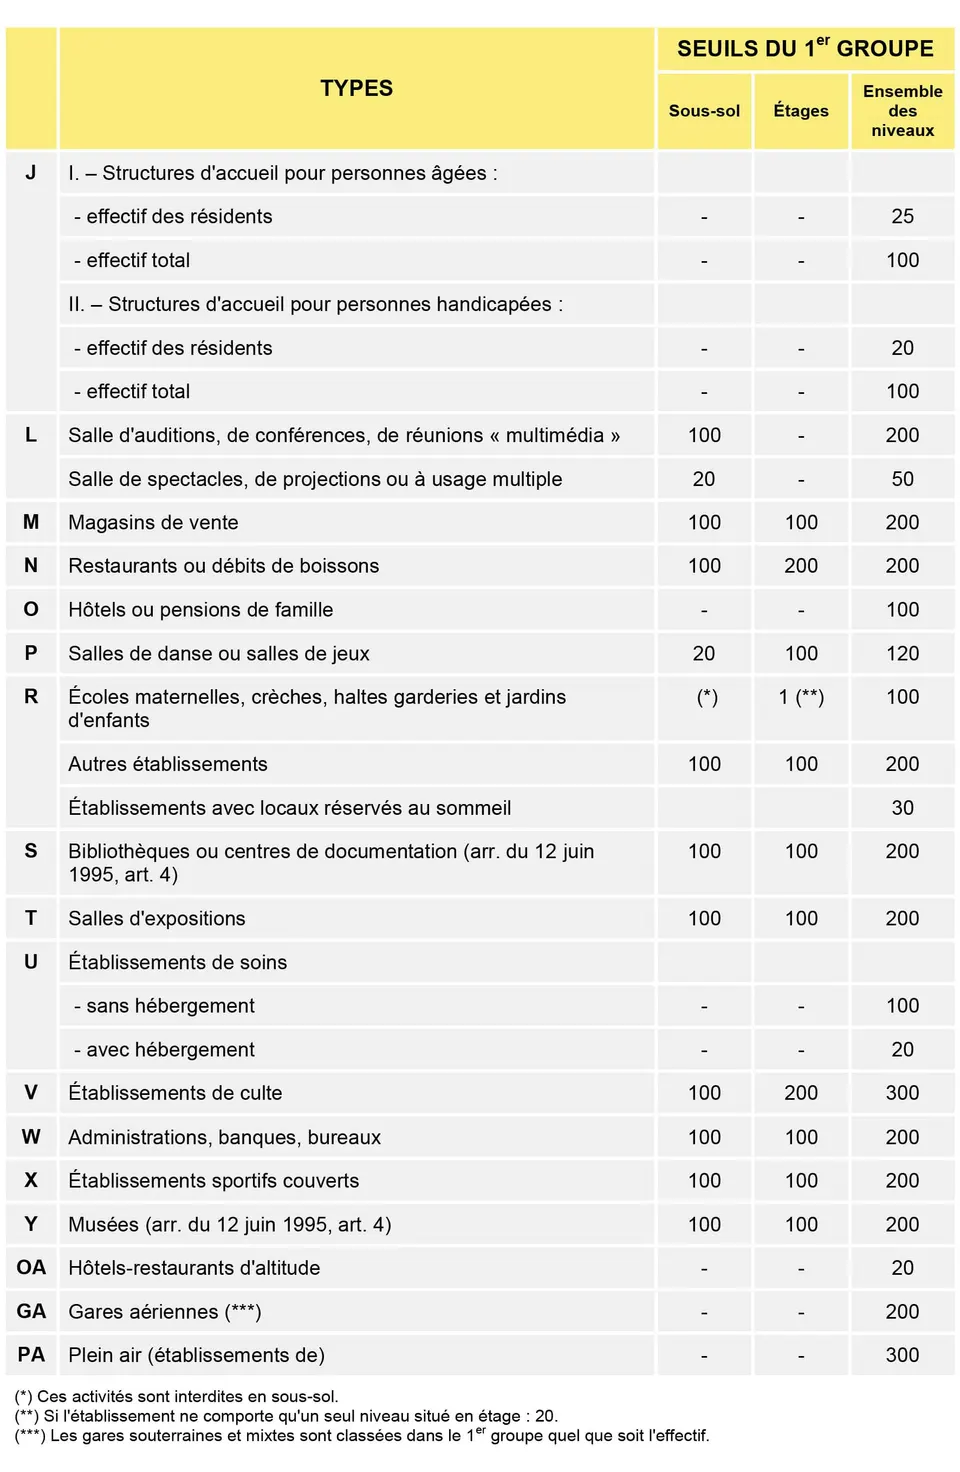
There are, however, thresholds for category 5 that vary according to use:
Fire classification of ERTs (Établissements Recevant des Travailleurs)
A building classed as an ERT (workplace) is defined by Article R. 4211-2 of the Code du travail (Labour Code): “For the purposes of this title, workplaces are places intended to house workstations, whether or not located in the buildings of the establishment, as well as any other place within the area of the establishment to which the worker has access in the course of their work.”
Fire classification of IGHs (Immeubles de Grande Hauteur)
An IGH is defined by Article R. 122-2 of the Code de la construction et de l'habitation: “A high-rise building is […] any building block whose top-level floor is situated, in relation to the highest ground level usable by public emergency and fire-fighting vehicles:
- more than 50 metres above it, for residential buildings as defined by Article (Decree of 15 January 2009) “R. 111-1-1”;
- more than 28 metres above it, for all other buildings.”
There are 10 classes of IGH (R. 122-5 of the CCH):
- GHA: residential buildings;
- GHO: hotel buildings;
- GHR: teaching buildings;
- GHS: archive storage buildings;
- GHTC: control tower buildings;
- GHU: healthcare buildings;
- GHW 1: office buildings that meet the conditions set by the regulations provided for in Article R. 122-4 and whose floor height, as defined in Article R. 122-2, is more than 28 metres and no more than 50 metres;
- GHW 2: office buildings whose floor height, as defined above, is more than 50 metres;
- GHZ: buildings primarily for residential use whose floor height is more than 28 metres and no more than 50 metres, and which contain premises other than housing that do not meet the independence conditions set by the orders provided for in Articles R. 111-13 and R. 122-4.
- ITGH: very tall buildings. A very tall building is any building block whose top-level floor is situated more than 200 metres above the highest ground level usable by public emergency and fire-fighting vehicles.