
Fire regulations applied to façades
Since the Grenfell Tower fire in London, which claimed 79 lives (71 declared dead after the fire, one person after several months in hospital and seven people never found), the question of fire regulations applied to façades has never been more topical. Grenfell Tower had been refurbished a year before the fire with Reynobond PE panels, manufactured in France by the American brand Arconic. It is worth noting that €7,000 had been saved by specifying an entry-level version, prohibited for buildings over 10 metres high. Grenfell Tower, with its 24 storeys, stood 67 metres tall.
Let us now concentrate on the provisions that make it possible to avoid such a tragedy. Fire can reach a building in three ways:
- radiation from a neighbouring building (as happened on 9/11, when adjacent buildings caught fire);
- spread of a fire of external origin to the building (for example, a waste container at the foot of the building is set alight);
- spread of fire from inside the building, from one level to the next (as was the case at Grenfell Tower).
The choice of façade materials is decisive in determining fire risk. A masonry façade is relatively safe, whereas a façade in composite material is vulnerable. In the case of a curtain wall, the choice of adhesive can be decisive. More generally, for façades with attached or clipped elements, the fixings will be scrutinised closely in order to guard against a collateral danger of fire: the fall of façade elements. Openings (windows, bays) also play an important role in how a fire develops.
Instruction technique 249 (IT249)
Instruction technique 249 is a complementary regulatory prescription for fire risk prevention. For each category of building, it sets out standard construction details that avoid the need for experimental verification or laboratory testing. We will refer to it regularly in our façade guides. The document covers all types of building (housing, high-rise buildings or IGH, and public-access buildings or ERP).
The purpose of IT249 is to:
- clarify the conditions under which the regulatory requirements apply;
- define the measures to be implemented for systems that do not require the Lépir2 test at the junctions with floors;
- define the rules for preventing the spread of fire or hot gases from one storey to the next, with or without application of the C+D rule.
This technical instruction notably gives the C+D values that apply to your particular case.
The C+D rule
The C+D rule applies to residential buildings, ERP and IGH. Its aim is to set out rules to prevent the vertical spread of fire. Its values are defined by the arrêté of 10 September 1970 and by Instruction technique 249.
Definition of value C:
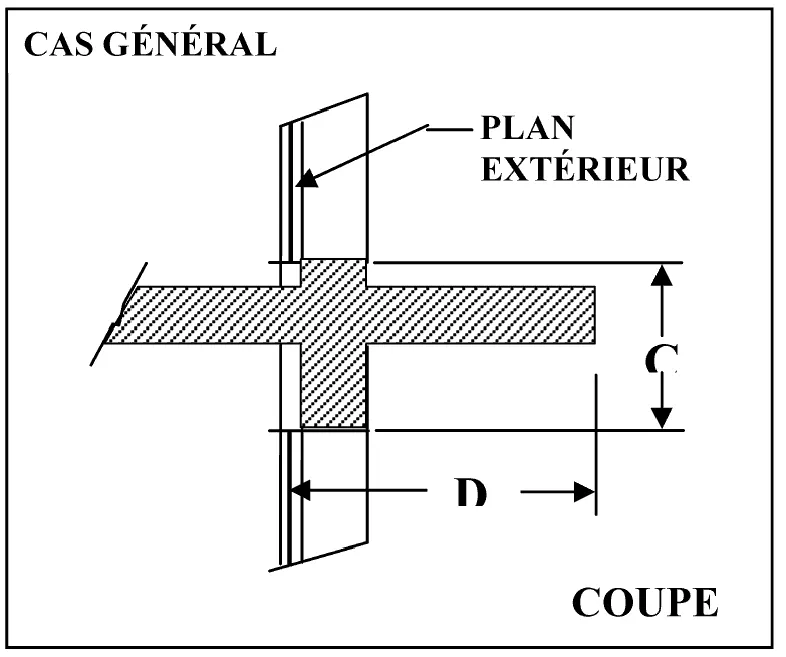
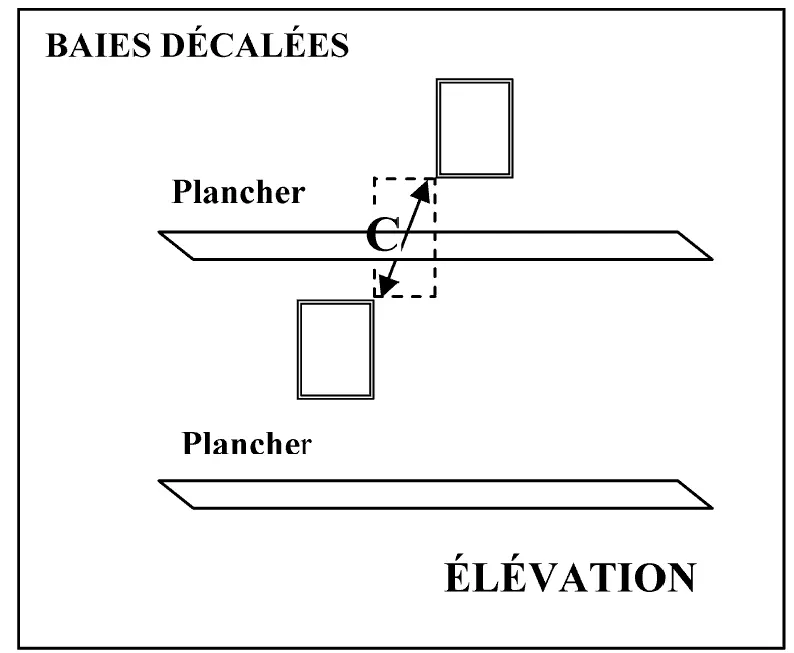
This is the vertical distance between the head of an opening and the sill of the opening directly above it. In the particular case of a façade made of prefabricated panels, this value is determined by the test described in the arrêté of 10 September 1970.
Definition of value D:
This is the horizontal distance between the plane of the glazing and the face of the projecting fire-resistant obstacle (balcony, canopy, overhang, etc.). Note that this value only needs to be taken into account when it exceeds 15 cm.
Definition of combustible mass M:
This is the regulatory combustible mass per square metre of façade. Joinery, shutters and guardrails are excluded from this value. If the façade materials are combustible, this factor is weighted.
Definition of the C+D rule:
The sum of C + D sets the minimum value, which is correlated with the combustible mass M of the façade. These values are very often given in façade material manufacturers' brochures. You can download their brochures directly on Actuarchi by searching for the page of the manufacturer concerned.
The diagram below illustrates the C+D rule:
A special case: glazed façades
The fire-risk classification of glazed façades is determined by the arrêté of 10 September 1970. The tests are carried out in real conditions, with two levels built in accordance with good building practice (Lépir2). The test determines the minimum vertical distance between the undamaged parts on either side of the floor, in other words the letter C (of the C + D rule). If, at the end of the test, fire is found to have started at the base of the third level, the element is not classified; likewise if the outer cladding catches fire.