Die Nordeuropäer zeichnen die Skyline von Seoul (Projekt von BIG)
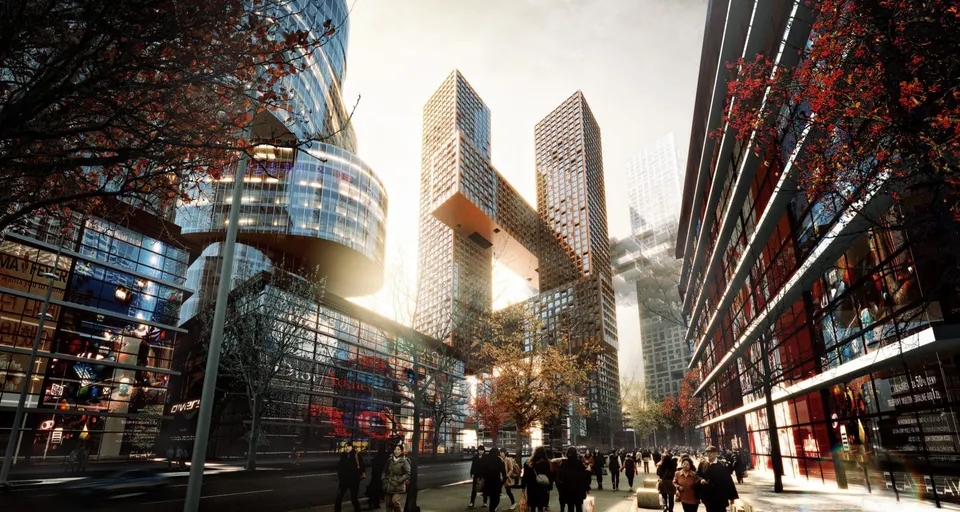
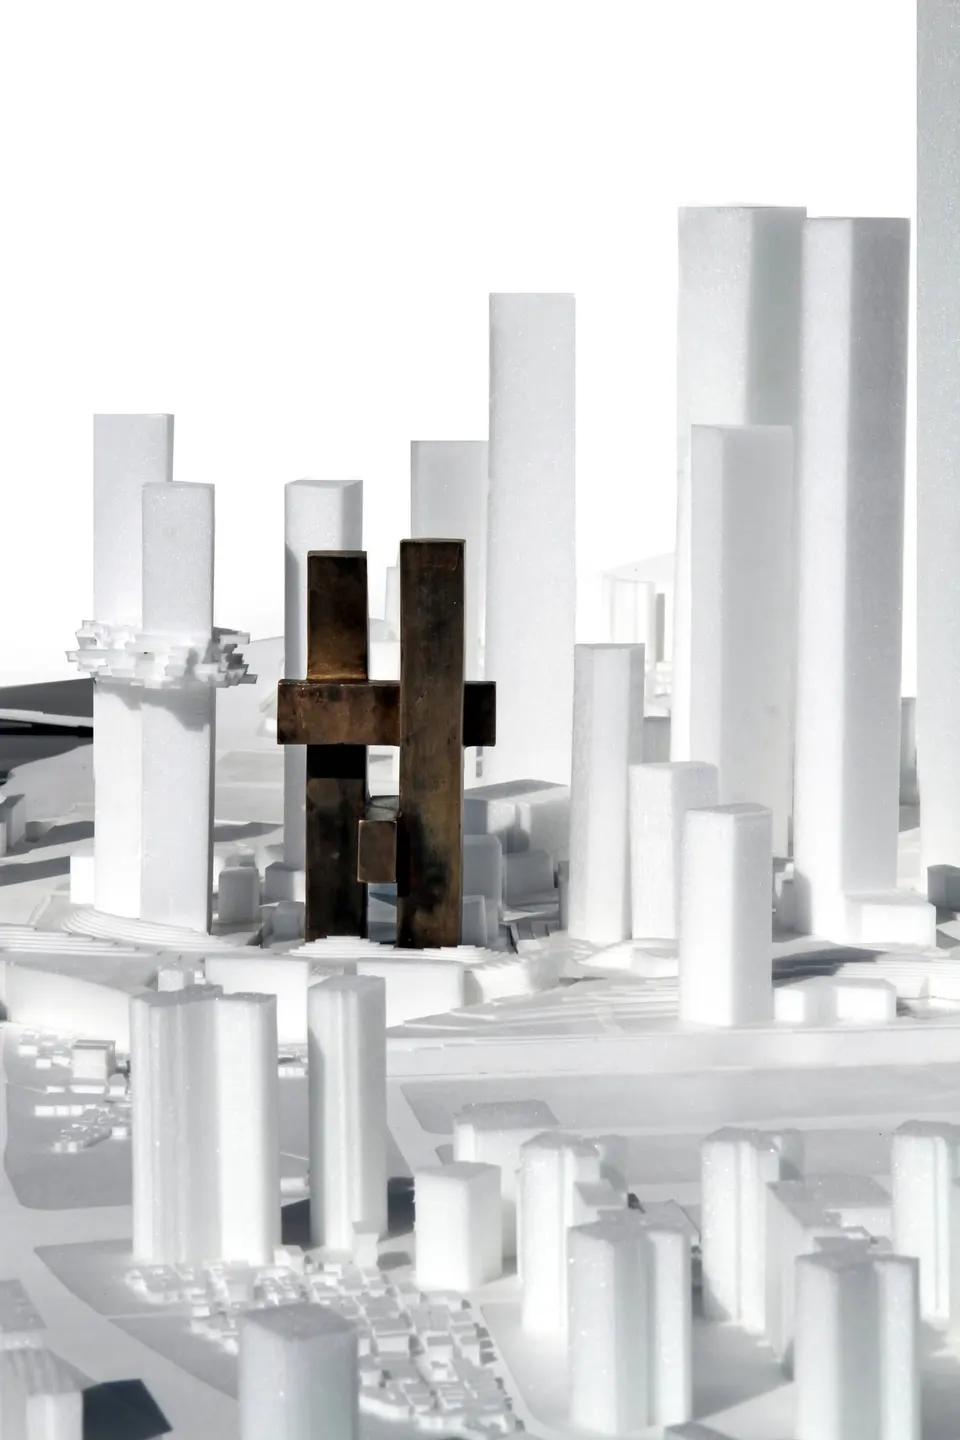
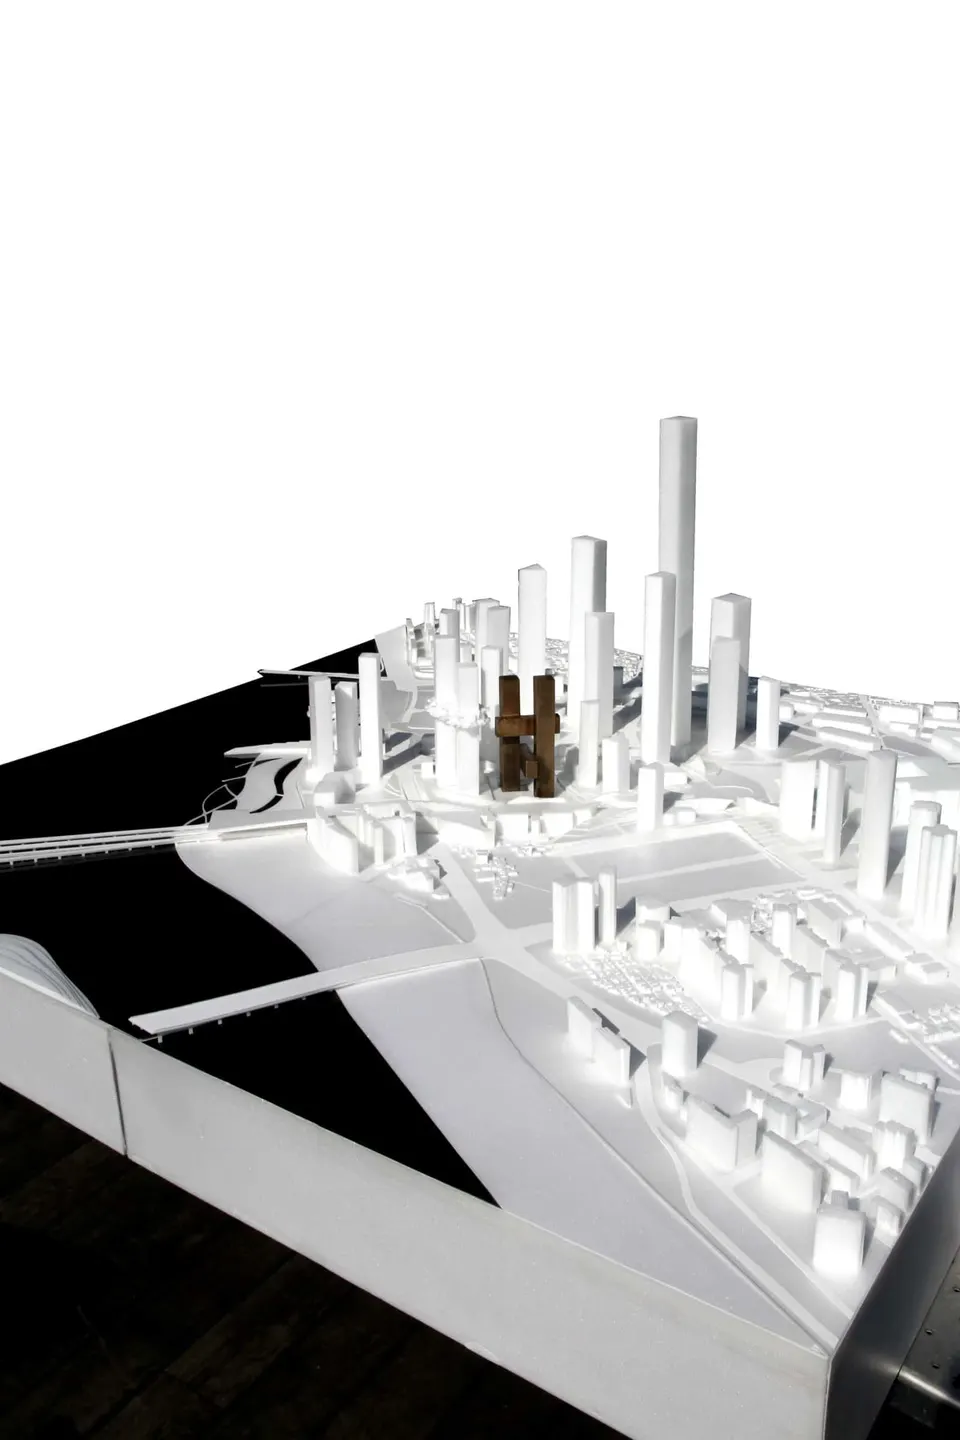
Das dänische Büro BIG hat den Wettbewerb für ein Wohnhochhaus in Seoul mit dem Namen „Cross # Towers“ gewonnen. Der Turm entsteht in dem von Daniel Libeskind geplanten Stadtviertel, nur wenige Meter vom Cloud von MVRDV entfernt. Dieser Entwurf hat jenseits des Atlantiks für großes Aufsehen gesorgt, da viele darin die beiden Zwillingstürme samt Rauchwolke sahen. Das Büro von Bjarke Ingels setzte sich gegen 19 Teams durch, darunter erneut MVRDV sowie der Franzose Dominique Perrault.
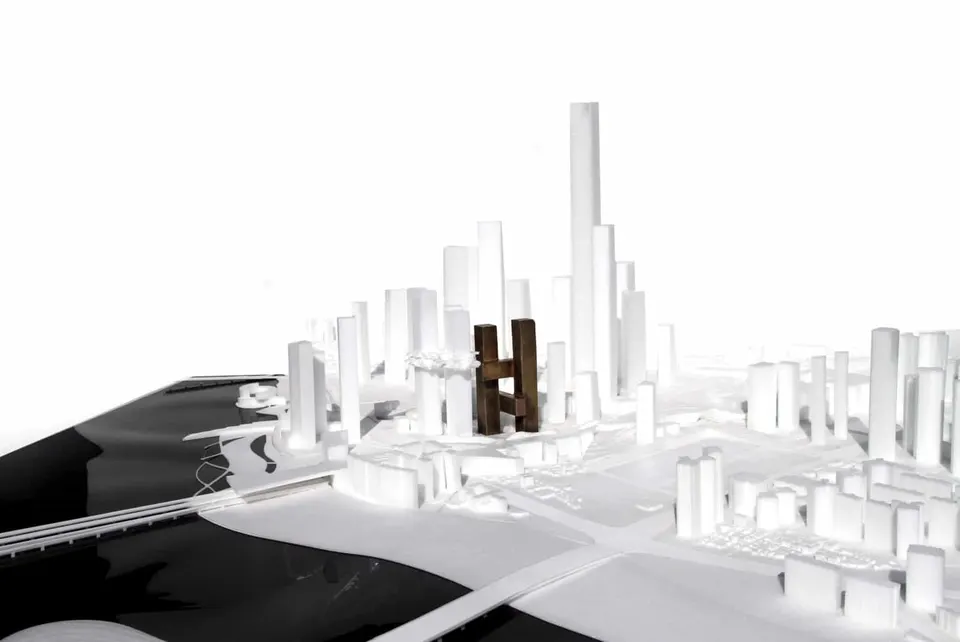
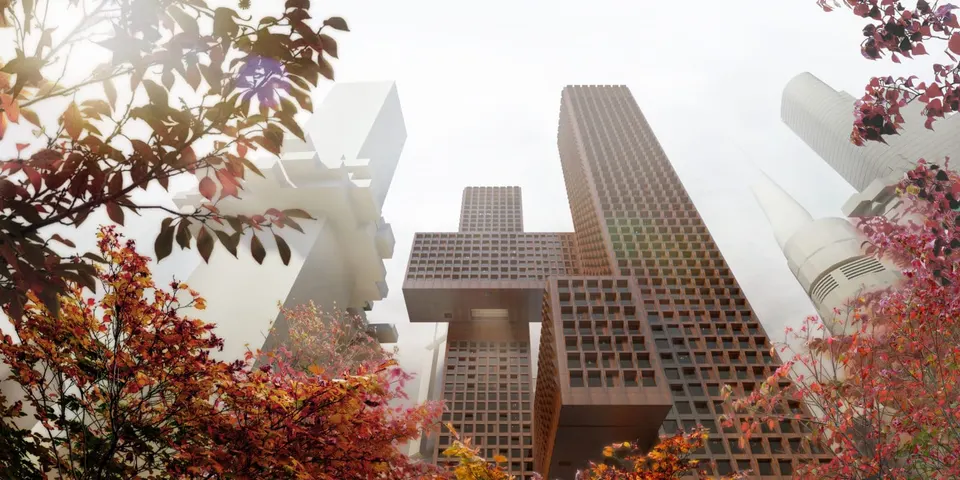
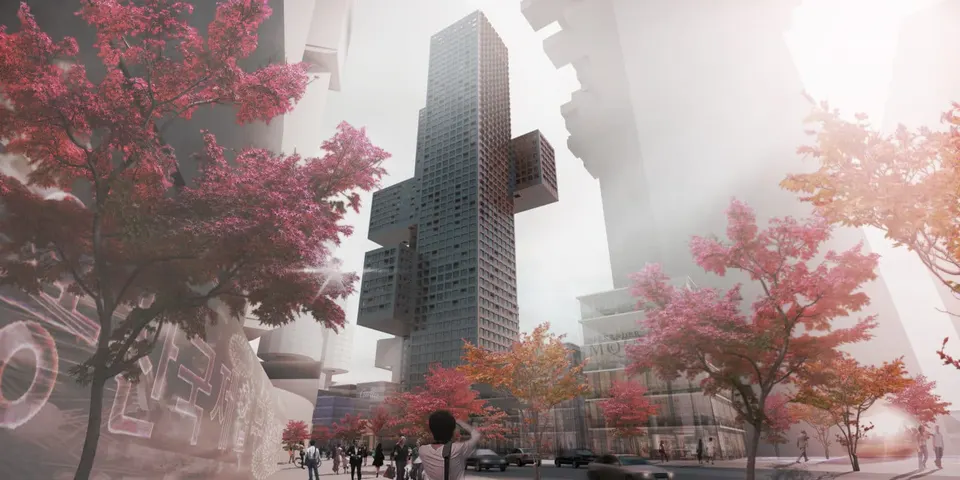
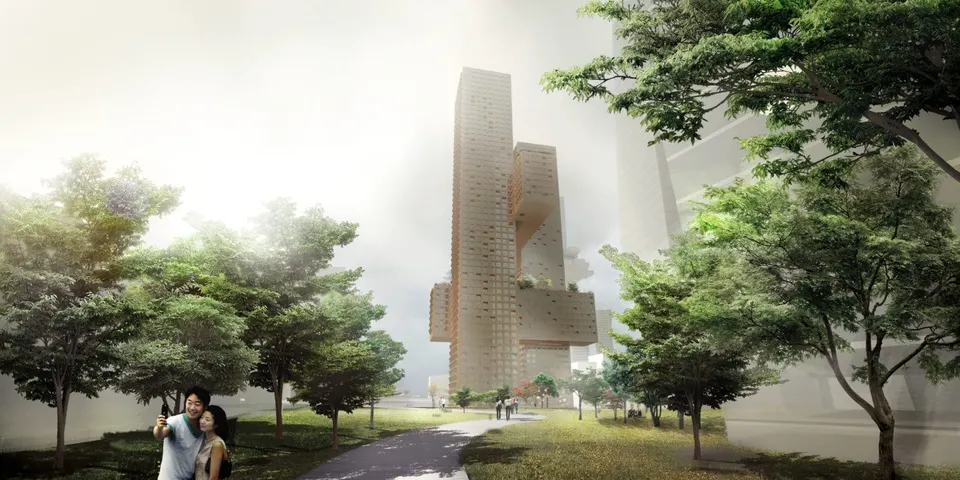
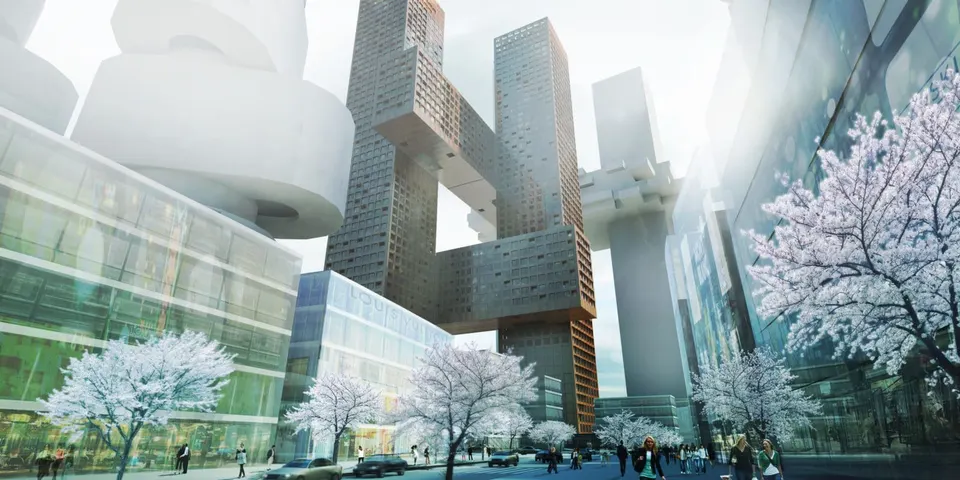
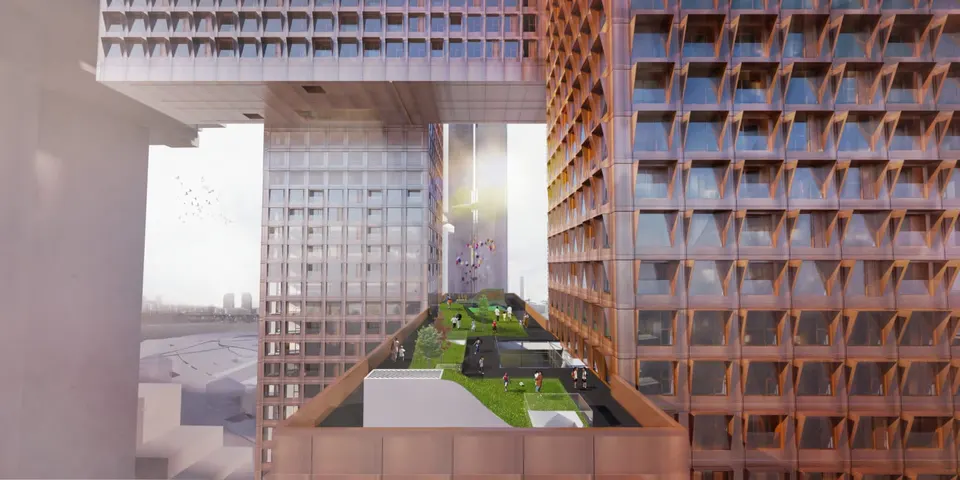
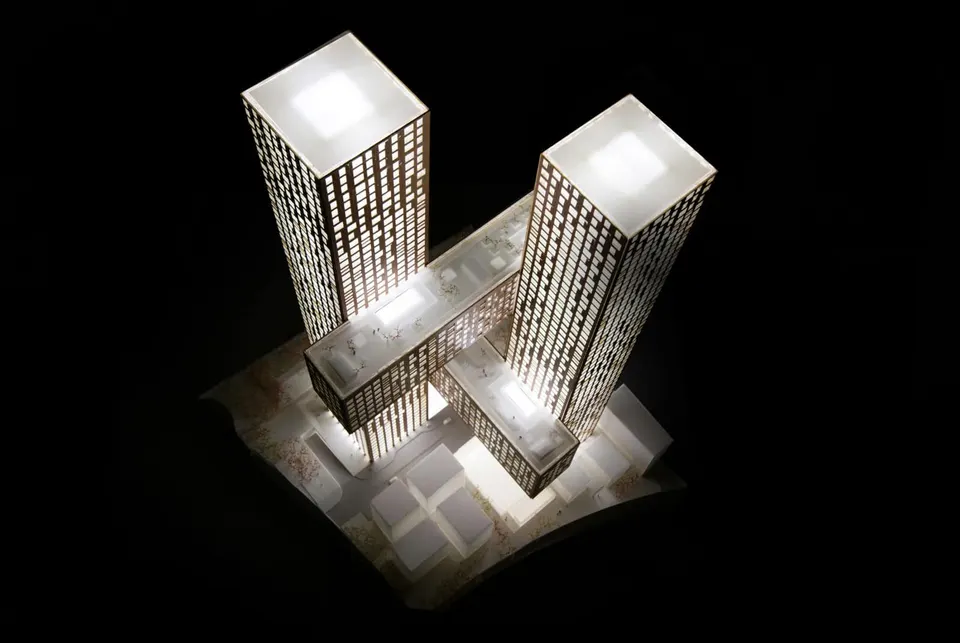
Das Projekt besteht aus zwei Türmen, die durch zwei jeweils siebengeschossige Brücken in 70 und 140 Metern Höhe verbunden sind. Der eine Turm ist 214 Meter hoch und hat 52 Geschosse, der zweite misst 204 Meter und hat 48 Geschosse. Insgesamt umfasst die Anlage 96.534 m². Die beiden Brückenterrassen sind als private Gärten für die Bewohner des Gebäudes gestaltet. Sie bieten außerdem privilegierte Ausblicke auf das Viertel. Das Wohnhochhaus richtet sich an dieselbe Zielgruppe wie sein Nachbar und umfasst 627 Wohnungen, einen Ausstellungsraum, eine Bibliothek und einen Kindergarten.
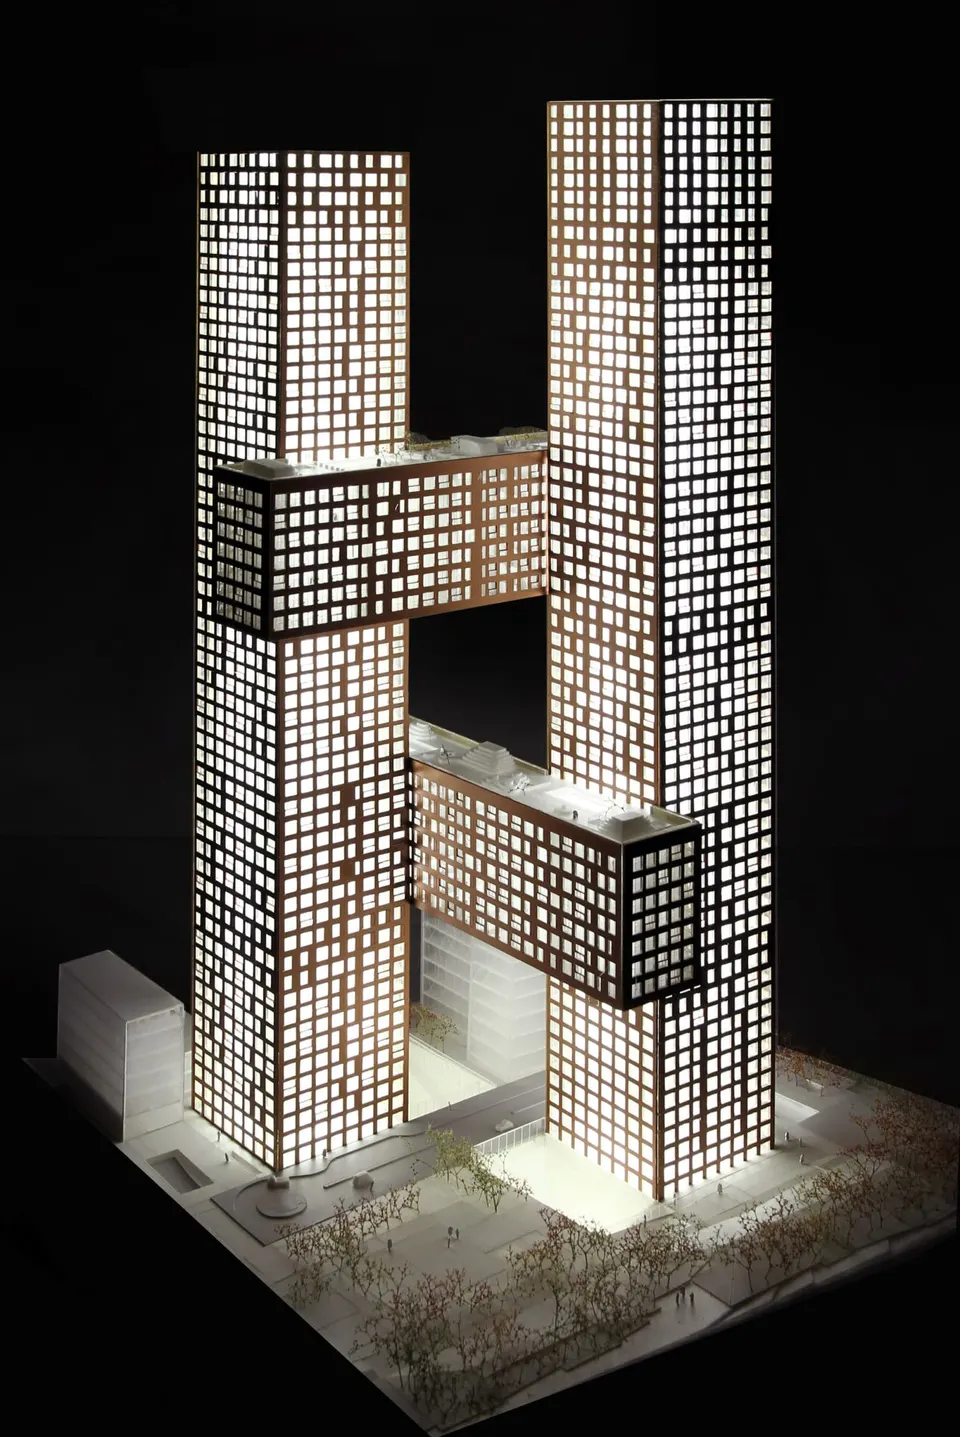
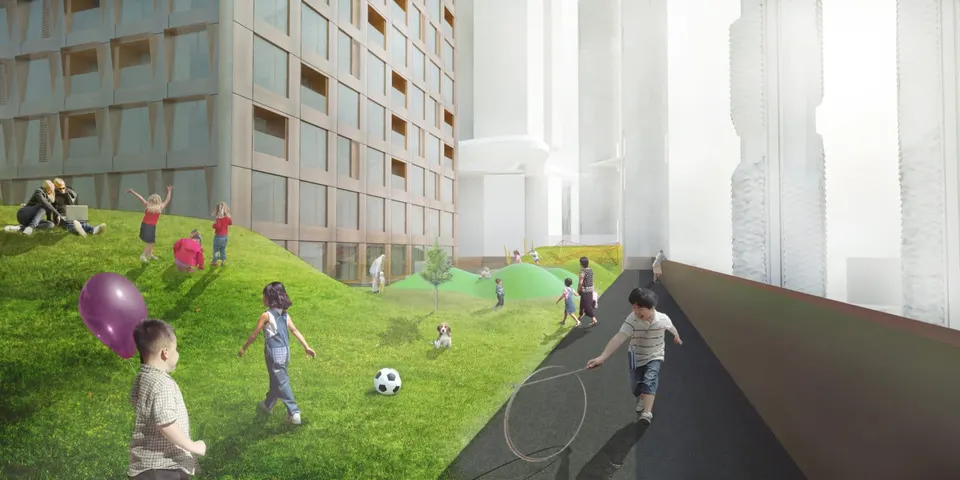
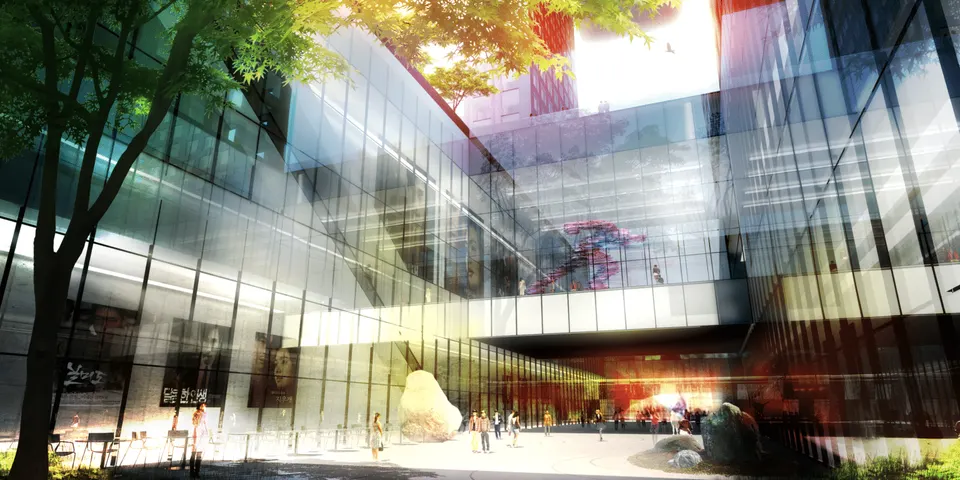
Der Gründer von BIG, Bjarke Ingels, sagt: “The Cross # Towers constitute a three-dimensional urban community of interlocking horizontal and vertical towers. Three public bridges connect two slender towers at different levels – underground, at the street and in the sky. Catering to the demands and desires of different residents, age groups and cultures the bridges are landscaped and equipped for a variety of activities traditionally restricted to the ground. The resultant volume forms a distinct figure on the new skyline of Seoul – a “#” that serves as a gateway to the new Yongsan Business District signaling a radical departure from the crude repetition of disconnected towers towards a new urban community that populates the three-dimensional space of the city.”
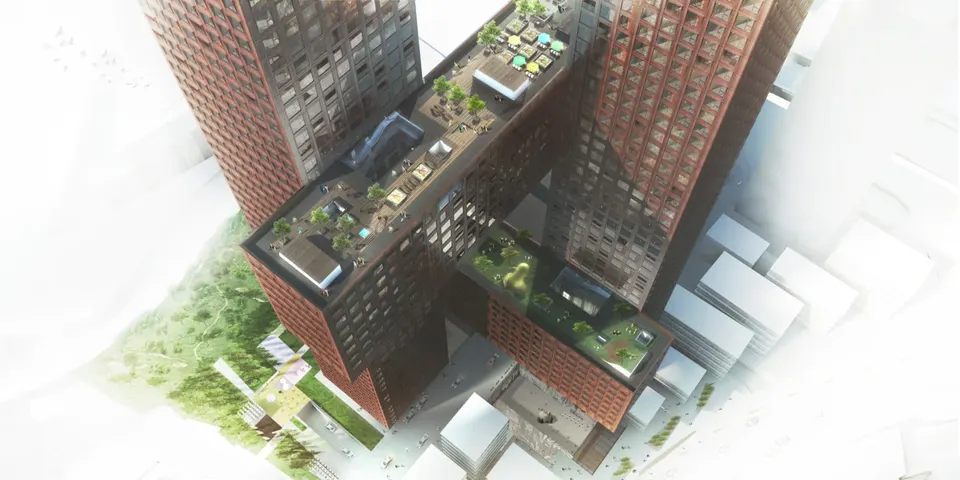
Thomas Christoffersen, Associate Partner, ergänzt: “The typical tower inherently removes life from the city it occupies. Circulation is linear and social interactions occur only in lobbies or awkward elevator rides. We propose a building that triples the amount of ground floor – triples the amount of social interaction and reintroduces the idea of neighborhood within the tower complex.”
In diesem Viertel, das in rasantem Tempo entsteht und von immer höheren Türmen besetzt wird, versucht jedes Büro mit seinem eigenen technischen Kunstgriff, die Jury zu beeindrucken. Die Anliegen sind weit entfernt von denen europäischer Bauherren, bei denen das Umweltbewusstsein stark ausgeprägt ist; hier herrschen Arroganz und Provokation, und Höhe allein genügt nicht mehr. Ich bin nicht davon überzeugt, dass diese Skyline so strahlend ausfallen wird, wie die Renderings behaupten – weder in baulicher Hinsicht noch in Bezug auf die Lebensqualität.
Bildergalerie
17 Bilder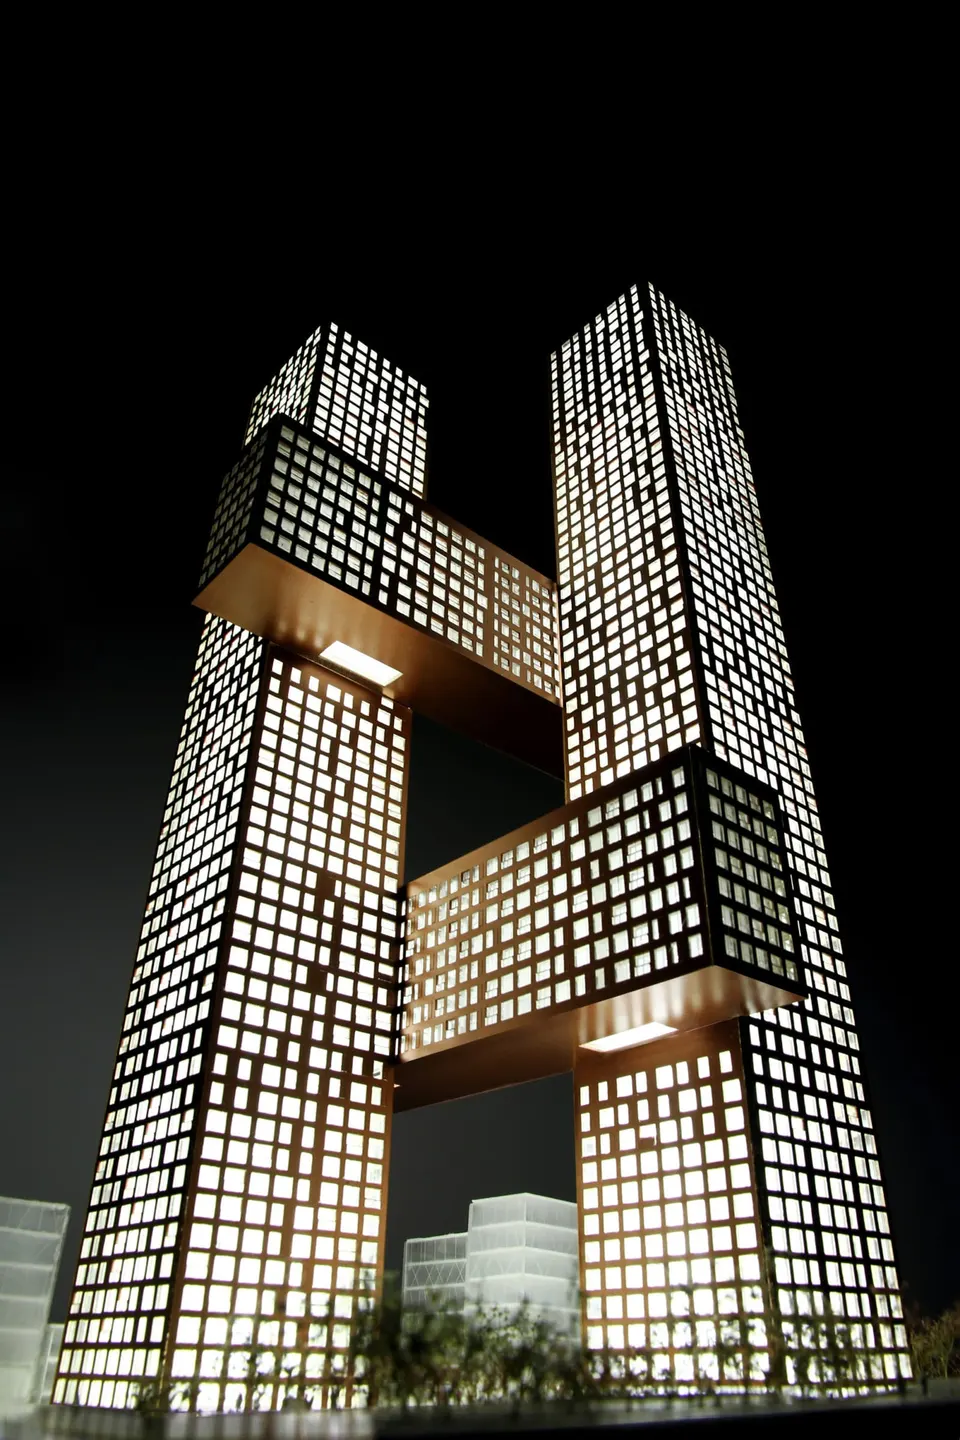
- © BIG
Auch verfügbar auf FrançaisEnglish